Corso Italia-Davenport, Toronto, M6E 3Z7

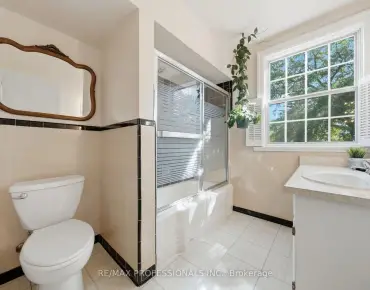
房屋信息
MLS房源英文原文
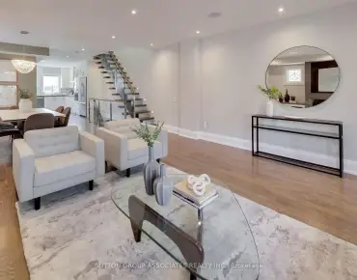
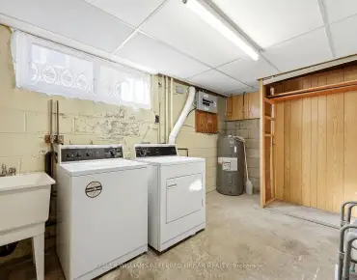
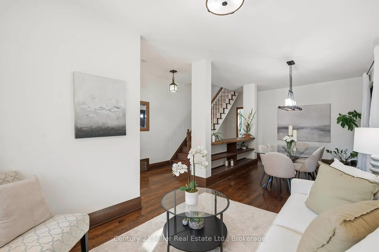
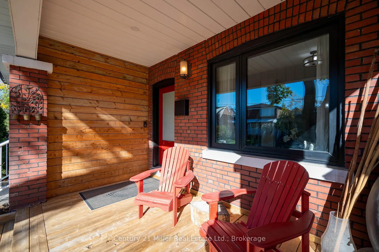
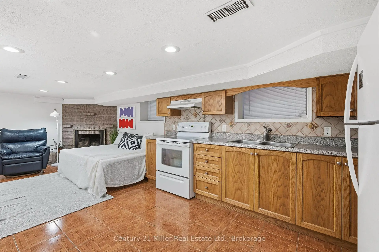
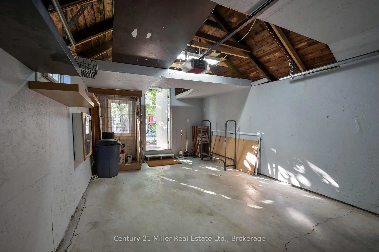
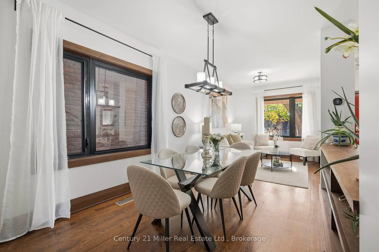
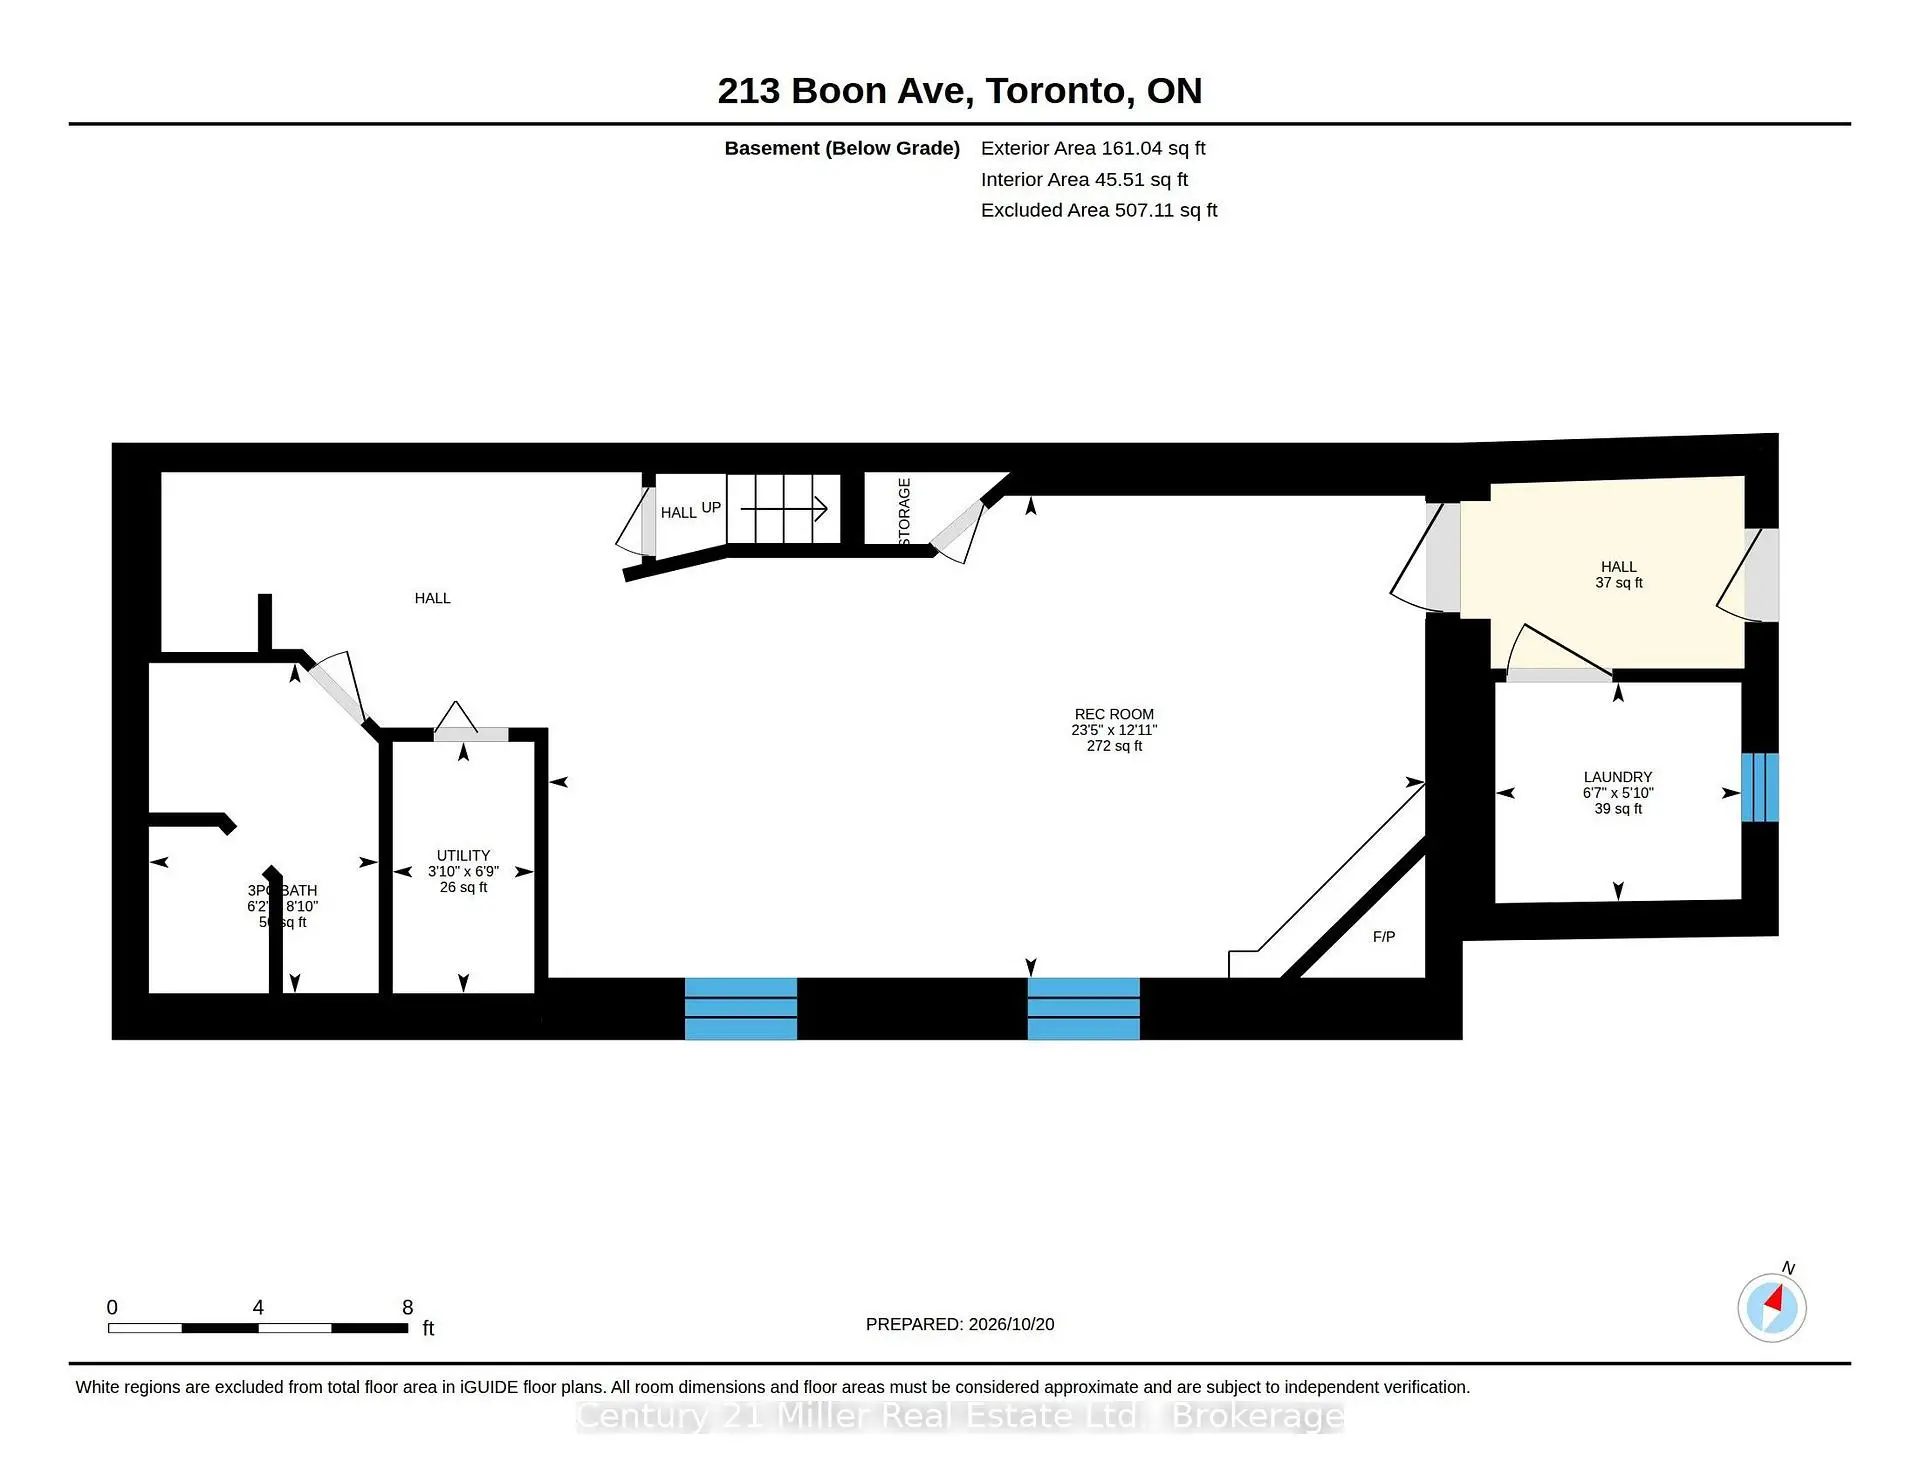
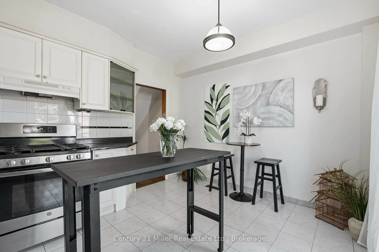
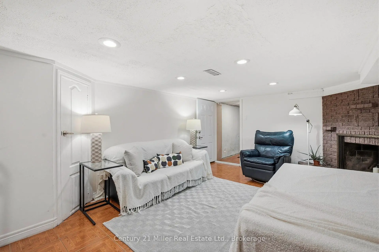
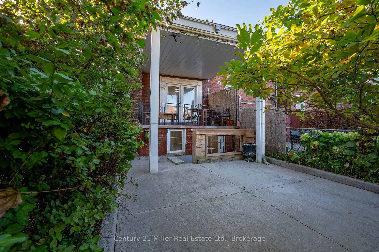
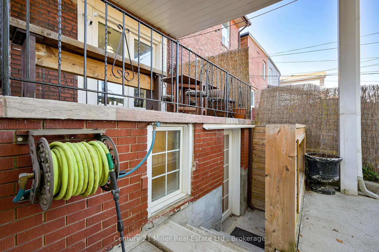
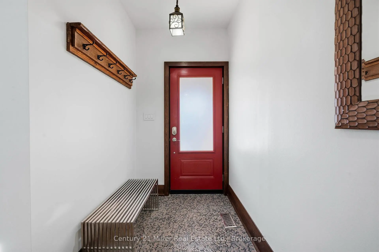
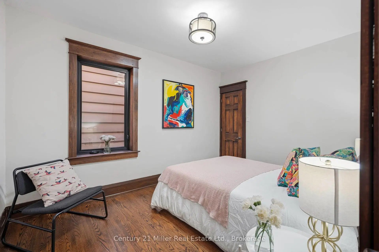
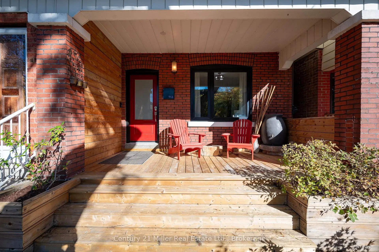
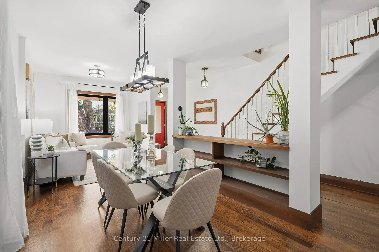
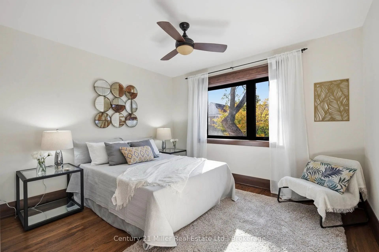
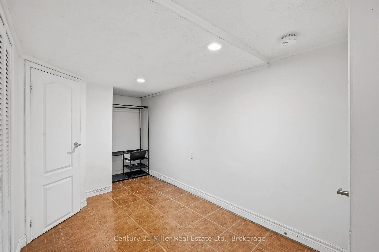
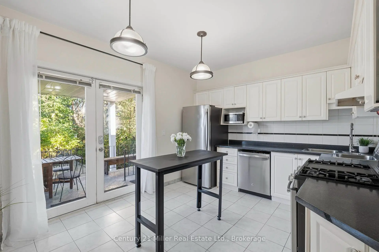
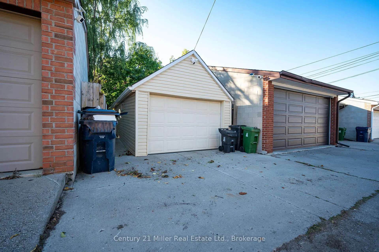
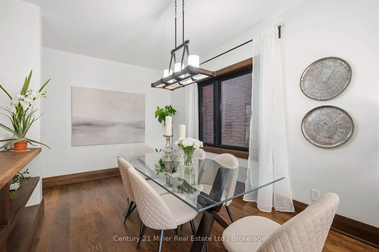
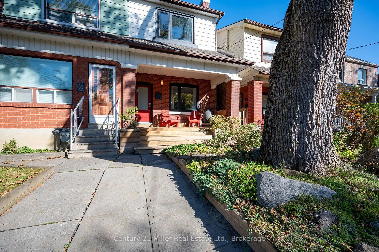
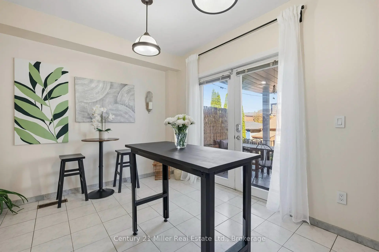
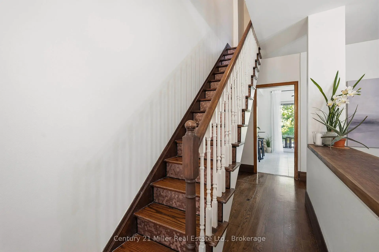
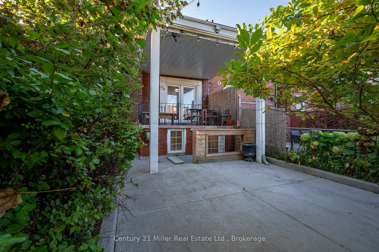
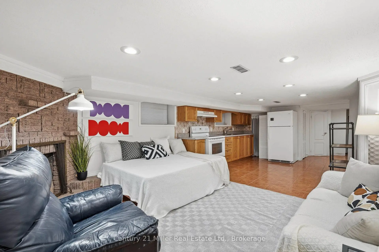
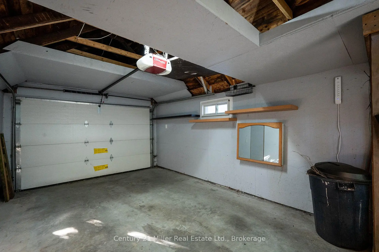
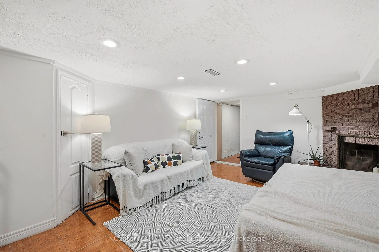
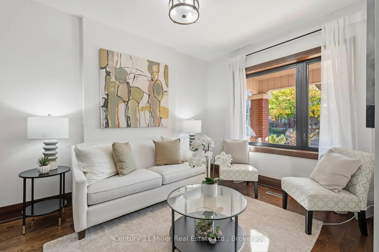
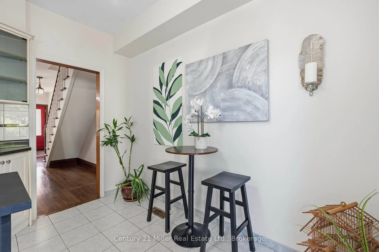
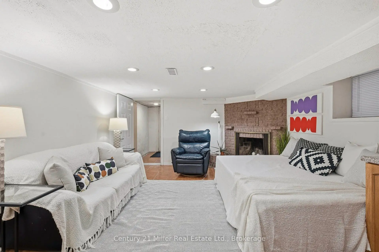
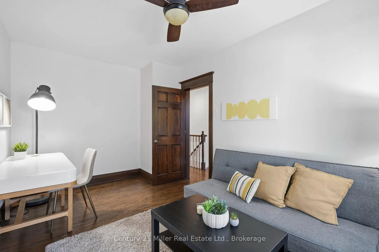
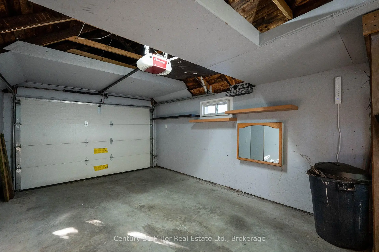
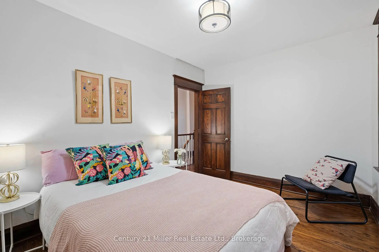
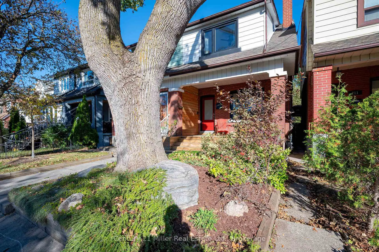
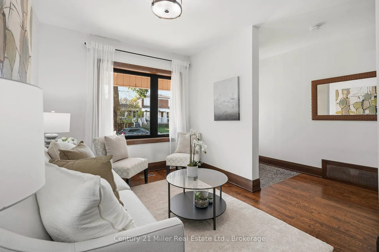
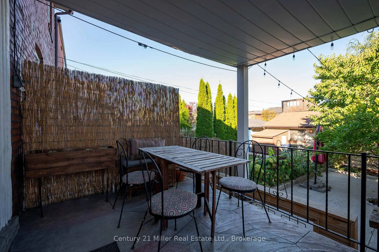
Come home to Corso Italia! This charming semi-detached home at 213 Boon Ave is full of warmth and character in one of Toronto's most welcoming, food-loving neighbourhoods. Step inside to a bright, well-laid-out main floor with gleaming hardwood flooring, a lovely oak railing and lights that make every room glow. Upstairs, three comfortable bedrooms give your family room to grow. Downstairs, the finished lower level with its own entrance, kitchen and open-concept rec room is a wonderful space for extended family, a nanny suite or extra income potential. Out back, a private walkway leads to a large patio, perfect for summer barbecues, morning coffee and long evenings with the people you love. A detached garage with laneway access adds everyday convenience and the deep lot. Stroll to the cafés, bakeries and restaurants of St. Clair West, spend weekends at Earlscourt Park and the community centre, and enjoy schools for your children close by. With the TTC nearby and the subway a short ride away, getting around the city is easy. Whether you're a first-time buyer, a growing family or an investor, this is a home you can truly fall in love with. Come see it today before its too late.
查看中文翻译(机器翻译,仅供参考)
回到Corso italia身边!这座位于213 Bon ave的有魅力的半隔离住宅在多伦多最受欢迎,最爱吃东西的街区之一充满了温暖和性格.进到一个明亮的,精心铺设的正地上,有闪亮的硬木地板,一个可爱的橡树栏杆和使每个房间发光的灯光.楼上有三间舒适的卧室让你的家有成长空间楼下,完成的下层有自己的出入口,厨房和开口概念的取景室,是大家庭,保姆套房或额外收入潜力的绝佳空间.在后面,一个私人走道通往一个大型的露台,适合与你所爱的人一起进行夏季烧烤,早咖啡和长夜.设有车道的分道扬镳的车库增加了日常的便利和地道。前往圣K莱尔韦斯特的咖啡馆、面包店和餐馆,周末在厄尔斯考特公园和社区中心度过,并享受附近的学校。随着公交附近和地铁的短暂出行,绕行城市很容易.无论你是一个初买家,一个不断成长的家庭,还是一个投资者,这是一个你可以真正爱上的家.今天来看看这个,否则太迟了。"/pan "
主要特征
- 朝向: 后院朝东

- 睡房: 3

- 卫生间: 2

- 车库: 1

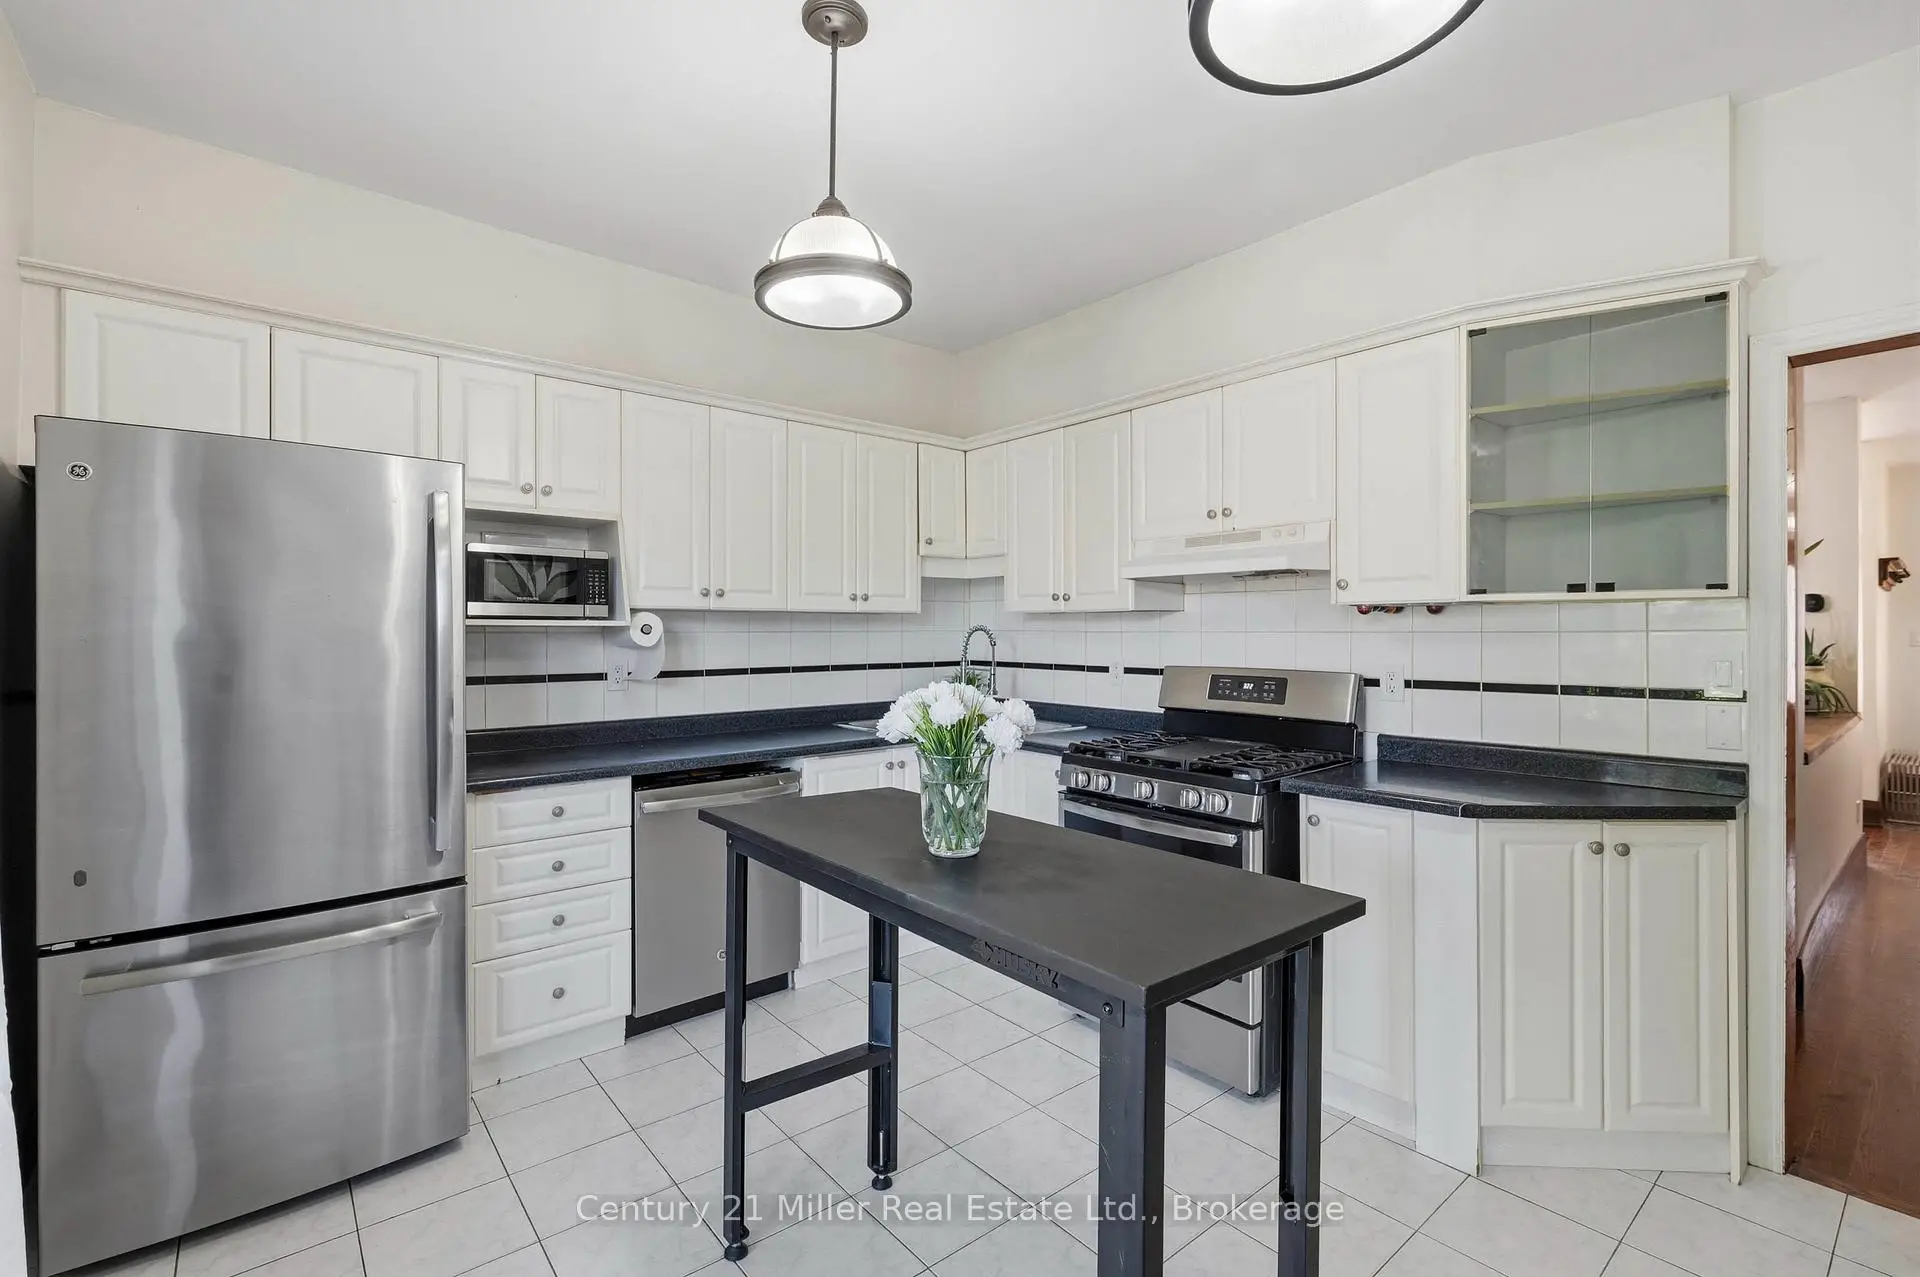
- 厨房: 1

重要信息
- 占地面接: 18.00 x 133.83 Feet

- 室内面积: 1100-1500

- 地税: $ 4653.00

- W14100782

- 地产公司: Century 21 Miller Real Estate Ltd., Brokerage
| 房间 | 尺寸(平方米) | 细节描述 | |
|---|---|---|---|
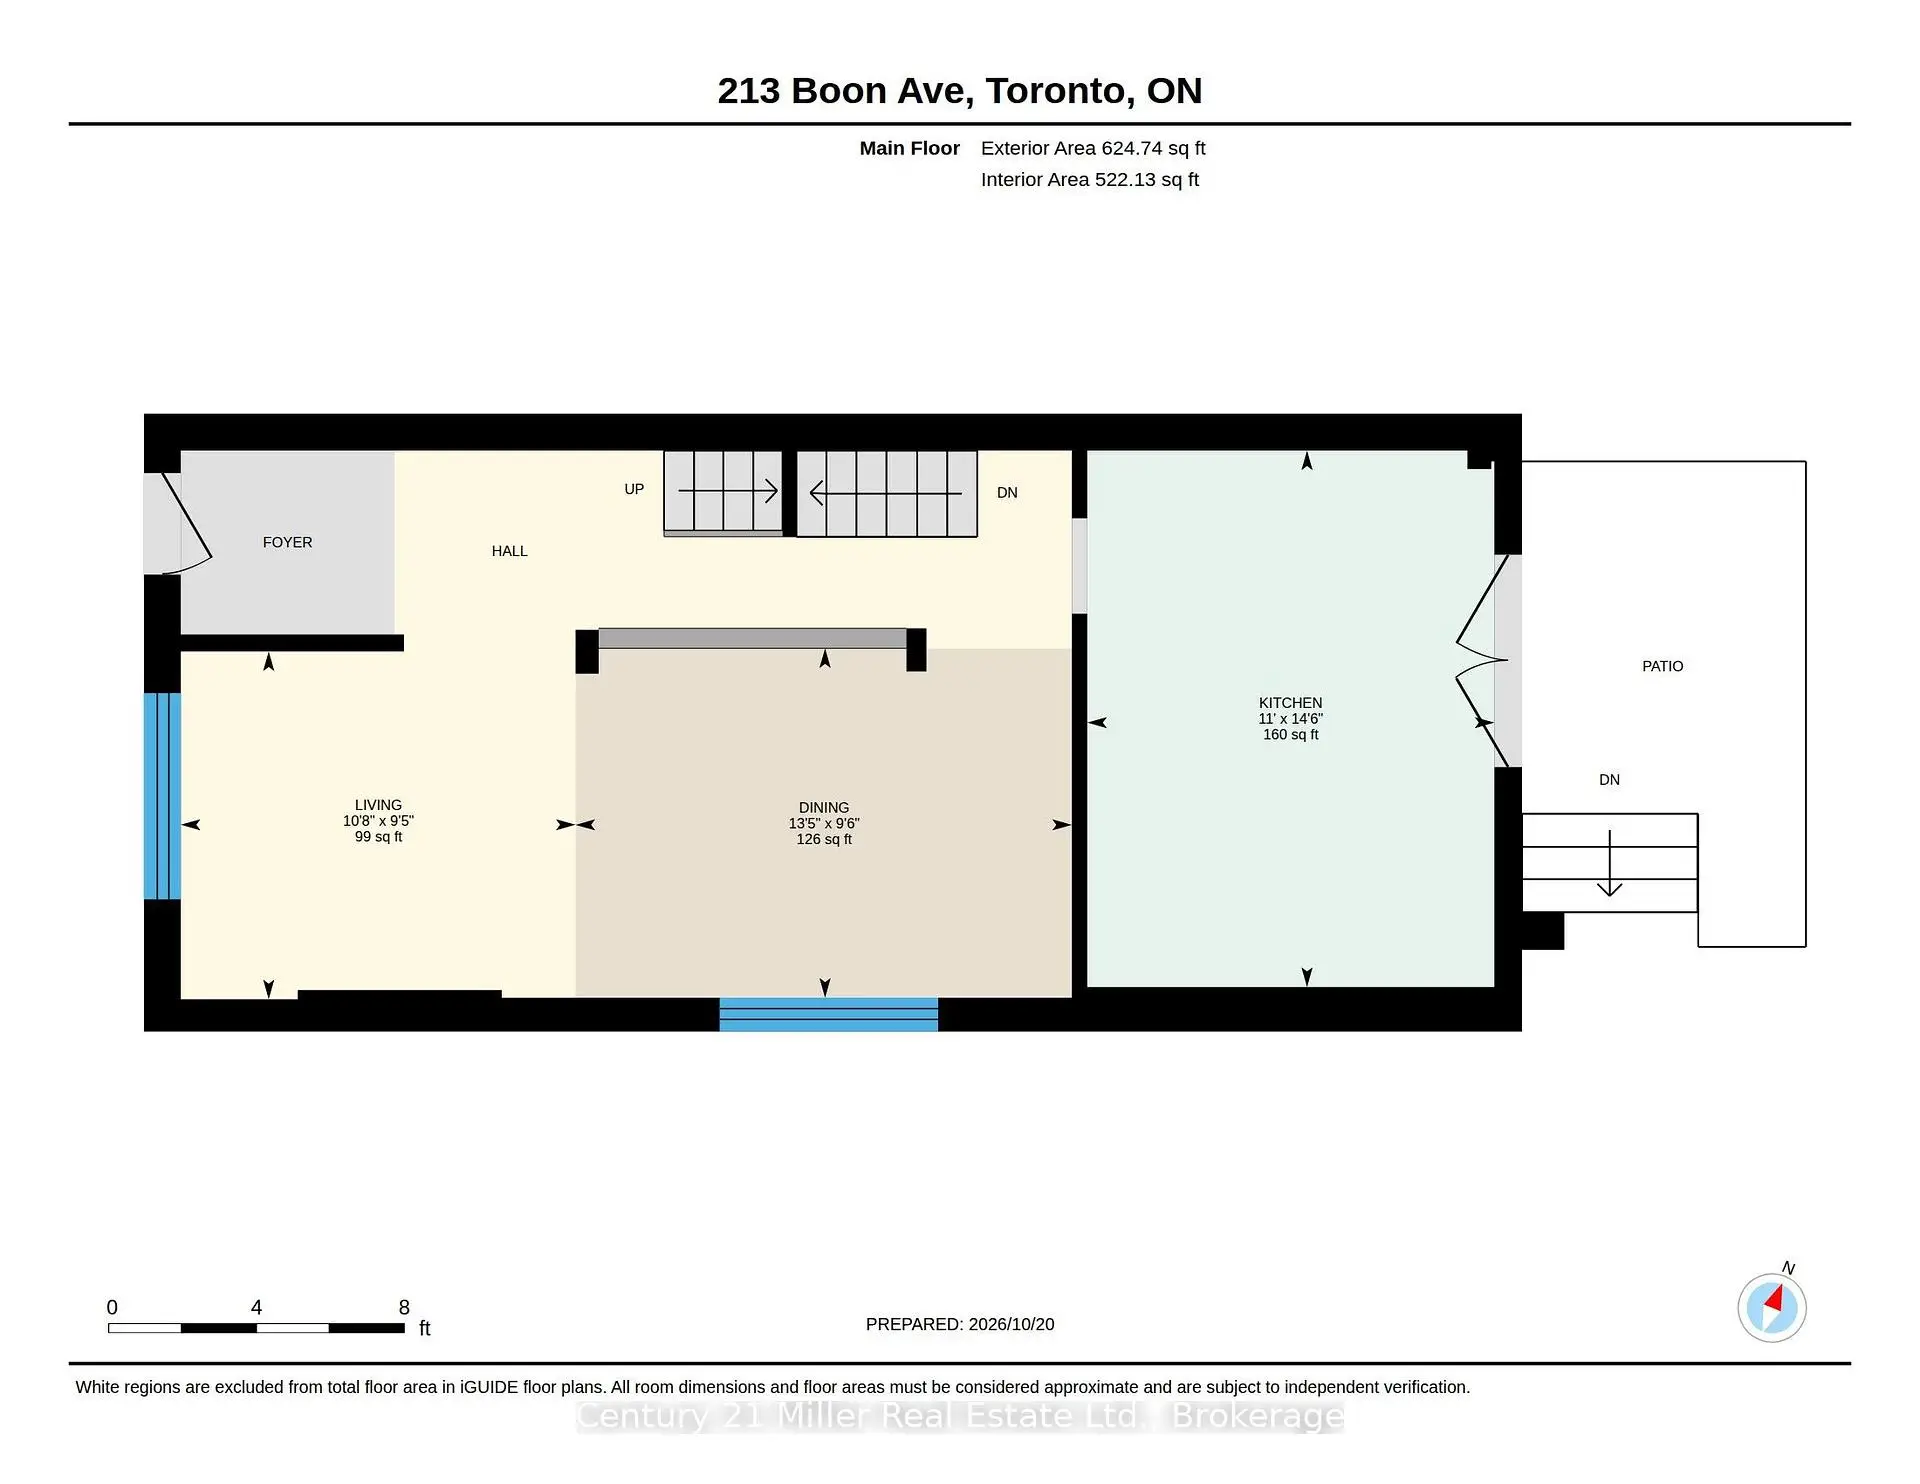
| 晚餐室 Rm | 2.90x4.09 | ||
| 厨房 | 4.42x3.35 | ||
| 客厅 Rm | 2.87x3.25 | ||
| Primary B | 3.71x3.99 | ||
| 第二间卧室 | 2.87x3.84 | ||
| 办公室 | 2.82x4.29 | ||
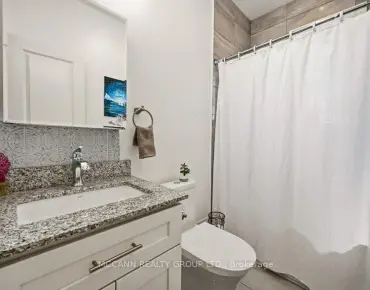
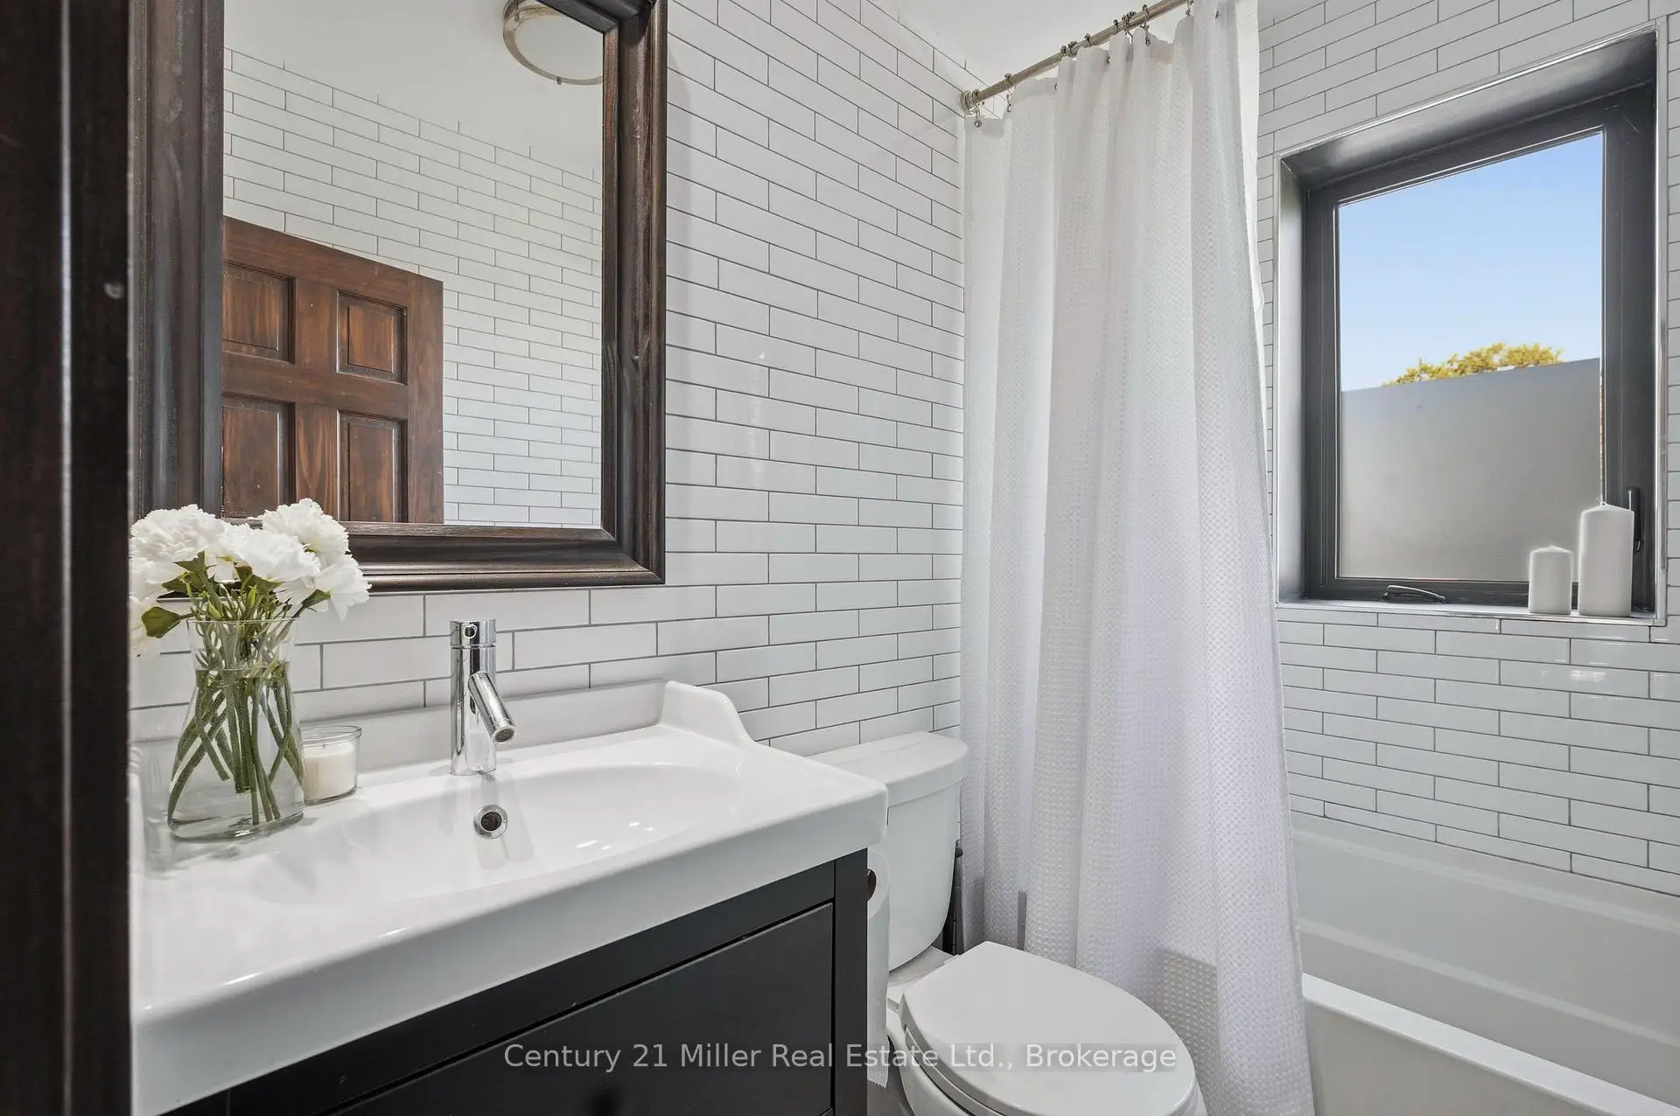
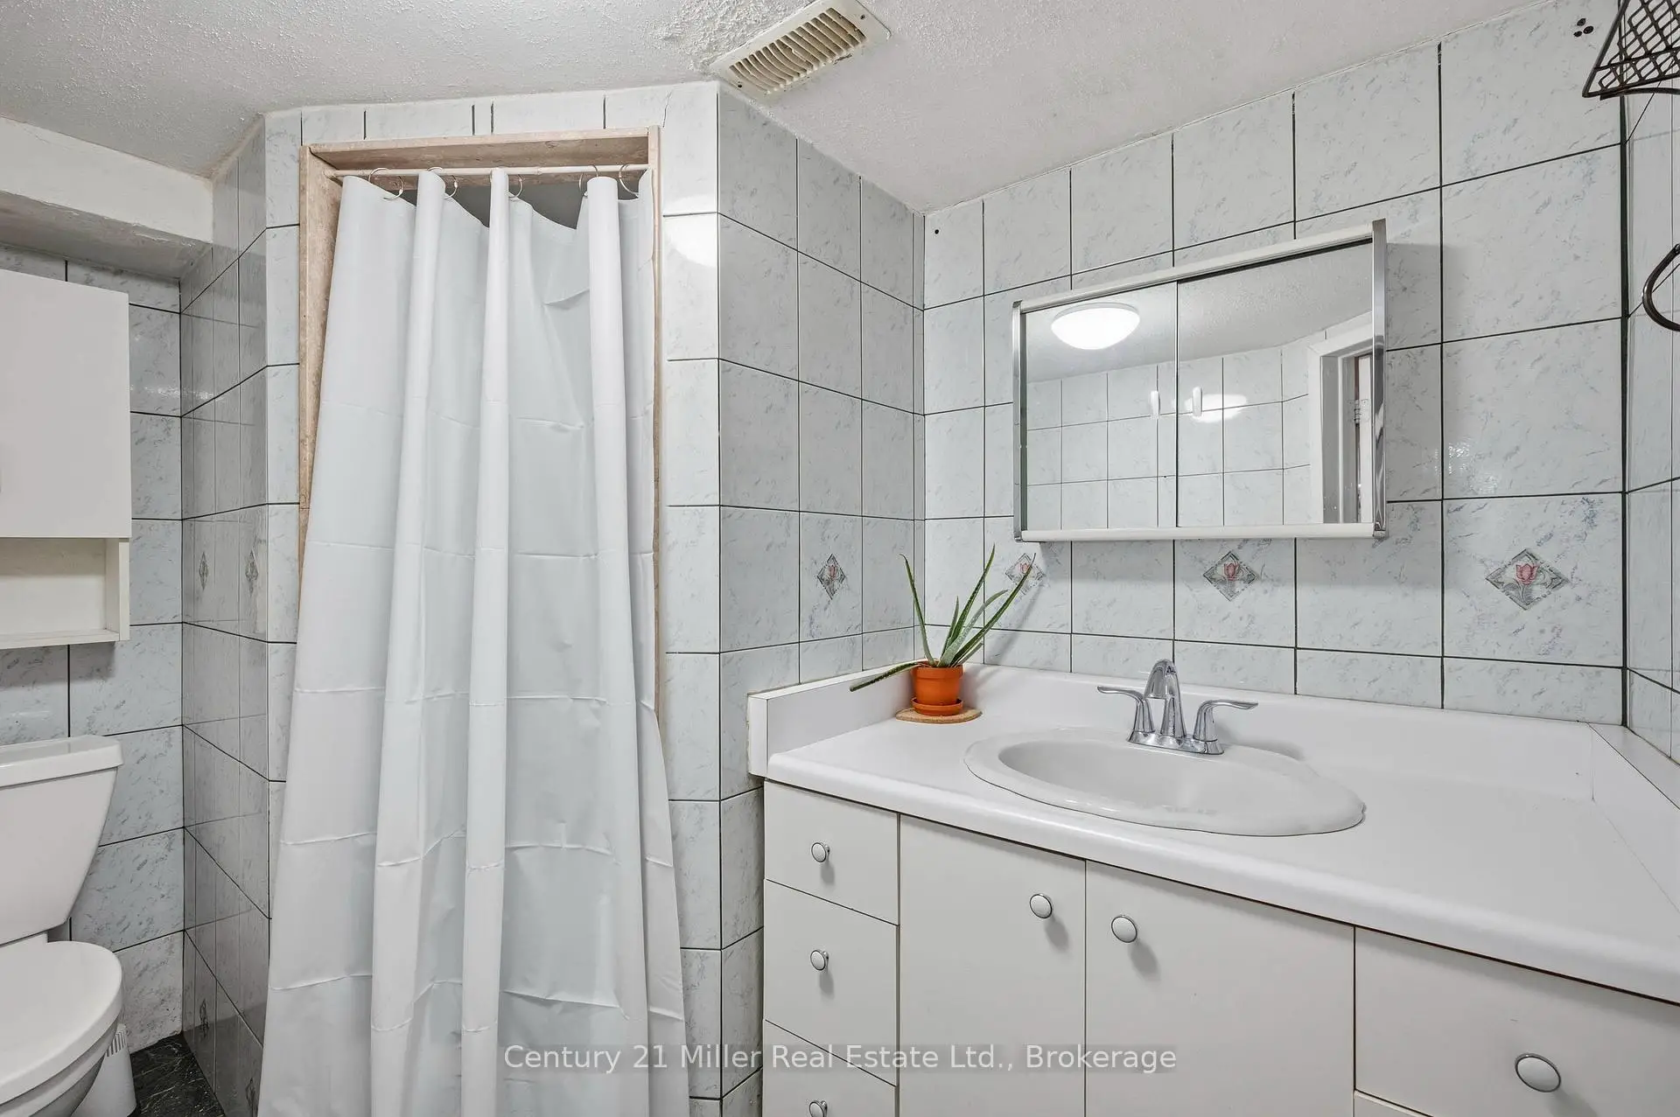
| Bath | 2.69x1.88 | 三件套卫生间 |
|
| 其他 | 1.55x2.31 | ||
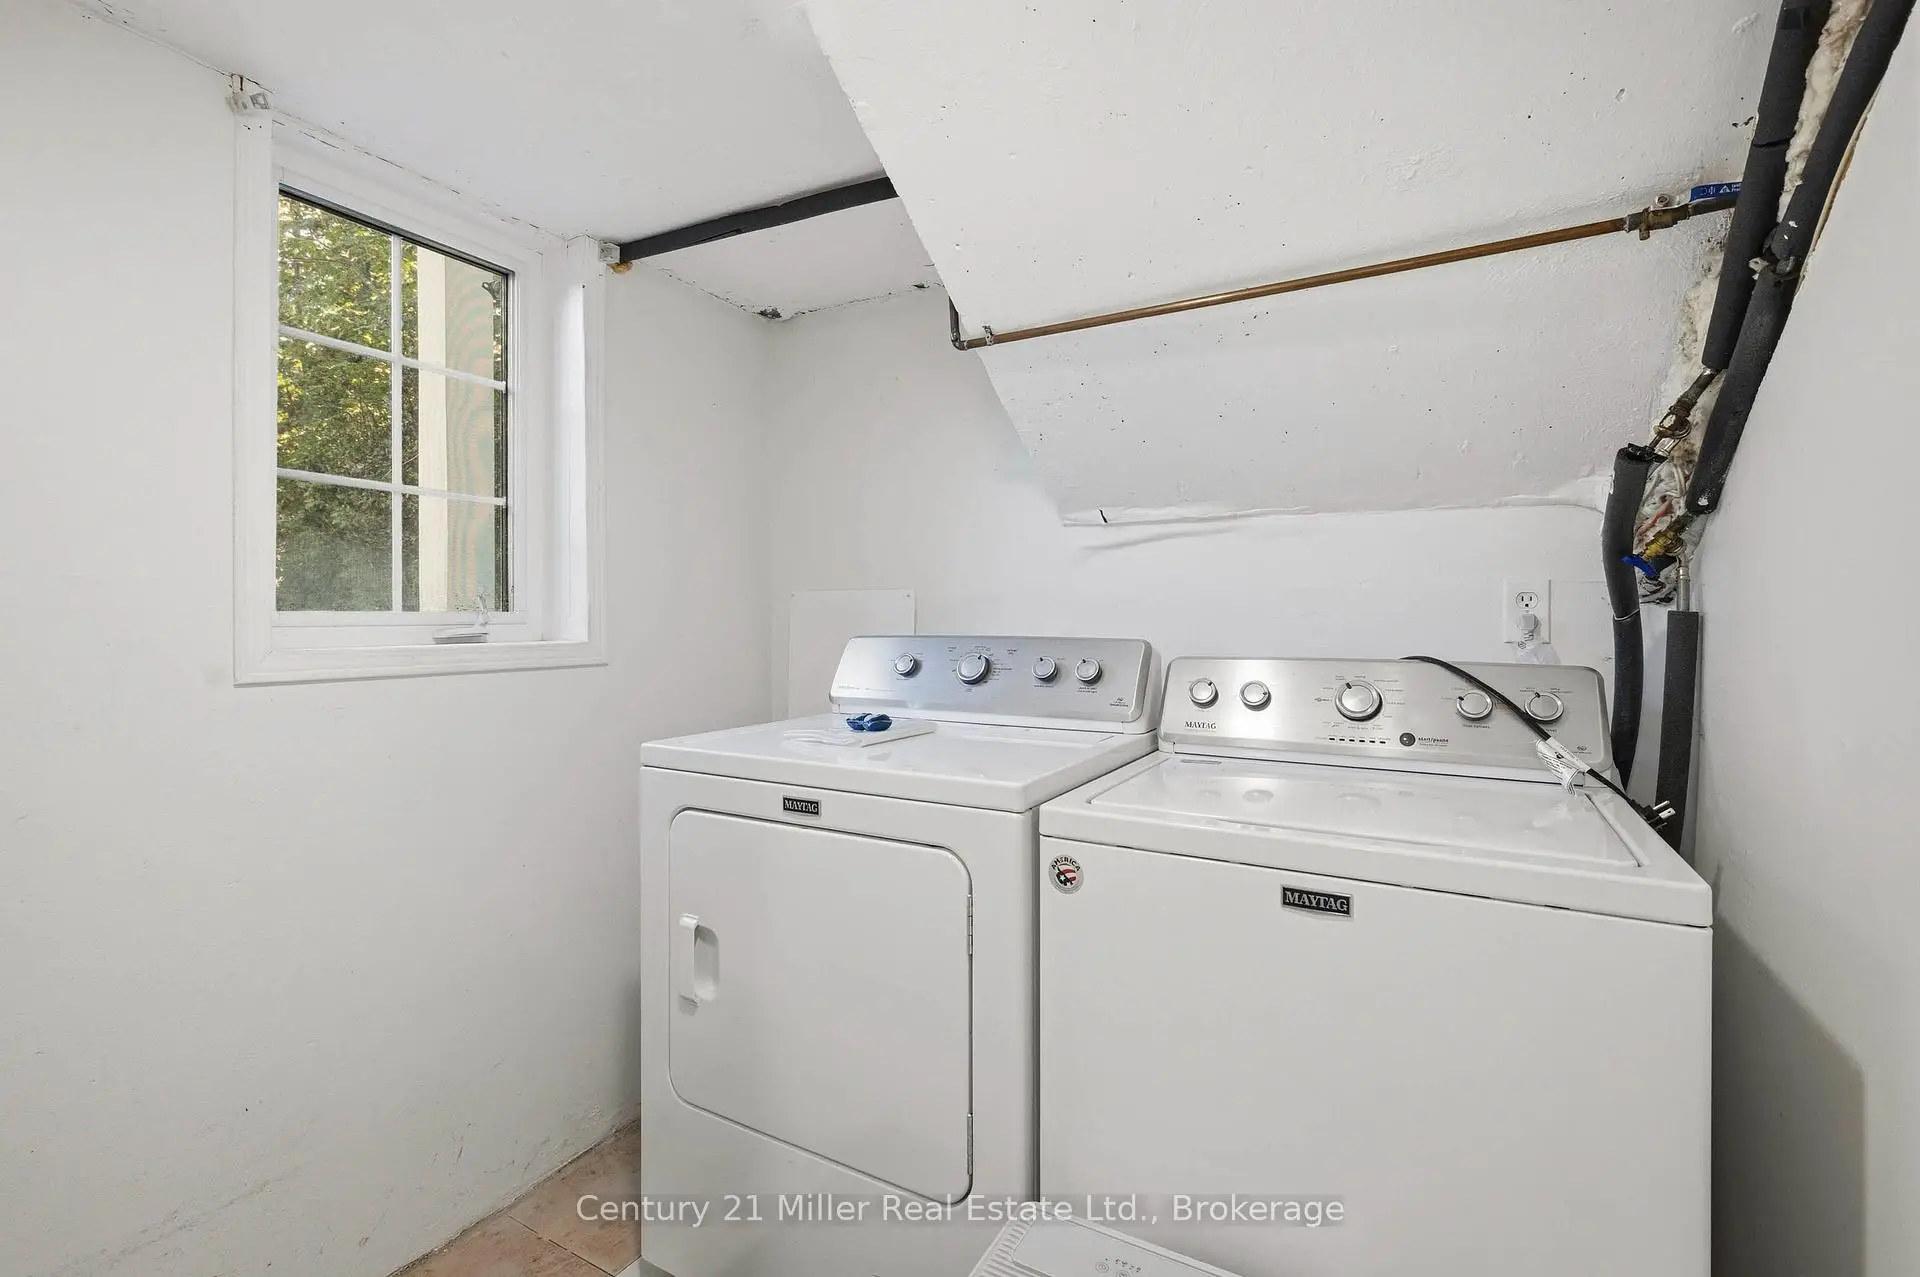
| 洗衣房 | 1.78x2.01 | ||
| 电器房 R | 2.06x1.17 |
| 卫生间 | 卫浴件数 | 所在楼层 | |
|---|---|---|---|
| 1间 | 4件套 | Second |
|
| 1间 | 3件套 | Basement |
房屋简介
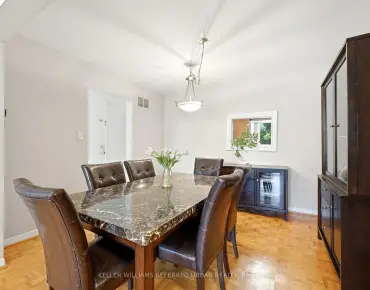
房屋位于多伦多西区约克区St. Clair and Boon Avenues交界附近, 这间3房2卫单车库两层半独立房户型朝东向. 213 Boon Ave拥有单分离式停车位. 房屋及周边设施包括AccessoryApartment等. 晚餐室 Rm, 厨房和 客厅 Rm在主层.房屋市场分析
出售
出租
同类房屋价值与去年同期相比整体保持相对稳定。
租金水平较去年同期上涨 18.5%。
近期同类房屋估值范围
$890,000 – $1,210,000
近期 6 个月租金范围
$1,800 – $3,350/月
这套房屋与同类房源相比如何
市场冷热度
卖方市场
强卖方卖方平衡买方强买方
当前同类房屋库存水平较有利于卖家。
典型成交时间
8 天
同类房屋目前约 8 天成交,较去年同期更快。
价格水平
高 14.1%
当前叫价高于同类房屋的估算价值。
社区概况
该物业所在社区为以自住为主的社区,住宅类型包括独立屋、公寓和共管公寓。约有55%的居民拥有本科或以上学历,另有22%的居民拥有大专学历。公共交通是当地居民常用的通勤方式之一,同时不少居民也选择驾车。
学校信息
- Rawlinson Community School (Grade:JK-8) 2170/3037
- Oakwood公立高中 (Grade:9-12) 727/739
- Stella Maris天主教学校 (Grade:JK-8) 2364/3037
- Rawlinson Community School (Grade:JK-8) 2170/3037
- J R Wilcox Community School (Grade:JK-8) 1277/3037