Long Branch, Toronto, M8W 3B6

房屋信息
MLS房源英文原文
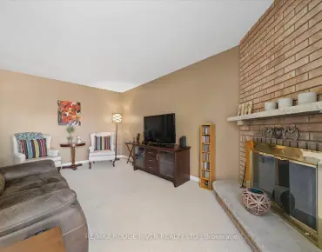
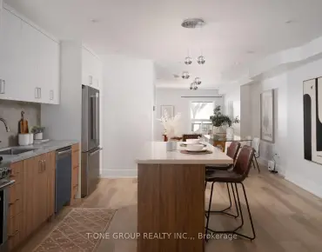
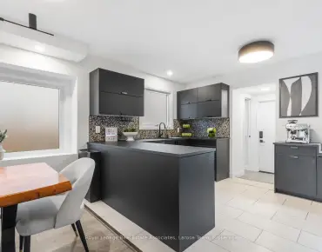
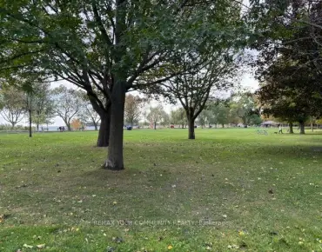
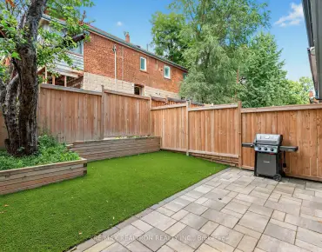
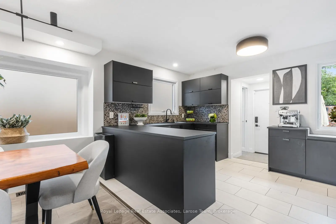
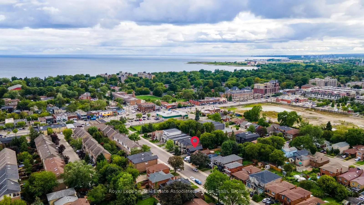
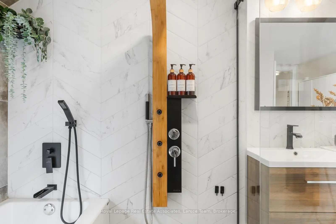
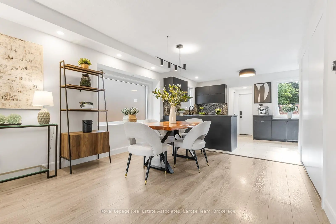
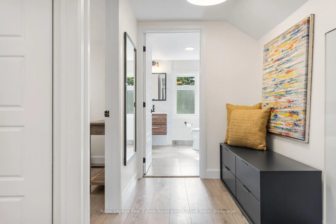
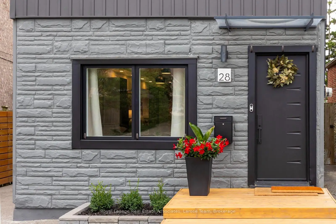
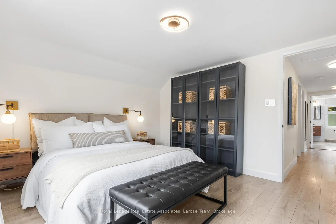
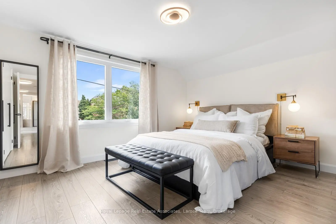
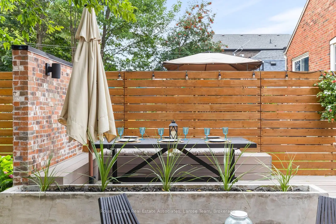
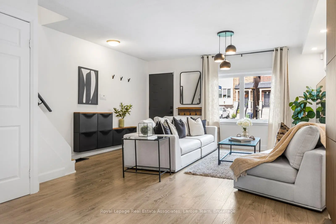
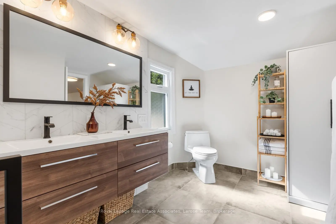
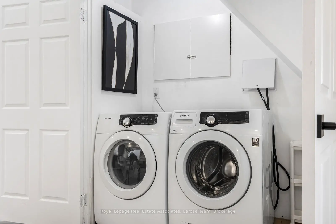
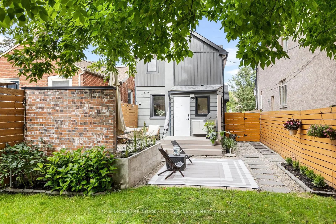
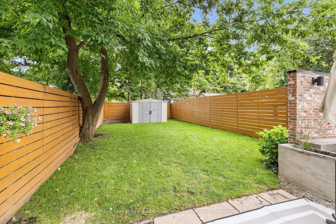
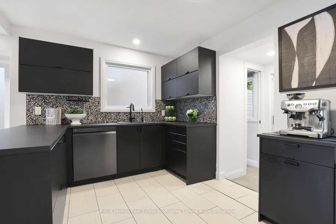
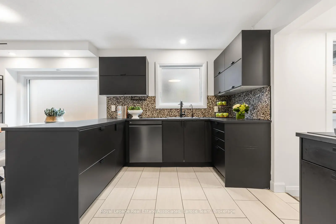
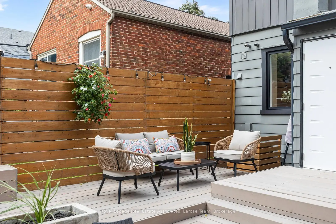
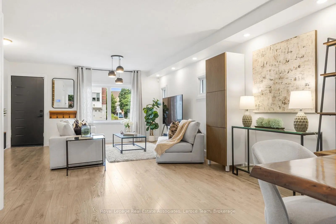
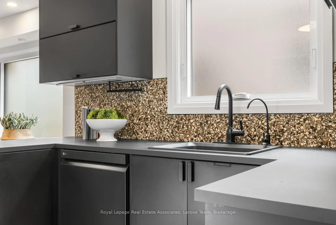
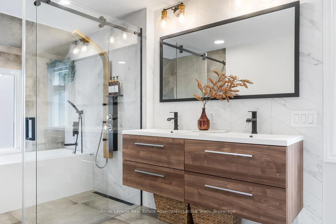
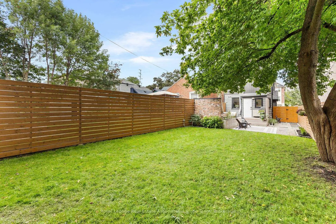
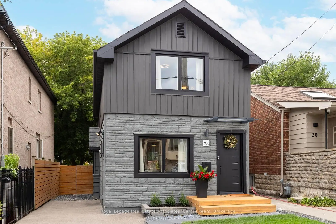
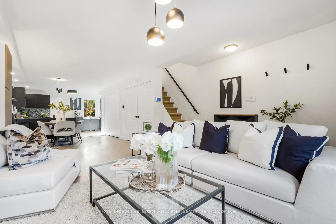
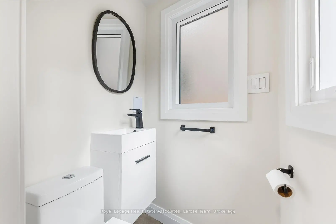
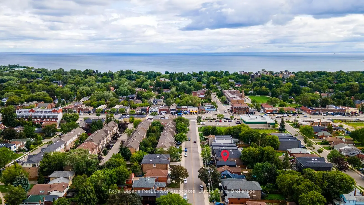
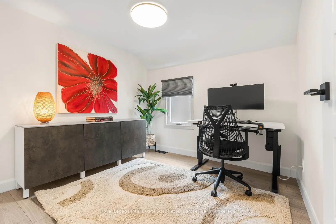
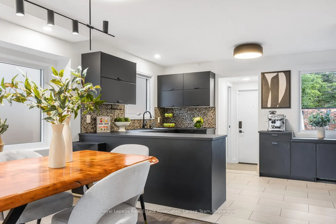
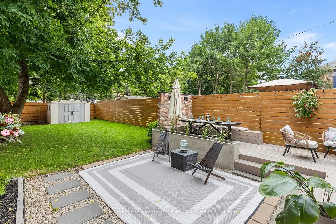
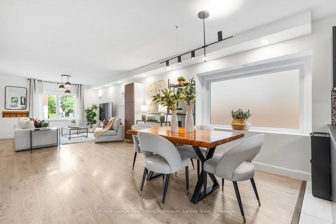
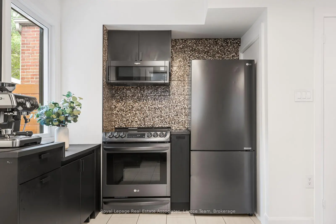
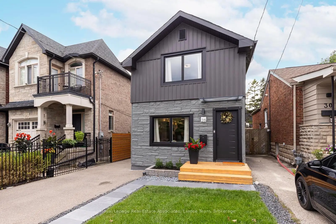
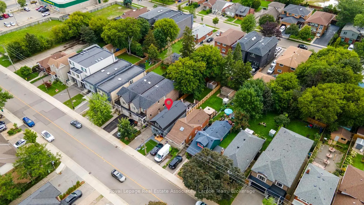
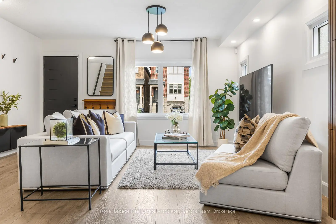
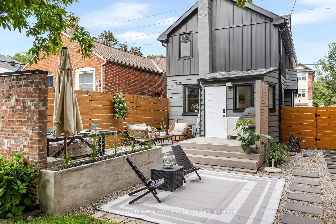
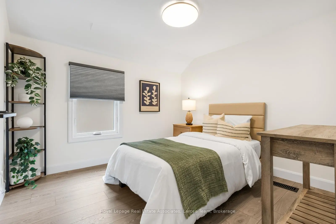
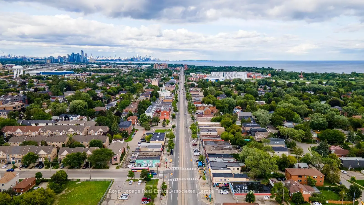
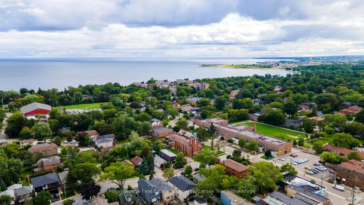
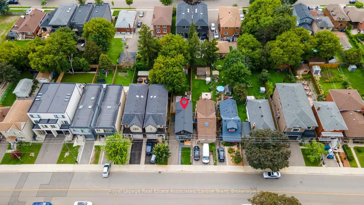
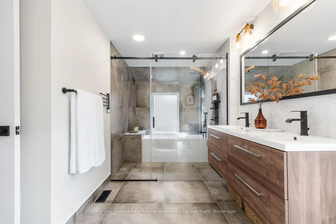
Welcome to Long Branch...where lifestyle meets location! Located just a few blocks from Lake Ontario, the Waterfront Trail, and GO Train, and around the corner from parks, shops, restaurants, schools, and the TTC, this home offers the perfect balance of residential living and vibrant urban convenience. Whether you're grabbing a coffee nearby or enjoying a stroll along the waterfront, everything you need is right at your doorstep. This fully renovated, two-storey, 3-bedroom, 2-bathroom home showcases exceptional curb appeal with its newly landscaped front walkway/lawn and private driveway for 2 cars. The deep, fully fenced backyard with a good sized shed for storage, has a large IPE deck and stone patio for entertaining, enjoying a morning coffee or unwinding after a busy day! The back yard is big enough to consider adding a small accessory dwelling unit! Inside, the thoughtfully designed, open concept first floor layout has plenty of space with a living area, dining area, well designed, modern kitchen, laundry and walkout to the back deck. The versatile 2nd storey features a good-size primary bedroom, with a big window and a whole wall of built in closet space. The second and third bedrooms can be used for an office, guest bedroom or extra storage space. The new, spacious bathroom is a showstopper with double sinks and a lovely zen, spa-like Japanese wet room, a fully enclosed open space bathing area that combines both a shower and a deep soaking tub, the height of luxury. **Please note there is no basement in this home, just a crawlspace.** This is an exceptional opportunity for young professionals, first-time buyers, couples, or down-sizers seeking to enjoy one of Toronto's most desirable lakeside communities with the conveniences of vibrant city living.
查看中文翻译(机器翻译,仅供参考)
欢迎来到LongB牧场...那里的生活方式与地点相遇!离安大略湖只有几条街,水边有轨电车和Go火车,在公园、商店、餐馆、学校和公交附近,这座住宅提供了居住和充满活力的城市便利的完美平衡。无论是在附近拿起一杯咖啡还是在水边散步,你需要的一切都在你家门口这座全面翻新的两层、三间房、二间洗手间住宅展现出非凡的遏制吸引力,新建成了两辆汽车的前行道/草坪和私人车道。深而有栅栏的后院,有一座大棚,供存放,有大型IPE甲板和石板供娱乐,在繁忙的一天后享受一杯咖啡或松风!后院足够大考虑增加一个小的附属住宅单元!内部,深思熟虑地设计,开放的概念一楼布局,拥有充足的空间,有生活区,餐饮区,设计完善,现代化的厨房,洗衣和走出后甲板.多功能的二层楼的外观为一副大尺寸的主卧室,有一扇大窗户和一整堵墙被建造在衣柜空间.第二和第三间卧室可用于办公用房,来宾卧室或额外的存储空间.新的,宽敞的洗手间是一个展出地,有两道水槽和一个可爱的Zen,类似温泉的日本湿室,一个完全封闭的露天浴场,既可以淋浴,又可以浸入深水的浴缸,是奢侈的高度.**请注意这家没有地下室,只是一个爬行式储物空间。**这是年轻专业人员、首次购买者、夫妇或下水者在多伦多最理想的湖边社区中寻求享受的难得机会,而城市生活则充满活力
主要特征
- 朝向: 后院朝西

- 睡房: 3

- 卫生间: 2

- 车库:

- 厨房: 1

重要信息
- 占地面接: 25.00 x 134.25 Feet

- 室内面积: 1100-1500

- 地税: $ 5057.00

- W14111286

- 地产公司: Royal Lepage Real Estate Associates, Larose Team
| 卫生间 | 卫浴件数 | 所在楼层 | |
|---|---|---|---|
| 1间 | 2件套 | 主层 |
|
| 1间 | 5件套 | Second |
房屋简介
房屋位于怡陶碧谷Kipling And Lakeshore交界附近, 这间3房2卫车库两层独立房户型朝西向. 地下室Crawl Space . 房屋及周边设施包括CarpetFree和WaterHeaterOwned等. .房屋市场分析
出售
出租
同类房屋价值与去年同期相比整体保持相对稳定。
租金水平较去年同期下降 15.6%。
近期同类房屋估值范围
$960,000 – $1,310,000
近期 6 个月租金范围
$1,900 – $5,100/月
这套房屋与同类房源相比如何
市场冷热度
平衡市场
强卖方卖方平衡买方强买方
同类房屋的供应量与近期成交量整体较为平衡。
典型成交时间
17 天
同类房屋目前约 17 天成交,与去年同期大致持平。
价格水平
低 9.1%
当前叫价低于同类房屋的估算价值。
社区概况
该物业所在社区为以自住为主的社区,住宅类型包括独立屋、镇屋、公寓和共管公寓。约有50%的居民拥有本科或以上学历,另有21%的居民拥有大专学历。当地大多数通勤居民主要驾车出行,另有少部分居民使用公共交通。
学校信息
- Twentieth Street Junior School (Grade:JK-5)
- James S Bell Junior Middle Sports and Wellness Academy (Grade:JK-8) 1409/3037
- Lakeshore公立高中 (Grade:9-12) 634/739
- St. Josaphat天主教学校 (Grade:JK-8) 194/3046
- The Holy Trinity天主教学校 (Grade:JK-8) 449/3037
- Second Street Junior公立初中 (Grade:JK-8) 1409/3037