Long Branch, Toronto, M8W 3M8

房屋信息
MLS房源英文原文
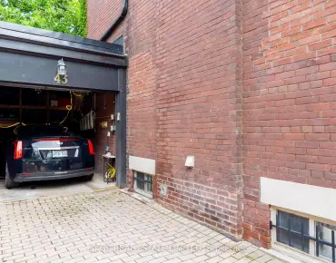
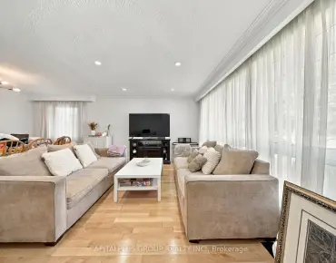
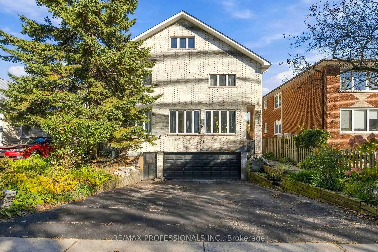
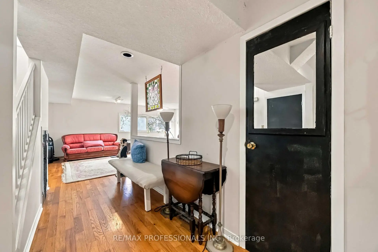
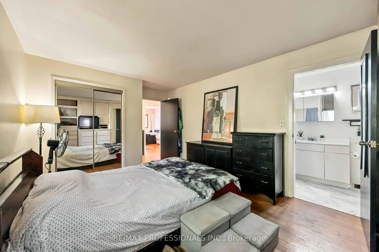
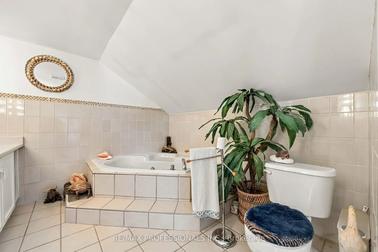
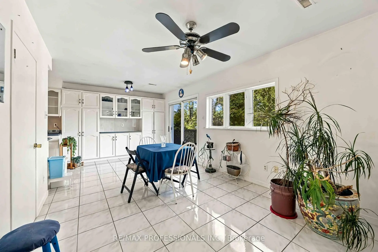
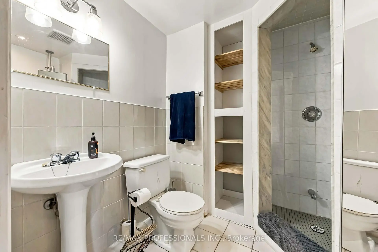
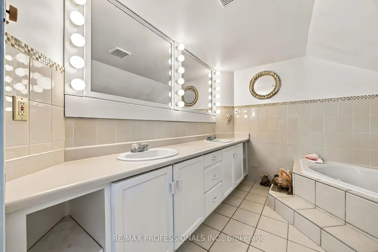
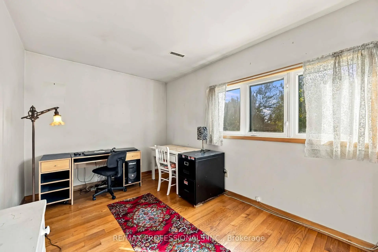
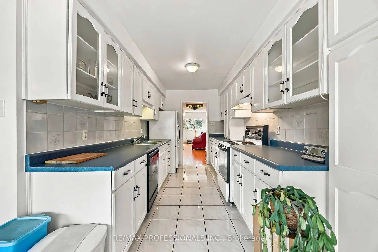
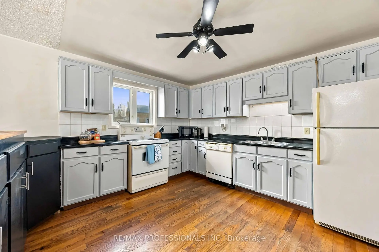
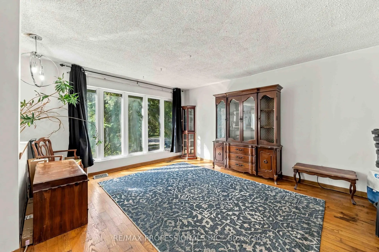
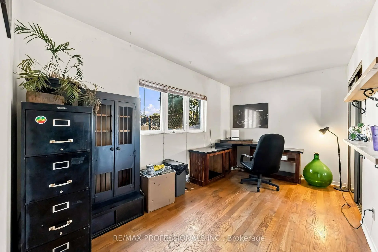
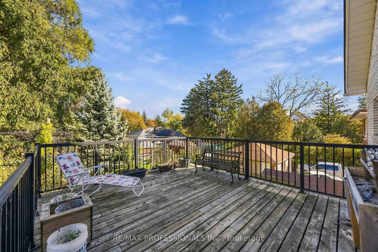
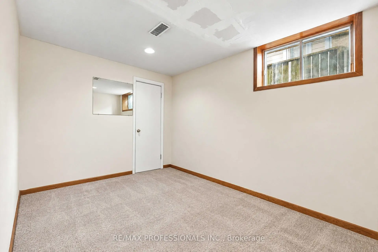
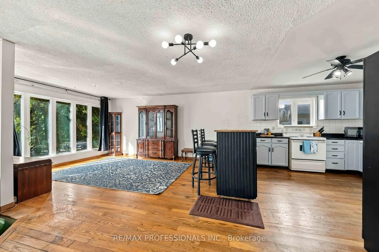
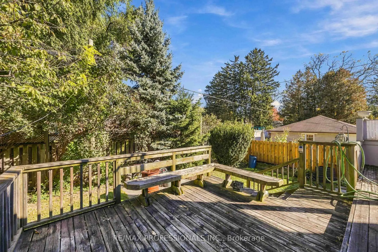
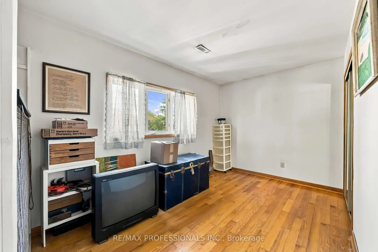
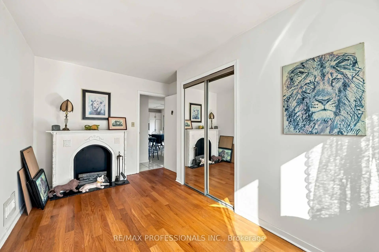
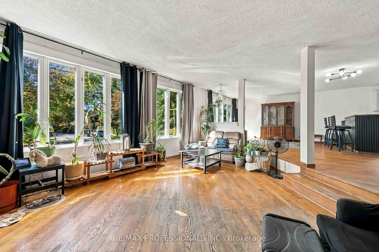
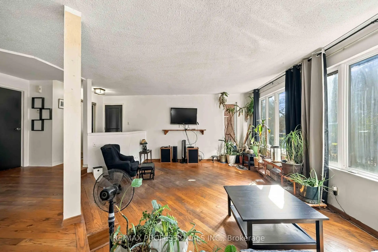
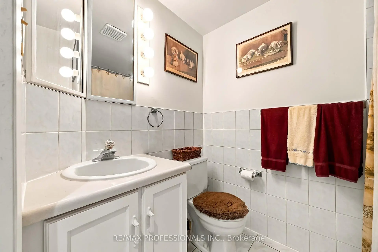
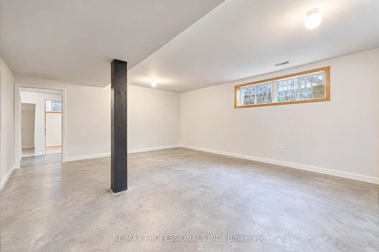
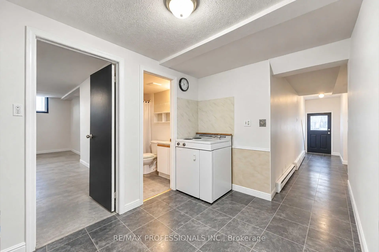
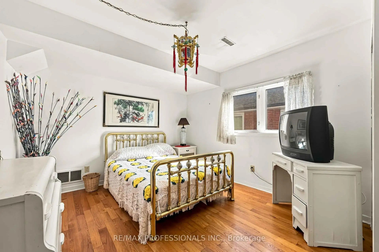
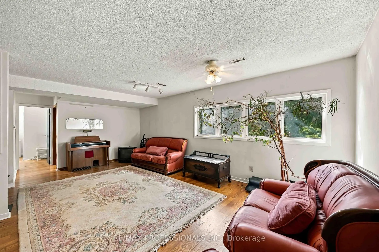
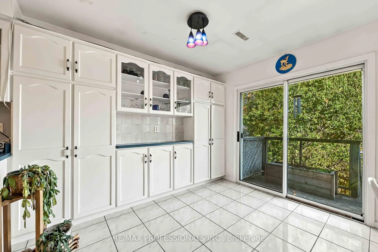
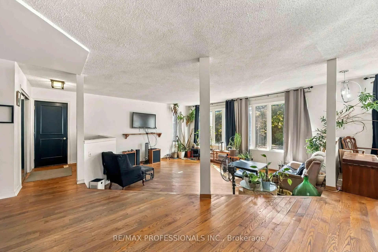
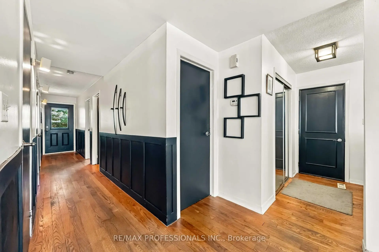
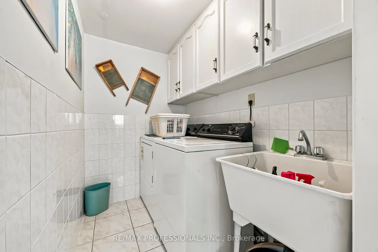
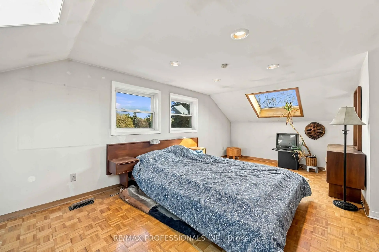
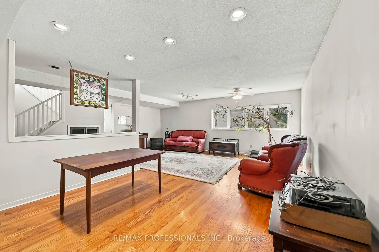
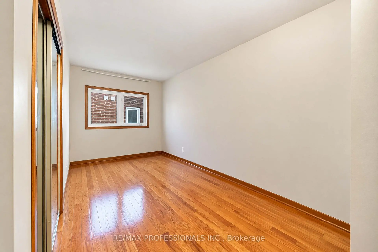
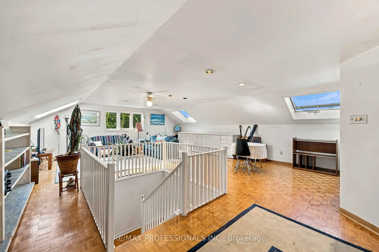
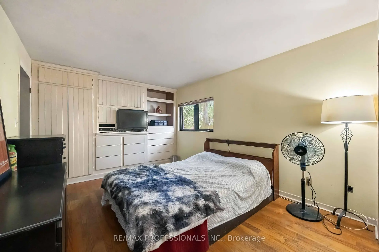
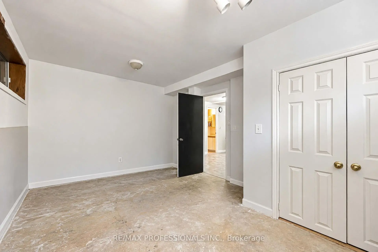
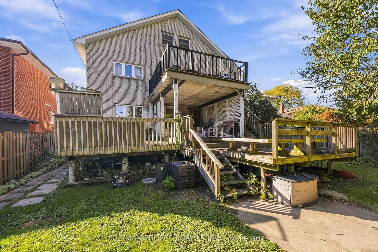
Homes like this almost never come to market in Long Branch. A legal duplex built for multi-generational living, on a 50 x 115.5 ft lot steps from the lake, with extremely solid bones and enough space to truly support multiple households. Parents, adult children and extended family can each have their own space under one roof, including their own laundry, with room to come together when they want to. The main floor is a 3-bedroom, 2-bathroom suite with hardwood floors, an open kitchen and dining area, and a sunken living room framed by a wall of windows. The upper unit offers 5 bedrooms and 3 bathrooms across the second floor and loft. The second floor has hardwood floors, a bright living room and a large eat-in kitchen with a walkout to the back deck. The loft holds the primary bedroom with its own ensuite and jacuzzi tub, plus a huge bonus room under skylights for a family room, office or studio. The basement adds even more space, with potential for a third suite or added living area for the main floor unit. Equally compelling as an investment, with two legal units in place today, each separately metered with its own laundry, plus potential for a third (subject to City approvals). Planning a renovation? The central plumbing stack keeps layout changes simpler and costs more predictable, and the structure gives you a strong starting point. Brick exterior, decks off the back, and a built-in double garage plus driveway parking for approx. 4 more cars. Set in a quiet pocket near the water, it's a short walk to Marie Curtis Park, one of the best parks in the city, with its beach, volleyball courts and dog park. Walk to Long Branch GO and the restaurants on Lake Shore, with quick access to the 427, the Gardiner and Pearson Airport.
查看中文翻译(机器翻译,仅供参考)
像这样的家几乎从未在"长分店"上市.一个为多代人生活而建造的法律双层建筑,从湖边走出一圈50×115.5英尺长的路程,有极其坚固的骨骼和布局,有充足的空间实际支撑多户家庭.街区的地产很少能与之相匹配.父母、成年子女和大家庭可以各自在一个屋檐下拥有自己的地盘,包括自己的洗衣房,在您愿意时可以一起使用。主楼为3个卧室,2个有硬木地板的洗手间套房,露天厨房和餐饮区,并用一堵窗户的墙架起下沉的客厅.上层单元提供5个卧室和3个浴室,跨越二楼和阁楼.二层有硬木地板,明亮的起居室和大型吃入式厨房并有走出后甲板.阁楼为主卧室保留了自有的后天和玉子浴缸,外加一个巨大的天窗下分红的房间,作为家庭房间,办公室或工作室.地下室增加了更多的空间,有可能为主楼层单元提供第三套房或增加生活区.同一项投资一样令人信服的是,今天有两个法律单位,每个单位都有自己的洗衣设备,还有三分之一的潜力。计划翻修?中央管线堆栈使布局变更简单,成本更可预测,结构给了你一个很强的起点.砖头外出,从后部取出甲板,以及一个内置的双层车库外加车道停放大约.还有四辆车靠近湖边的静静口袋,短道速滑去玛丽·柯蒂斯公园(Marie Curtis 公园),是该市最好的公园之一,有它的海滩,排球场和狗公园.步行去龙分行GO和湖滨的餐厅,快速进入427,加德纳和皮尔森机场.
主要特征
- 朝向: 后院朝东

- 睡房: 8

- 卫生间: 6

- 车库: 2

- 厨房: 2

重要信息
- 占地面接: 50.00 x 115.50 Feet

- 室内面积: 3500-5000

- 地税: $ 10120.83

- W14108964

- 地产公司: RE/MAX PROFESSIONALS INC.
| 房间 | 尺寸(平方米) | 细节描述 | |
|---|---|---|---|
| 家庭房 Rm | 5.55x5.42 | 沉没的房间, 硬木地板, 开放式概念 |
|
| 晚餐室 Rm | 8.60x4.12 | 硬木地板, , 大窗 |
|
| 厨房 | 8.60x4.12 | 开放式概念, 中心岛, 硬木地板 |
|
| Primary B | 5.35x3.33 | 4pcs卫生间套间, 硬木地板, 智能衣橱 |
|
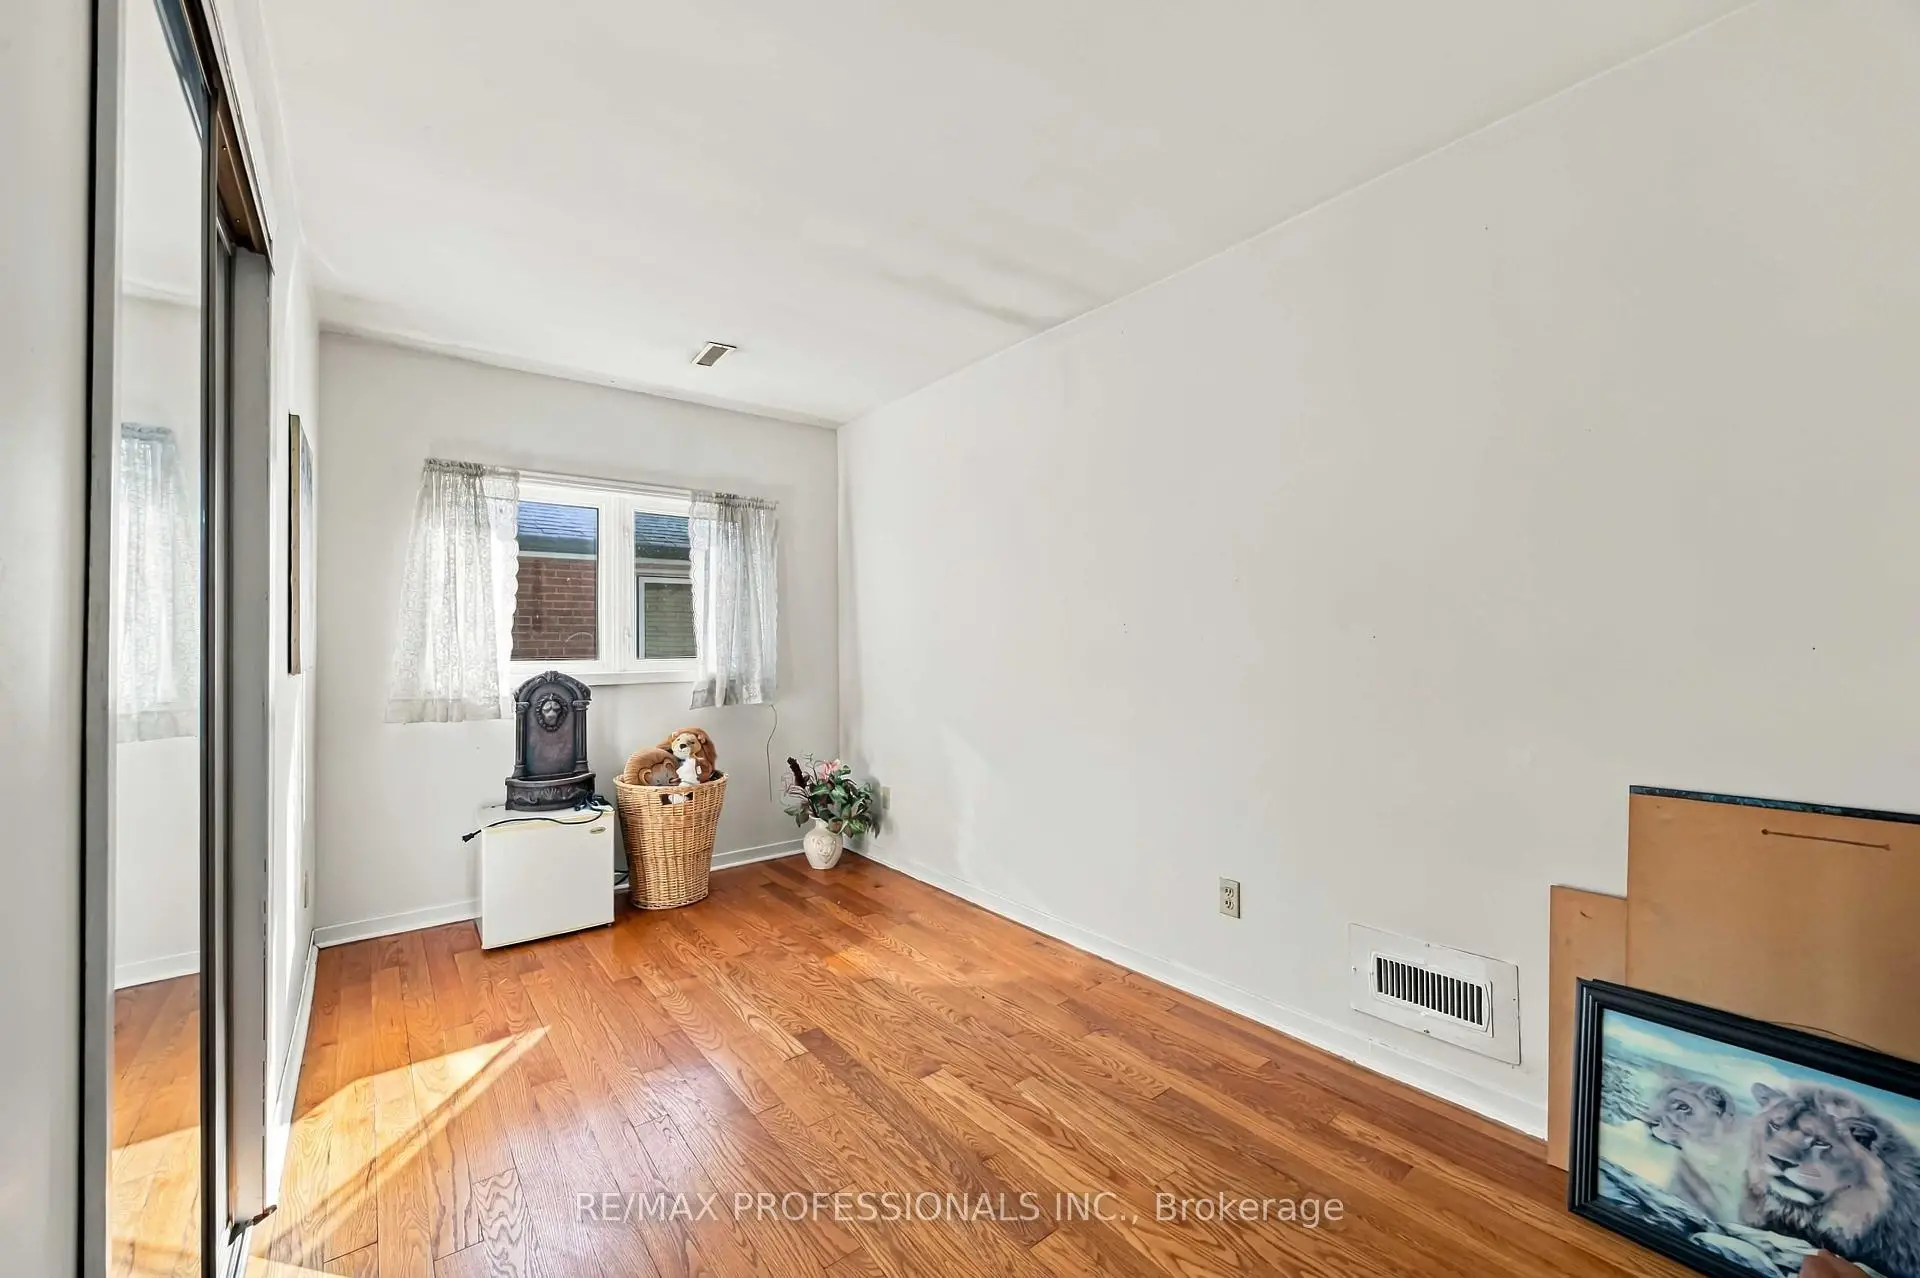
| 第二间卧室 | 4.38x2.77 | 双壁橱, 硬木地板, 窗户 |
|
| 第三间卧室 | 4.28x2.65 | 双壁橱, 硬木地板, 窗户 |
|
| 客厅 Rm | 6.52x6.80 | 硬木地板 |
|
| 厨房 | 7.06x5.10 | L型房, 陶瓷地板, 走出式甲板 |
|
| 早餐室 | x |
| 卫生间 | 卫浴件数 | 所在楼层 | |
|---|---|---|---|
| 1间 | 4件套 | 主层 |
|
| 1间 | 3件套 | 主层 |
|
| 1间 | 4件套 | Third |
|
| 2间 | 4件套 | Second |
|
| 1间 | 4件套 | Basement |
房屋简介
房屋位于怡陶碧谷Lake Shore & Browns Line交界附近, 这间8房6卫双车库两层半Duplex户型朝东向. 31 Fortieth St拥有双停车位. 地下室Separate Ent Partially Fi. 房屋及周边设施包括In-LawCapability等. 家庭房 Rm, 晚餐室 Rm, 厨房, Primary B, 第二间卧室和 第三间卧室在一层.这套房屋与同类房源相比如何
社区概况
该物业所在社区为自住与租户并存的社区,住宅类型包括独立屋、公寓和共管公寓。约有40%的居民拥有本科或以上学历,另有12%的居民拥有大专学历。当地居民通勤时通常结合驾车和公共交通两种方式。