Kingsview Village-The Westway, Toronto, M9R 3B8

房屋信息
MLS房源英文原文
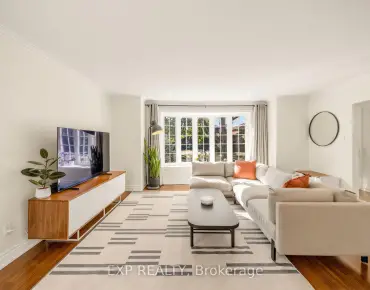
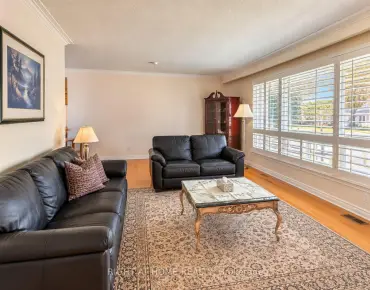
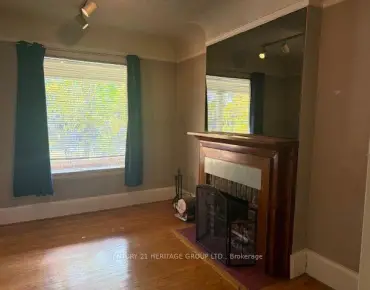
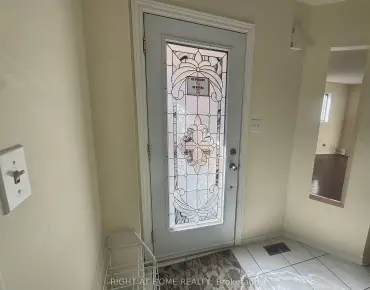
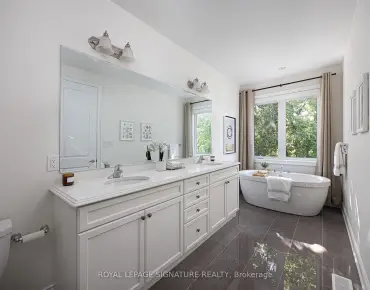
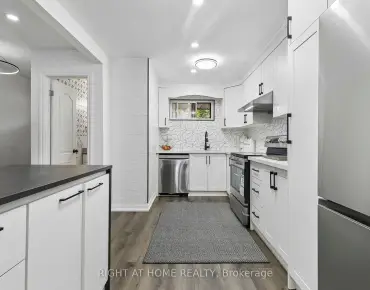
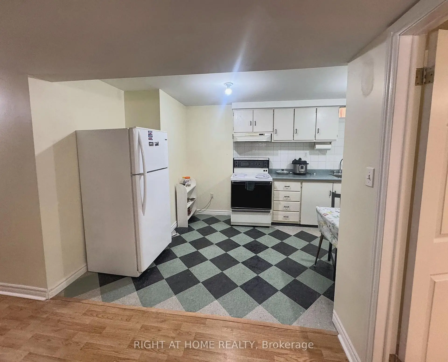
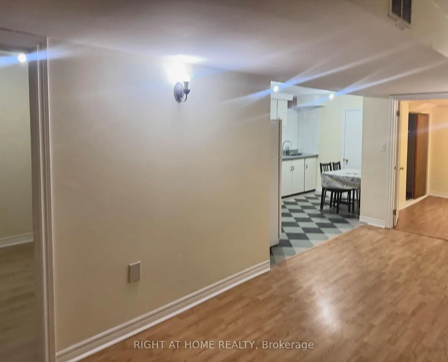
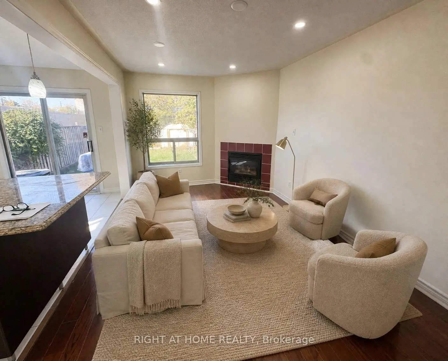
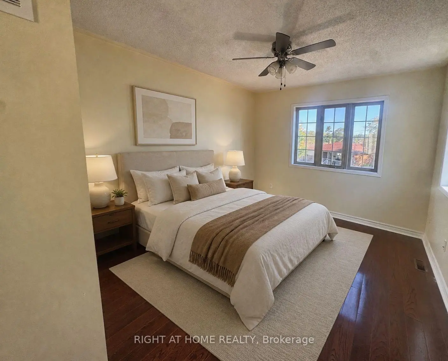
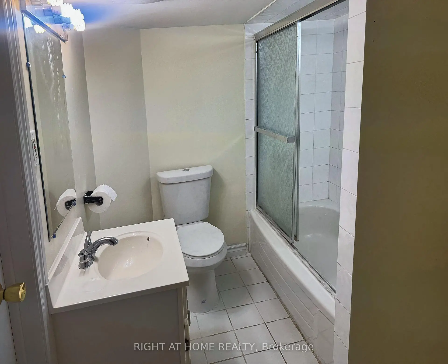
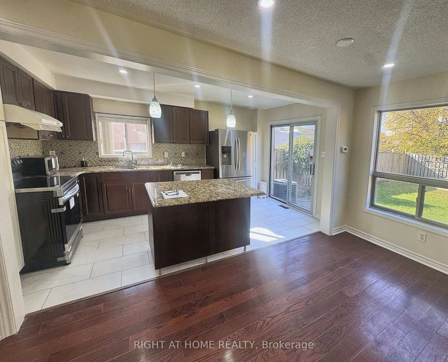
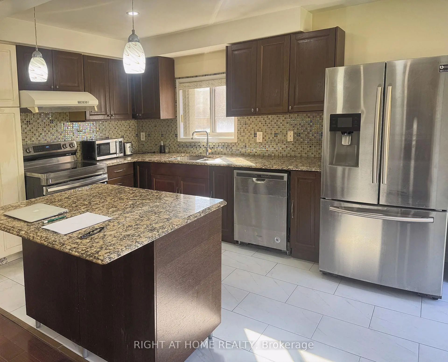
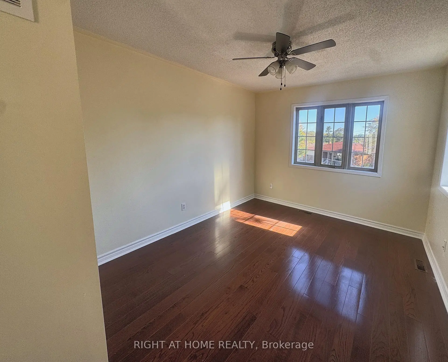
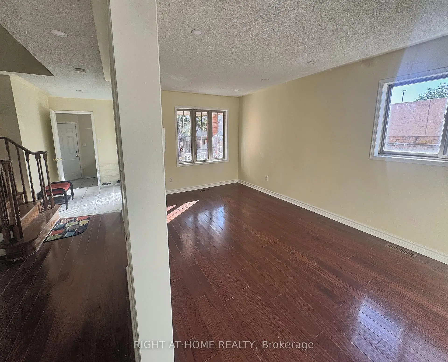
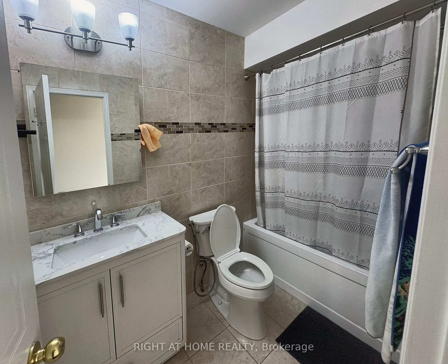
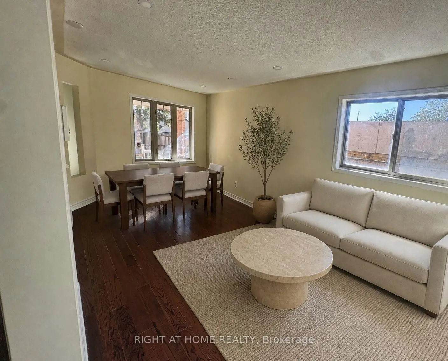
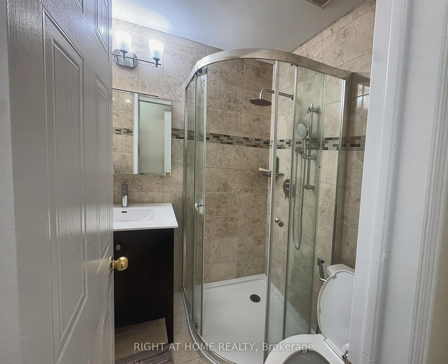
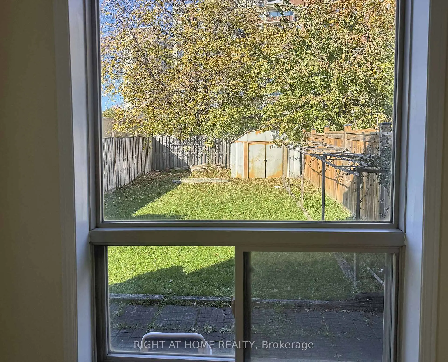
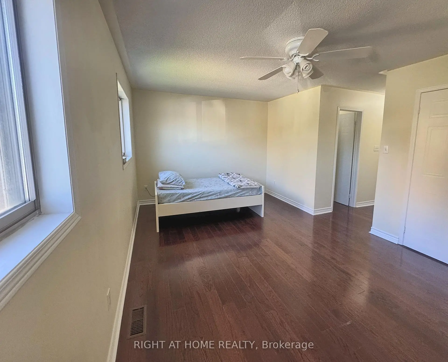
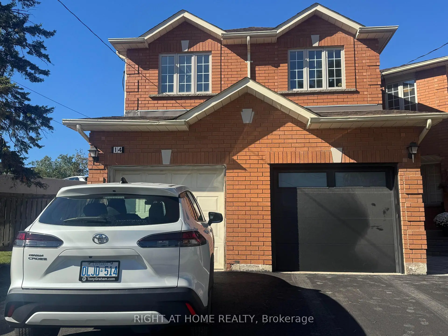
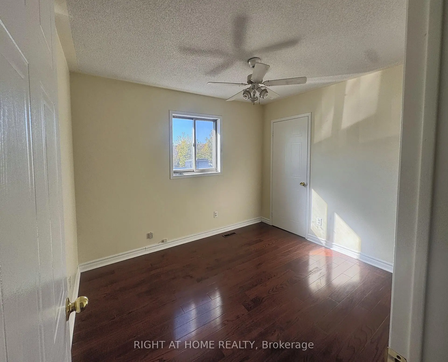
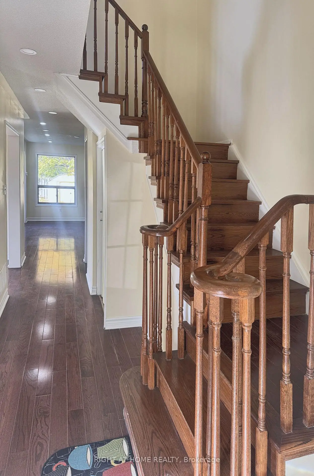
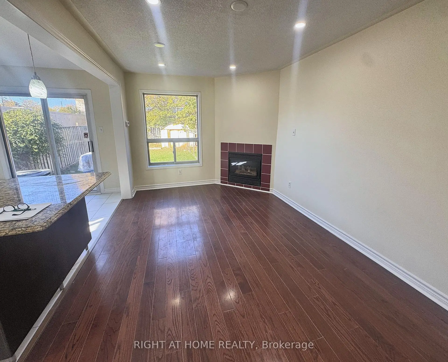
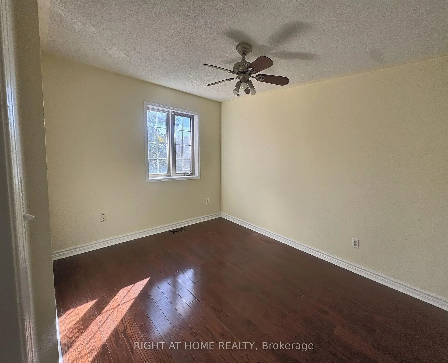
Move-in ready semi-detached on a deep 24 x 141 ft irregular corner lot in Etobicoke's Kingsview Village-The Westway. Approx. 2,000 sq ft above grade (estimated) with 4+2 bedrooms, 4 bathrooms and a finished basement with its own kitchen, giving you room for a growing family, multi-generational living or added flexibility. The carpet-free main floor is built around an open kitchen and family room: granite counters, a large centre island, stainless steel appliances, pot lights, a gas fireplace and a walkout to the private backyard. A separate living/dining room gives you a second space for hosting, with a powder room and main-floor laundry for everyday convenience. Upstairs, the primary bedroom has a walk-in closet and an ensuite with a glass-enclosed shower and rainfall shower head. The second bedroom also has a walk-in closet, and two more bedrooms share a 4-piece bath. The finished lower level adds a second kitchen, a living area, two bedrooms and a 4-piece bath. Built-in garage plus private driveway, gas forced-air heating and central air. Close to TTC, GO Transit, Hwy 401 and Pearson Airport, with parks, schools and shopping nearby. Flexible possession. Some photos are virtually staged.
查看中文翻译(机器翻译,仅供参考)
4个洗手间完成底座萨米在爱多比K之心的多伦多西道Kingsview村(原始内容存档于2013-10-12).非常理想的住宅为第一次买家和投资者.极好的位置,靠近公交,401号高速公路,多伦多机场+其他一切生活设施.宽敞的寝室和客厅,美丽的厨房与花岗岩柜台顶部,大型后院.
主要特征
- 朝向: 后院朝北

- 睡房: 4

- 卫生间: 4

- 车库: 1

- 厨房: 1

重要信息
- 占地面接: 24.00 x 141.00 Feet

- 室内面积: 1500-2000

- 地税: $ 5955.00

- W14103328

- 地产公司: RIGHT AT HOME REALTY
| 房间 | 尺寸(平方米) | 细节描述 | |
|---|---|---|---|
| 客厅 Rm | 5.50x3.05 | 合并餐饮, 复合地板, 窗户 |
|
| 晚餐室 Rm | 5.50x3.90 | 合并客厅 |
|
| 厨房 | 3.10x2.75 | 陶瓷地板, , 窗户 |
|
| 家庭房 Rm | 5.15x3.05 | 复合地板, 壁炉, 窗户 |
|
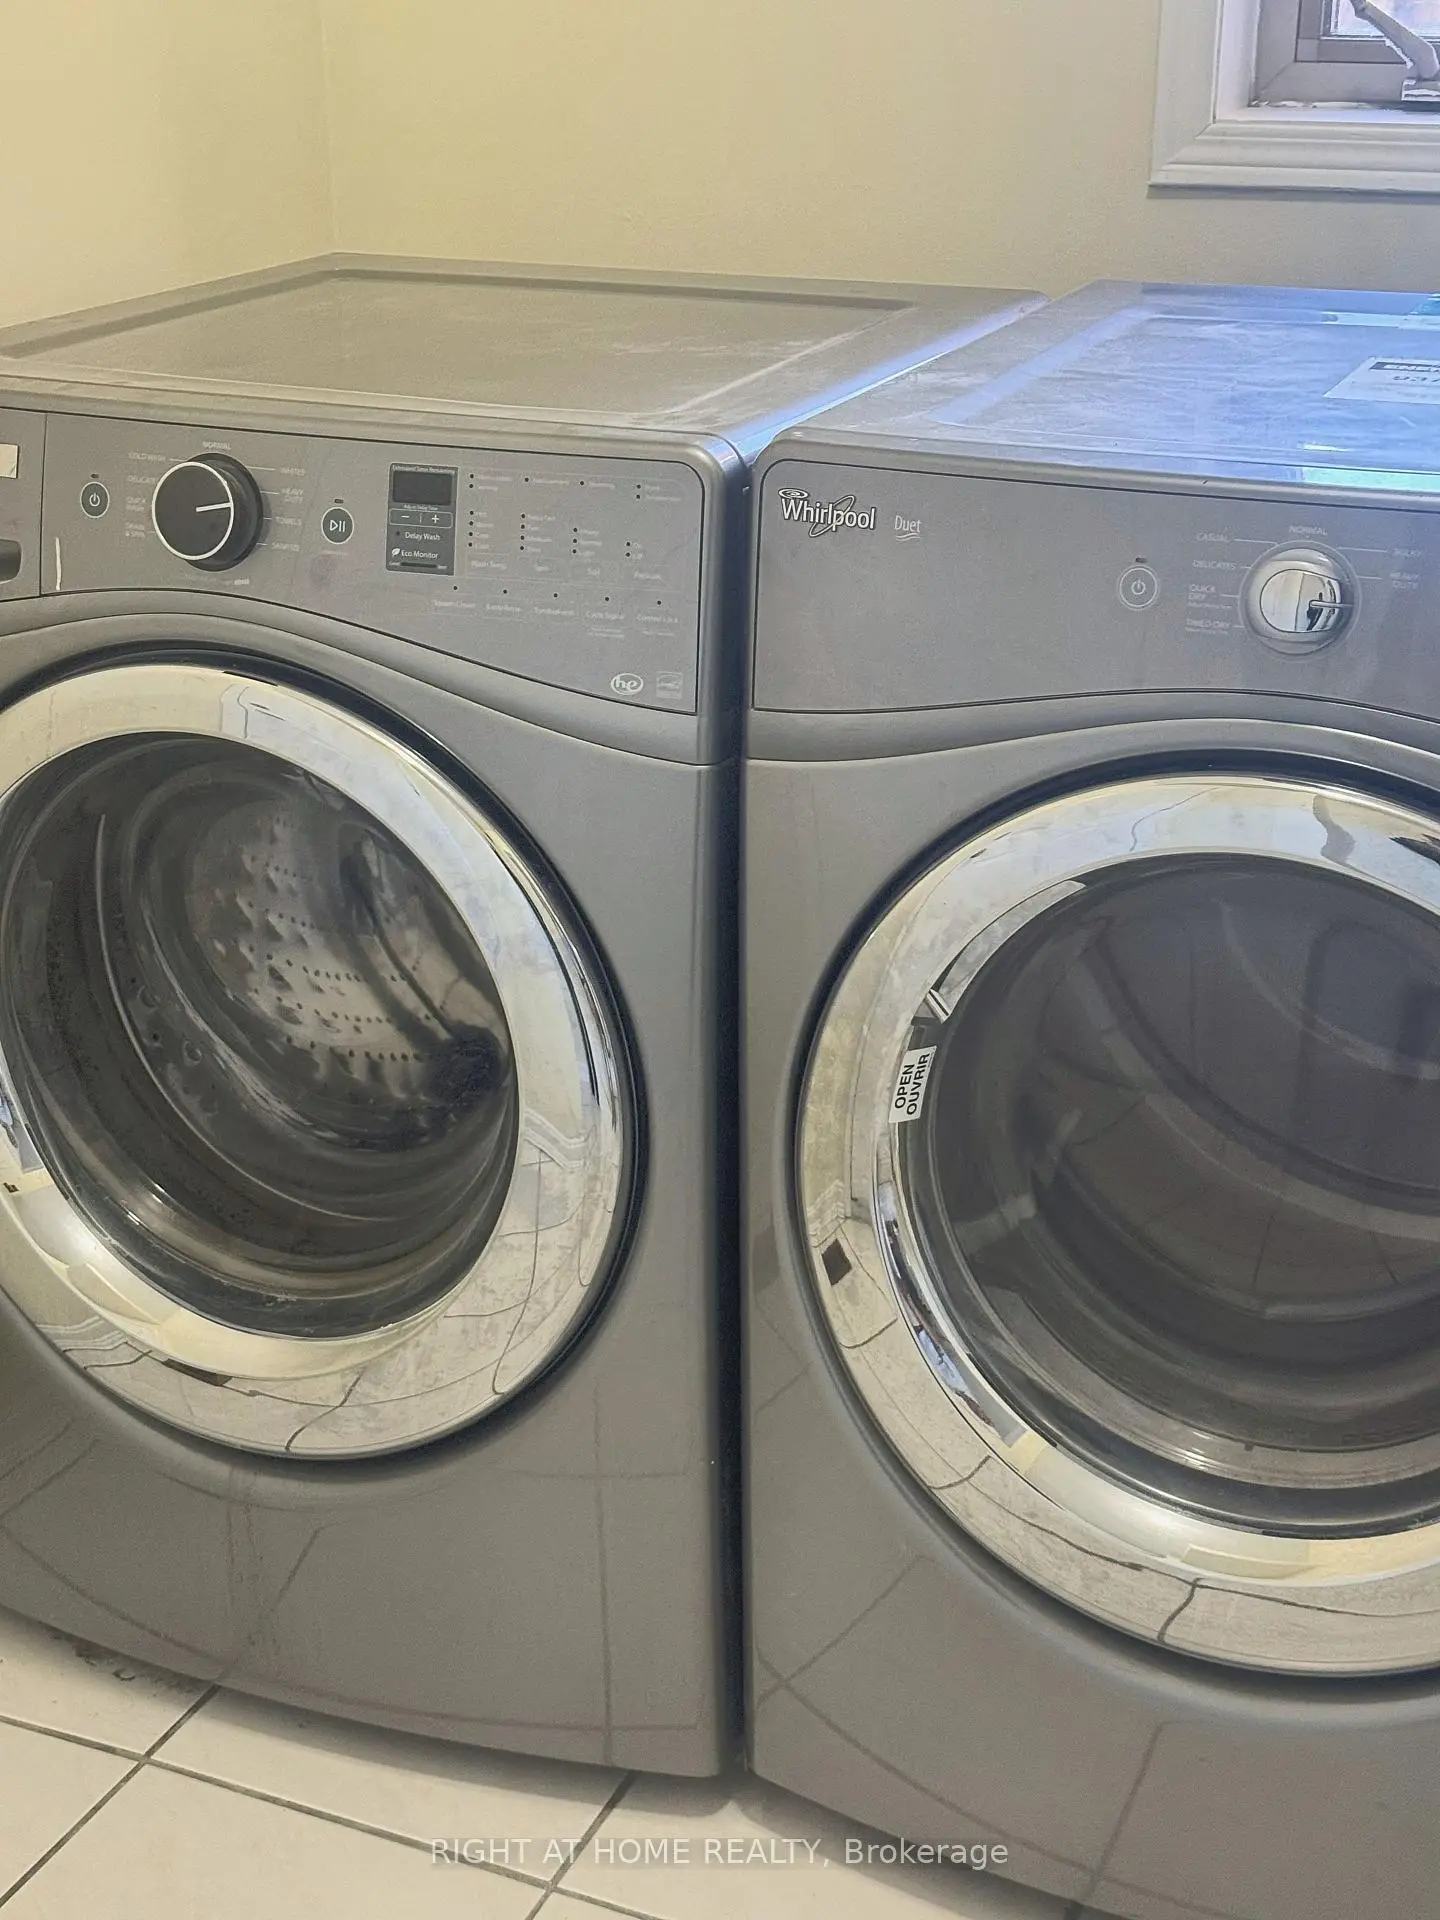
| 洗衣房 | 2.60x2.15 | 陶瓷地板, 窗户 |
|
| Primary B | 5.75x3.60 | 复合地板, , 3pcs卫生间套间 |
|
| 第二间卧室 | 4.45x3.05 | 复合地板, , 窗户 |
|
| 第三间卧室 | 3.65x2.85 | 复合地板, 壁橱, 窗户 |
|
| 第四间卧室 | 3.30x2.85 | 复合地板, 壁橱, 窗户 |
|
| 卧室 | 3.30x2.90 | 复合地板, 窗户 |
|
| 卧室 | 3.30x2.90 | 复合地板, 窗户 |
| 卫生间 | 卫浴件数 | 所在楼层 | |
|---|---|---|---|
| 1间 | 4件套 | Second |
|
| 1间 | 3件套 | Second |
|
| 1间 | 2件套 | 主层 |
|
| 1间 | 4件套 | Basement |
房屋简介
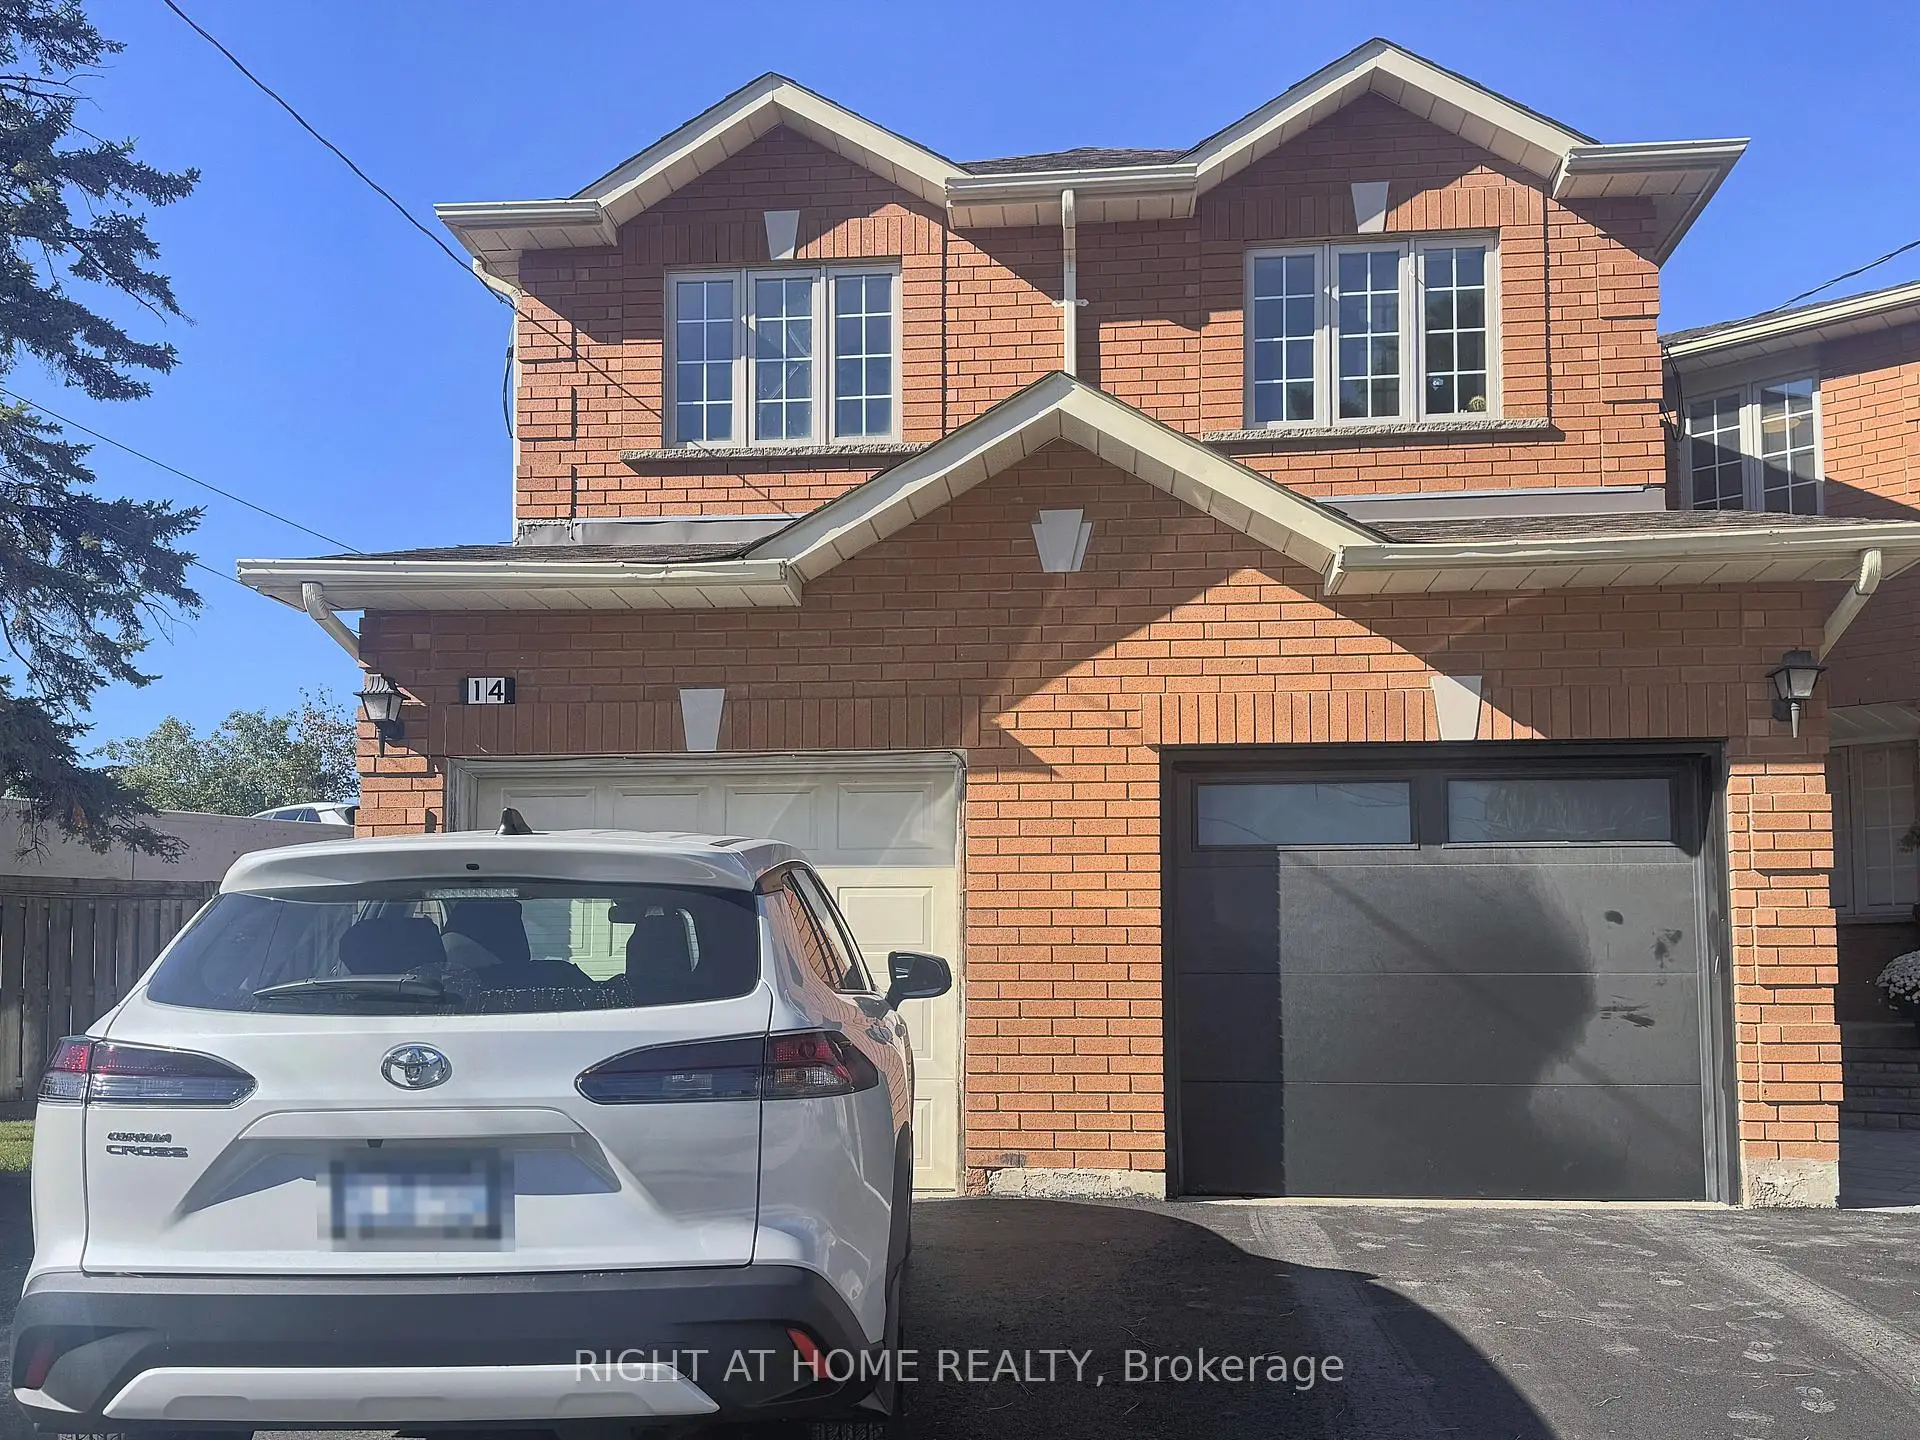
房屋位于怡陶碧谷Kipling and Dixon交界附近, 这间4房4卫单车库两层半独立房户型朝北向. 14 Acme Cres拥有单停车位. 地下室完全装修并有套间可用于住宿. 房屋及周边设施包括CarpetFree等. 客厅 Rm, 晚餐室 Rm, 厨房, 家庭房 Rm和 洗衣房在主层.房屋市场分析
出售
出租
同类房屋价值较去年同期下降 18.3%。
近期 6 个月租金范围
$3,800 – $3,800/月
这套房屋与同类房源相比如何
市场冷热度
平衡市场
强卖方卖方平衡买方强买方
同类房屋的供应量与近期成交量整体较为平衡。
典型成交时间
39 天
同类房屋目前约 39 天成交,较去年同期更快。
社区概况
该物业所在社区为租赁住房占比较高的社区,住宅类型以公寓和共管公寓为主。约有25%的居民拥有本科或以上学历,另有20%的居民拥有大专学历。当地居民通勤时通常结合驾车和公共交通两种方式。