Islington-City Centre West, Toronto, M9B 1H5

房屋信息
MLS房源英文原文
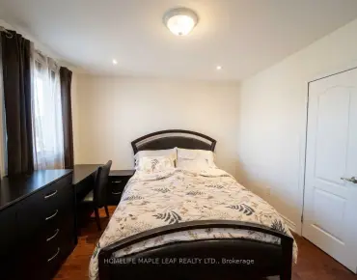
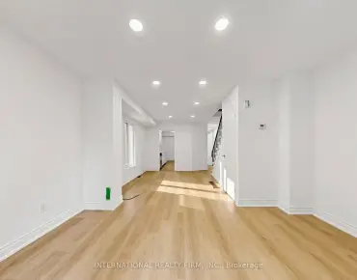
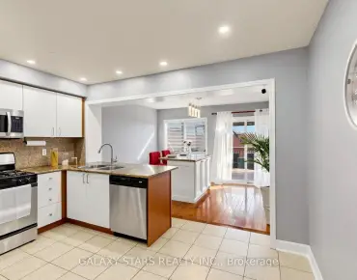
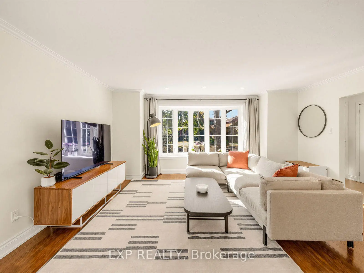
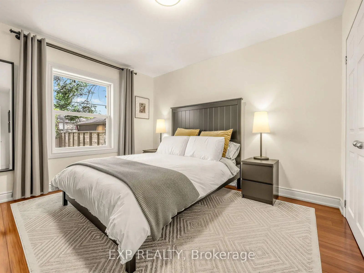
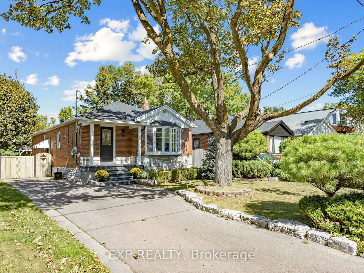
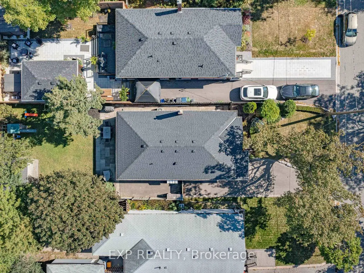
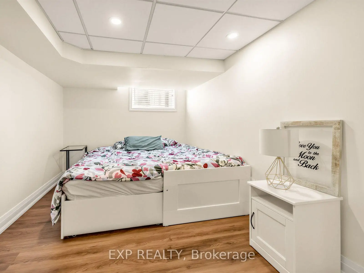
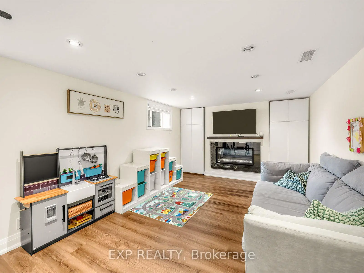
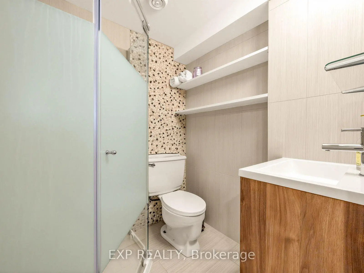
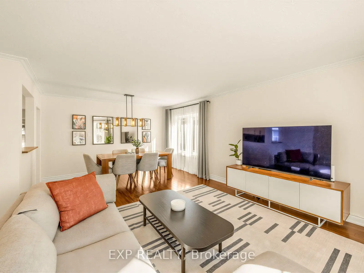
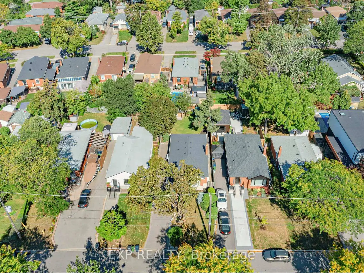
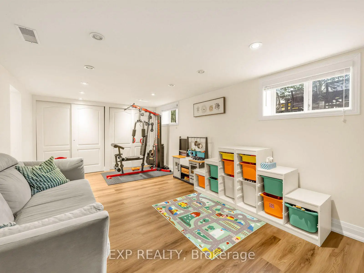
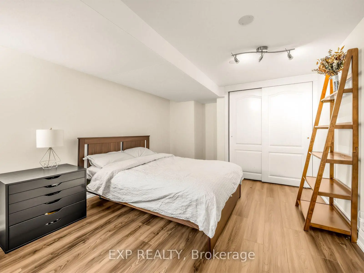
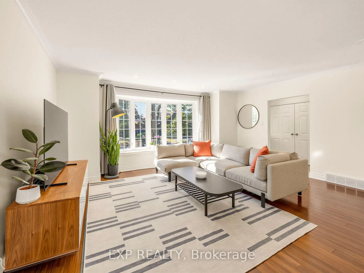
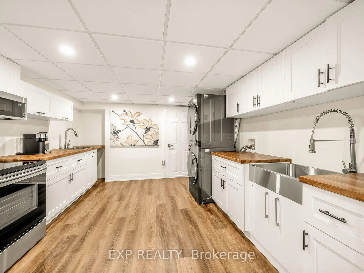
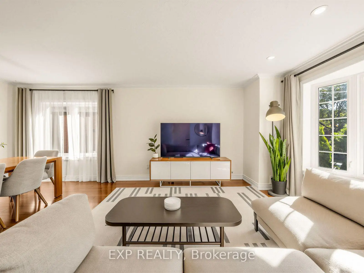
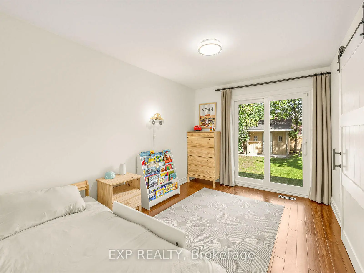
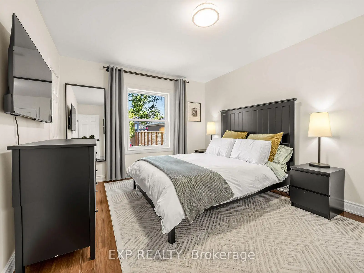
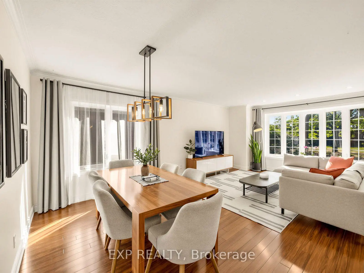
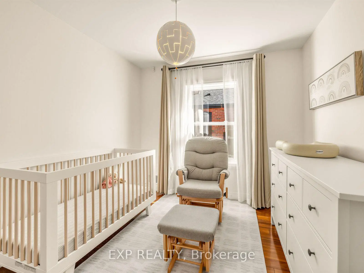
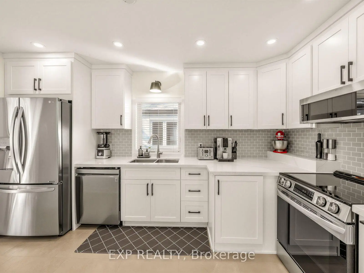
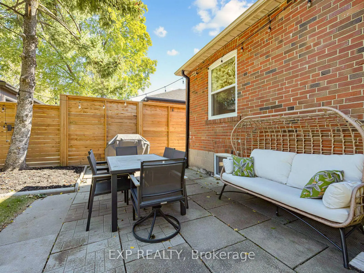
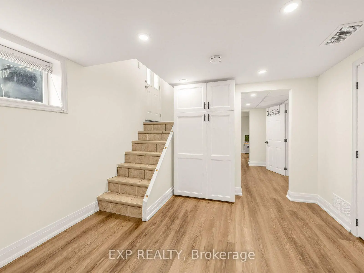
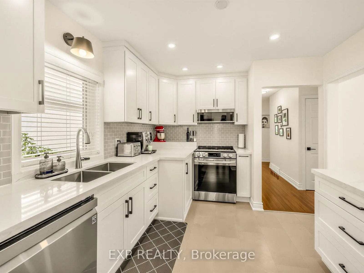
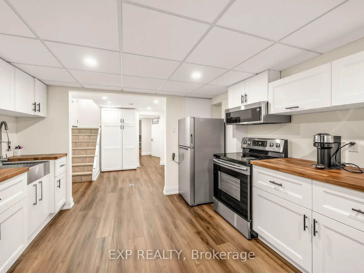
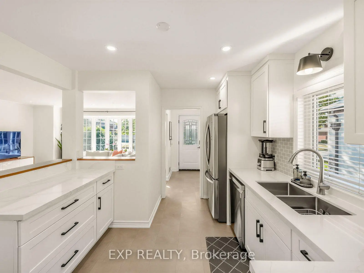
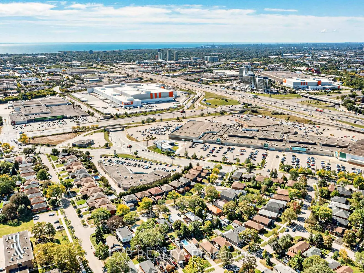
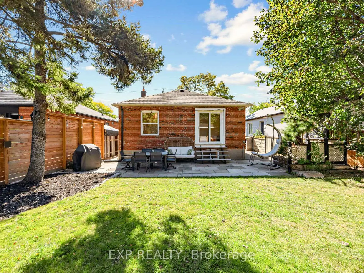
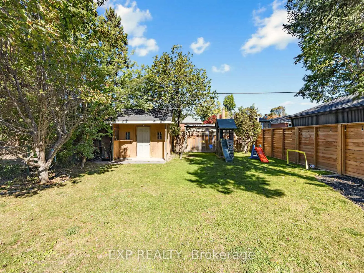
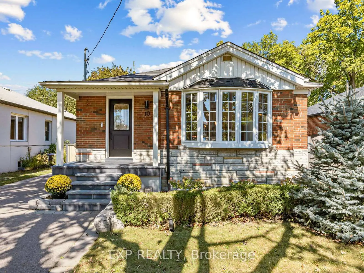
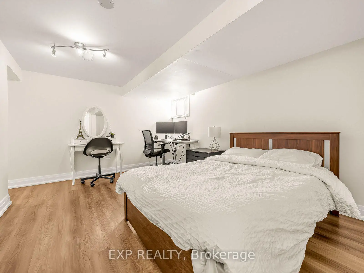
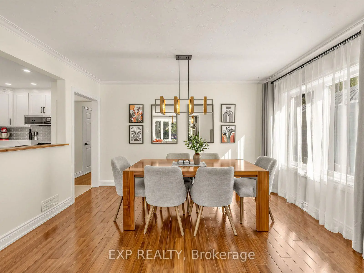
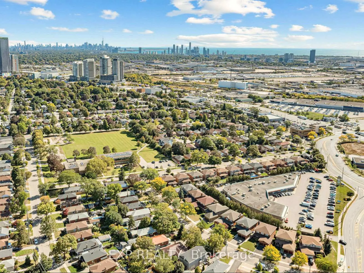
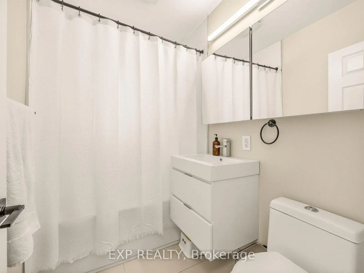
Welcome to 10 Yarn Road, a beautifully maintained detached bungalow situated on a generous 40 x 125 ft lot in a desirable Etobicoke neighbourhood. The bright and inviting main floor features three bedrooms, hardwood flooring, comfortable living and dining areas, and a renovated kitchen with white cabinetry and stainless steel appliances. The finished lower level offers a separate entrance, two additional bedrooms, a second kitchen, a bathroom and a spacious recreation area-ideal for extended family, guests or a home office. Step outside to a private patio and large backyard surrounded by mature trees, offering plenty of room to relax, entertain and play. Complete with a private driveway and conveniently located near schools, parks, shopping, transit and major routes. A move-in-ready home offering space, flexibility and an excellent opportunity in Etobicoke. Major updates include the roof (approximately 2021), all windows (2021), sliding patio doors (2025), furnace (2019), central air conditioning (2026), owned hot-water tank (2022), and upgraded R60 attic insulation (2021).
查看中文翻译(机器翻译,仅供参考)
欢迎来到Yarn路10号一个保存良好的独立公寓位于一个理想的怡陶碧谷街区 40x125英尺的豪华地上明亮而受邀的主楼地上有三间卧室,硬木地板,舒适的生活和餐饮区,以及一个装修后带有白色柜子和不锈钢电器的厨房.完成的下层为大家庭、来宾或家庭办公室提供一个单独的入口、两个额外的卧室、第二个厨房、一个浴室和一个宽敞的娱乐区。出道后站到一个被成熟的树木所包围的私人院子和大后院去,为放松,娱乐和游戏提供了充足的空间.以私人车道完成,车道位于学校、公园、购物、中转和主要路线附近。在伊多比科提供空间、灵活性和极好的机会。主要更新内容有:屋顶(约2021个),所有窗户(2021个),滑动相机门(2025个),炉子(2019个),中央空调(2026个),自有热水箱(2022个),升级了R60阁楼绝缘(2021个).
主要特征
- 朝向: 后院朝北

- 睡房: 3

- 卫生间: 2

- 车库:

- 厨房: 1

重要信息
- 占地面接: 40.00 x 125.00 Feet

- 室内面积: 1100-1500

- 地税: $ 5739.49

- W14029832

- 地产公司: EXP REALTY
| 房间 | 尺寸(平方米) | 细节描述 | |
|---|---|---|---|
| 客厅 Rm | 2.16x1.24 | ||
| 晚餐室 Rm | 2.46x3.91 | ||
| 厨房 | 4.32x3.15 | ||
| Primary B | 3.61x3.35 | ||
| 第二间卧室 | 3.81x2.84 | ||
| 第三间卧室 | 3.12x3.00 | ||
| 娱乐室reatio | 3.30x5.61 | ||
| 第四间卧室 | 5.56x3.23 | ||
| 第五间卧室 | 2.64x3.53 | ||
| 厨房 | 4.14x3.56 |
| 卫生间 | 卫浴件数 | 所在楼层 | |
|---|---|---|---|
| 1间 | 4件套 | 主层 |
|
| 1间 | 4件套 | Basement |
房屋简介
房屋位于怡陶碧谷Bloor and The East Mall交界附近, 这间3房2卫车库平房独立房户型朝北向. 地下室Separate Ent Apartment. 房屋及周边设施包括WaterHeaterOwned,PrimaryBedroom-Main和In-LawSuite等. 客厅 Rm, 晚餐室 Rm, 厨房, Primary B和 第二间卧室在主层; 第三间卧室在一层.房屋市场分析
出售
出租
同类房屋价值较去年同期下降 9.1%。
租金水平较去年同期下降 8.6%。
近期同类房屋估值范围
$970,000 – $1,330,000
近期 6 个月租金范围
$2,750 – $3,450/月
这套房屋与同类房源相比如何
市场冷热度
买方市场
强卖方卖方平衡买方强买方
库存较高,买家拥有更多选择及议价空间。
典型成交时间
13 天
同类房屋目前约 13 天成交,较去年同期更慢。
价格水平
高 12.1%
当前叫价高于同类房屋的估算价值。
社区概况
该物业所在社区为以自住为主的社区,住宅类型主要为独立屋。约有47%的居民拥有本科或以上学历,另有24%的居民拥有大专学历。当地居民通勤时通常结合驾车和公共交通两种方式。
学校信息
- Wedgewood Junior School (Grade:JK-5)
- Bloorlea公立初中 (Grade:6-8)
- Etobicoke公立高中 (Grade:9-12) 330/739
- Josyf Cardinal Slipyj天主教学校 (Grade:JK-8) 392/3037
- St. Elizabeth天主教学校 (Grade:JK-8) 688/3037
- Briarcrest Junior School (Grade:JK-5)
- Millwood Junior School (Grade:JK-5)