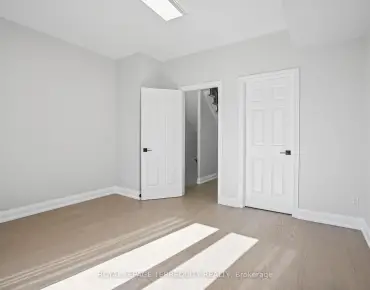
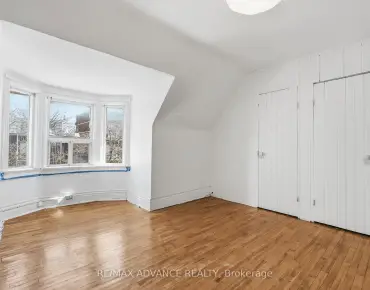
Eringate-Centennial-West Deane, Toronto, M9C 3N5
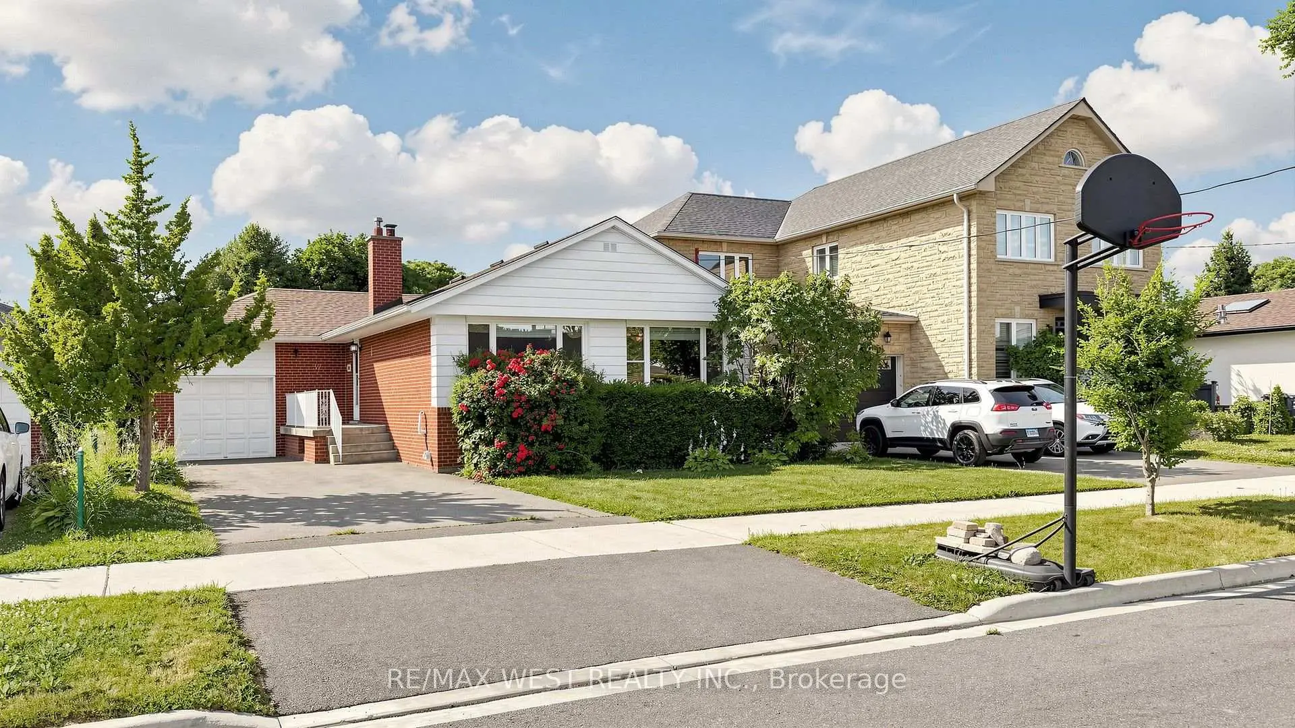
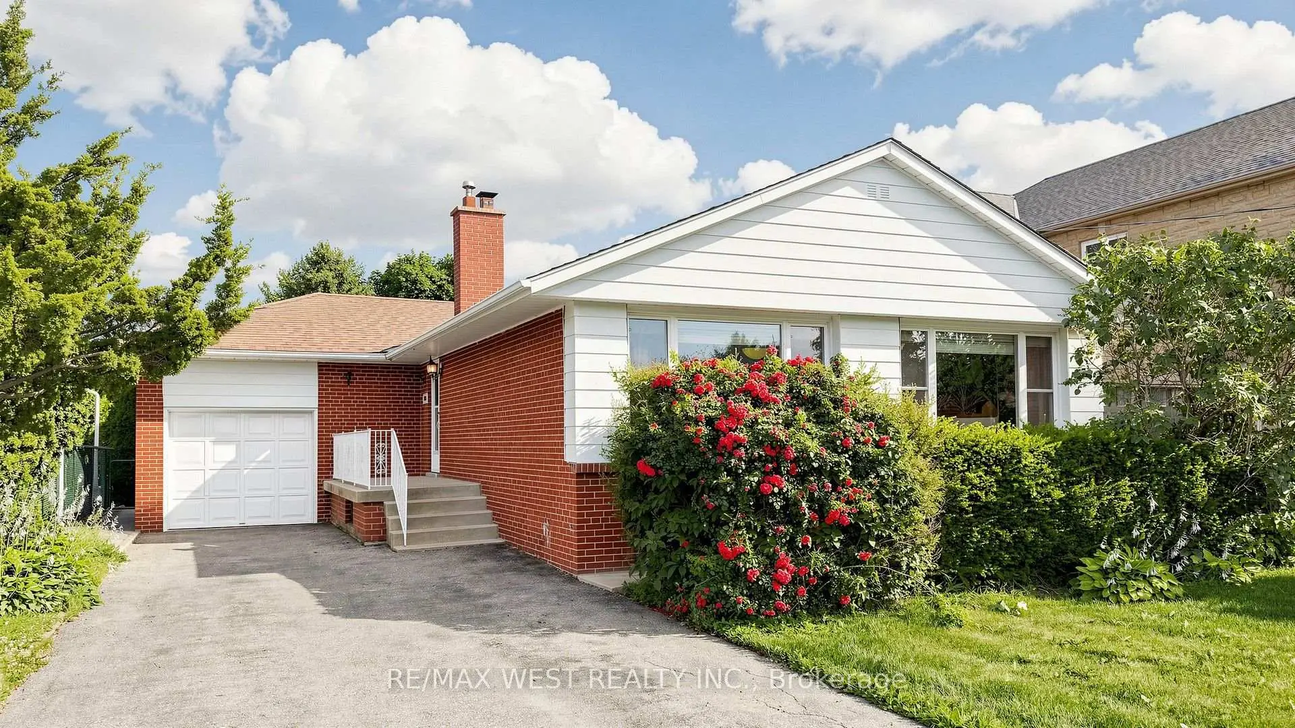
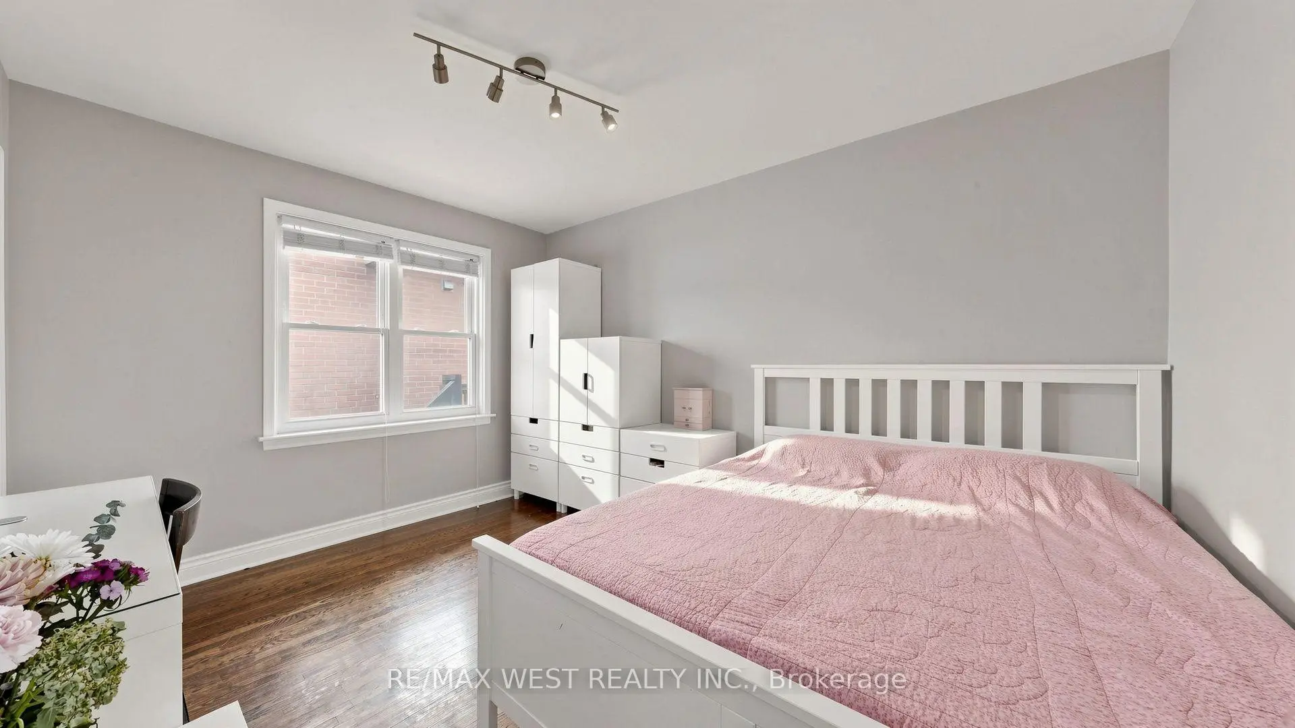
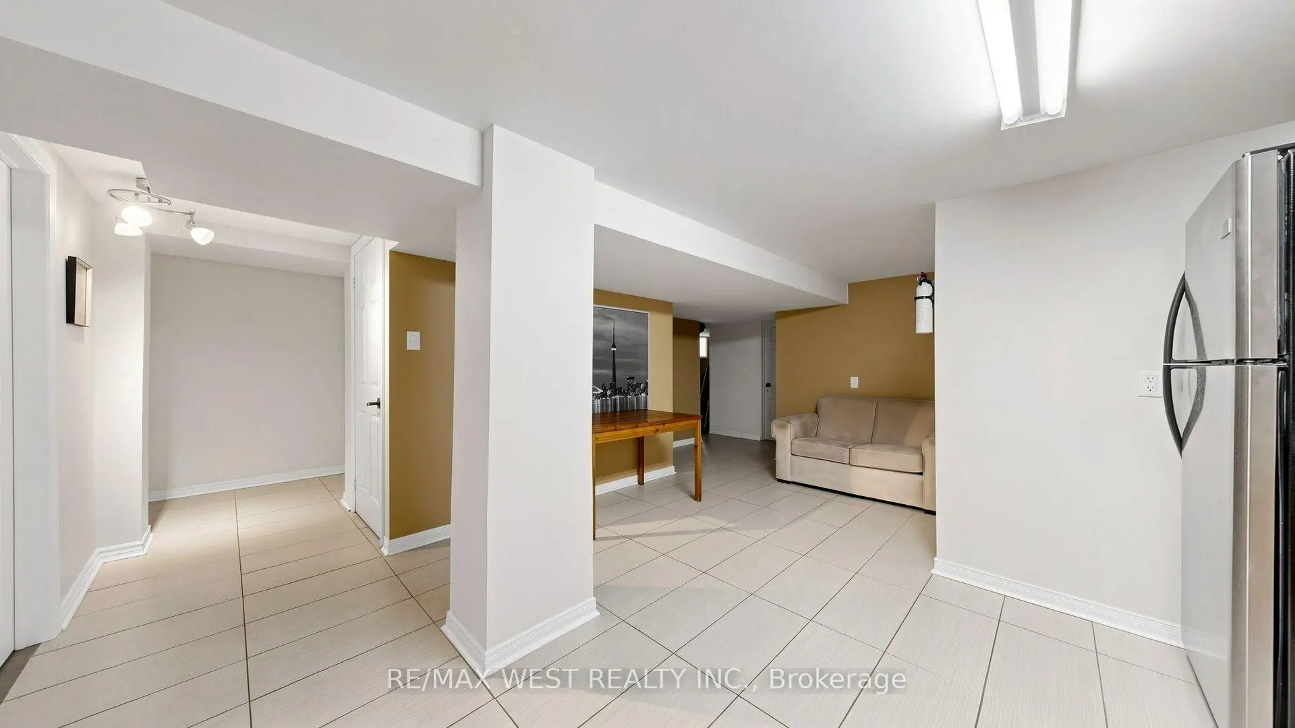

房屋信息
MLS房源英文原文
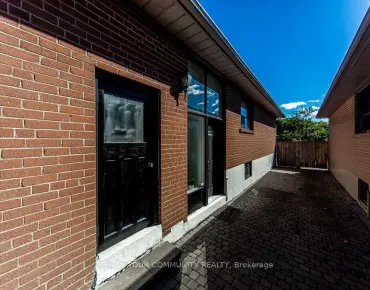
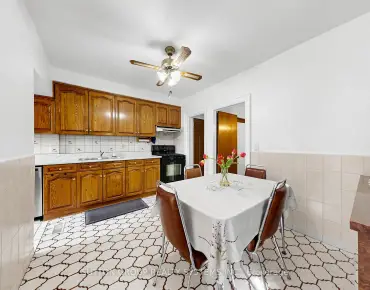
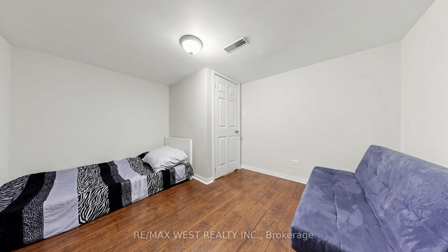
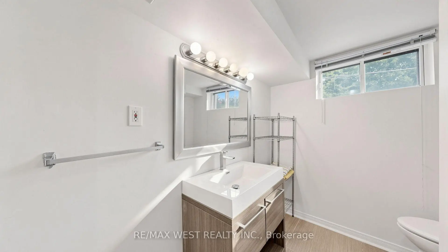
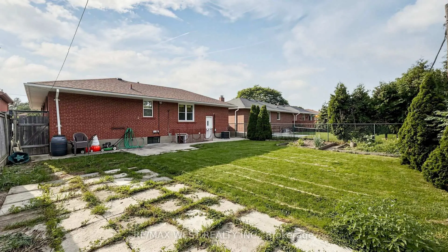
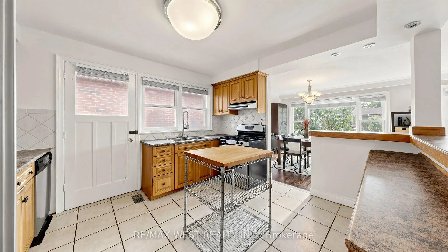
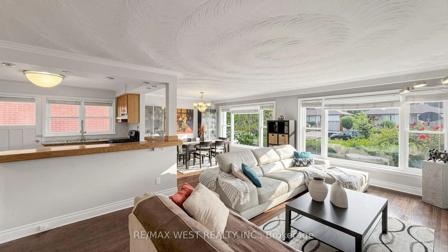
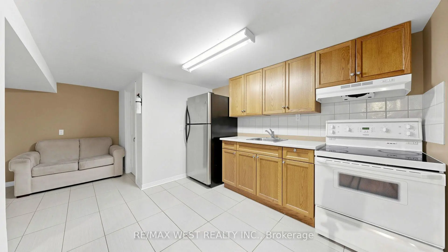
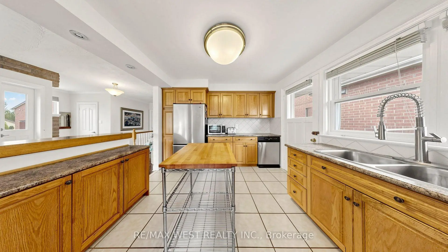
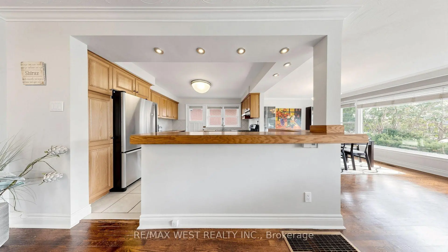
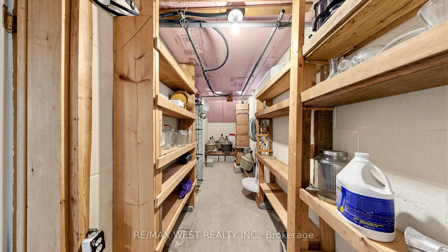
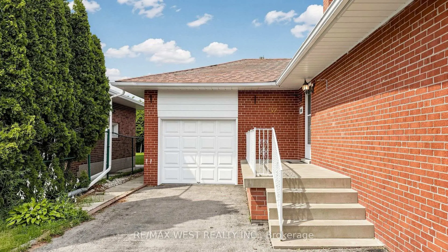
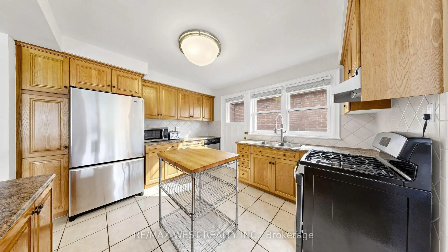
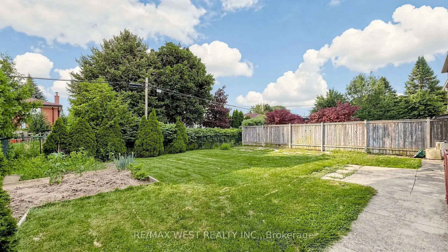
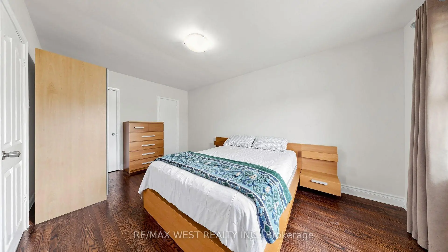
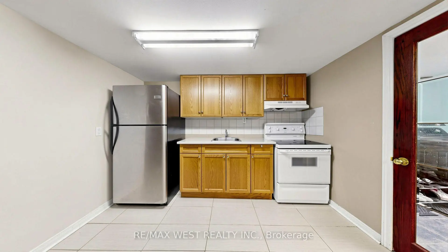
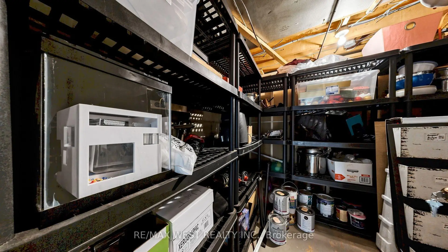
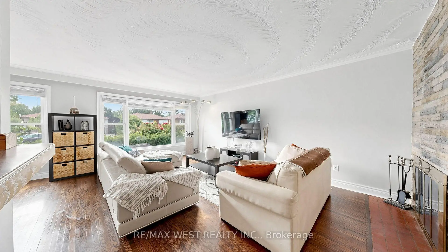
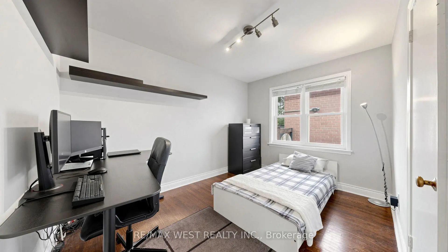
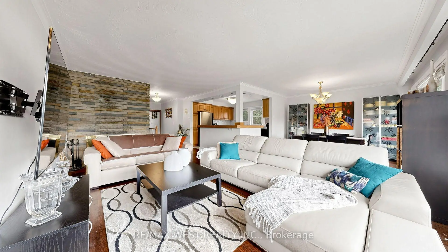
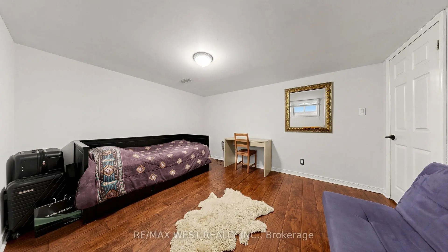
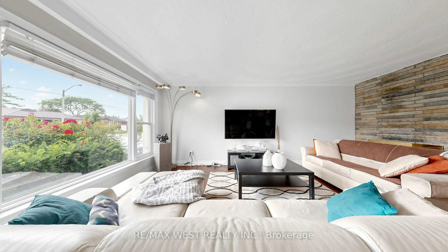
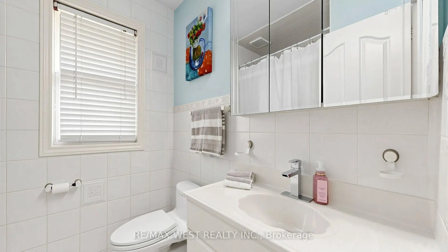
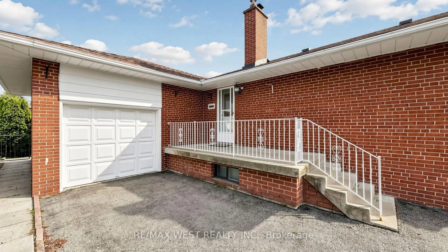
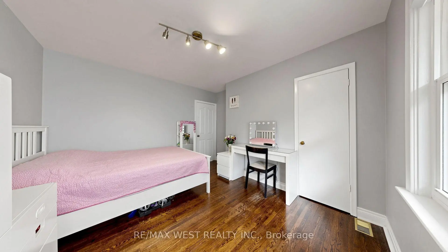
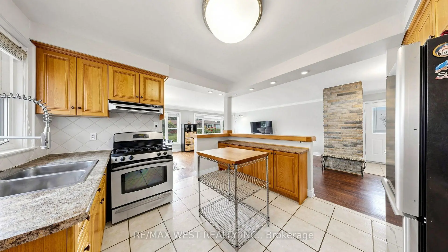
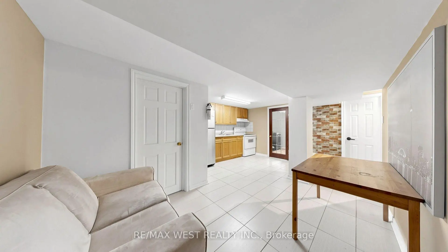
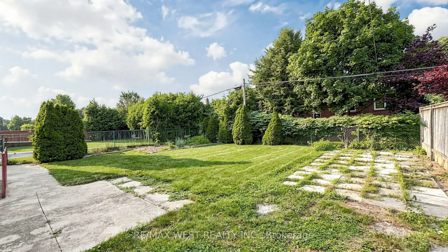
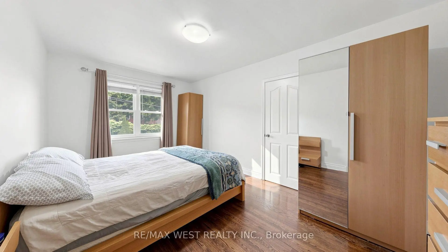
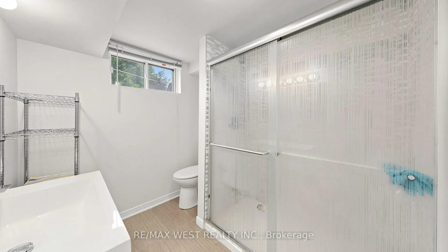
Exceptional Opportunity! This spacious 3+3 bedroom bungalow is situated on a premium 50 x 120 ft. lot and offers incredible versatility for families, investors, or those seeking multi-generational living. The bright, open-concept main floor features a spacious living and dining area, an updated kitchen, and large windows that fill the home with natural light. The fully finished basement features a separate walk-out entrance, three additional bedrooms, a second kitchen, a 3 piece bathroom, Large Cold Room and excellent potential for an in-law suite or income-generating accommodation (buyer to verify all applicable requirements and retrofit status). Recent updates include the windows and furnace, providing added comfort and peace of mind. With two full bathrooms, parking for up to five vehicles, and a generous backyard on a premium 50 x 120 ft. lot, this property offers exceptional space and future potential. Ideally located in a sought-after family neighborhood, close to Millwood French Immersion School, parks, shopping, public transit, and major highways. Whether you're looking for a spacious family home or an outstanding investment opportunity, this versatile property checks all the boxes. Don't miss your chance to own this exceptional bungalow!
查看中文翻译(机器翻译,仅供参考)
难得的机会!这座宽敞的3+3卧室公寓的面积为50x120平方英尺,为家庭、投资者或寻求多代人生活的人提供了不可思议的多功能。明亮而开阔的观念主楼地上有宽敞的生活和餐饮区,更新的厨房,以及充满了自然光的大窗.完全完工的地下室有一个单独的出入口、另外三个卧室、第二个厨房、一个3个零配件浴室、大冷室,以及一个法律套房或创收住宿的绝佳潜力(买方负责核实所有适用要求和改造状况)。最近的更新包括了窗户和炉子,提供了更多的舒适和心灵安宁.拥有两个完整的浴室,最多停放5辆汽车,以及一个50×120英尺高地的慷慨后院,该地产提供了特殊空间和未来的潜力.理想的地处一个被追寻的家庭街区,靠近米尔伍德法语学院,公园,购物,公交以及主要高速公路.无论是寻找一个宽敞的家庭住宅还是一个杰出的投资机会这多功能的房产检查所有的箱子不要错过拥有这间特别公寓的机会
主要特征
- 朝向: 后院朝西

- 睡房: 3

- 卫生间: 2

- 车库: 1

- 厨房: 1

重要信息
- 占地面接: 50.00 x 120.00 Feet

- 室内面积: 1100-1500

- 地税: $ 5286.77

- W14099388

- 地产公司: RE/MAX WEST REALTY INC.
| 房间 | 尺寸(平方米) | 细节描述 | |
|---|---|---|---|
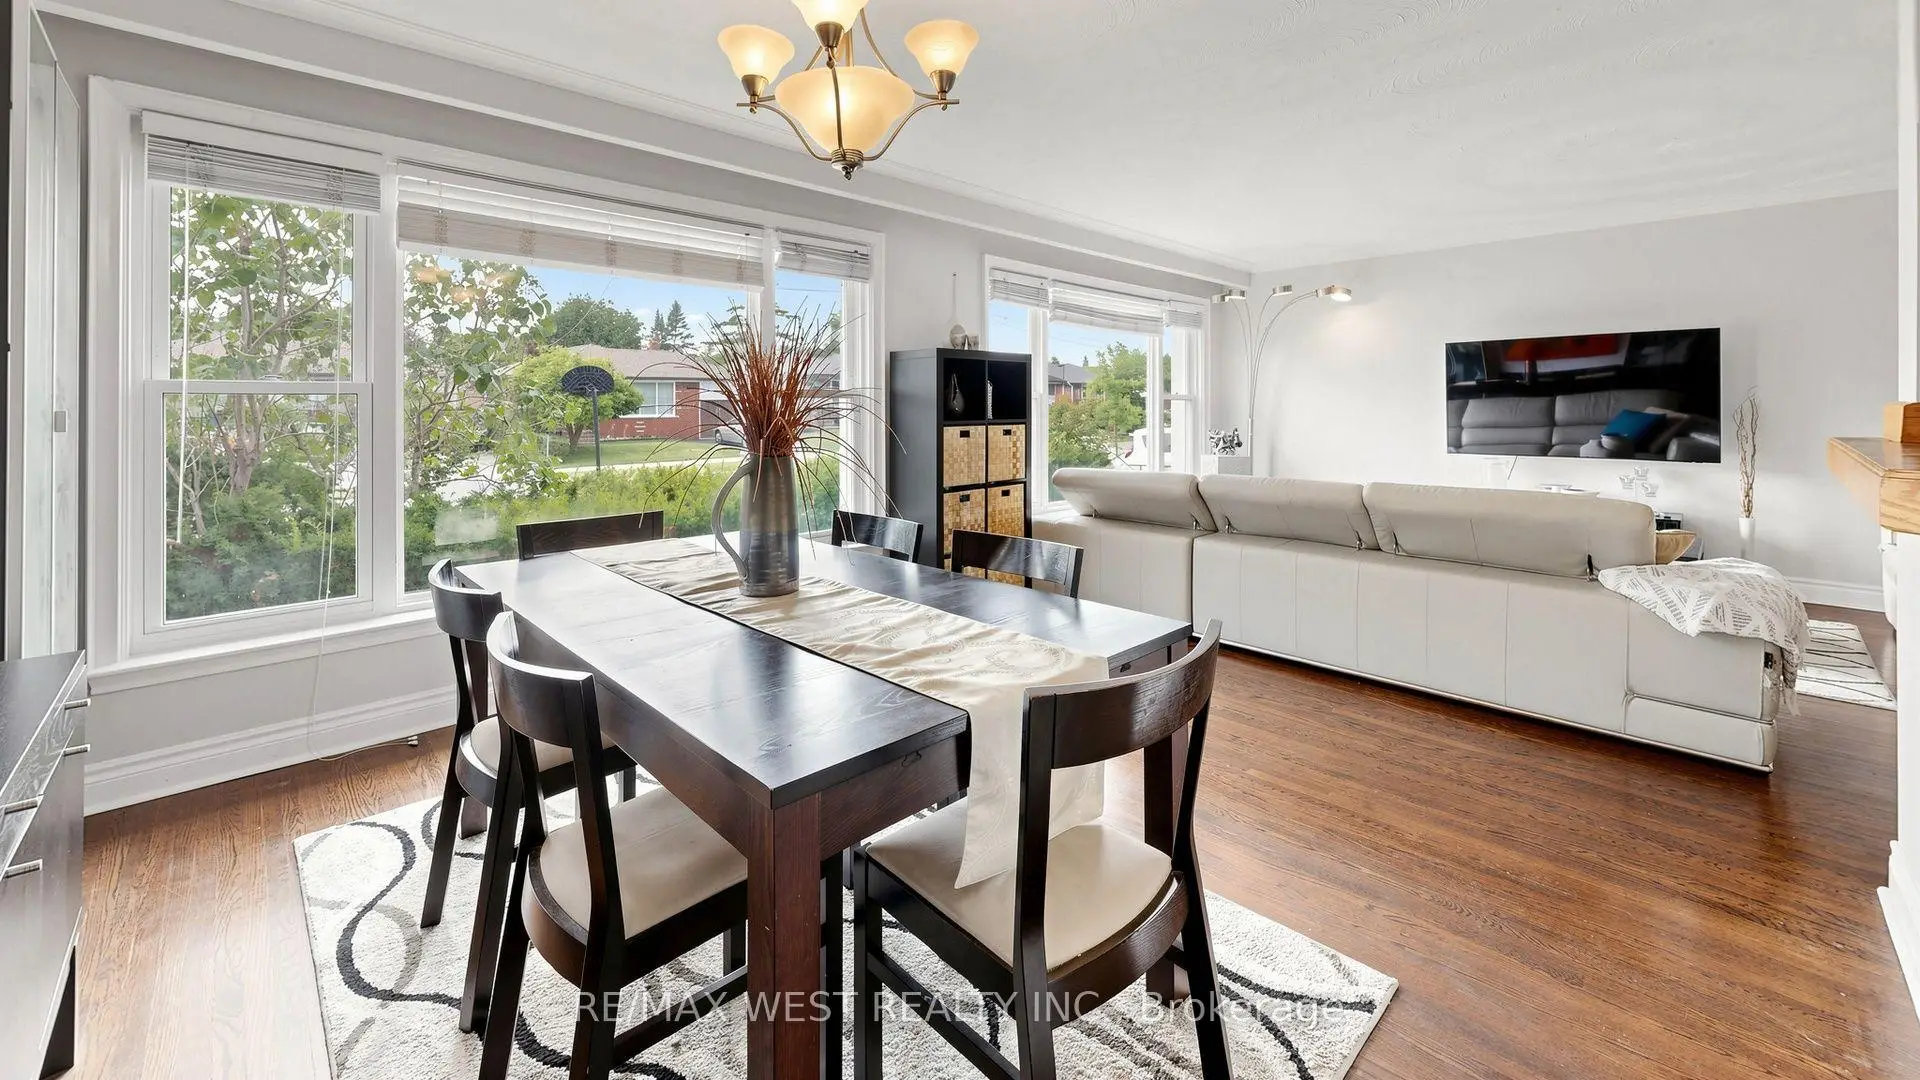
| 客厅 Rm | 5.80x3.90 | 石头壁炉, 风景窗, 硬木地板 |
|
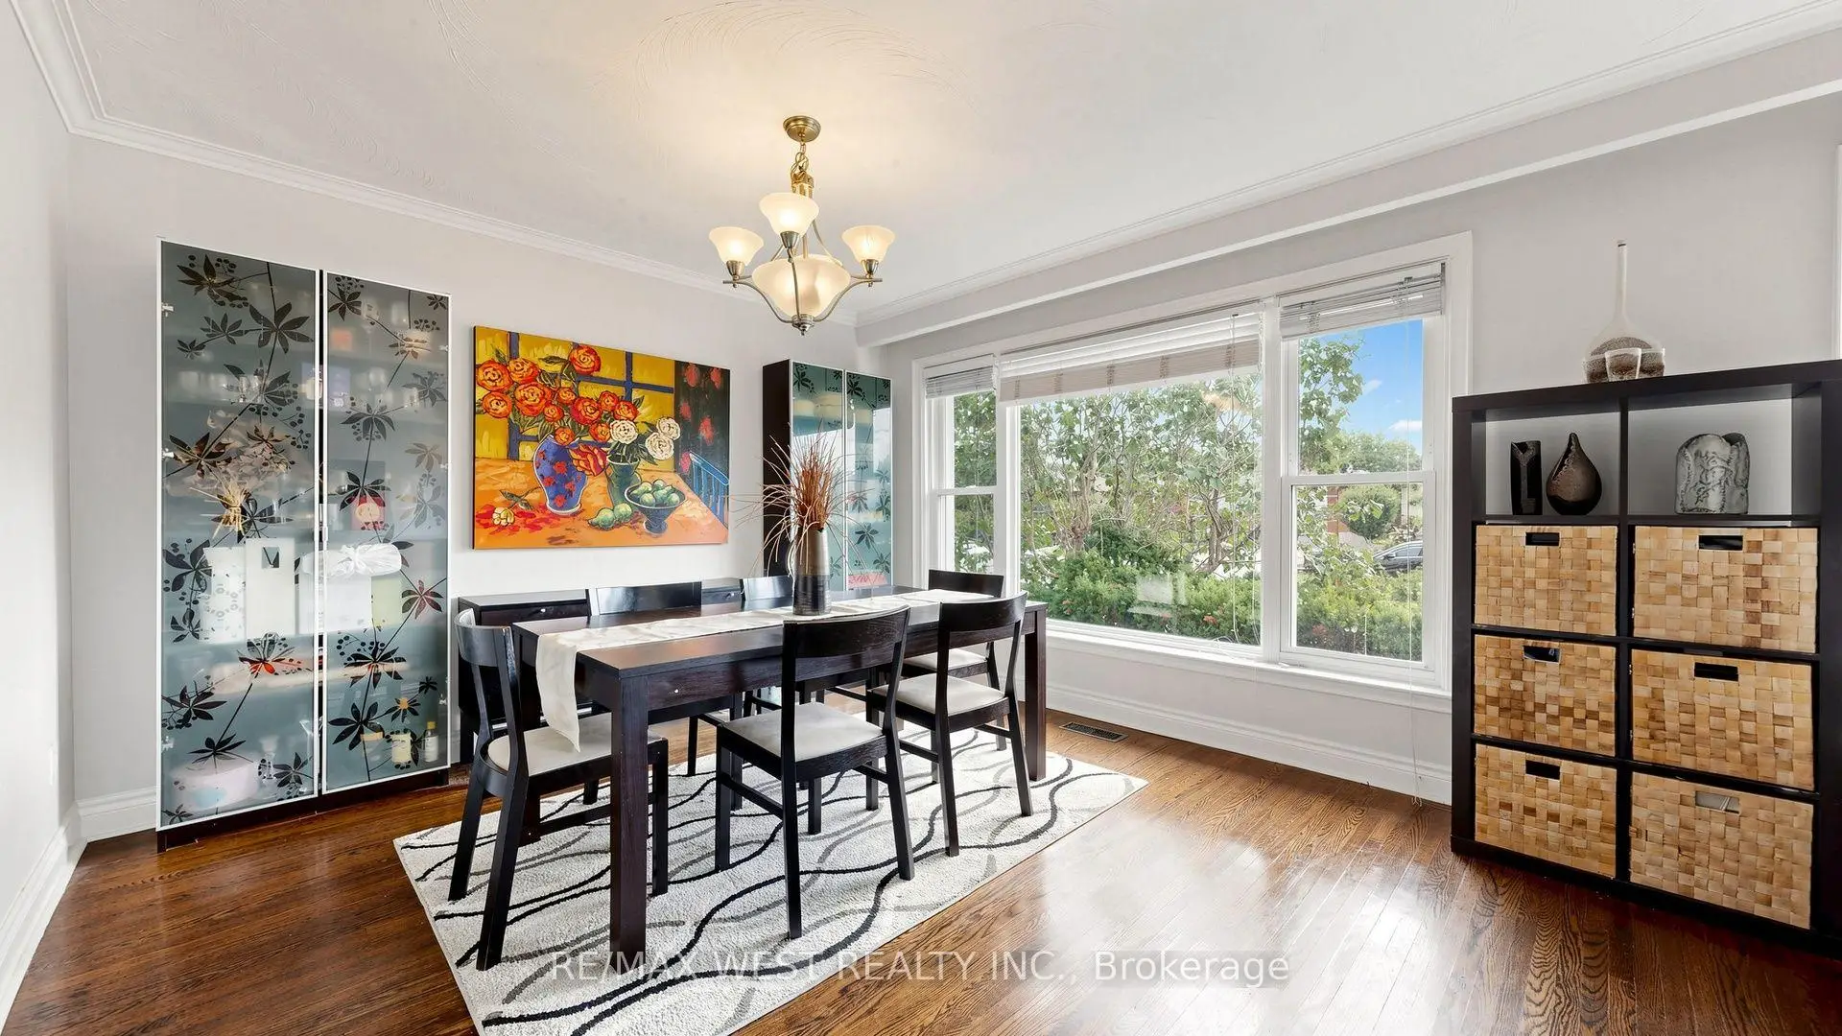
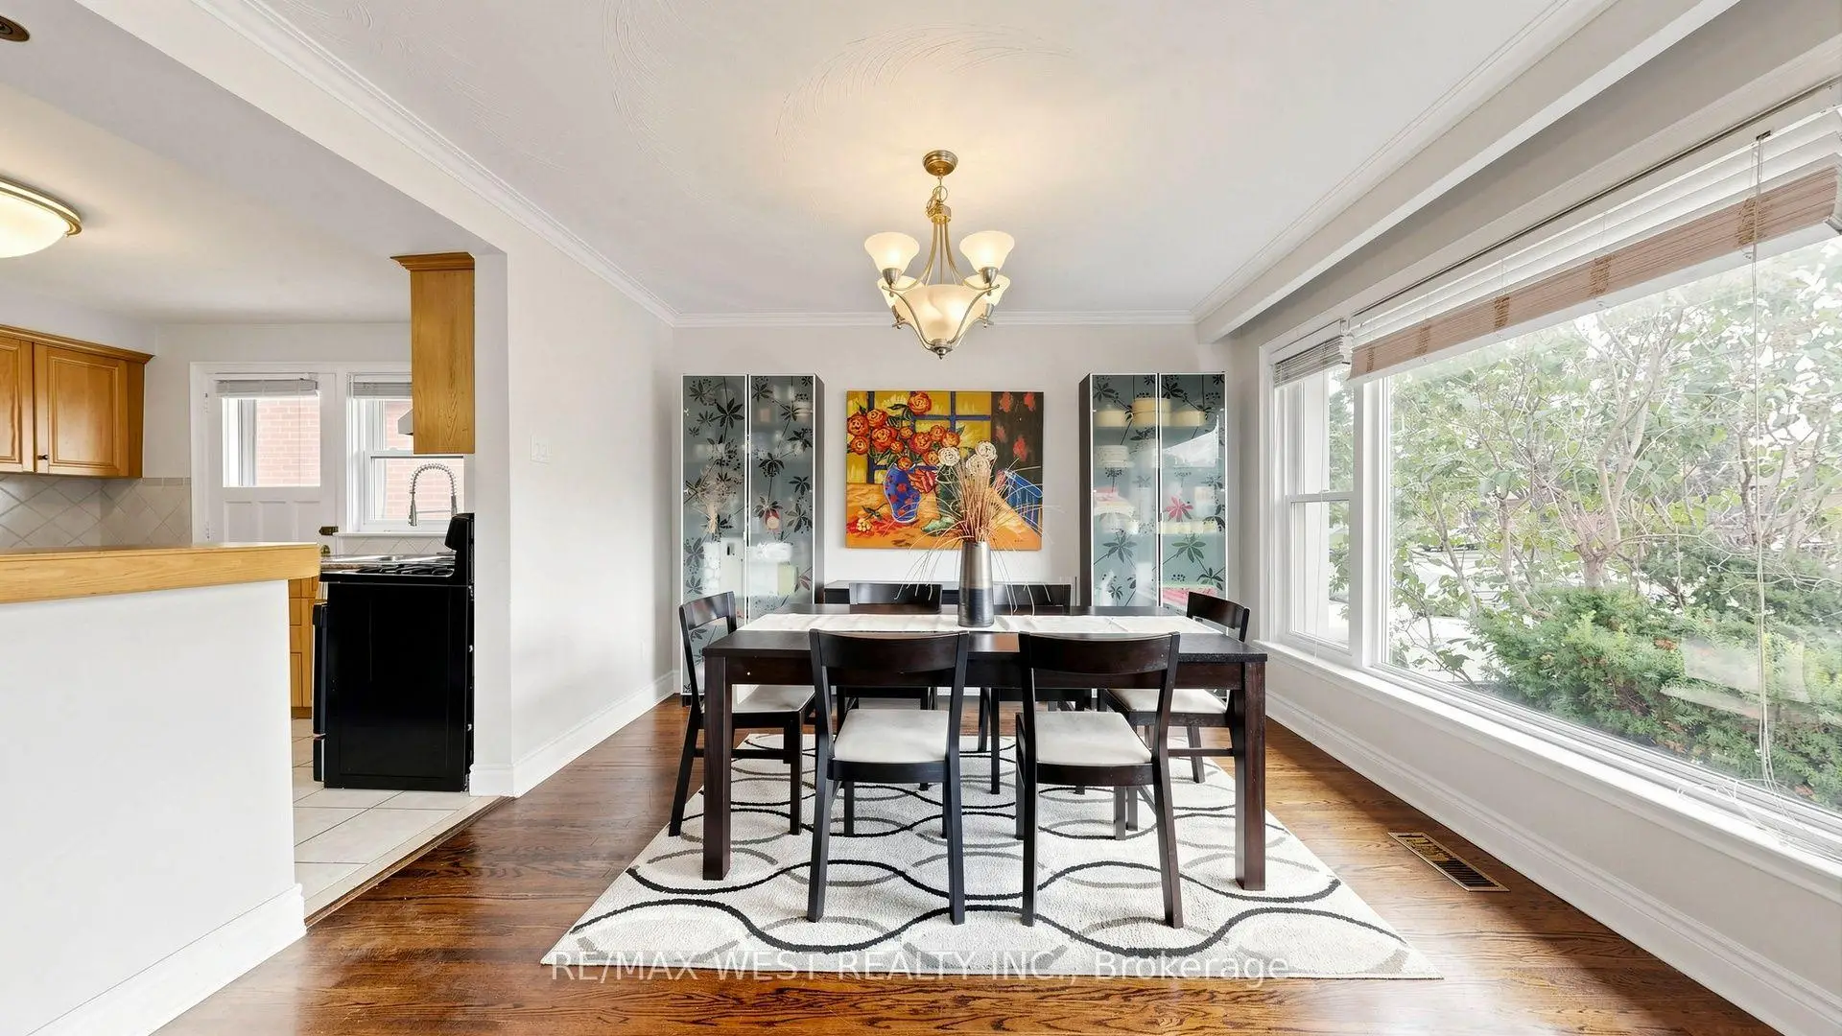
| 晚餐室 Rm | 3.70x3.50 | 风景窗, 硬木地板, 合并客厅 |
|
| 厨房 | 3.80x3.35 | 开放式概念, , 走出式 |
|
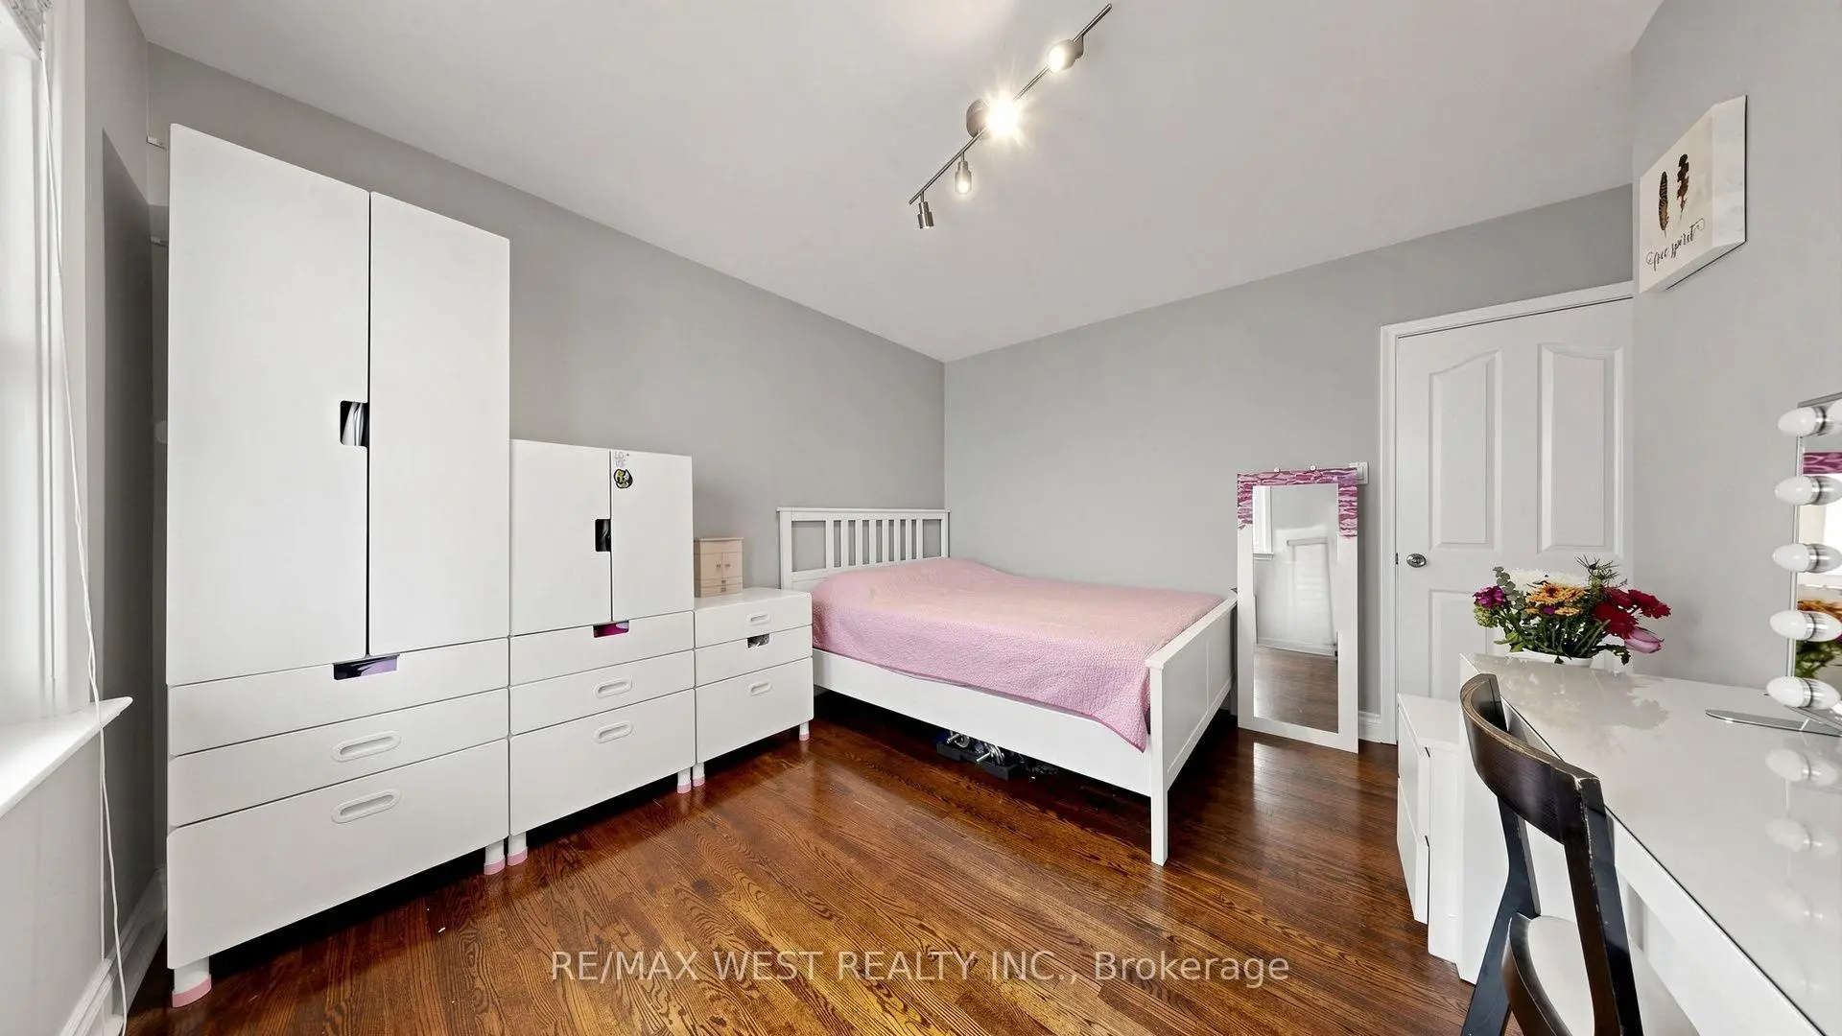
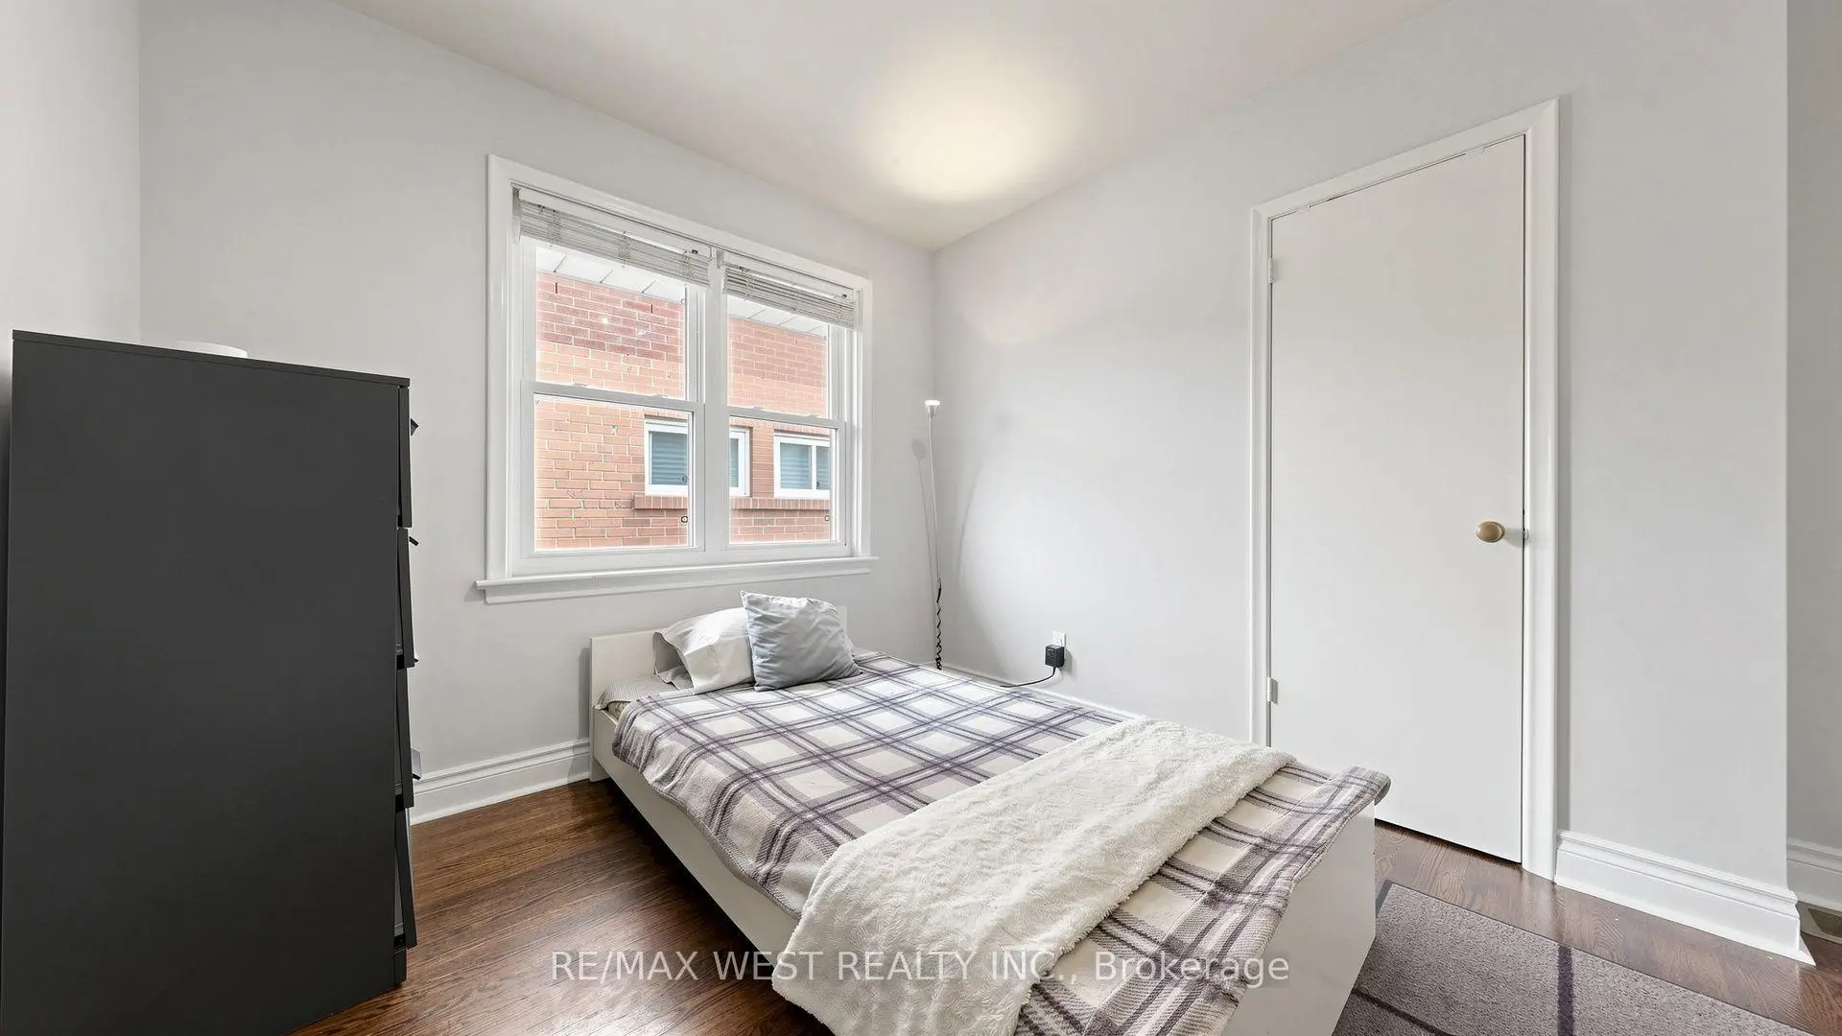
| Primary B | 5.00x3.10 | , 硬木地板 |
|
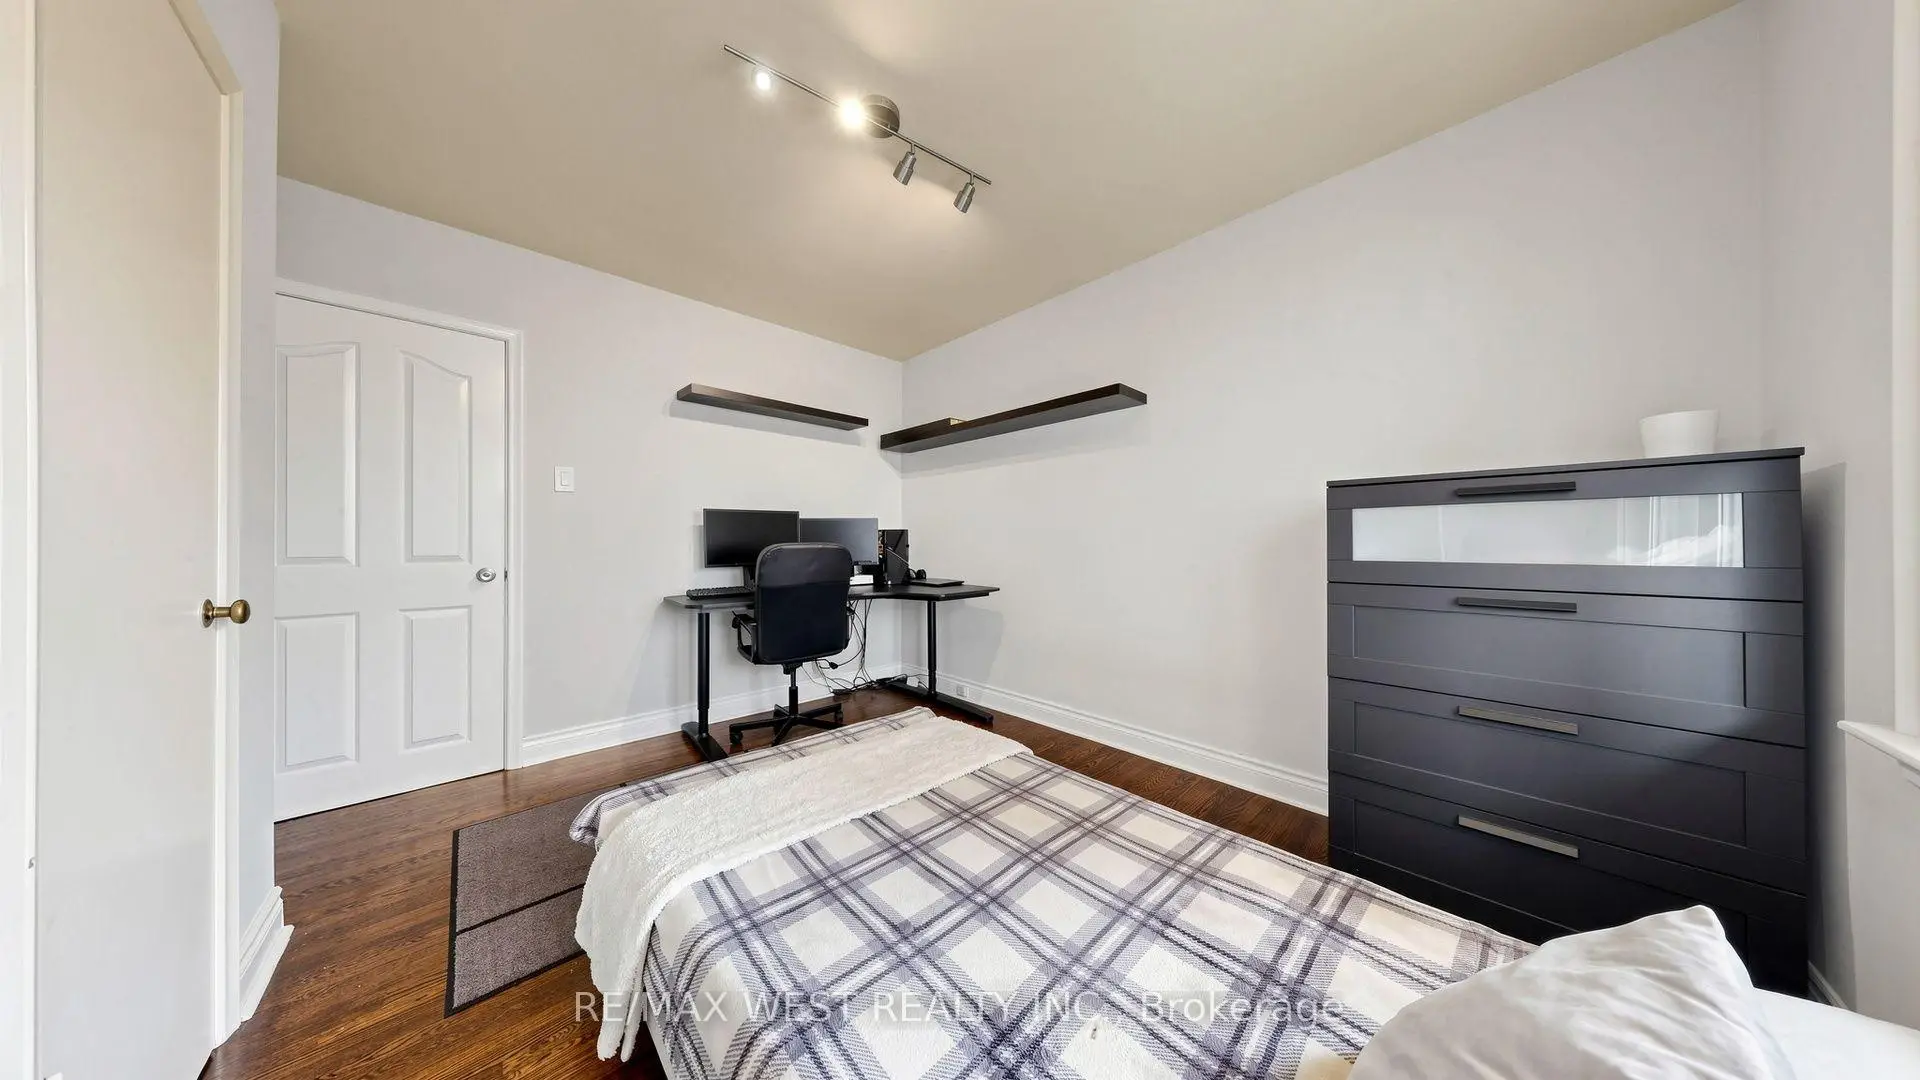
| 第三间卧室 | 3.65x3.20 | 壁橱, 硬木地板 |
|
| 第二间卧室 | 3.60x2.75 | 壁橱, 硬木地板 |
|
| Primary B | 7.90x3.30 | ||
| 第四间卧室 | 5.45x3.35 | 合并家庭房, |
|
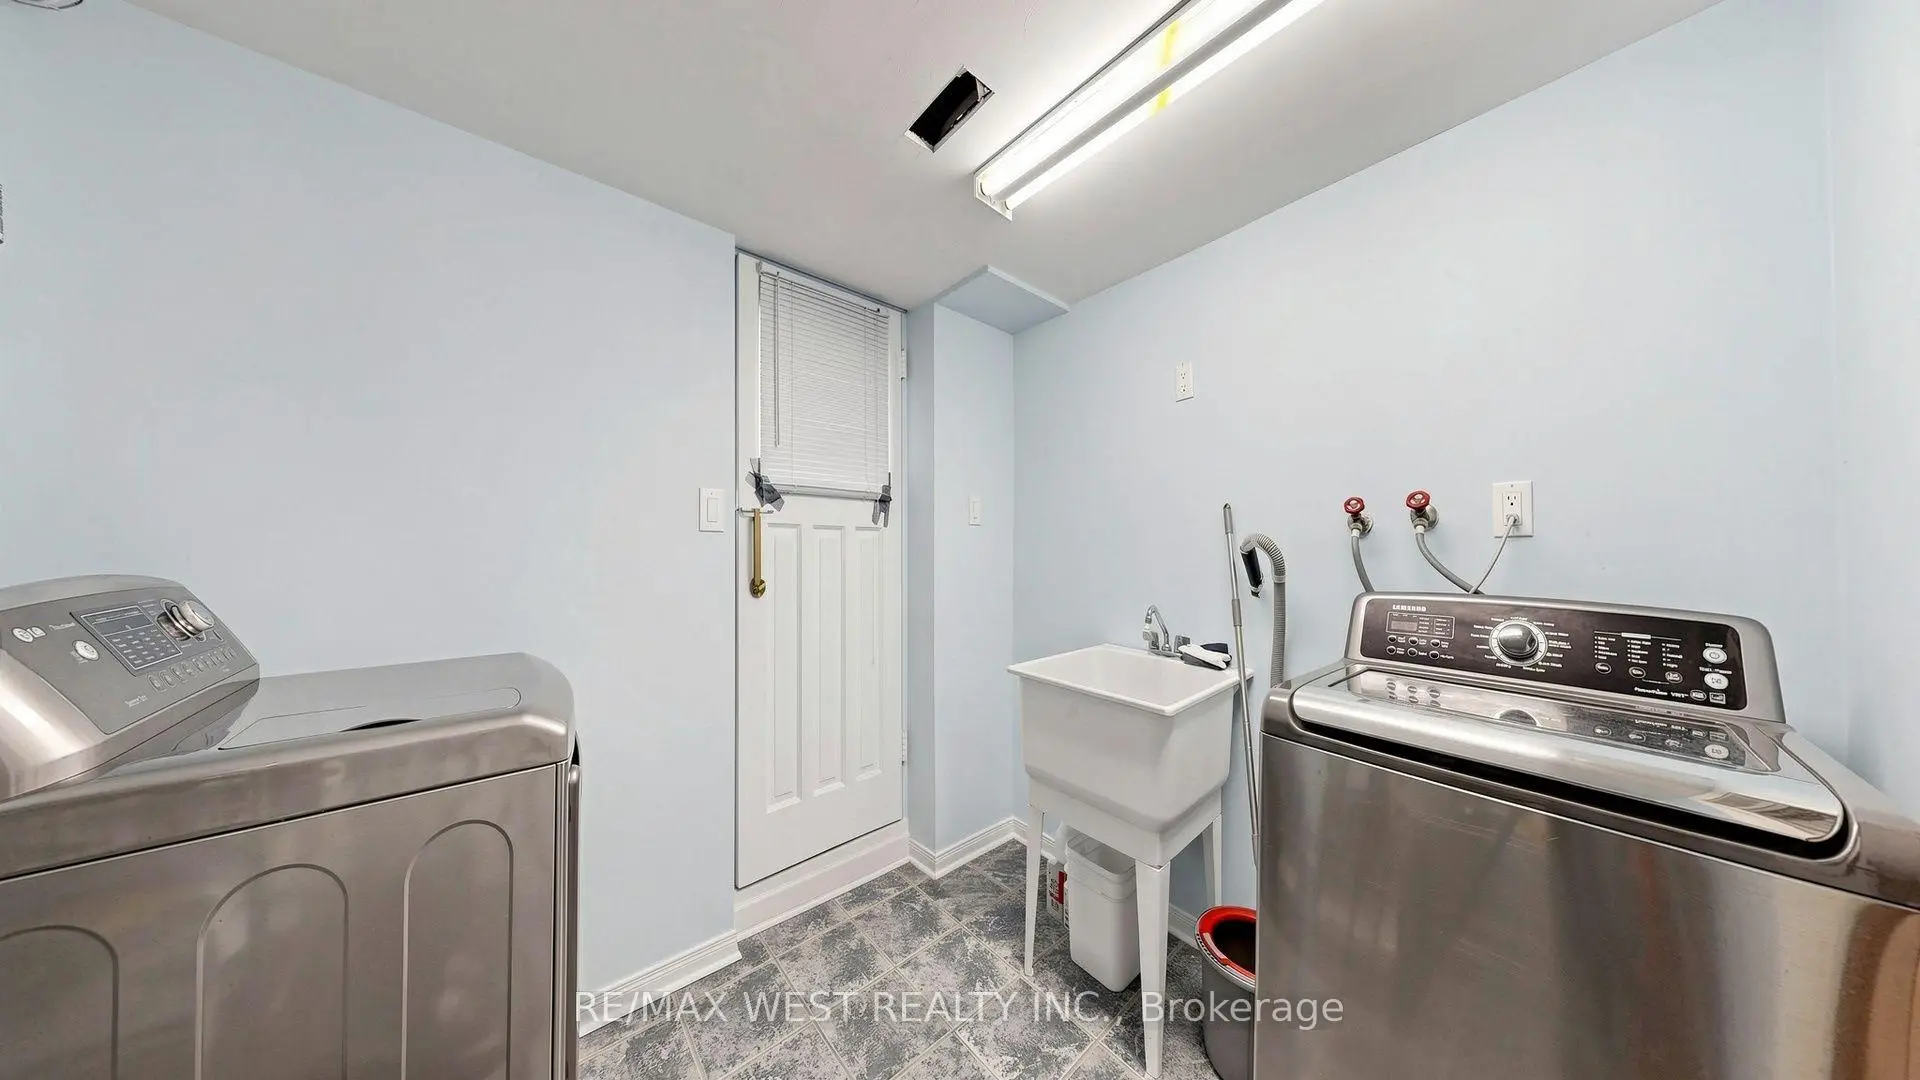
| 洗衣房 | 2.85x2.45 | 走出式后院, 瓷砖地板, 洗衣房水池 |
|
| 第二间卧室 | 3.38x3.81 | 复合地板 |
|
| 卧室 | 4.01x3.30 | 复合地板 |
|
| 厨房 | 4.12x5.31 | 陶瓷地板, 即吃式厨房, 3pcs卫生间套间 |
| 卫生间 | 卫浴件数 | 所在楼层 | |
|---|---|---|---|
| 1间 | 4件套 | 主层 |
|
| 1间 | 3件套 | Basement |
房屋简介
房屋位于怡陶碧谷Burnhamthorpe and Renforth交界附近, 这间3房2卫单车库平房独立房户型朝西向. 32 Allonsius Dr拥有单连接式停车位. 房屋及周边设施包括WaterHeater,In-LawSuite,In-LawCapability,CarpetFree和AutoGarageDoorRemot等. 客厅 Rm, 晚餐室 Rm, 厨房, Primary B, 第三间卧室和 第二间卧室在一层.房屋市场分析
出售
出租
同类房屋价值较去年同期下降 14.1%。
租金水平较去年同期上涨 11.9%。
近期同类房屋估值范围
$920,000 – $1,250,000
近期 6 个月租金范围
$3,350 – $4,250/月
这套房屋与同类房源相比如何
市场冷热度
平衡市场
强卖方卖方平衡买方强买方
同类房屋的供应量与近期成交量整体较为平衡。
典型成交时间
38 天
同类房屋目前约 38 天成交,较去年同期更慢。
价格水平
低 3.2%
当前叫价低于同类房屋的估算价值。
社区概况
该物业所在社区为以自住为主的社区,住宅类型主要为独立屋。约有44%的居民拥有本科或以上学历,另有22%的居民拥有大专学历。当地绝大多数通勤居民主要驾车出行。
学校信息
- Mill Valley Junior School (Grade:JK-5)
- Bloordale公立初中 (Grade:6-8)
- Silverthorn公立高中 (Grade:9-12) 495/739
- Josyf Cardinal Slipyj天主教学校 (Grade:JK-8) 392/3037
- Nativity of Our Lord天主教学校 (Grade:JK-8) 267/3037
- Briarcrest Junior School (Grade:JK-5)
- Millwood Junior School (Grade:JK-5)