Stonegate-Queensway, Toronto, M8Z 2C3

房屋信息
MLS房源英文原文
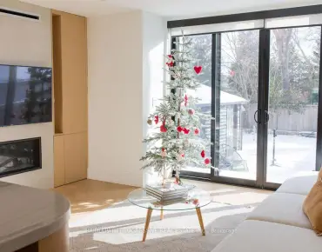
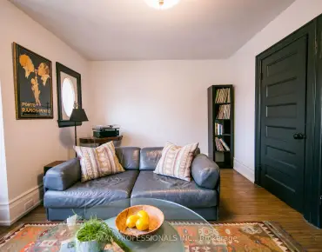
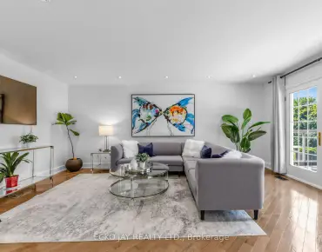
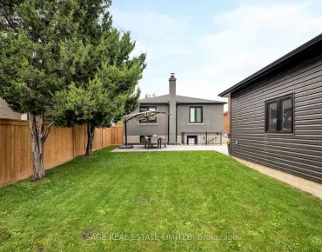
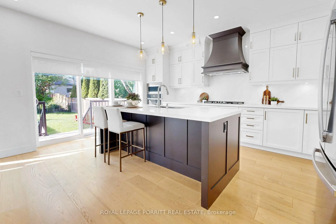
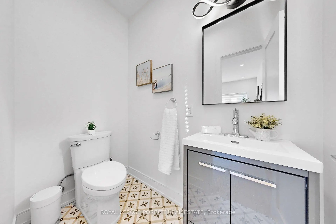
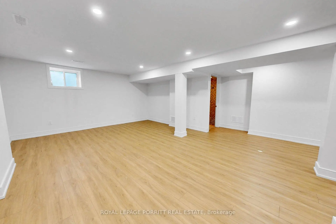
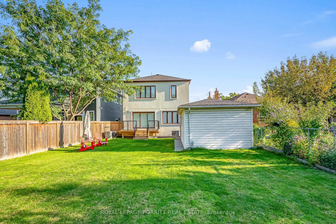
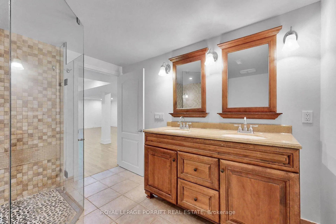
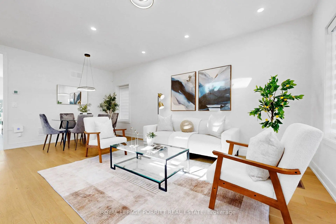
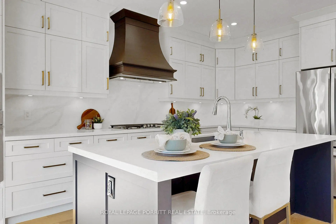
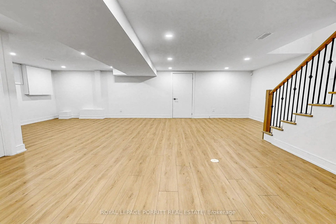
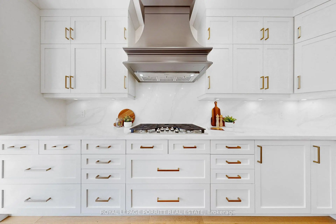
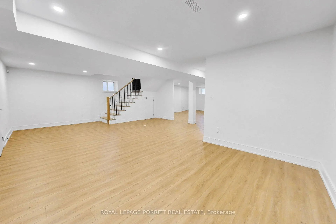
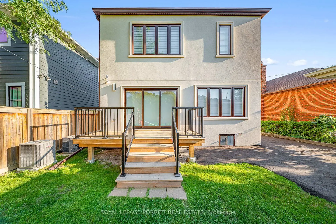
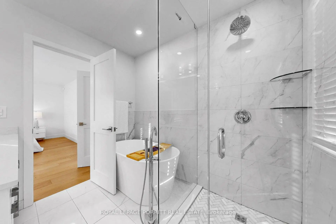
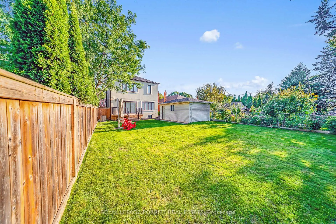
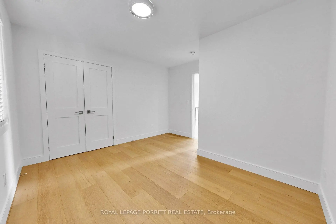
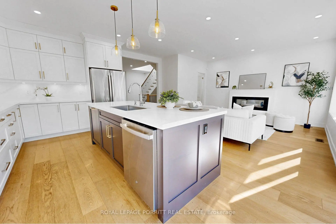
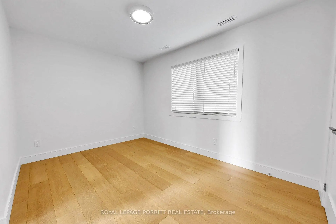
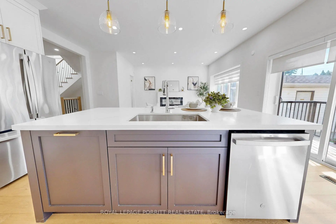
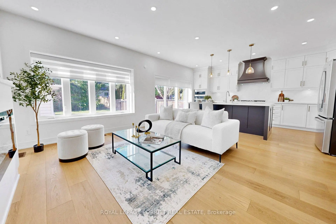
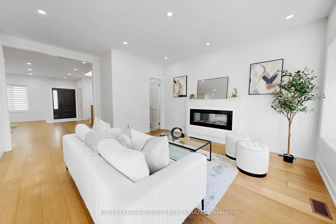
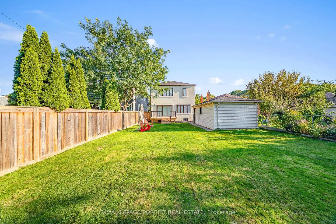
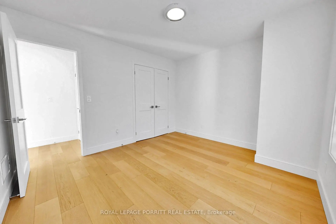
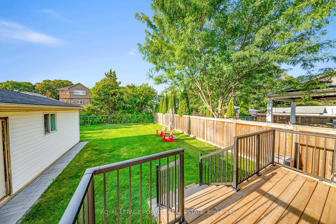
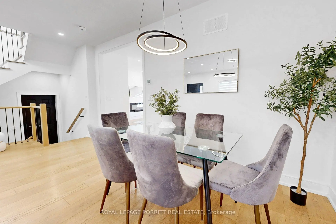
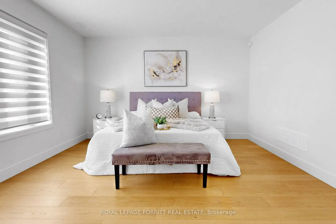
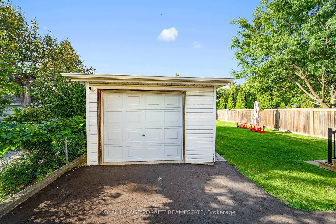
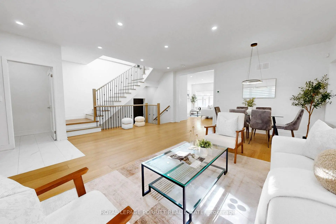
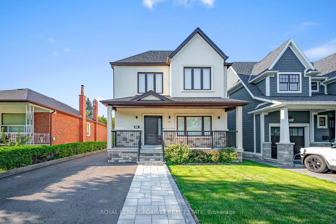
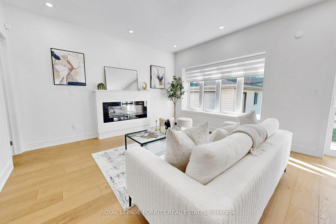
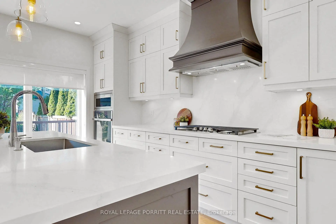
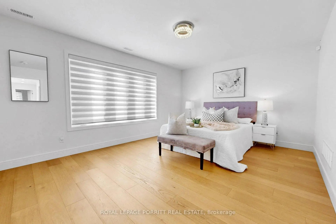
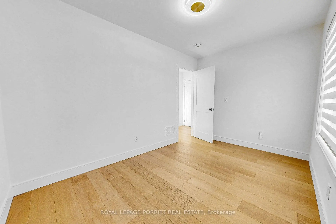
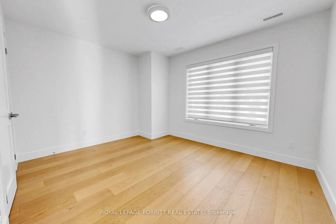
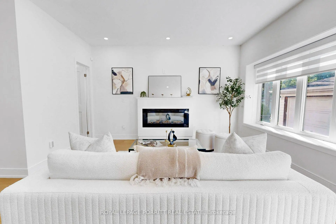
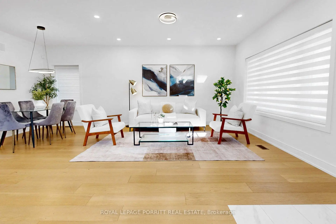
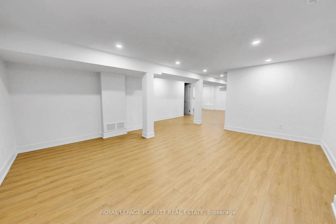
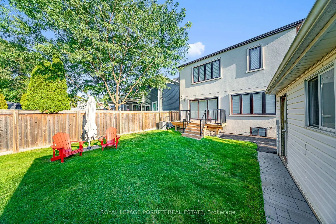
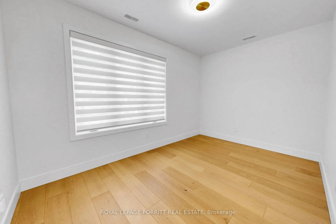
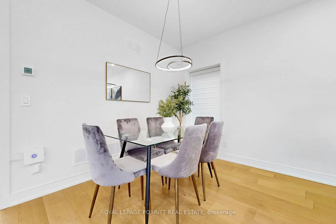
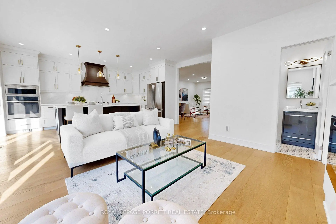
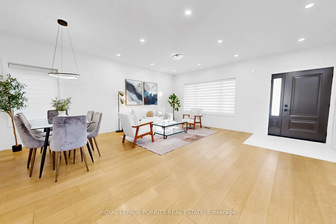
Welcome to this stunning, fully renovated home featuring a sophisticated second-floor addition and effortless modern living on a rare 125-foot deep lot. The gourmet two -tone custom kitchen is a chefs dream, complete with GE stainless steel appliances, quartz countertops, a striking centre island and decorative range hood ideal for entertaining overlooking the cozy family room with an elegant electric fireplace. The second floor boasts three large bedrooms and a large den for a dedicated work-from-home study space. Primary bedroom is a spacious sanctuary with a walk-in closet and a luxury 5-piece ensuite. Spacious backyard with an easy walk-out creates an ideal layout for outdoor entertaining and a children's play area, with potential to create a custom outdoor oasis. Pot lights throughout the home provide a bright and contemporary feel. A dedicated high efficiency HVAC system with separate temperature control for second floor adds enhanced comfort for efficient heating and cooling throughout the house. This home offers hardwood floors throughout and an open-concept layout perfect for modern living. With 4 well-appointed bathrooms and quality finishes throughout, this home offers both comfort and style. Basement with laminate flooring, pot lights, and full bath offers an expansive blank canvas for a teenager's retreat, home theatre, or fitness studio. Located in the desirable west end of Toronto with an elite neighbourhood prestige, enjoy easy access to parks, top-rated schools, Sherway Garden mall, Pearson Airport, highways, public transit, and downtown Toronto.
查看中文翻译(机器翻译,仅供参考)
欢迎来到这个令人惊叹的,完全翻新的住宅以复杂的二楼和无劳的现代生活在罕见的125英尺深地上。美食2-tone定制厨房是一个厨师梦,配有GE不锈钢电器,石英倒台,是一个引人注目的中岛和装饰范围罩式理想,用于娱乐用优雅的电炉俯瞰舒适的家庭房间.二楼有三间大卧室和一个大房间,专门供学生自家学习。初等卧室是宽敞的避难所有壁橱和豪华的5块后置物宽敞的后院,容易走出,为户外娱乐及儿童游乐区创造了理想的布局,有可能形成定制户外绿洲.整个家庭的嵌入式天花灯提供了一种明亮而当代的感觉.一个专门高效的中央空调系统,对二楼有单独的温度控制,增加了全房高效取暖和冷却的舒适度.这座住宅提供全长的硬木地板和适合现代生活的开放概念布局.拥有4个设计良好的浴室和整个质量完成,这所房子既提供舒适又提供风格.底部有薄膜地板、嵌入式天花灯和全浴池,为青少年退会、家庭剧院或健身工作室提供宽广的空白画布。位于多伦多最理想的西端,拥有精英街区的威望,可轻松地进入公园、顶级学校、谢尔韦花园商场、皮尔逊机场、高速公路、公共交通和多伦多市中心
主要特征
- 朝向: 后院朝北

- 睡房: 3

- 卫生间: 4

- 车库: 1

- 厨房: 1

重要信息
- 占地面接: 41.42 x 125.00 Feet

- 室内面积: 2000-2500

- 地税: $ 8256.26

- W14095304

- 地产公司: ROYAL LEPAGE PORRITT REAL ESTATE
| 卫生间 | 卫浴件数 | 所在楼层 | |
|---|---|---|---|
| 1间 | 2件套 | 主层 |
|
| 1间 | 4件套 | Second |
|
| 1间 | 5件套 | Second |
|
| 1间 | 5件套 | Basement |
房屋简介
房屋位于怡陶碧谷Islington and The Queensway交界附近, 这间3房4卫单车库两层独立房户型朝北向. 94 Edgecroft Rd拥有单分离式停车位. 地下室没有装修. 房屋及周边设施包括SumpPump等. .房屋市场分析
出售
出租
同类房屋价值较去年同期下降 5.1%。
租金水平较去年同期下降 6.8%。
近期同类房屋估值范围
$2,060,000 – $2,580,000
近期 6 个月租金范围
$5,100 – $6,750/月
这套房屋与同类房源相比如何
市场冷热度
平衡市场
强卖方卖方平衡买方强买方
同类房屋的供应量与近期成交量整体较为平衡。
典型成交时间
14 天
同类房屋目前约 14 天成交,较去年同期更慢。
价格水平
低 3.1%
当前叫价低于同类房屋的估算价值。
社区概况
该物业所在社区为以自住为主的社区,住宅类型主要为独立屋。约有45%的居民拥有本科或以上学历,另有21%的居民拥有大专学历。当地居民通勤时通常结合驾车和公共交通两种方式。
学校信息
- Norseman Junior公立初中 (Grade:7-8) 513/3037
- Etobicoke公立高中 (Grade:9-12) 330/739
- Holy Angels天主教学校 (Grade:JK-8) 2041/3037
- Josyf Cardinal Slipyj天主教学校 (Grade:JK-8) 392/3037
- Islington Junior公立初中 (Grade:JK-8) 1048/3037
- Second Street Junior公立初中 (Grade:JK-8) 1409/3037