Humber Heights, Toronto, M9P 2S6

房屋信息
MLS房源英文原文
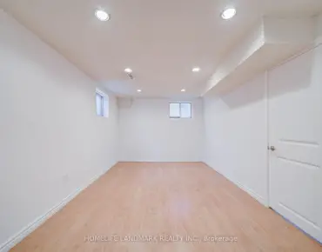
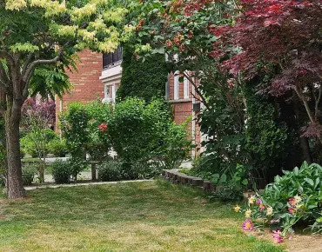
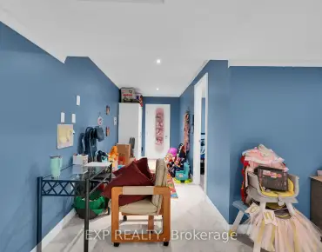
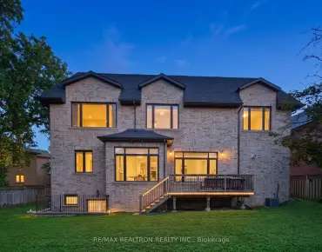
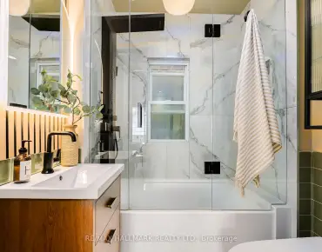
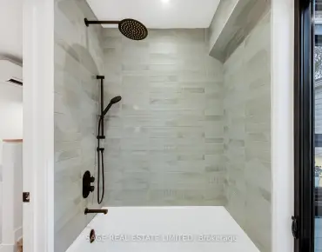
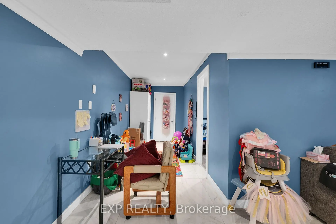
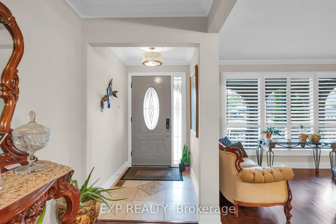
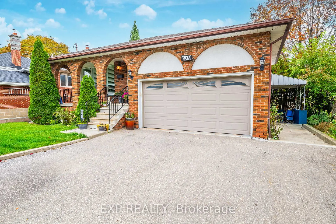
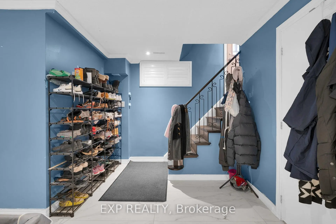
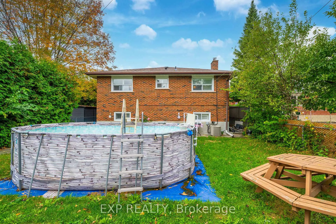
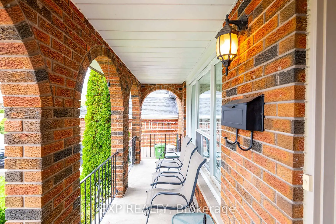
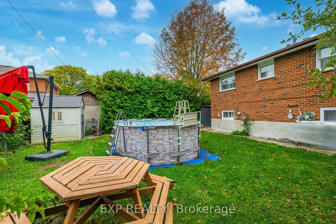
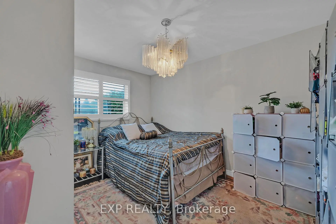
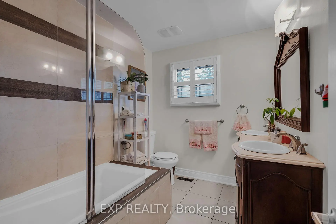
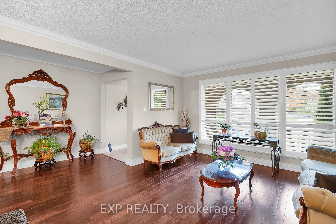
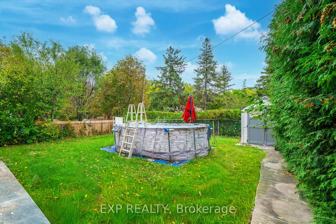
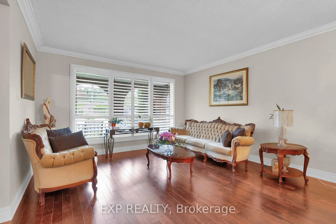
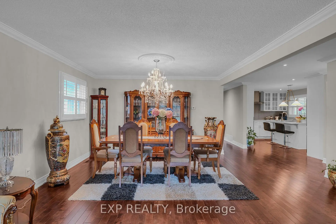
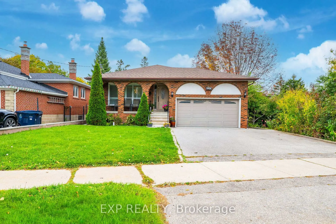
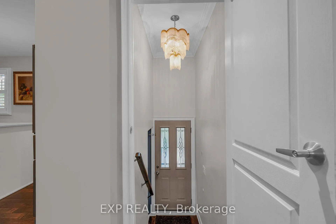
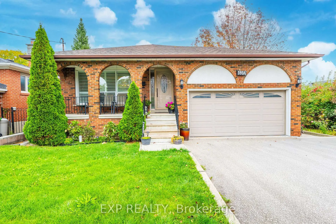
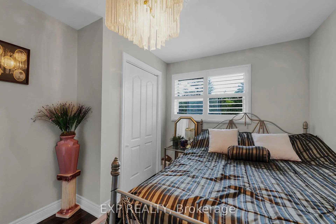
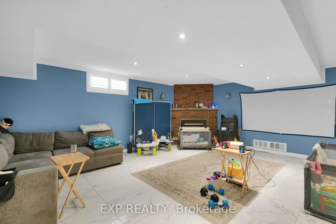
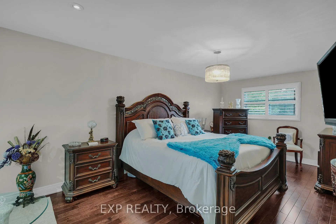
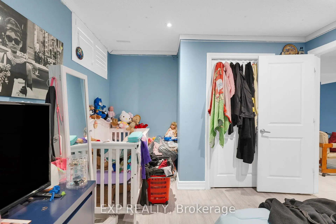
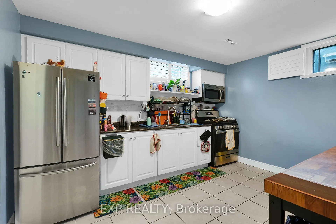
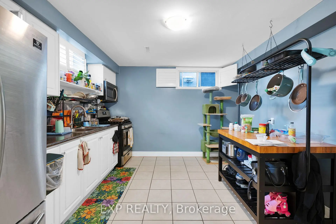
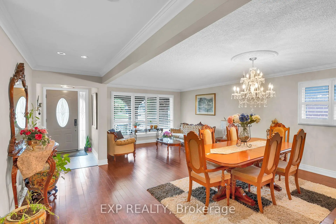
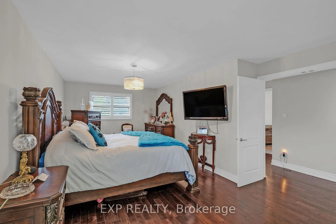
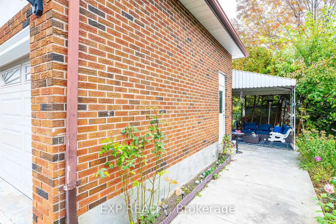
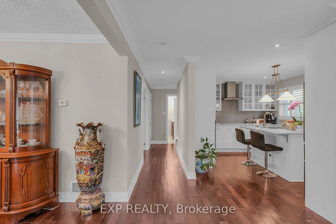
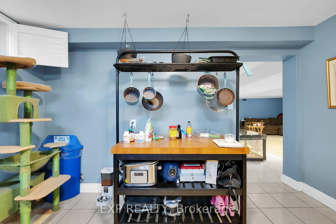
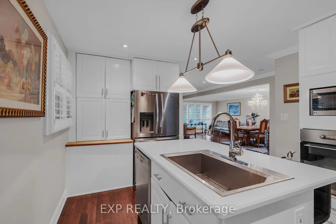
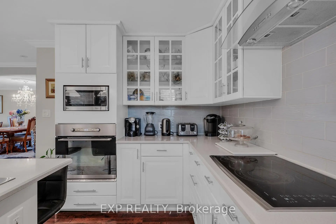
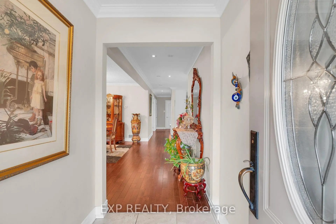
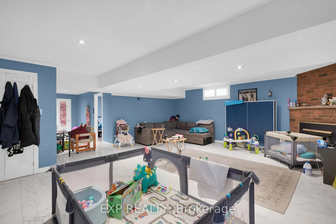
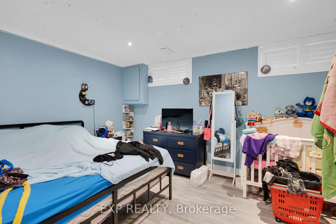
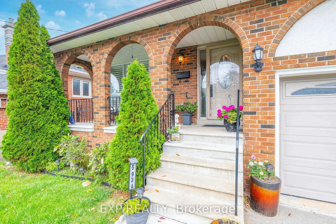
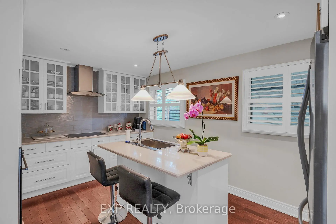
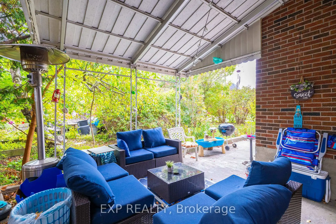
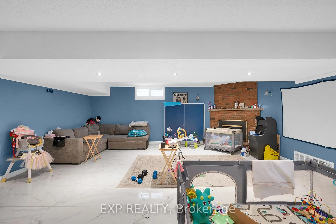
BEAUTIFULLY RENOVATED. EXCEPTIONAL LOCATION. VERSATILE LIVING. Welcome to 593A Scarlett Road, a beautifully upgraded detached bungalow in Etobicoke's sought-after Humber Heights community. Offering over 2,300 sq. ft. of finished living space on a generous 50 x 127 ft lot, this move-in-ready home combines modern comfort, exceptional flexibility and the convenience of city living. The bright, inviting main floor features upgraded hardwood flooring, California shutters and a stunning chef-inspired kitchen with quartz countertops, centre island and upgraded appliances. The spacious primary bedroom offers double-door entry and a walk-in closet, complemented by a beautifully updated 4-piece bathroom with double sinks. The fully finished lower level provides incredible versatility with a separate side entrance, high ceilings, above-grade windows, upgraded ceramic tile flooring, second kitchen, 3-piece bathroom, bedroom plus den and a generous recreation room with fireplace. An ideal setup for extended family, multi-generational living or potential rental income. An attached 2-car garage, private multi-car driveway and deep backyard provide the space and convenience families appreciate. LOCATION IS EVERYTHING! Experience the charm of Humber Heights, an established Etobicoke community known for its mature trees, beautiful homes, scenic Humber River trails, parks and welcoming neighbourhood atmosphere. Enjoy convenient access to the Eglinton Crosstown LRT, connecting you across Toronto, along with TTC service and nearby Weston GO/UP Express connections to Union Station and Pearson Airport.With schools, shopping, golf courses, parks, restaurants and major highways nearby, this location offers the perfect balance of peaceful residential living and urban convenience. MORE SPACE. MORE FLEXIBILITY. MORE POSSIBILITIES. Discover a beautifully updated home where comfortable family living, an adaptable lower level and exceptional Etobicoke connectivity come together.
查看中文翻译(机器翻译,仅供参考)
美丽的重现。例外地点。多功能生活着。欢迎来到scarlett路593a号在怡陶碧谷的Humber高度社区一个经过改造的公寓提供超过2,300平方英尺的丰厚50×127平方英尺的成品生活空间,这所搬入的家园结合了现代舒适,特殊的灵活性和城市生活的便利.明亮而受邀的主楼的特色是升级了硬木地板,加州百叶窗和令人惊叹的厨师启发的厨房,配有石英石台面台,中岛和升级的电器.宽敞的主卧室提供双门入室和走入的衣柜,并辅以一个精美更新的有双下水道的4个浴室.完全完成的下层提供不可思议的多功能,设有单独的侧出入口,高天花板,上等窗户,升级了陶瓷瓷砖地板,第二厨房,3个洗手间,卧室外加地穴和宽敞的有壁炉的娱乐室.为大家庭、多代人生活或潜在租金收入建立的理想结构。附属的2节车库、私人多车道和深后院为家庭提供空间和便利。地点是一切!体验Humber高度的魅力,这是一个已建成的怡陶碧谷社区,以成熟的树木,美丽的家园,风景秀丽的Humber河小道,公园和欢迎街区气氛而出名.享受方便接入埃格林通K罗斯敦轻轨,连接你跨多伦多,还有公交服务以及附近的威斯顿GO/UP快车连接联合站和皮尔逊机场.由于附近有学校,购物,高尔夫球场,公园,餐馆和主要高速公路,这个位置提供了和平居住和城市便利的完美平衡.更多的空间。更多的责任。更多的风险。发现一个舒适的家庭居住、适应性低和怡陶碧谷互联互通的美丽更新的家庭
主要特征
- 朝向: 后院朝东

- 睡房: 2

- 卫生间: 2

- 车库: 2

- 厨房: 1

重要信息
- 占地面接: 40.00 x 122.50 Feet

- 室内面积: 1100-1500

- 地税: $ 4690.00

- W14086374

- 地产公司: EXP REALTY
| 房间 | 尺寸(平方米) | 细节描述 | |
|---|---|---|---|
| 客厅 Rm | 3.89x3.92 | 开放式概念, , 大窗 |
|
| 晚餐室 Rm | 2.93x3.92 | 开放式概念, 硬木地板 |
|
| 厨房 | 3.38x3.38 | 石英台面, 不锈钢电器, 中心岛 |
|
| Primary B | 7.59x3.28 | , 硬木地板, 双门 |
|
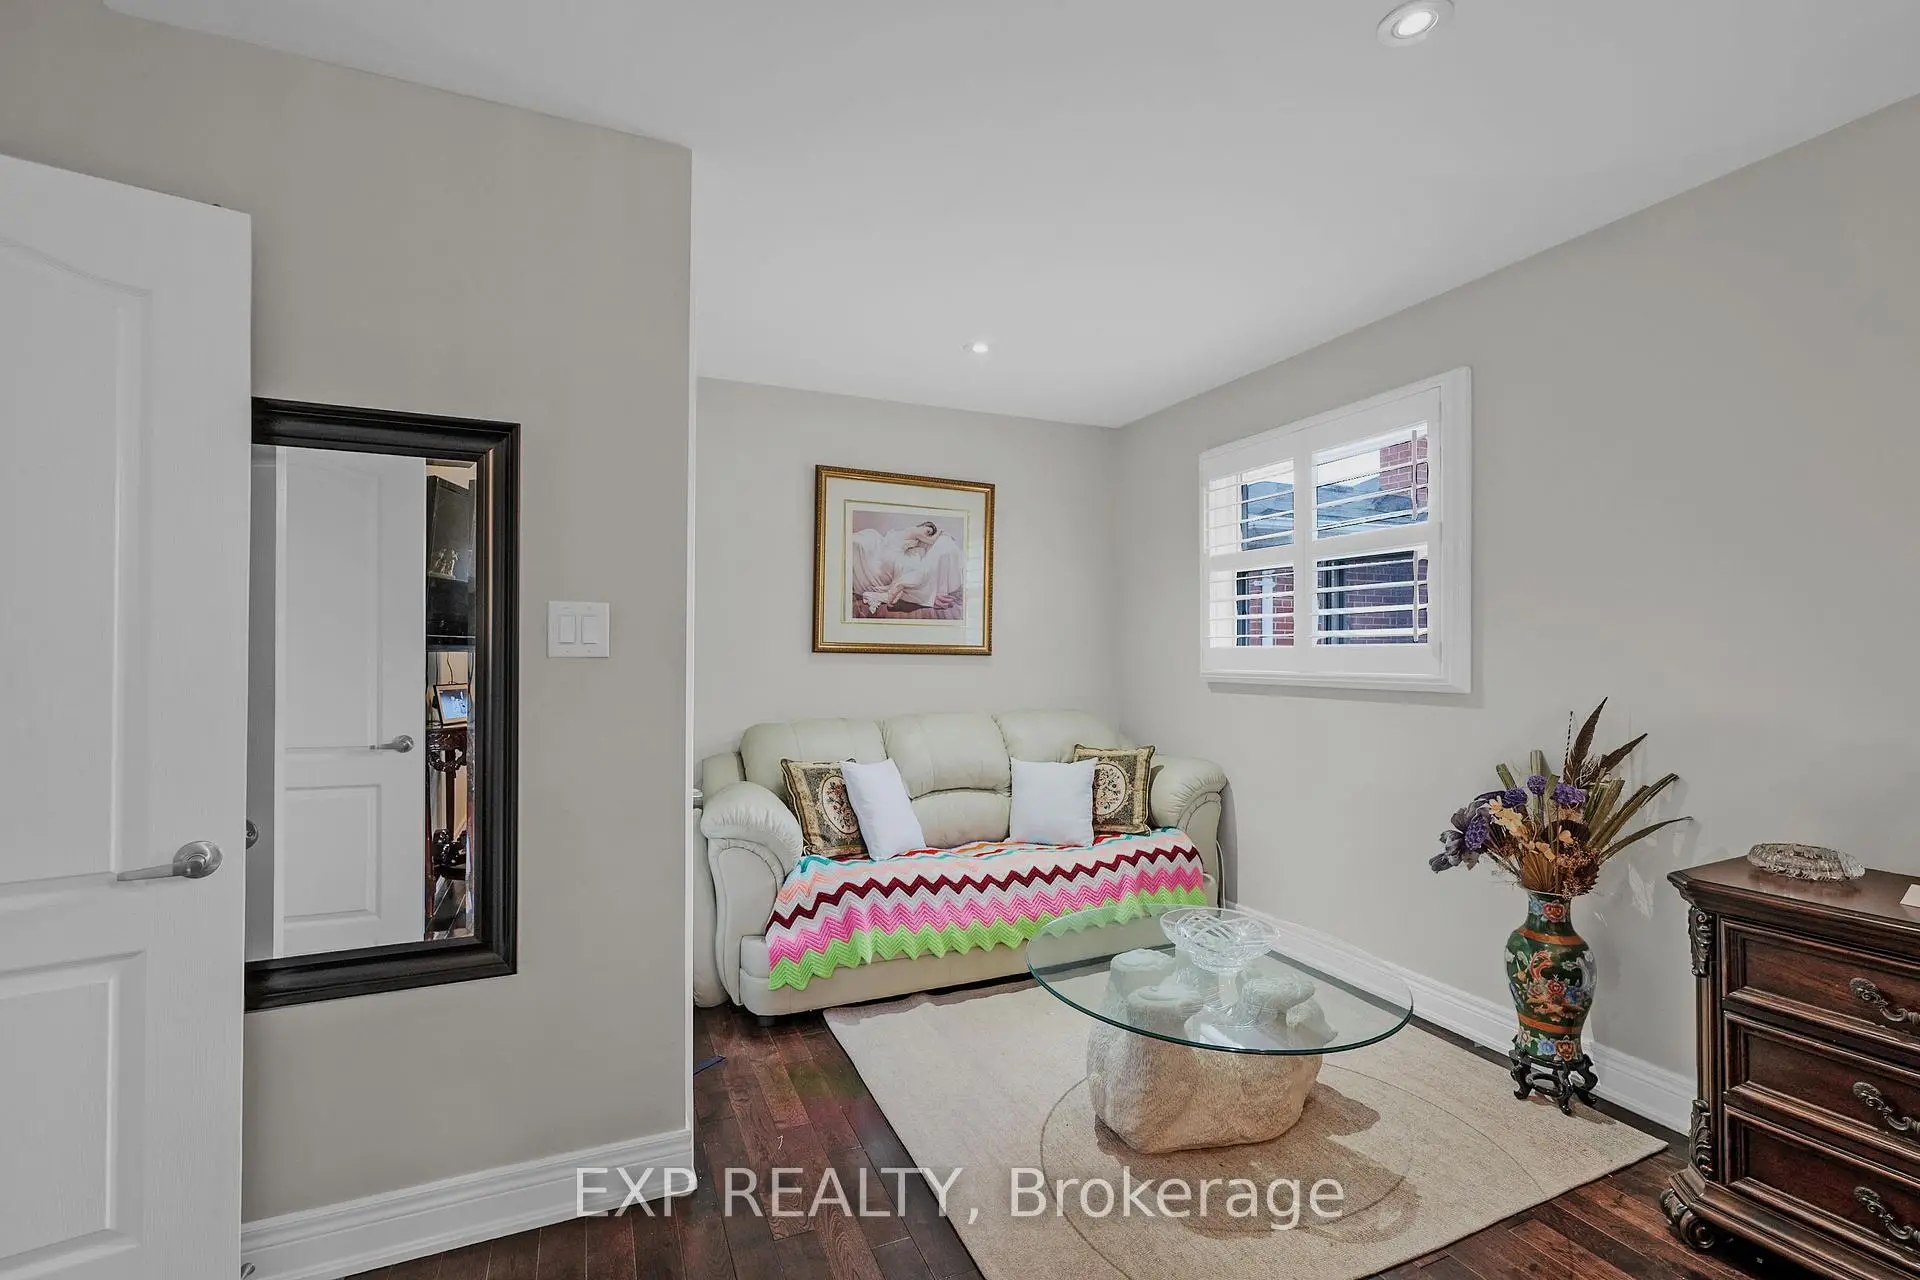
| 第二间卧室 | 3.75x2.95 | 壁橱, 硬木地板 |
|
| Bath | 2.10x2.70 | 5 件套卫生间, 双水池 |
|
| 家庭房 Rm | 6.18x8.50 | 陶瓷地板, 高于地面窗口 |
|
| 厨房 | 3.48x3.91 | 瓷砖地板, 高于地面窗口 |
|
| 第三间卧室 | 3.70x3.26 | 壁橱, 高于地面窗口 |
|
| Bath | 2.05x1.50 | 三件套卫生间, 瓷砖地板 |
|
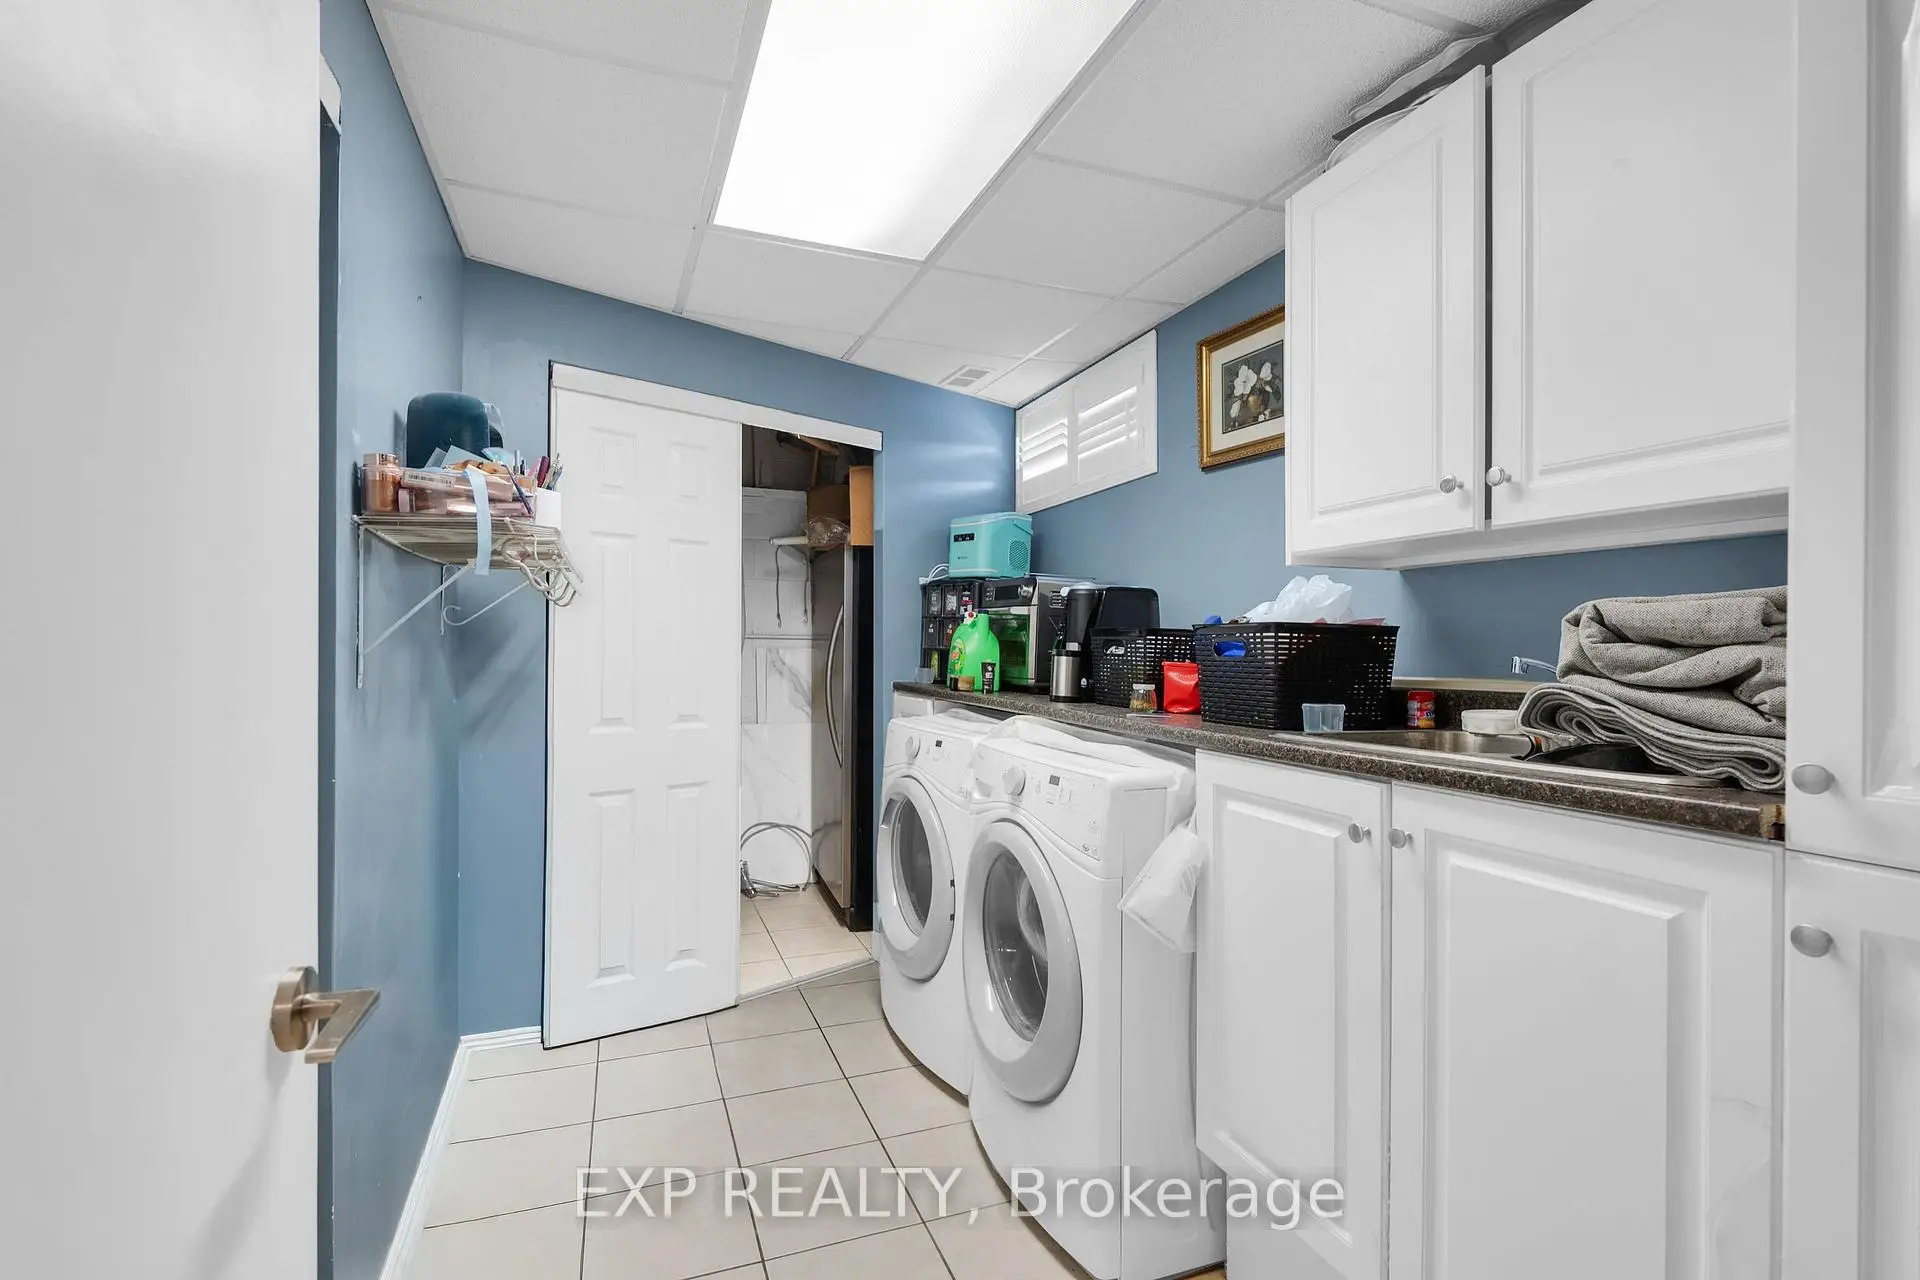
| 洗衣房 | 2.06x3.14 | 独立房间 |
| 卫生间 | 卫浴件数 | 所在楼层 | |
|---|---|---|---|
| 1间 | 5件套 | 主层 |
|
| 1间 | 4件套 | Basement |
房屋简介
房屋位于怡陶碧谷Scarlett & Eglinton交界附近, 这间2房2卫双车库平房独立房户型朝东向. 593A Scarlett Rd N拥有双连接式停车位. 地下室没有装修. 房屋及周边设施包括WaterHeaterOwned,PrimaryBedroom-Main和AccessoryApartment等. 客厅 Rm, 晚餐室 Rm, 厨房, Primary B, 第二间卧室和 Bath在主层.房屋市场分析
出售
出租
同类房屋价值较去年同期下降 9.5%。
租金水平较去年同期下降 16.1%。
近期同类房屋估值范围
$890,000 – $1,220,000
近期 6 个月租金范围
$2,200 – $2,700/月
这套房屋与同类房源相比如何
市场冷热度
卖方市场
强卖方卖方平衡买方强买方
当前同类房屋库存水平较有利于卖家。
典型成交时间
14 天
同类房屋目前约 14 天成交,较去年同期更快。
价格水平
低 14.9%
当前叫价低于同类房屋的估算价值。
社区概况
该物业所在社区为租赁住房占比较高的社区,住宅类型包括独立屋、公寓和共管公寓。约有38%的居民拥有本科或以上学历,另有20%的居民拥有大专学历。当地居民通勤时通常结合驾车和公共交通两种方式。