South Parkdale, Toronto, M6K 2J3

房屋信息
MLS房源英文原文
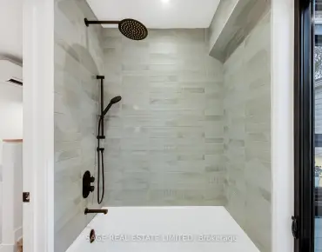
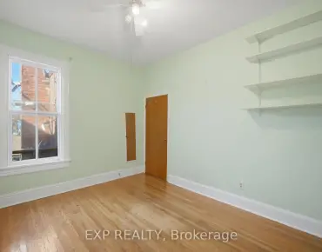
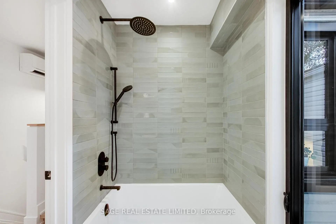
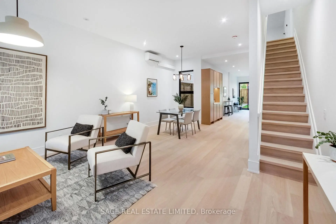
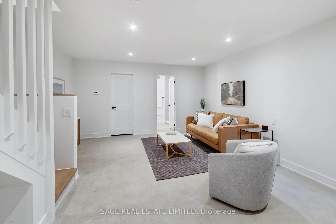
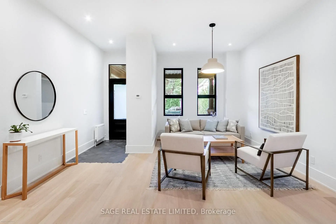
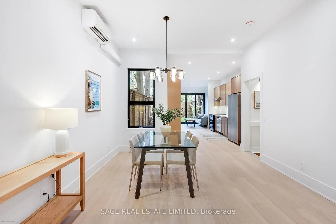
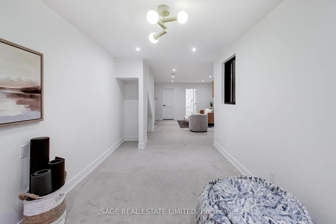
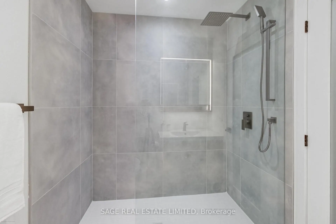
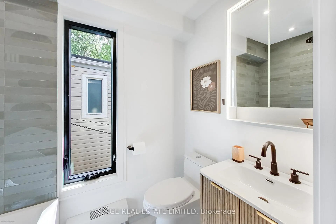
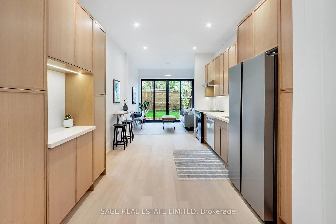
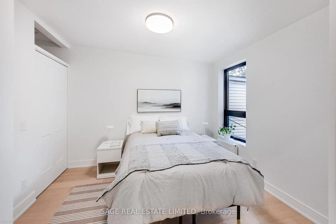
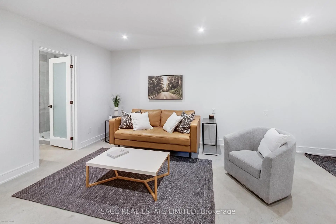
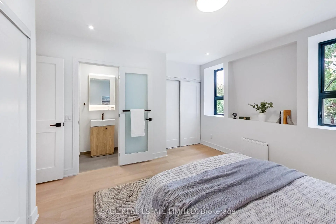
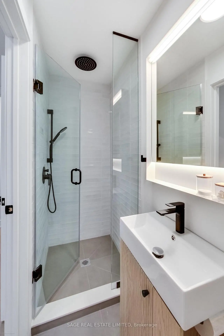
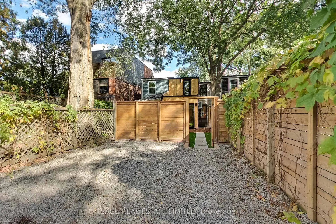
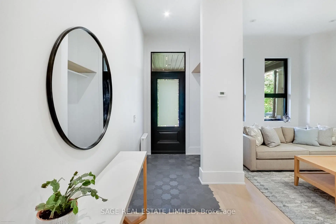
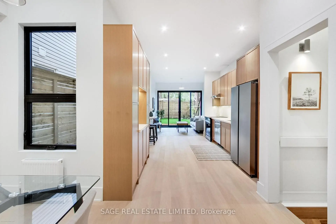
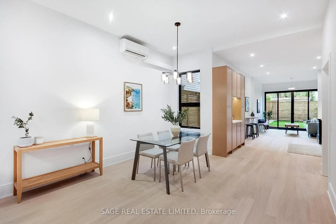
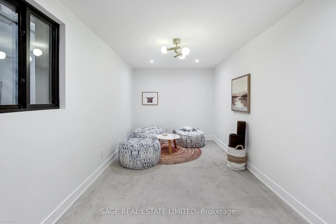
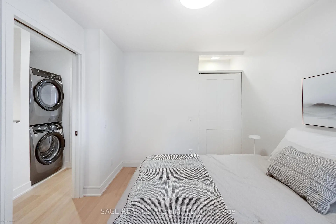
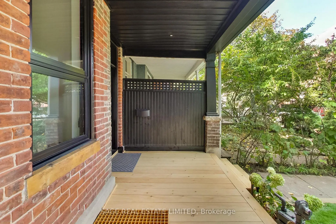
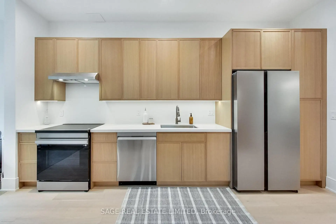
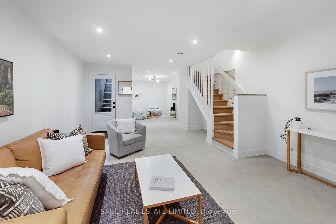
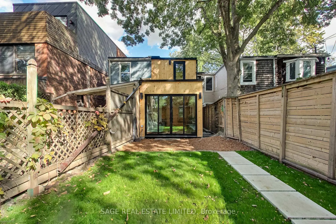
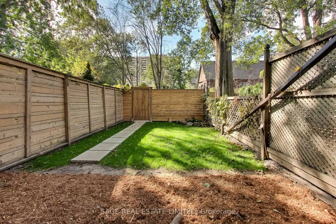
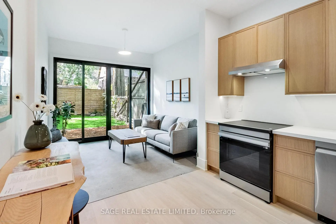
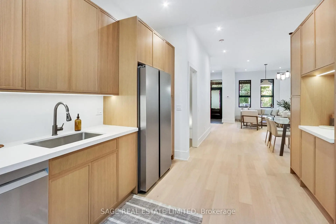
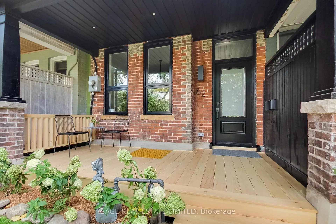
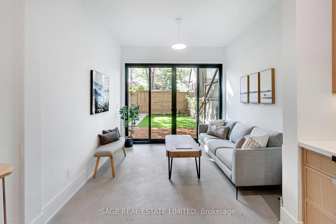
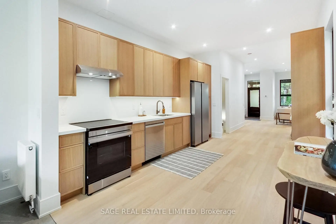
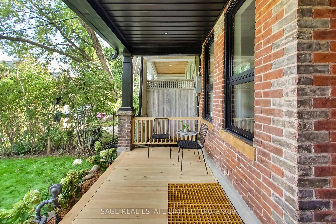
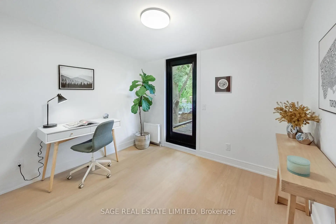
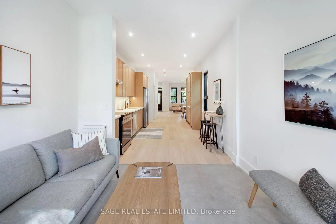
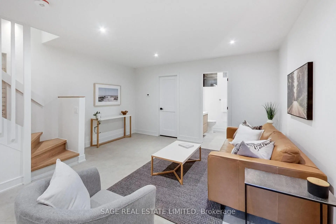
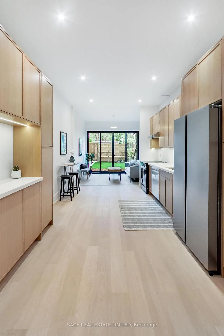
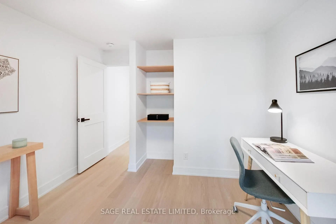
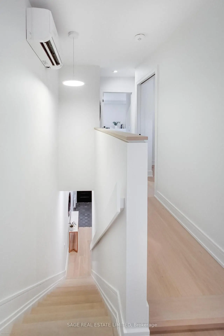
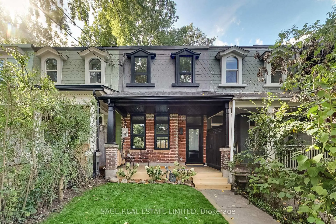
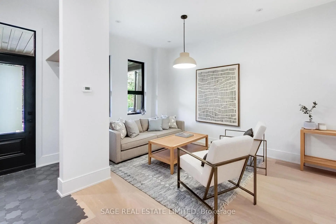
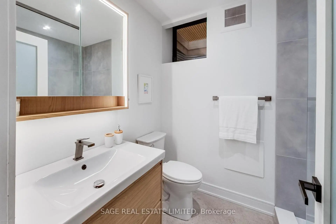
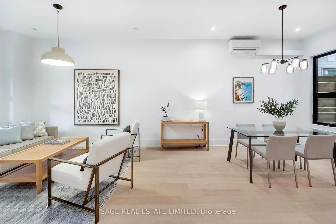
Renovated from the studs, this exceptional Queen West Victorian blends restored, timeless character with modern design and function. This almost 2,000 sqft, 3 bedroom, 3 bathroom home features a spacious, open plan living and dining space, soaring 10-foot ceilings, white oak floors and a designer kitchen with white oak cabinetry, a bar/coffee station, white quartz countertops and matching backsplash. Heated concrete floors and expansive window-wall sliders connects the main level to the sunny, west-facing backyard. The inviting front porch with restored brick and slate is an ideal place to sit back and relax and catch up with friends and neighbours. Upstairs, the east-facing primary bedroom offers two large closets and a sleek ensuite. The two additional bedrooms are a comfortable size and each include large windows and closets, the back room also features a walkout to a future west-facing balcony. The bright, underpinned, finished, 8' tall basement with separate entrance adds good potential for a separate apartment and significant additional living space, allowing for a large rec/living room, and a guest/office/workout or media room, and a spacious 3 piece bathroom all with heated exposed-concrete floors.
查看中文翻译(机器翻译,仅供参考)
完全翻新从柱子,这个杰出的女王西维多利亚混合恢复,永恒的性格与现代设计和功能。这3个卧室,3个洗手间住宅的特色是宽敞,开放式的计划生活和餐饮空间,飞快的10英尺天花板,白橡木地板和设计师厨房有白橡木柜,一个酒吧/咖啡厅站,白色石英石台面台和相配回放.加热的混凝土地层和宽阔的窗墙滑道将主平面与阳光照亮的后院相接.带还原出砖和板子的来宾前廊是坐后放轻松和追赶朋友和邻居的理想之地.在楼上,东向的主卧室提供两个大衣柜和一个相继出土的花纹.新增的两间卧室面积舒适,每间都包含有大型的窗户和衣柜,后房还设有走出后向后向外的阳台.明亮的、被支撑的、完成的、高高的地下室8个,有单独的出入口,为单独的公寓和大量额外的生活空间增加了很大的潜力,从而可以有一个大型的演艺室/生活室,以及一个客房/办公室/工作室或媒体室,以及一个宽敞的3个有加热的露出-混凝土地板的浴室。
主要特征
- 朝向: 后院朝西

- 睡房: 3

- 卫生间: 3

- 车库:

- 厨房: 1

重要信息
- 占地面接: 15.71 x 116.00 Feet

- 室内面积: 1100-1500

- 地税: $ 5000.00

- W14029986

- 地产公司: SAGE REAL ESTATE LIMITED
| 房间 | 尺寸(平方米) | 细节描述 | |
|---|---|---|---|
| 客厅 Rm | 4.60x4.60 | 硬木地板, , 开放式概念 |
|
| 晚餐室 Rm | 3.70x3.30 | 硬木地板, 大窗, 开放式概念 |
|
| 厨房 | 5.10x3.10 | 硬木地板, 现代厨房, 即吃式厨房 |
|
| 家庭房 Rm | 3.10x3.00 | 加热地板, 玻璃门, 开放式概念 |
|
| 卧室 | 3.10x2.60 | 硬木地板, 走出式, 壁橱 |
|
| 卧室 | 3.20x2.80 | 硬木地板, 袖珍门, 壁橱 |
|
| Primary B | 4.00x3.60 | 硬木地板, 3pcs卫生间套间, |
|
| 客厅 Rm | 5.40x4.30 | 混凝土楼板, 合并娱乐室, 加热地板 |
|
| 娱乐室reatio | 5.40x4.30 | 混凝土楼板, 合并客厅, 加热地板 |
|
| 卧室 | 2.70x4.80 | 混凝土楼板, 大窗, 壁橱 |
| 卫生间 | 卫浴件数 | 所在楼层 | |
|---|---|---|---|
| 1间 | 4件套 | Second |
|
| 1间 | 3件套 | Second |
|
| 1间 | 3件套 | Basement |
房屋简介
房屋位于Queen St. W. & Brock交界附近, 这间3房3卫车库两层镇屋户型朝西向. 房屋及周边设施包括UpgradedInsulation,SumpPump,SeparateHeatingContr,OnDemandWaterHeater,FloorDrain和CarpetFree等. 客厅 Rm, 晚餐室 Rm, 厨房和 家庭房 Rm在主层.房屋市场分析
出租
租金水平较去年同期下降 22%。
近期 6 个月租金范围
$2,450 – $3,700/月
这套房屋与同类房源相比如何
社区概况
该物业所在社区为租赁住房占比较高的社区,住宅类型以公寓和共管公寓为主。约有51%的居民拥有本科或以上学历,另有19%的居民拥有大专学历。公共交通是当地居民常用的通勤方式之一,同时不少居民也选择驾车。