Stonegate-Queensway, Toronto, M8Y 3P4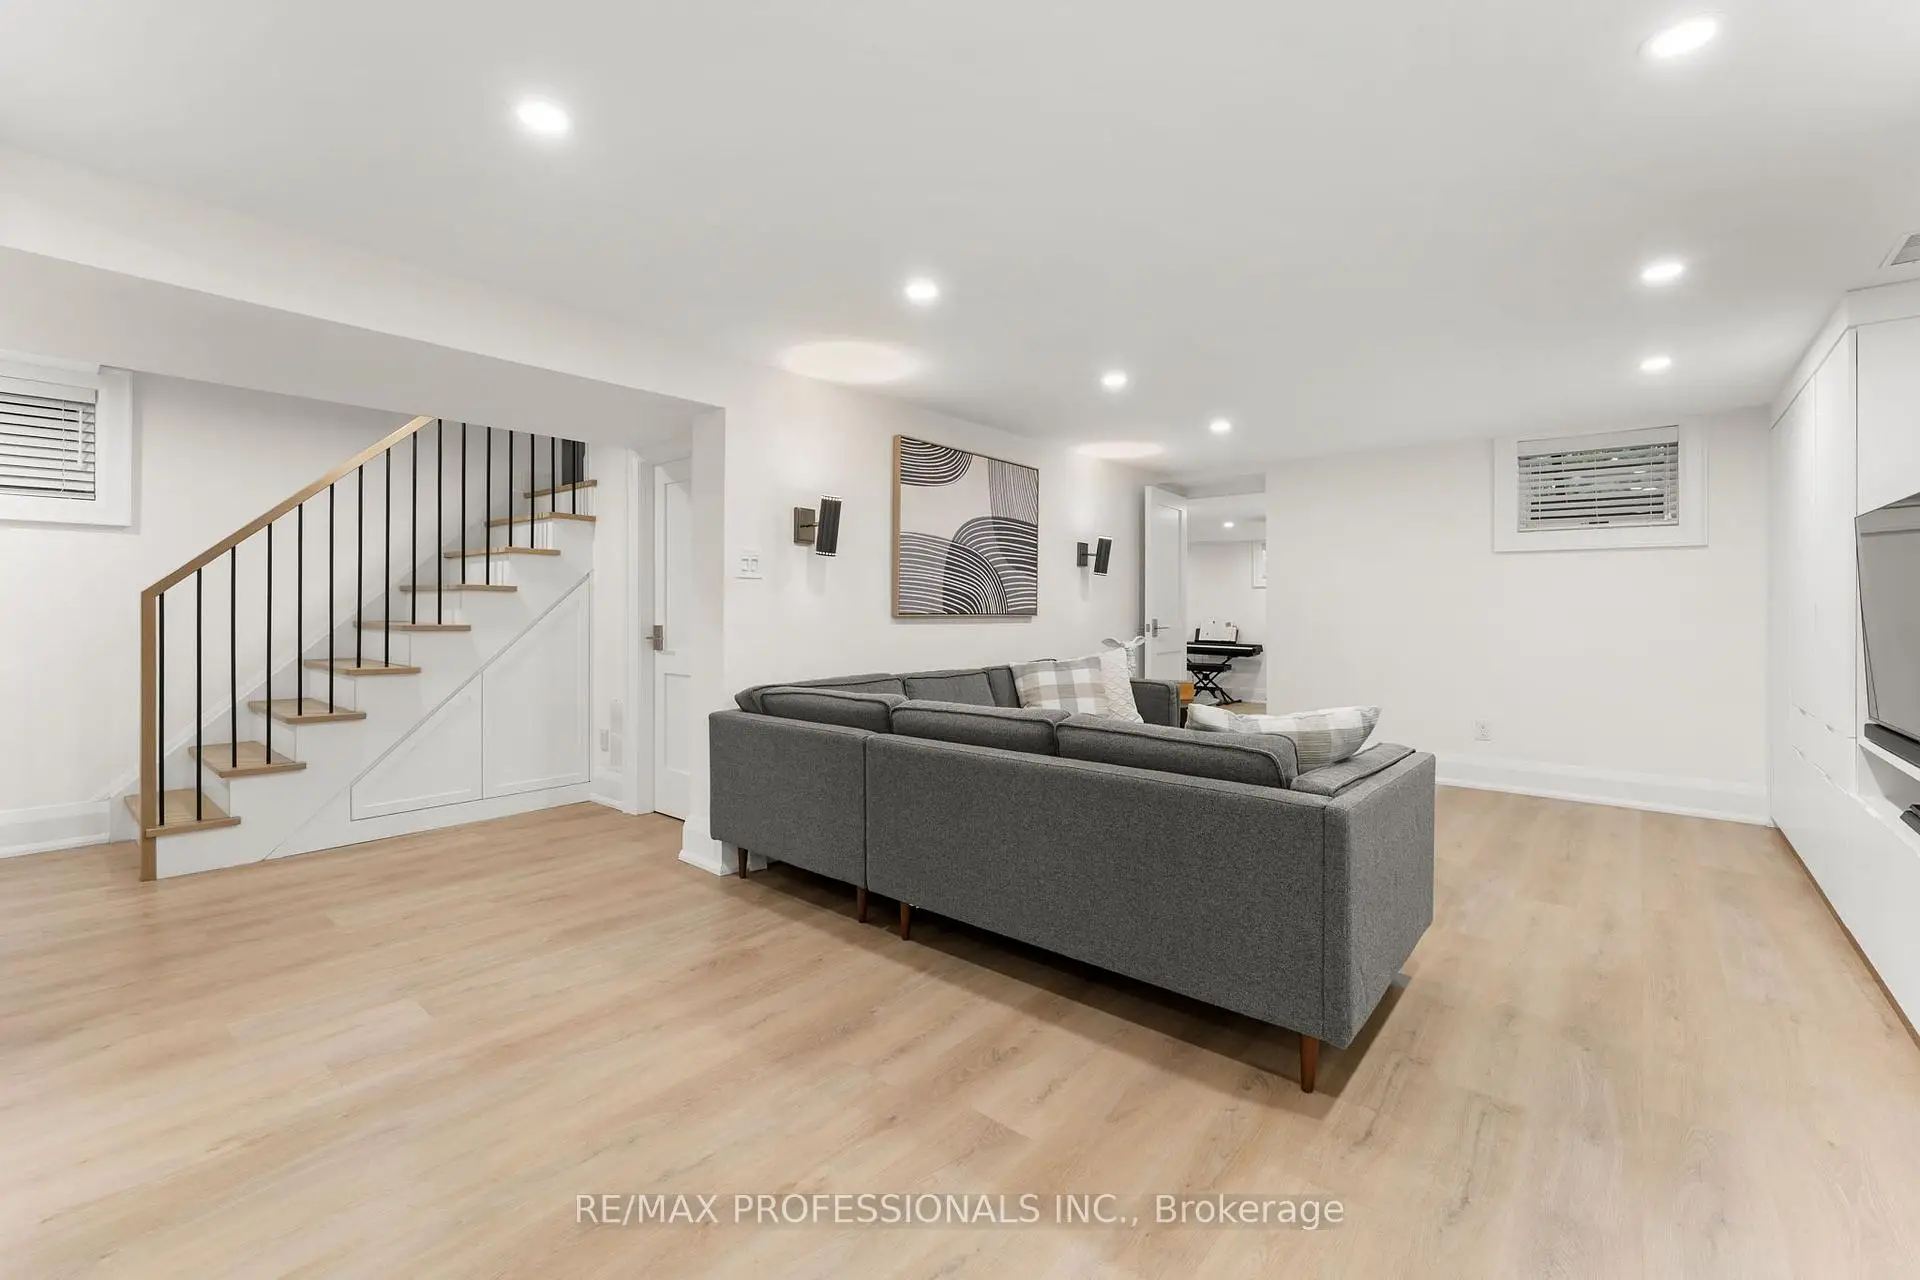

房屋信息
MLS房源英文原文
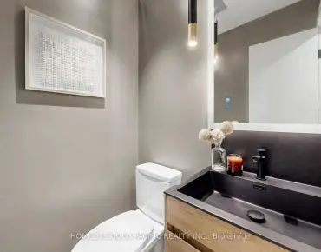
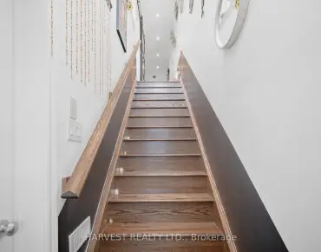
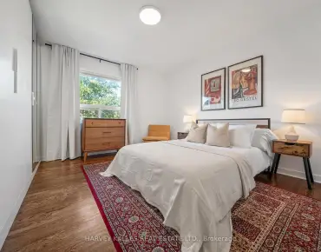
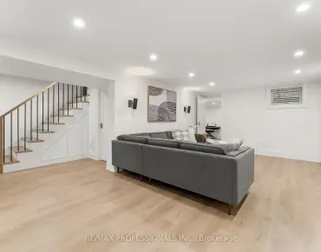
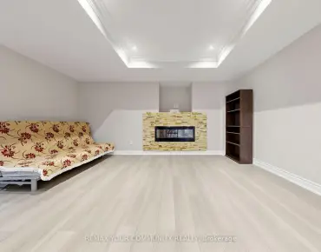
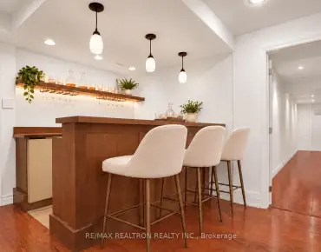
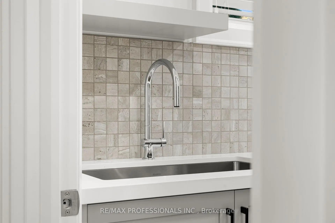
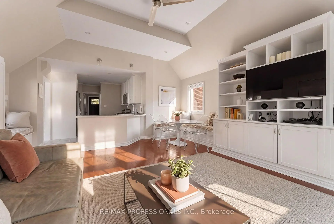
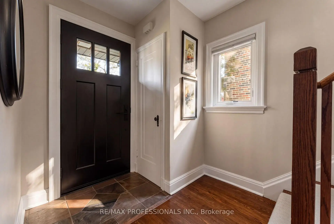
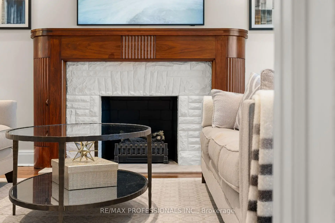
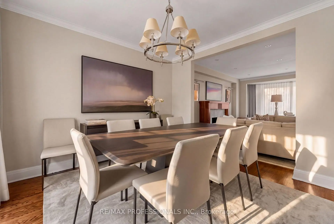
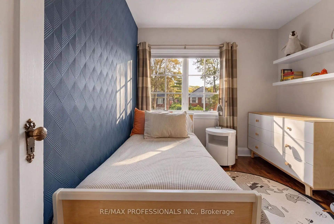
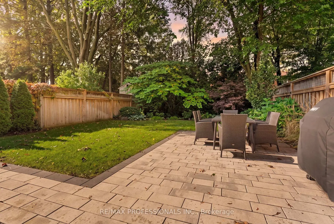
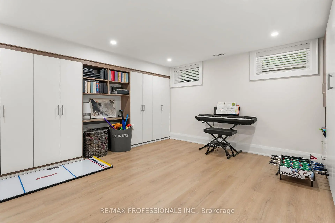
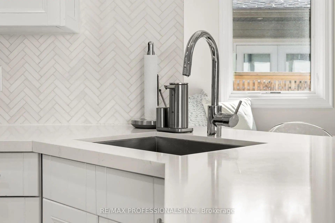
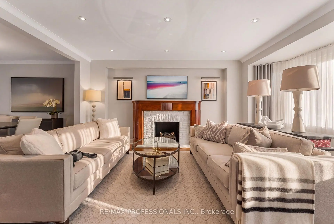
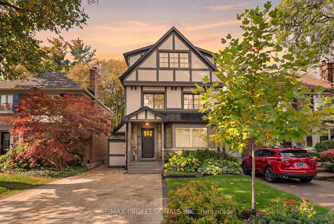
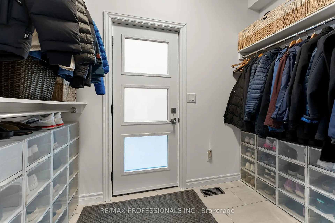
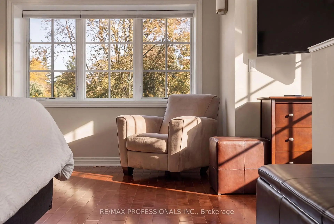
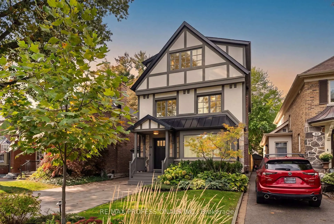
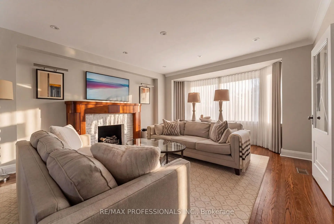
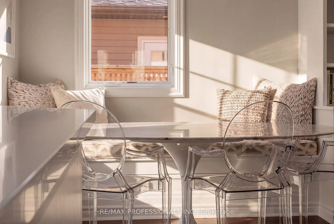
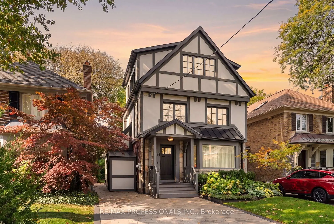
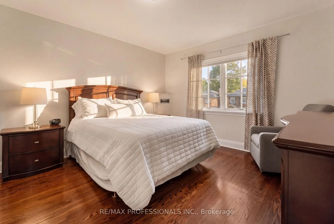
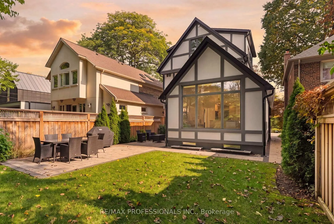
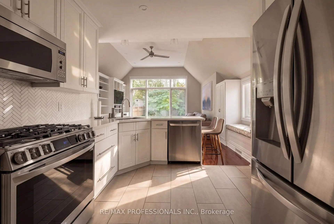
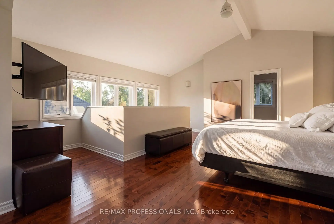
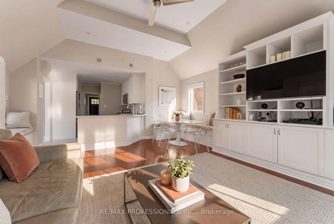
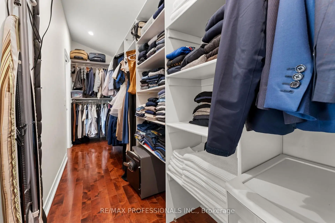
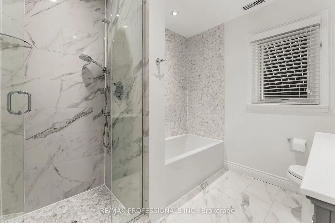
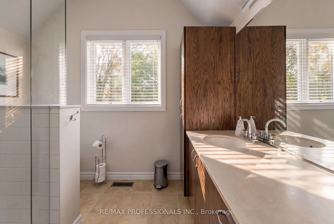
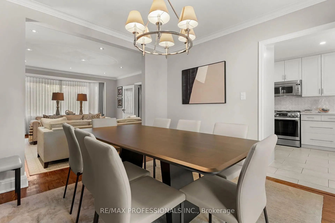
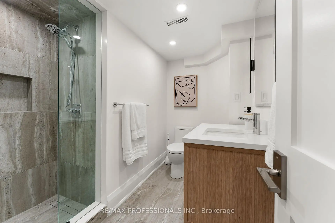
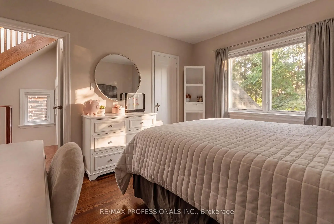
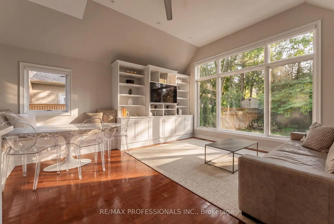
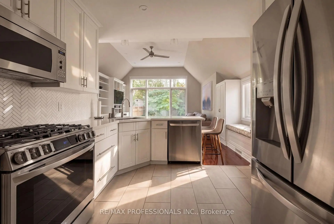
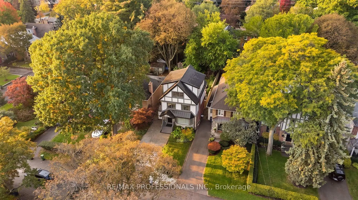
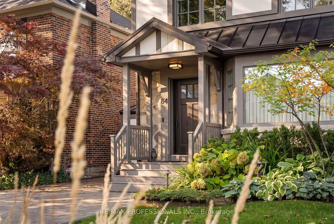
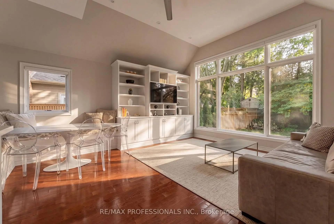
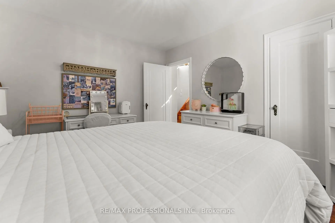
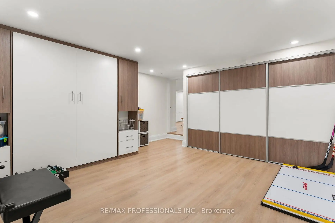
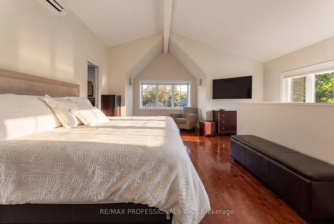
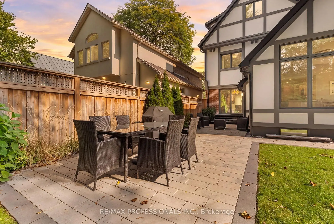
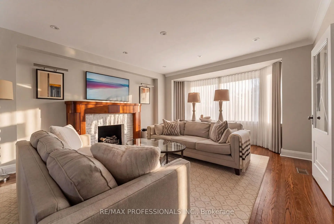
Timeless Tudor elegance meets modern luxury in the heart of sought-after Sunnylea. With a completely renovated exterior and a major interior transformation, this exceptional residence offers high-end living just steps from Bloor Street, the subway, and the charming shops and restaurants of The Kingsway.The exterior has been completely reimagined with all-new stucco and refined Tudor styling, making it virtually brand new. A new front entrance and substantial custom door make a grand first impression. Professional landscaping frames the home, with side pathways, a private driveway for four cars, and a custom side shed with roll-up door that discreetly stores tools and bins. A side entrance opens to a brand-new mudroom.The 120-foot-deep lot is a rare find. The landscaped backyard is a private, year-round retreat with mature trees, a new fence, a new deck, irrigation, lighting, and an entertaining area.Inside, extensive 2022 updates include high-end Pella windows, repositioned windows and sliding doors, pot lighting, all-new mechanicals, an oversized owned hot water heater, and refreshed bathrooms. The kitchen features refreshed cabinetry with new pull-out drawers, plus an eat-in nook with bench seating in the bright addition with large windows and power blinds. Custom cabinetry and storage abound. The spacious primary bedroom boasts vaulted ceilings, an enlarged window, a sitting area, secondary HVAC, and a walk-through custom closet behind the bed with entrances on both sides.The inviting 2024 lower level showcases custom cabinetry with abundant storage and a clean, modern design. It offers a bedroom, office, or gym with Murphy bed, a new bathroom with shower, and a large laundry room with counters, sink, and folding space.Walk to top schools, the subway, and Bloor Street. Highways are close, and downtown Toronto is a quick commute by subway or car.Browse the photos, then book your private viewing.
查看中文翻译(机器翻译,仅供参考)
无时无刻的多德优雅在追求的"阳光之地"的中心满足了现代奢侈.随着一个完全翻新的外观和重大的内地改造,这所特异的住宅提供高档的生活从布洛尔街,地铁,和迷人的商店和餐馆 Kingsway.外观已完全被重新构思出全新的斯图K并被精制出"都铎"(Tudor stypeling),使其几乎是全新的.一个新的前门和实质性的定制门使第一印象大.专业的园林美容设计为家,配有侧道,四辆汽车的私人车道,以及一个定制的侧式车棚,并配有可谨慎地存储工具和垃圾箱的滚出门.侧出入口开通全新泥房. 120英尺深的地方是罕见的发现.风景名胜的后院是一座私人的,全年的退地,有成熟的树木,新栅栏,新甲板,灌溉,照明,娱乐区.内部,广泛的2022个更新包括高端Pella窗,重新定位的窗和滑行门,锅照明,全新机械,超大自有热水热器,以及刷新洗手间等.厨房的特点是用新的取出抽屉刷新了柜子,外加一个有长椅座位的餐点,在明亮的外加有大窗和电源盲道.自定义的柜子和存储器很多。宽敞的主卧室自吹自擂地保险天花板、一个扩大的窗户、一个坐着的区域、一个二级中央空调、以及床后有入口的行走式衣柜。受邀的2024下层展示有丰富的存储量和清洁而现代的设计的定制内阁.它提供有墨菲床的卧室,办公室,或健身房,有淋浴的新浴室,以及有柜台,水槽和折叠空间的大型洗衣房.步行去顶级学校,地铁,和布洛尔街.高速公路很近,多伦多市中心是地铁或汽车的快速通勤.浏览相片,然后预订您的私人视图。
主要特征
- 朝向: 后院朝西

- 睡房: 4

- 卫生间: 3

- 车库:

- 厨房: 1

重要信息
- 占地面接: 33.33 x 120.00 Feet

- 室内面积: 2000-2500

- 地税: $ 9109.00

- W14032850

- 地产公司: RE/MAX PROFESSIONALS INC.
| 房间 | 尺寸(平方米) | 细节描述 | |
|---|---|---|---|
| 客厅 Rm | 5.07x4.17 | ||
| 晚餐室 Rm | 3.40x3.21 | ||
| 早餐室 | 2.35x2.24 | ||
| 家庭房 Rm | 4.64x4.42 | ||
| Mud Rm | 2.49x1.51 | ||
| 第二间卧室 | 4.21x3.64 | ||
| 第三间卧室 | 3.57x3.22 | ||
| 第四间卧室 | 3.05x2.62 | ||
| Primary B | 6.18x5.05 | ||
| 娱乐室reatio | 6.17x4.06 | ||
| 第五间卧室 | 4.80x4.63 | ||
| 洗衣房 | 2.69x2.48 |
| 卫生间 | 卫浴件数 | 所在楼层 | |
|---|---|---|---|
| 1间 | 4件套 | Second |
|
| 1间 | 3件套 | Third |
|
| 1间 | 3件套 | Basement |
房屋简介
房屋位于怡陶碧谷Royal York Rd. and Bloor St. W交界附近, 这间4房3卫车库三层独立房户型朝西向. 房屋及周边设施包括WaterHeaterOwned等. 客厅 Rm, 晚餐室 Rm, 早餐室, 家庭房 Rm和 Mud Rm在主层.房屋市场分析
出售
出租
同类房屋价值较去年同期上涨 12%。
租金水平较去年同期上涨 9.3%。
近期 6 个月租金范围
$2,950 – $5,700/月
这套房屋与同类房源相比如何
市场冷热度
卖方市场
强卖方卖方平衡买方强买方
当前同类房屋库存水平较有利于卖家。
典型成交时间
9 天
同类房屋目前约 9 天成交,较去年同期更快。
社区概况
该物业所在社区为自住率较高的社区,住宅类型包括独立屋、公寓和共管公寓。约有69%的居民拥有本科或以上学历,另有16%的居民拥有大专学历。公共交通是当地居民常用的通勤方式之一,同时不少居民也选择驾车。