Rockcliffe-Smythe, Toronto, M6N 2P8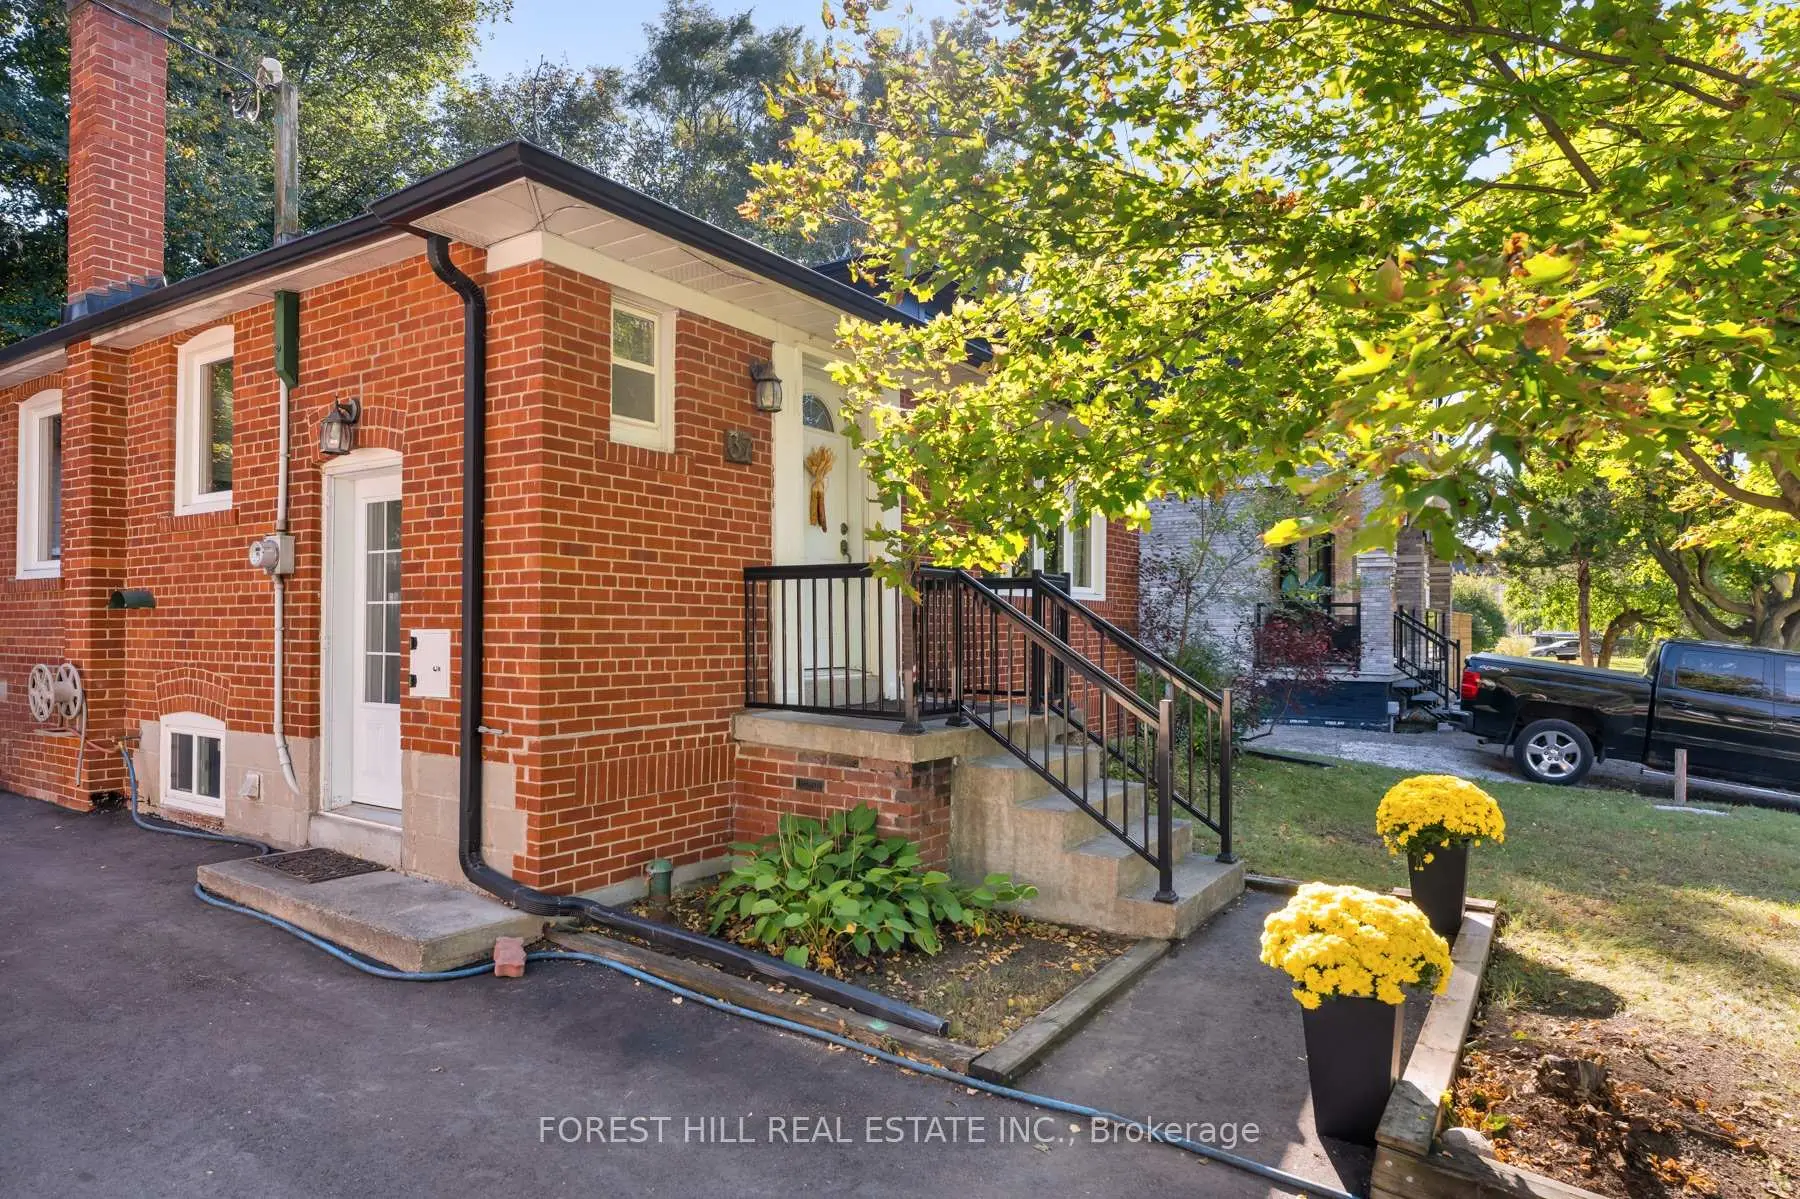

房屋信息
MLS房源英文原文
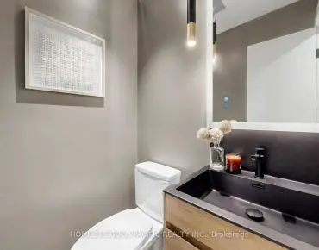
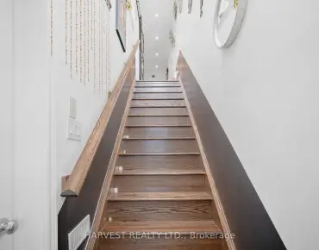
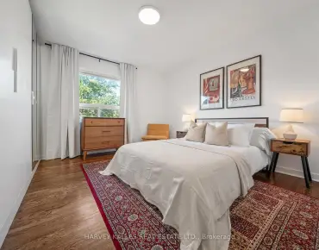
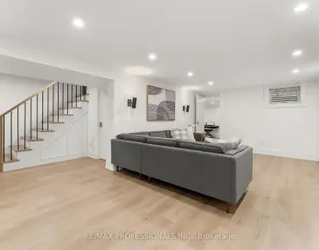
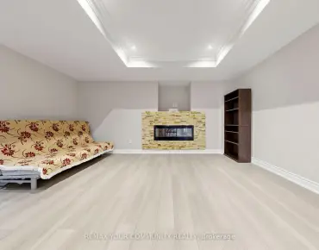
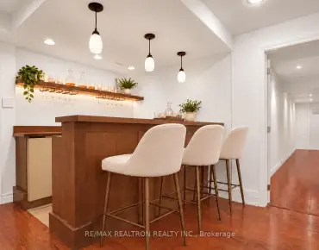
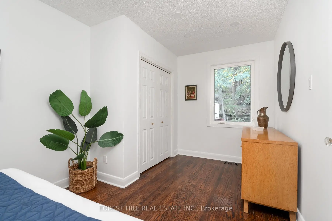
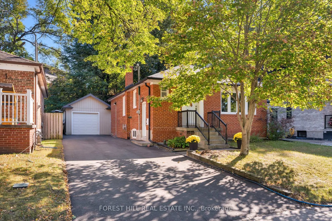
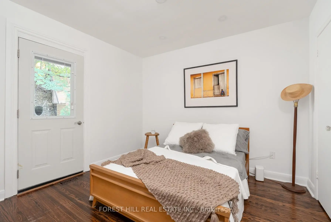
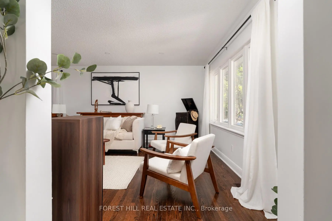
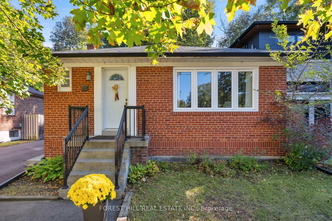
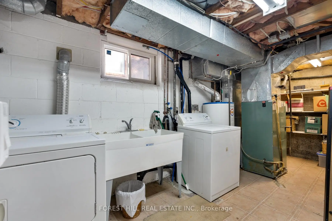
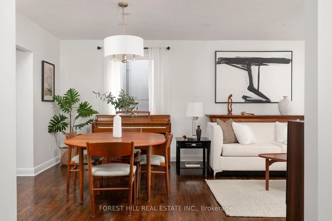
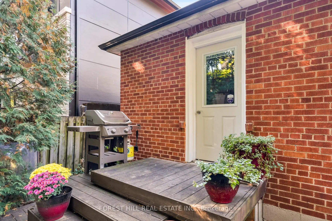
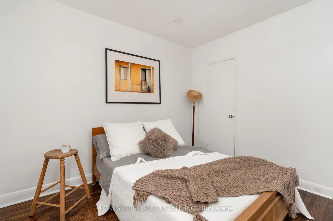
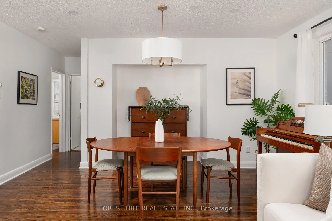
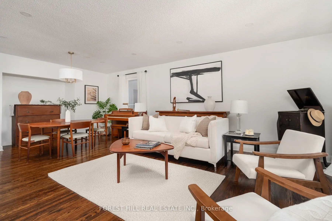
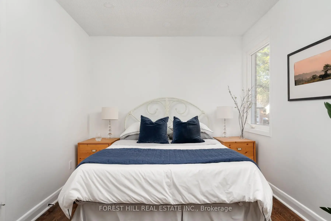
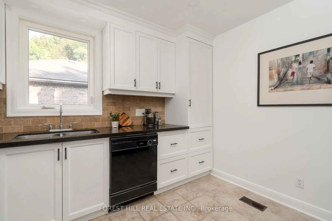
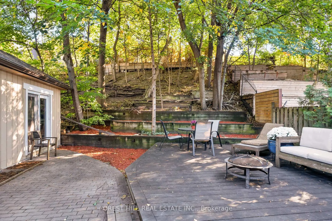
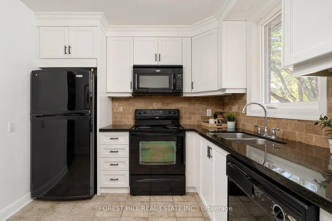
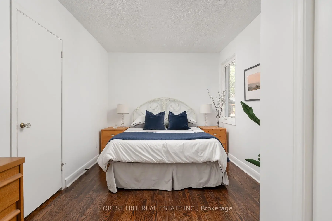
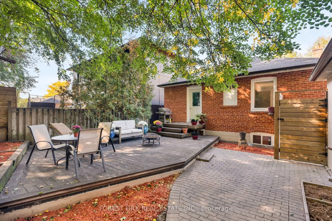
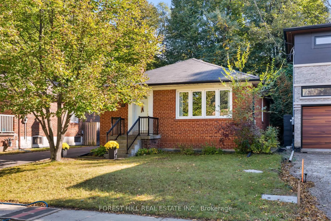
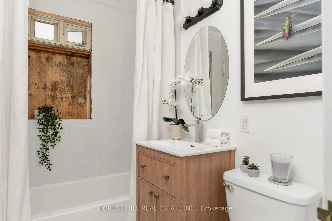
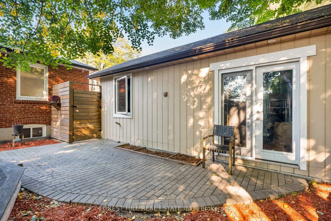
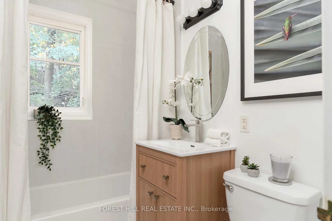
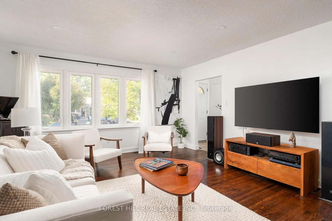
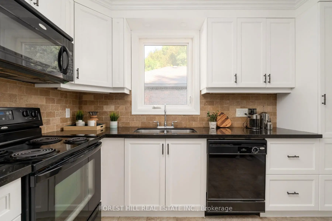
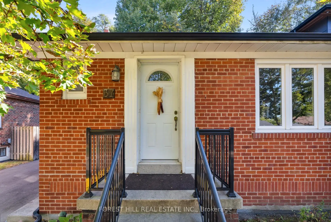
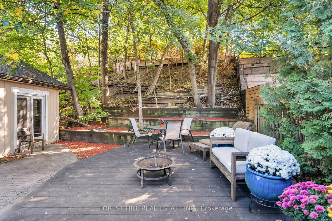
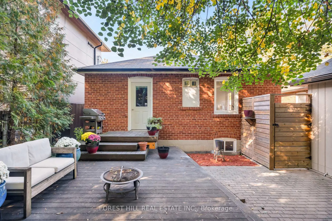
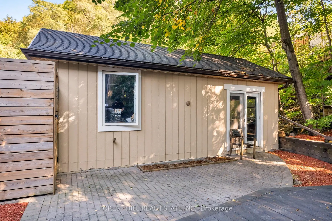
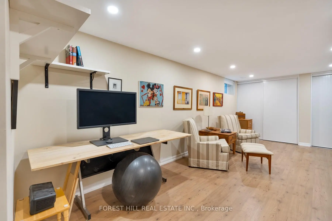
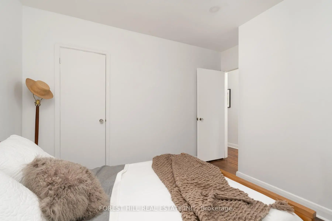
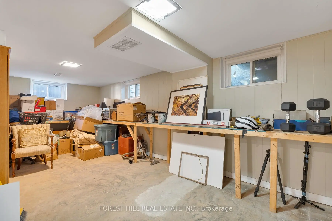
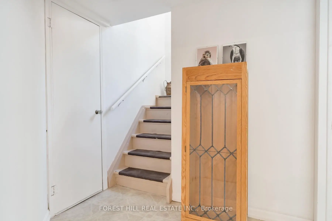
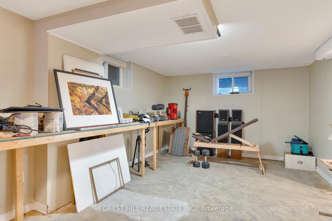
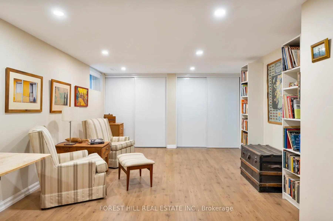
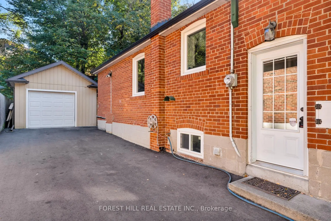
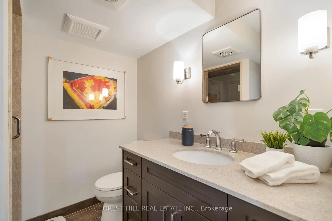
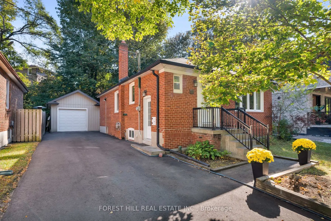
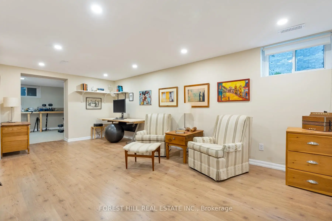
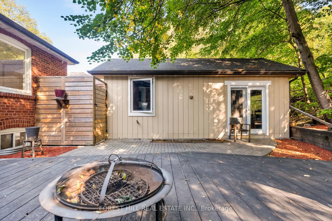
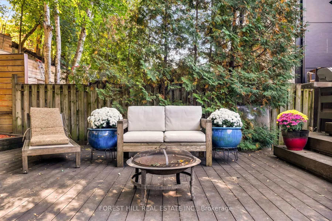
Welcome to 37 Cynthia Rd, a detached bungalow in Roselands, at the end of a quiet cul-de-sac directly across from Scarlett Woods Golf Course and steps from the expansive Humber River park and bike trails that go right to Lake Ontario. This 2 plus 1 bedroom home sits on an extra-wide 45 ft x 112 ft lot and suits first-time buyers and downsizers alike. The home has been updated, renovated and freshly painted, with beautiful hardwood floors throughout, pot lights and a bright eat-in kitchen open to the dining area with white shaker cabinets and granite counters. The open-concept main floor has large principal rooms and a lovely spa-inspired bathroom, renovated this year. The spacious primary bedroom has a large window overlooking the private backyard, and the second bedroom opens directly to the backyard deck. Originally a 3-bedroom layout, it was converted into 2 generous bedrooms and can be returned to the original floor plan. A separate side entrance leads to a finished lower level with wide-plank laminate floors and pot lights, a large recreation room, a three-piece bath and an additional bedroom, currently used as a workshop and storage room. Step outside into a private, serene, fully fenced backyard with a low-maintenance Brazilian hardwood deck made for summer dinners. A detached garage and a long private driveway with parking for 5 cars complete the exterior. This move-in-ready home is steps from public transportation, Lambton Golf & Country Club, Scarlett Woods Golf Course, James Gardens and the scenic Humber Trails, and close to the shops along St Clair West, The Stockyards, Old Mill subway station, Hwy 400 and Mount Dennis Station with the UP Express, GO train and Eglinton Crosstown, 16 minutes to Union Station or Pearson Airport. Bloor West Village is a short ride away. Ravine quiet, with the city minutes from your door.
查看中文翻译(机器翻译,仅供参考)
欢迎来到37号辛西娅 Rd,罗斯地的一个独立式平房,在斯嘉丽森林高尔夫球场对面的静静的独头巷道一端,从宽阔的汉伯河公园和自行车小道走来,直通安大略湖.这个2加1个卧室的住宅坐落着一个超宽的45英尺×112英尺的地块,并有第一次买家和减压器的套装.故居经过了更新,翻新和刷新,全地有美丽的硬木地板,有壶灯并有一个明亮的进食厨房向餐区开放,并有白色摇摆柜和花岗岩柜.开放概念主楼有大型主房和可爱的温泉灵感浴室,今年翻修.宽敞的主卧室有一扇大窗可俯瞰私人后院,第二间卧室直接开到后院甲板.原为三间房布局,后被改建为两间慷慨的卧室,可回原地平面平面规划.一个单独的侧出入口通向一个完成的下层,有宽平板层和嵌入式天花灯,一个大型娱乐室,一个三口浴池和额外的卧室,目前用作车间和储藏室.外出走入一个私人的,宁静的,完全有栅栏的后院,并配有为夏季晚宴而制作的低维护度的巴西硬木甲板.一个分离的车库和一个有5辆汽车停放的长长的私人车道完成外出.这座已搬入的家园是从公交,兰布顿高尔夫和乡村俱乐部,斯嘉丽伍兹高尔夫课程,詹姆斯花园和相貌出众的亨伯地道等地的台阶,并紧邻沿圣K莱尔西站,斯托K花园站,老磨坊地铁站,高速公路 400和丹尼斯山站与UP快车,GO列车和埃格林顿十字城站等地的商店,16分钟后到达联合站或皮尔逊机场. Bloor西村庄是一个短暂的出行。拉维尼安静,从你家门口到城市的分钟。
主要特征
- 朝向: 后院朝南

- 睡房: 2

- 卫生间: 2

- 车库: 1

- 厨房: 1

重要信息
- 占地面接: 45.00 x 112.50 Feet

- 室内面积: 700-1100

- 地税: $ 4721.00

- W14032776

- 地产公司: FOREST HILL REAL ESTATE INC.
| 房间 | 尺寸(平方米) | 细节描述 | |
|---|---|---|---|
| 客厅 Rm | 6.81x4.63 | 顶灯, 风景窗, 合并餐饮 |
|
| 晚餐室 Rm | 6.81x4.63 | 顶灯, 合并客厅 |
|
| 厨房 | 3.52x2.45 | ||
| Primary B | 5.28x2.83 | 硬木地板, 大衣橱 |
|
| 第二间卧室 | 3.58x3.23 | 硬木地板, 走出式甲板 |
|
| 娱乐室reatio | 6.18x3.18 | 大衣橱, 复合地板 |
|
| 卧室 | 7.49x3.34 |
| 卫生间 | 卫浴件数 | 所在楼层 | |
|---|---|---|---|
| 1间 | 4件套 | 主层 |
|
| 1间 | 3件套 | 低层 |
房屋简介
房屋位于多伦多西区约克区Eglinton Ave. & Scarlett Rd.交界附近, 这间2房2卫单车库平房独立房户型朝南向. 37 Cynthia Rd拥有单分离式停车位. 房屋及周边设施包括WaterHeaterOwned,PrimaryBedroom-Main,In-LawCapability,CarpetFree和AutoGarageDoorRemot等. 客厅 Rm, 晚餐室 Rm, 厨房, Primary B和 第二间卧室在主层; 卧室在楼下.房屋市场分析
出售
出租
同类房屋价值与去年同期相比整体保持相对稳定。
租金水平较去年同期上涨 57.5%。
近期同类房屋估值范围
$610,000 – $960,000
近期 6 个月租金范围
$2,700 – $3,100/月
这套房屋与同类房源相比如何
市场冷热度
卖方市场
强卖方卖方平衡买方强买方
当前同类房屋库存水平较有利于卖家。
典型成交时间
19 天
同类房屋目前约 19 天成交,较去年同期更慢。
价格水平
高 14.5%
当前叫价高于同类房屋的估算价值。
社区概况
该物业所在社区为自住率较高的社区,住宅类型包括独立屋、公寓和共管公寓。约有27%的居民拥有本科或以上学历,另有34%的居民拥有大专学历。当地居民通勤时通常结合驾车和公共交通两种方式。
学校信息
- Roselands公立小学 (Grade:JK-6) 1936/3037
- Rockcliffe公立初中 (Grade:6-8)
- George Harvey公立高中 (Grade:9-12) 708/739
- Runnymede公立高中 (Grade:9-12) 648/739
- York Memorial公立高中 (Grade:9-12) 542/739
- St. Demetrius天主教学校 (Grade:JK-8) 513/3037
- Our Lady of Victory天主教学校 (Grade:JK-8) 2831/3037
- Roselands公立小学 (Grade:JK-6) 1936/3037
- George Syme Community School (Grade:JK-5)
- Harwood公立小学 (Grade:JK-8) 3024/3037