Dovercourt-Wallace Emerson-Junction, Toronto, M6P 3W1

房屋信息
MLS房源英文原文
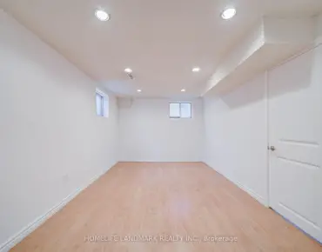
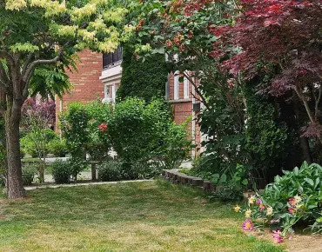
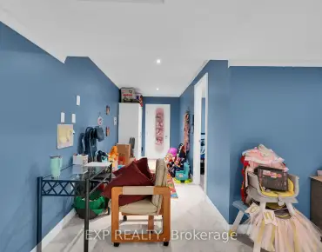
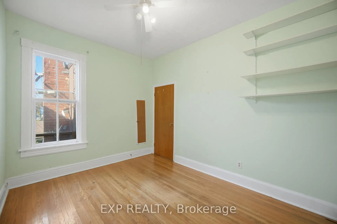
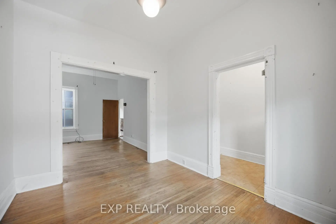
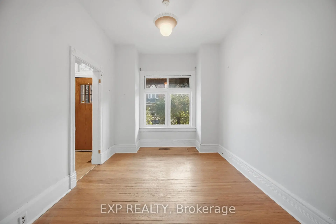
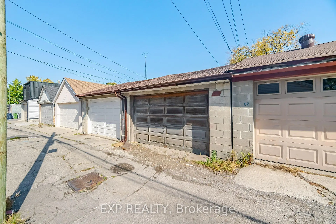
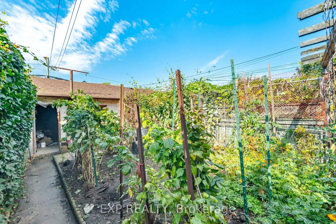
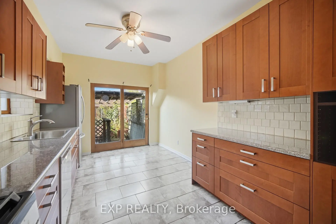
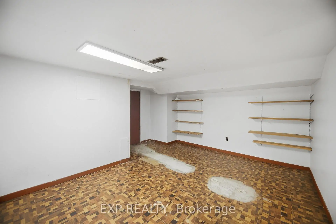
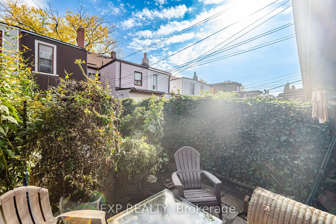
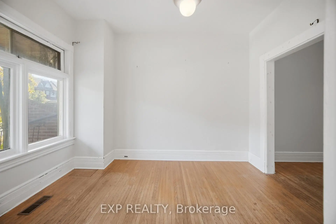
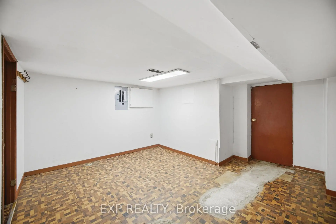
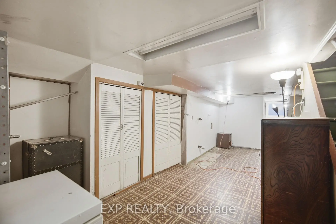
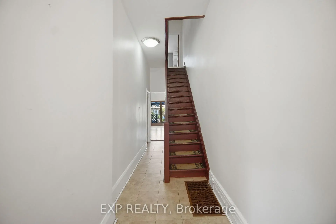
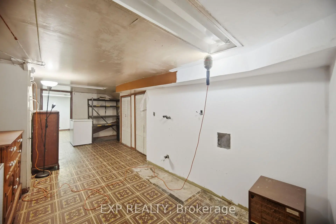
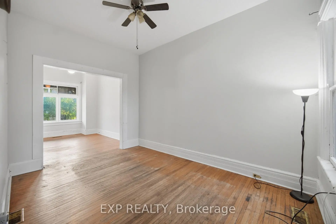
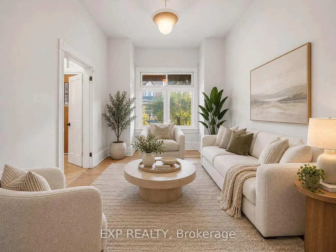
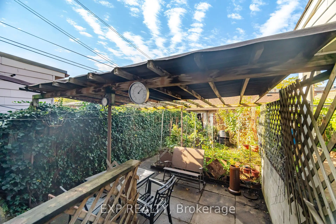
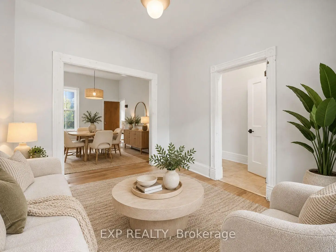
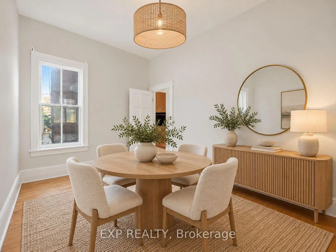
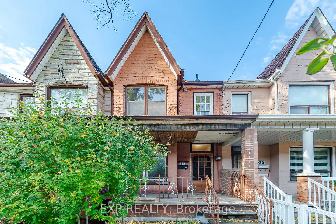
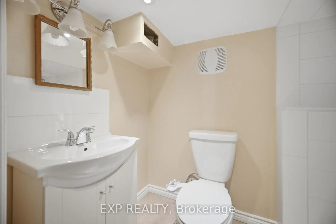
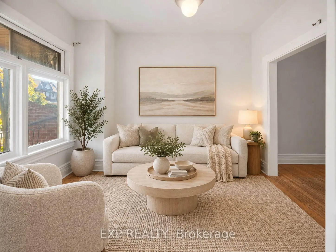
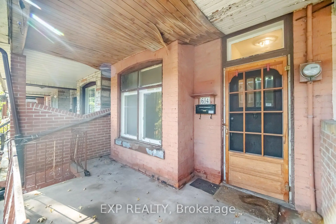
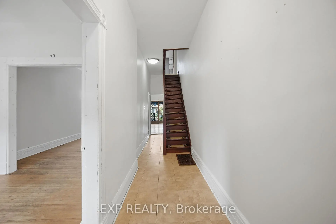
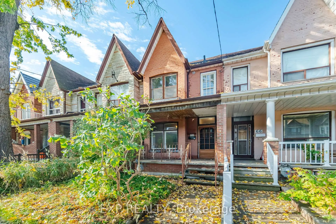
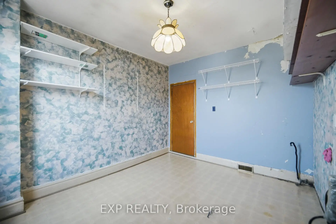
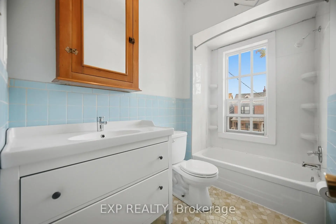
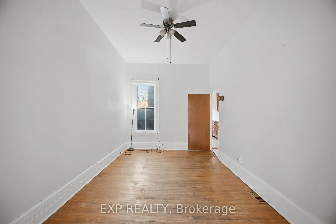
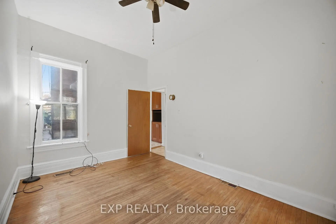
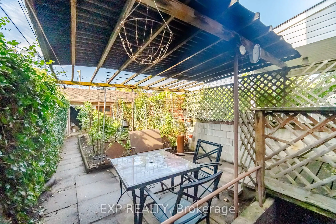
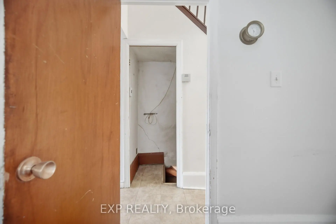
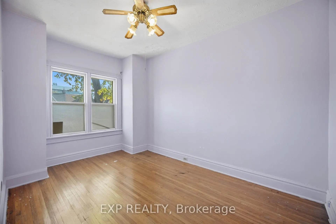
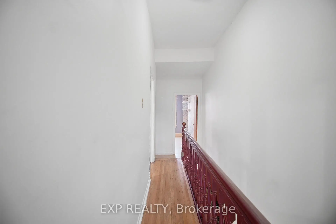
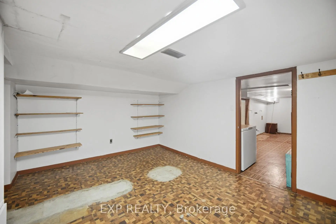
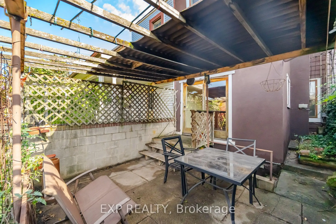
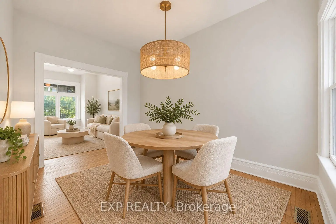
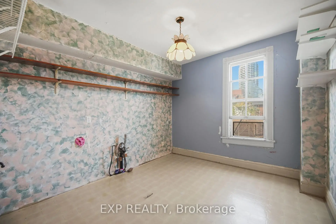
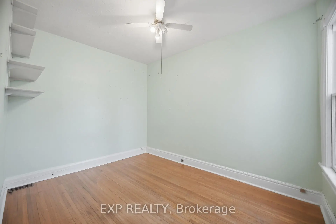
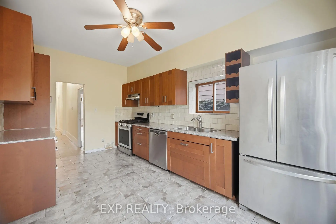
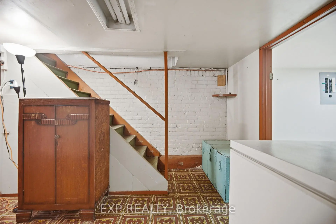
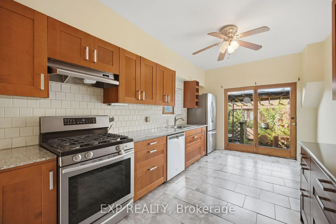
Calling All Renovators, Investors & Visionaries! Opportunity is knocking at 64 Symington Avenue in Toronto's vibrant west end! This character-filled, two-storey brick rowhouse offers 3 bedrooms, 2 bathrooms and endless possibilities for buyers ready to bring their renovation ideas to life. Situated on an approximately 15 x 125 ft lot with a detached garage accessed by the rear laneway, this property has plenty to work with. Step inside to discover soaring 10-foot ceilings on the main floor, a combined living and dining room with wood flooring, and a kitchen featuring stainless steel appliances, electric radiant heated floors and a walkout to the rear deck. Upstairs, you'll find three bedrooms, including a rear bedroom formerly used as a kitchen, offering an interesting piece of the home's history and flexibility for future renovation plans. The finished basement features 6-foot ceilings, a separate rear entrance, a 3-piece bathroom and additional space to reimagine. Location is a standout! Enjoy convenient access to Bloor GO Station, UP Express, nearby parks, schools, neighbourhood shops and the many amenities of Toronto's west end. Whether your vision is to restore its original character or transform it into something entirely your own, this is an opportunity worth exploring. Bring your contractor, your creativity and your plans! Property requires substantial renovations and is being sold in "as-is, where-is" condition.
查看中文翻译(机器翻译,仅供参考)
召集所有革新者、投资者和展望者!机会在多伦多充满活力的西端赛明顿大道64号敲门!这所充满了人物的,两层砖瓦排屋提供3个卧室,2个浴室和无穷无尽的可能让买家准备把他们的翻新想法付诸东流.位于大约15x125平方英尺的地上,有一个由后行道进入的离地车库,该地产有很多可供使用.进到里面去发现高高的天花板,一个配有木地板的结合的起居室和餐厅,以及一个以不锈钢电器为特色的厨房,电光发热地层和走出后甲板.在楼上,你会找到三间卧室,包括一个原先用作厨房的后卧室,为未来的翻新计划提供了一部有趣的家庭历史和灵活性.已完工的地下室设有单独的后门,3个浴室和额外的空间来进行再造.位置是突出的!享受方便进出布洛尔GO站,UP快车站,附近的公园,学校,街区商店以及多伦多西端的许多便利设施.无论你的愿景是恢复其原始性格,还是将其转化为完全属于自己的事物,这是一个值得探索的机会.带上你的承包商,你的创造力和你的计划!地产需要大量翻新,正在以"当前状态,当-是"条件出售.
主要特征
- 朝向: 后院朝西

- 睡房: 3

- 卫生间: 2

- 车库: 2

- 厨房: 1

重要信息
- 占地面接: 15.00 x 125.00 Feet

- 室内面积: 1100-1500

- 地税: $ 4796.00

- W14032316

- 地产公司: EXP REALTY
| 房间 | 尺寸(平方米) | 细节描述 | |
|---|---|---|---|
| 客厅 Rm | 2.97x3.81 | 硬木地板, 合并餐饮 |
|
| 晚餐室 Rm | 2.87x4.06 | 硬木地板, 合并客厅 |
|
| 厨房 | 2.95x4.80 | 陶瓷地板, 不锈钢电器, 窗户 |
|
| Primary B | 2.87x4.17 | 乙烯塑胶地板, 大窗 |
|
| 第二间卧室 | 2.97x3.63 | 硬木地板, 窗户 |
|
| 第三间卧室 | 2.95x3.58 | 硬木地板, 窗户 |
|
| 洗衣房 | 2.85x2.85 | ||
| 娱乐室reatio | 4.14x3.96 |
| 卫生间 | 卫浴件数 | 所在楼层 | |
|---|---|---|---|
| 1间 | 3件套 | 低层 |
|
| 1间 | 4件套 | Second |
房屋简介
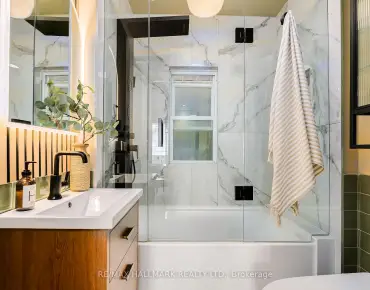
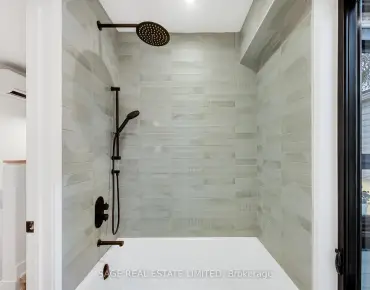
房屋位于多伦多西区约克区Bloor St W & Dufferin St交界附近, 这间3房2卫双车库两层镇屋户型朝西向. 64 Symington Ave拥有双分离式停车位. 房屋及周边设施包括WaterHeaterOwned等. 客厅 Rm, 晚餐室 Rm和 厨房在主层.房屋市场分析
出售
出租
同类房屋价值与去年同期相比整体保持相对稳定。
租金水平与去年同期相比整体保持相对稳定。
近期同类房屋估值范围
$900,000 – $1,220,000
近期 6 个月租金范围
$3,500 – $4,350/月
这套房屋与同类房源相比如何
市场冷热度
卖方市场
强卖方卖方平衡买方强买方
当前同类房屋库存水平较有利于卖家。
典型成交时间
10 天
同类房屋目前约 10 天成交,较去年同期更快。
价格水平
低 38.7%
当前叫价低于同类房屋的估算价值。
社区概况
该物业所在社区为自住与租户并存的社区,住宅类型以公寓和共管公寓为主。约有48%的居民拥有本科或以上学历,另有16%的居民拥有大专学历。当地居民通勤时通常结合驾车和公共交通两种方式。
学校信息
- Perth Avenue公立小学 (Grade:JK-6) 2413/3037
- Brock公立小学 (Grade:JK-8) 169/3037
- Bloor公立高中 (Grade:9-12) 130/739
- St. Josaphat天主教学校 (Grade:JK-8) 194/3046
- St. Luigi天主教学校 (Grade:JK-8) 1322/3046
- King Edward Junior and公立初中 (Grade:JK-8) 1119/3037
- Swansea Junior and公立初中 (Grade:JK-8) 131/3037
- Ryerson Community School (Grade:JK-8) 2413/3037
- Dewson Street公立小学 (Grade:JK-6) 513/3037
- Rawlinson Community School (Grade:JK-8) 2170/3037