High Park-Swansea, Toronto, M6R 1L3

房屋信息
MLS房源英文原文
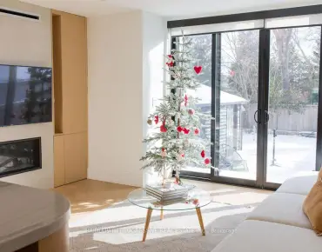
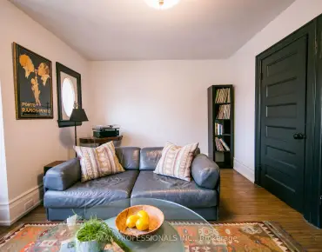
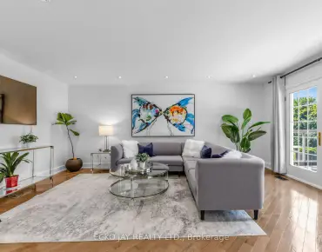
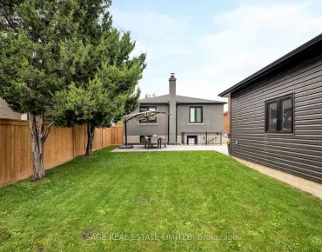
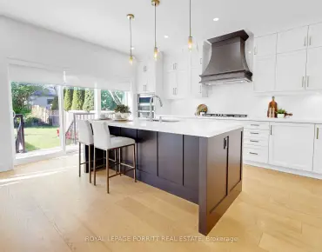
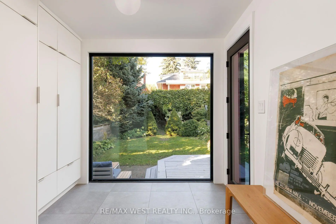
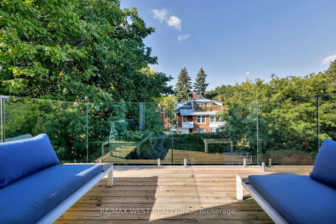
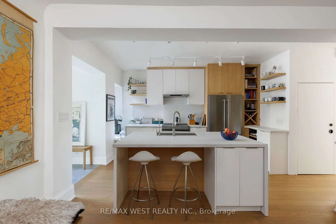
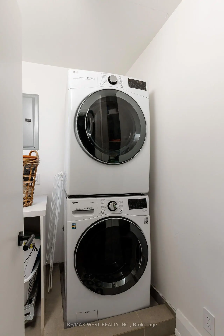
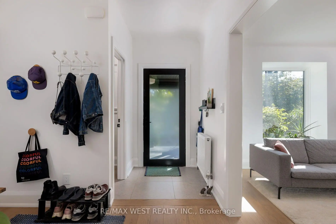
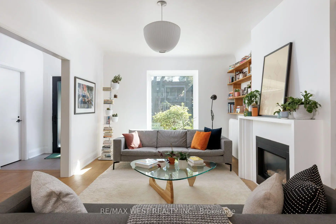
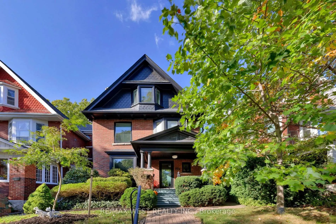
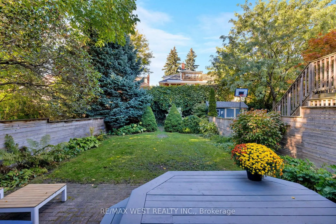
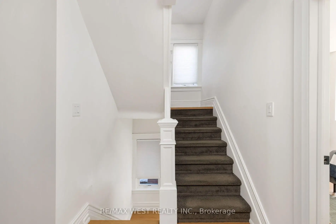
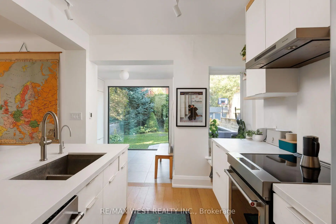
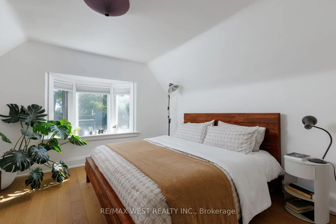
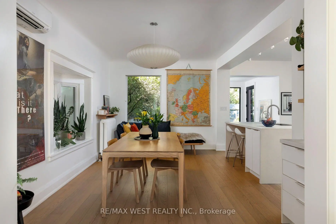
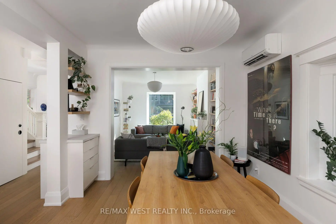
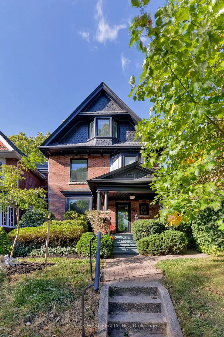
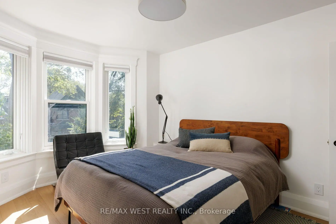
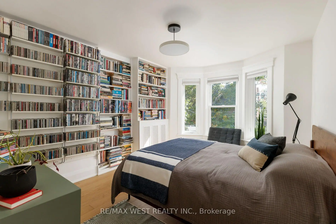
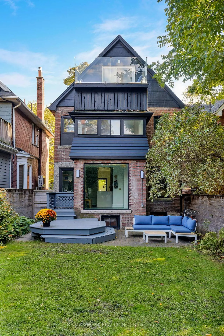
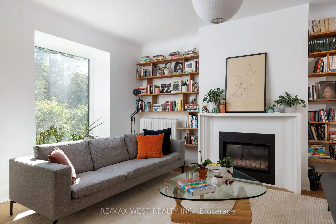
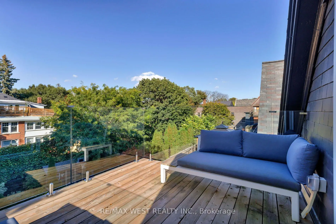
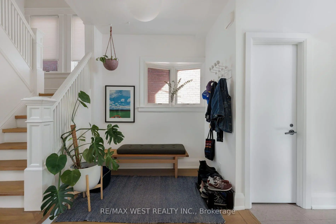
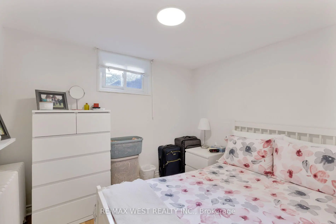
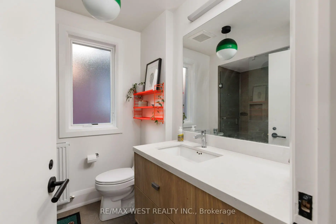
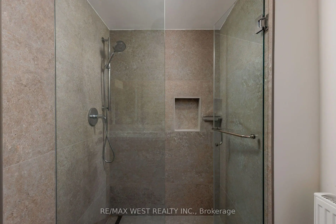
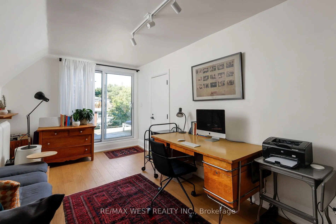
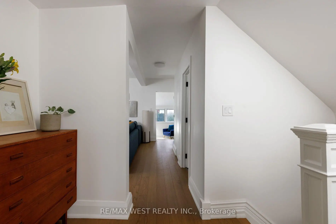
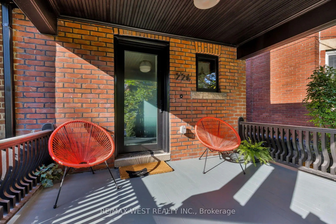
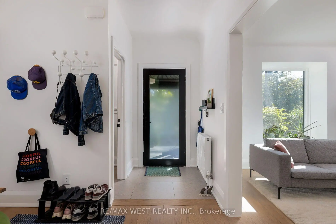
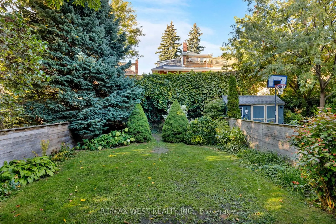
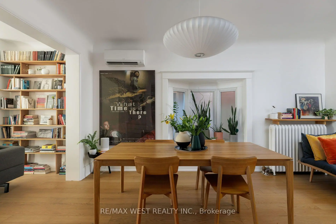
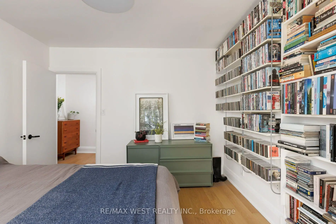
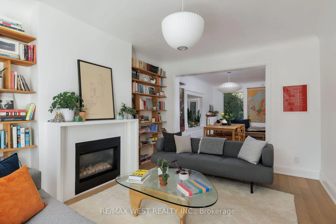
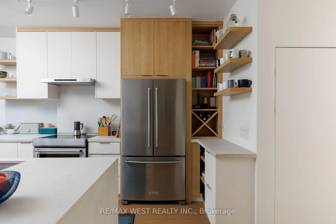
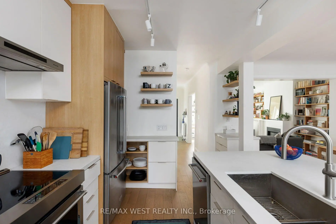
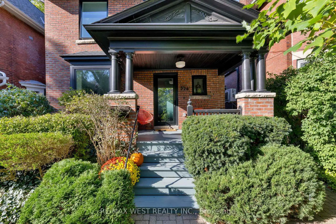
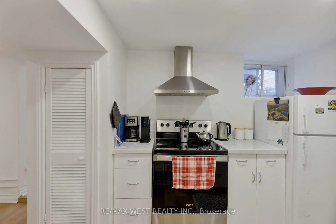
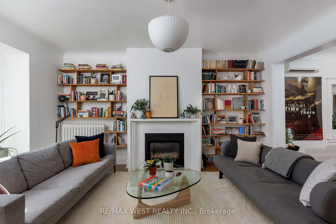
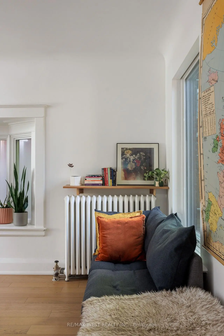
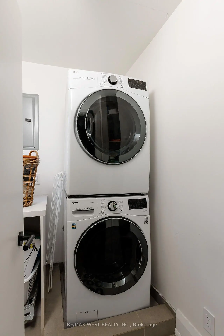
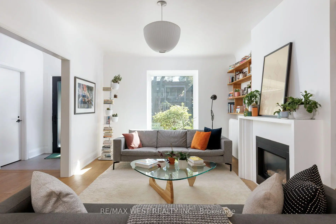
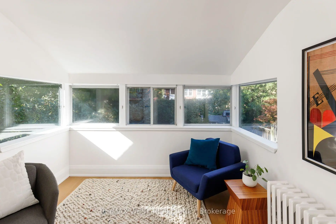
Beautifully renovated in 2022, this stunning detached home combines timeless character with sophisticated modern living. Offering over 2,800 sq. ft. of finished space on an impressive 29 x 118 ft. lot, this is a home designed for real family life.Gorgeous Italian oak floors, designer lighting, custom millwork, and exceptional natural light set the tone throughout. The main floor features generous living and dining rooms, a gas fireplace, a beautifully appointed chef's kitchen with Caesarstone island, and a practical pantry/mudroom that keeps everyday family clutter out of sight. A convenient powder room completes the space.Upstairs, two spacious bedrooms, a large family room (easily converted back to a bedroom), a sunroom, renovated family bathroom, and second-floor laundry offer exceptional flexibility.The entire third floor is dedicated to a private primary retreat featuring a spacious bedroom, home office, ensuite bathroom, and walkout to a rooftop deck overlooking the gardens.The professionally renovated lower level features a self-contained one-bedroom apartment, currently rented for $1,750/month, offering income potential or flexibility for extended family.Step outside to a spectacular, exceptionally deep backyard with mature trees, lush layered gardens, and wonderful privacy - a peaceful escape in the heart of the city.Extensively upgraded with Pella windows and doors, 200-amp electrical service, four Mitsubishi heat pumps, heated Porcelanosa tile floors, and designer fixtures throughout. All this on a quiet, tree-lined street just steps from Roncesvalles , and moments to High Park, Sorauren Park, outstanding restaurants, schools, shopping, and transit. A rare opportunity to enjoy beautifully designed family living in one of Toronto's most loved neighbourhoods.
查看中文翻译(机器翻译,仅供参考)
2022年的美丽翻新,这个令人惊叹的离散出的房子将永恒的性格和复杂的现代生活结合起来.提供超过2,800平方英尺的成品空间在令人印象深刻的29×118平方英尺的地段上,这是一个为真正的家庭生活设计的住宅.华丽的意大利橡木地板,设计师的照明,定制的磨坊作坊,以及出众的自然光将基调贯穿全过程.主楼以宽敞的起居室和餐厅为特色,有燃气壁炉,有凯撒斯通岛的美丽指定厨师厨房,还有实用的储藏室/房间,使日常家庭不见人影.一个方便的粉房可以完成空间.楼上有两间宽敞的卧室,一间大型的家庭房间(容易改建回卧室),一间日光房,翻新了的家庭浴室,二层洗衣房提供出奇的灵活性.整个三楼是私人的初等退场上面是宽敞的卧室家用办公室后续的洗手间以及俯瞰花园的屋顶甲板专业翻新的下层公寓为自成一体的一室公寓,目前每月租50加元,为大家庭提供收入潜力或灵活性。走出一个壮观的,特别深的后院有成熟的树木,茂密的分层花园,和美妙的隐私-和平地逃出市中心的心脏。广泛升级了Pella窗和门、200平方厘米的电气服务、四台三菱热泵、加热的Porcelanosa瓷砖地板和整个设计师固定装置。所有这一切在一个安静的树线街道上仅仅是从朗斯瓦勒斯的台阶,和瞬间到高公园,索劳伦公园,杰出的餐馆,学校,购物和过境。在多伦多最受人喜爱的街区之一享受设计优美的家庭的难得机会
主要特征
- 朝向: 后院朝北

- 睡房: 4

- 卫生间: 4

- 车库:

- 厨房: 1

重要信息
- 占地面接: 29.00 x 118.00 Feet

- 室内面积: 2000-2500

- 地税: $ 14977.91

- W14029362

- 地产公司: RE/MAX WEST REALTY INC.
| 房间 | 尺寸(平方米) | 细节描述 | |
|---|---|---|---|
| 门厅 | 2.78x5.57 | 加热地板, 瓷砖地板, 走出式 |
|
| Powder Rm | 1.27x1.50 | 加热地板, 瓷砖地板, 2 件套卫生间 |
|
| 客厅 Rm | 3.45x4.89 | , 硬木地板, 大窗 |
|
| 晚餐室 Rm | 2.68x4.92 | 硬木地板, 窗户, 开放式概念 |
|
| 厨房 | 2.62x2.74 | 硬木地板, 不锈钢电器, 开放式概念 |
|
| Mud Rm | 2.62x2.74 | 加热地板, , 走出式后院 |
|
| 第二间卧室 | 3.21x4.17 | 硬木地板, 海湾窗, 智能书柜 |
|
| 第三间卧室 | 3.02x4.51 | 硬木地板, 窗户, 双壁橱 |
|
| 家庭房 Rm | 4.23x3.99 | 硬木地板, 窗户, 双壁橱 |
|
| Sunroom | 2.90x2.65 | 硬木地板, 窗户 |
|
| Bath | 2.15x2.53 | 瓷砖地板, 加热地板, 三件套卫生间 |
|
| 卧室 | 3.79x3.70 | 硬木地板, 海湾窗, 壁橱 |
| 卫生间 | 卫浴件数 | 所在楼层 | |
|---|---|---|---|
| 1间 | 2件套 | 主层 |
|
| 1间 | 3件套 | Second |
|
| 1间 | 3件套 | Third |
|
| 1间 | 3件套 | 低层 |
房屋简介
房屋位于Wright Ave & Roncesvalles Ave交界附近, 这间4房4卫车库三层独立房户型朝北向. 房屋及周边设施包括WaterHeater和In-LawSuite等. 门厅, Powder Rm, 客厅 Rm, 晚餐室 Rm, 厨房和 Mud Rm在主层.房屋市场分析
出售
出租
同类房屋价值较去年同期上涨 37.9%。
租金水平较去年同期上涨 109.2%。
近期 6 个月租金范围
$2,100 – $6,750/月
这套房屋与同类房源相比如何
市场冷热度
平衡市场
强卖方卖方平衡买方强买方
同类房屋的供应量与近期成交量整体较为平衡。
典型成交时间
9 天
同类房屋目前约 9 天成交,较去年同期更慢。
社区概况
该物业所在社区为租赁住房占比较高的社区,住宅类型以公寓和共管公寓为主。约有67%的居民拥有本科或以上学历,另有13%的居民拥有大专学历。当地居民通勤时通常结合驾车和公共交通两种方式。
学校信息
- Garden Avenue公立小学 (Grade:JK-6) 118/3037
- Fern Avenue Junior and公立初中 (Grade:JK-8) 1467/3037
- Parkdale公立高中 (Grade:9-12) 374/739
- St. Josaphat天主教学校 (Grade:JK-8) 194/3046
- St. Vincent de Paul天主教学校 (Grade:JK-8) 149/3037
- Fern Avenue Junior and公立初中 (Grade:JK-8) 1467/3037
- Swansea Junior and公立初中 (Grade:JK-8) 131/3037
- Parkdale Junior and公立初中 (Grade:JK-8) 2810/3037