Humber Heights, Toronto, M9P 2N3

房屋信息
MLS房源英文原文
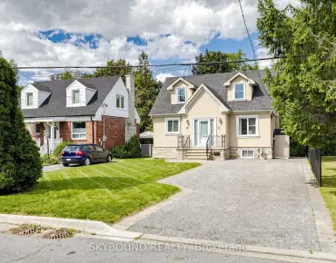
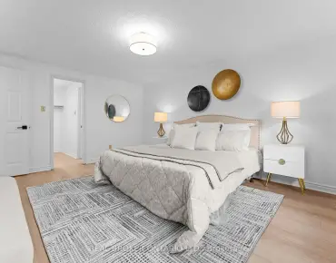
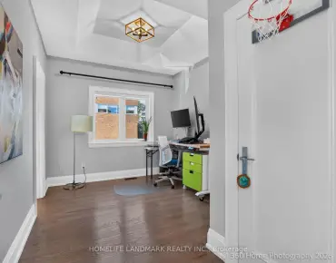
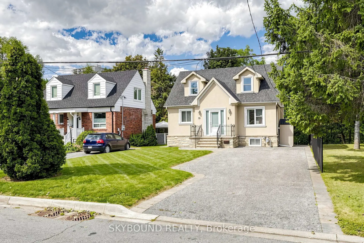
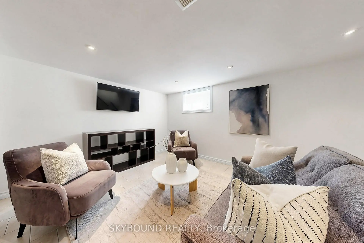
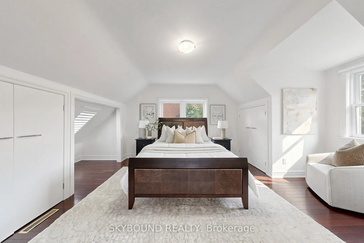
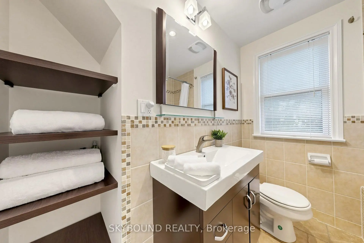
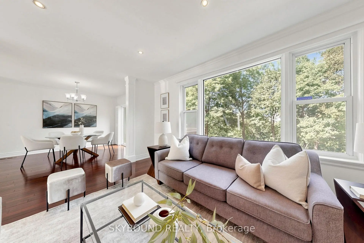
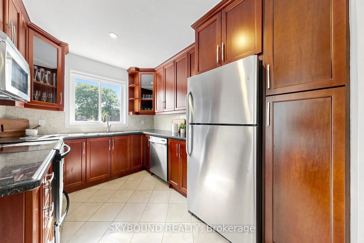
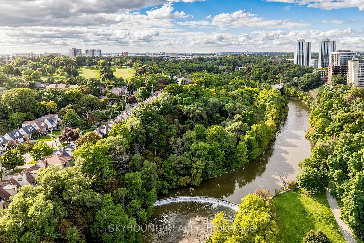
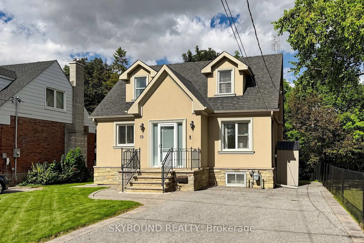
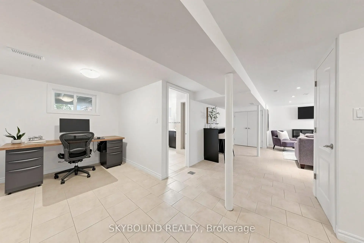
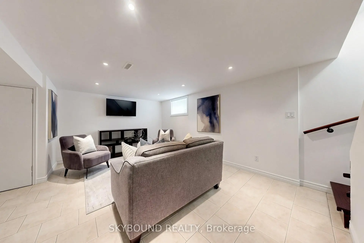
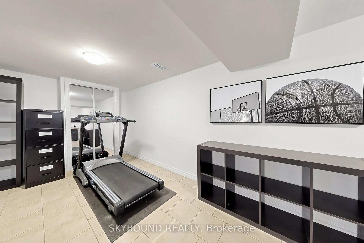
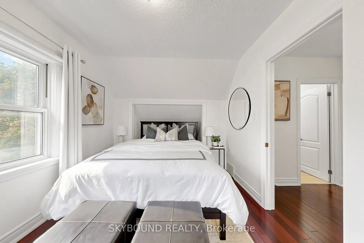
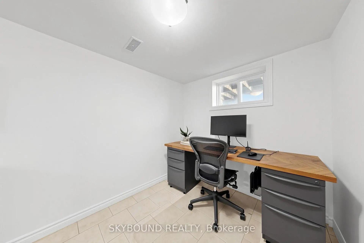
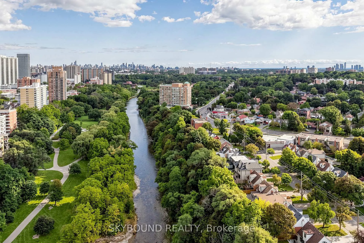
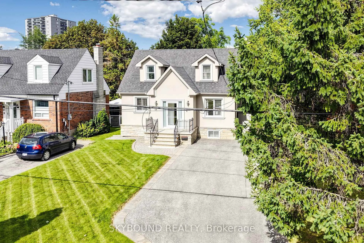
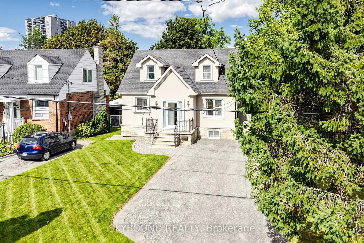
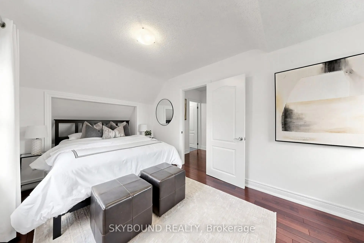
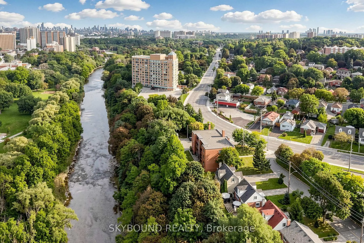
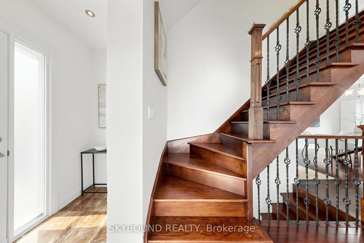
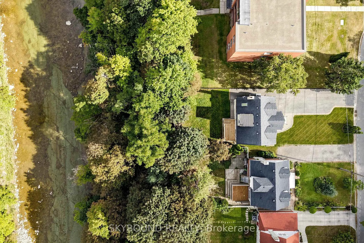
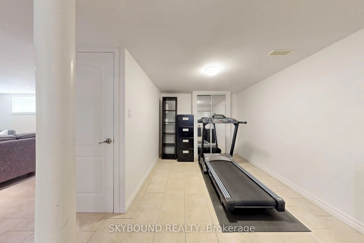
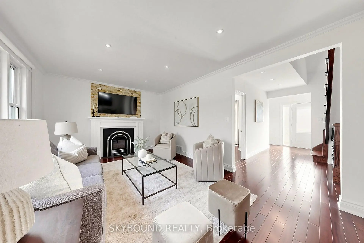
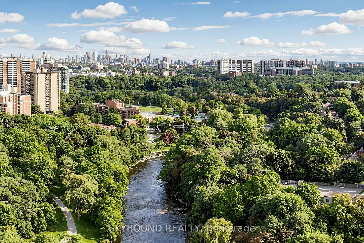
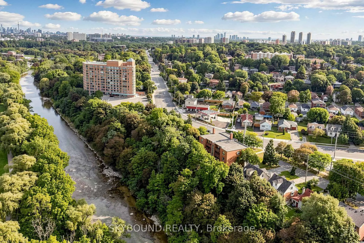
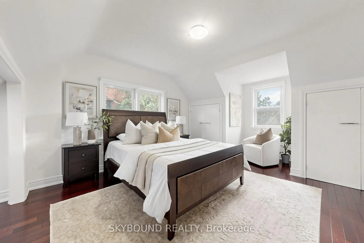
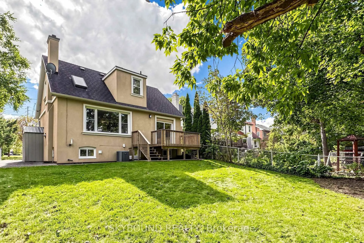
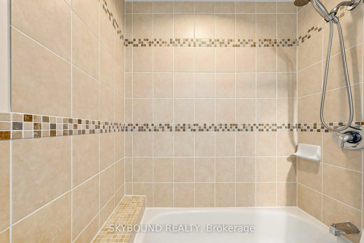
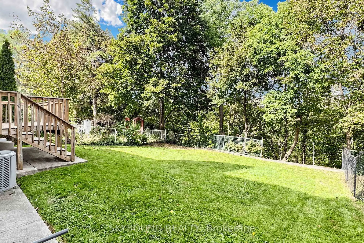
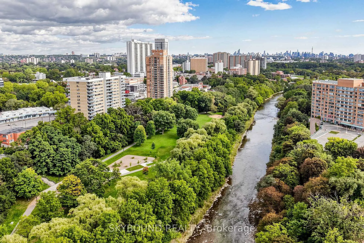
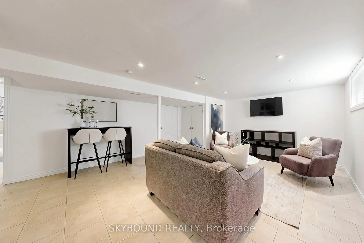
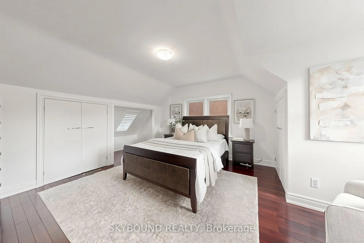
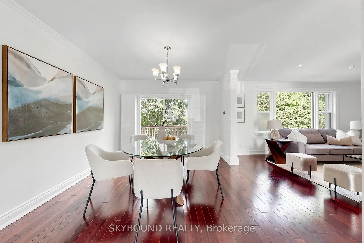
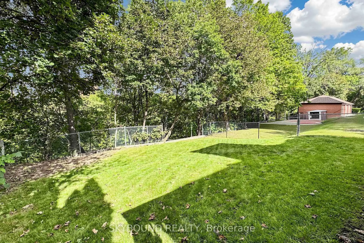
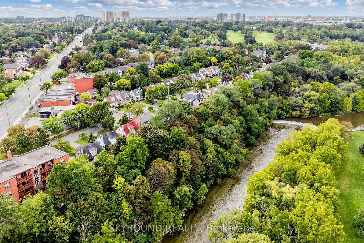
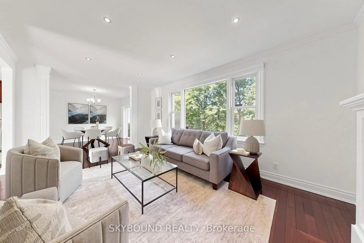
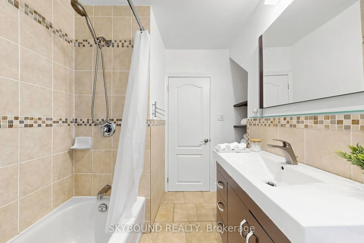
Welcome to 19 Riverview Heights, a sun-filled home, tucked away on a quiet, family friendly street and set on a rare ravine lot overlooking the Humber River. A generous picture window in the living room captures peaceful views of the expansive backyard and surrounding greenery, bringing the beauty of the outdoors into the heart of the home. The bright open concept main level seamlessly connects the kitchen, dining, and living areas, creating an inviting setting for both elegant entertaining and relaxed family living. The dining room offers a walk out to the deck and backyard, making indoor-outdoor entertaining effortless. Granite countertops and rich Jatoba hardwood flooring add warmth and character throughout the home. The spacious primary bedroom features multiple closets and a skylight while the newer bathrooms offer added functionality for every day. The finished lower level offers versatile additional living space, ideal for a recreation room, home office, gym, playroom, or guest bedroom. Outside, the expansive backyard provides a private and tranquil retreat, surrounded by mature greenery, and ravine views. Perfectly positioned within walking distance to Weston GO, UP express, schools, golf, public transit, major highways, recreational trails, and scenic Riverside paths, a rare opportunity to enjoy peaceful nature setting with exceptional convenience.
查看中文翻译(机器翻译,仅供参考)
欢迎来到19个河景高地一个充满了阳光的家园被安放在一个安静的友好家庭的街道上并被放在一个罕见的沟谷里俯瞰了罕伯河客厅宽敞的相片窗口收录了外出后院和周围绿地的和平景色,将户外的美感带入了住宅的心脏.明亮开放的概念主平面无缝地连接了厨房,餐饮和生活区,为优雅的娱乐和放松的家庭生活创造了一个邀请环境.餐厅提供步行出甲板和后院,使室内外出娱乐毫无努力.花岗岩柜台和丰富的贾托巴硬木地板在全家增加了温暖和性能.宽敞的主卧室有多个衣柜和一扇天窗,而较新的浴室则每天提供附加功能.完成的下层提供多功能的额外生活空间,理想的是一个娱乐室、家庭办公室、健身房、游戏室或客房。外出,宽阔的后院提供了一个私人而宁静的后退地,被成熟的绿地所包围,并有沟谷景色.在步行距离内完美定位到威斯顿GO、UP快车、学校、高尔夫球、公交、主要高速公路、娱乐小道和风景秀丽的河岸道路,这是在特别方便的情况下享受和平自然环境的难得机会
主要特征
- 朝向: 后院朝西

- 睡房: 3

- 卫生间: 2

- 车库:

- 厨房: 1

重要信息
- 占地面接: 42.00 x 150.00 Feet

- 室内面积: 1100-1500

- 地税: $ 4749.66

- W14027890

- 地产公司: SKYBOUND REALTY
| 房间 | 尺寸(平方米) | 细节描述 | |
|---|---|---|---|
| 客厅 Rm | 5.41x3.68 | 硬木地板, 壁炉, 大窗 |
|
| 晚餐室 Rm | 3.68x3.45 | 硬木地板, 合并厨房, 走出式甲板 |
|
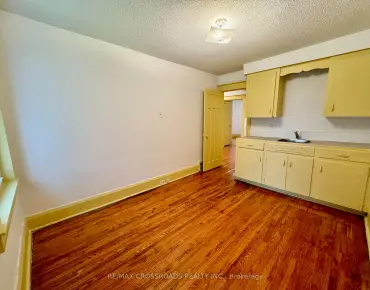
| 厨房 | 3.60x2.74 | 石地板, 顶灯, |
|
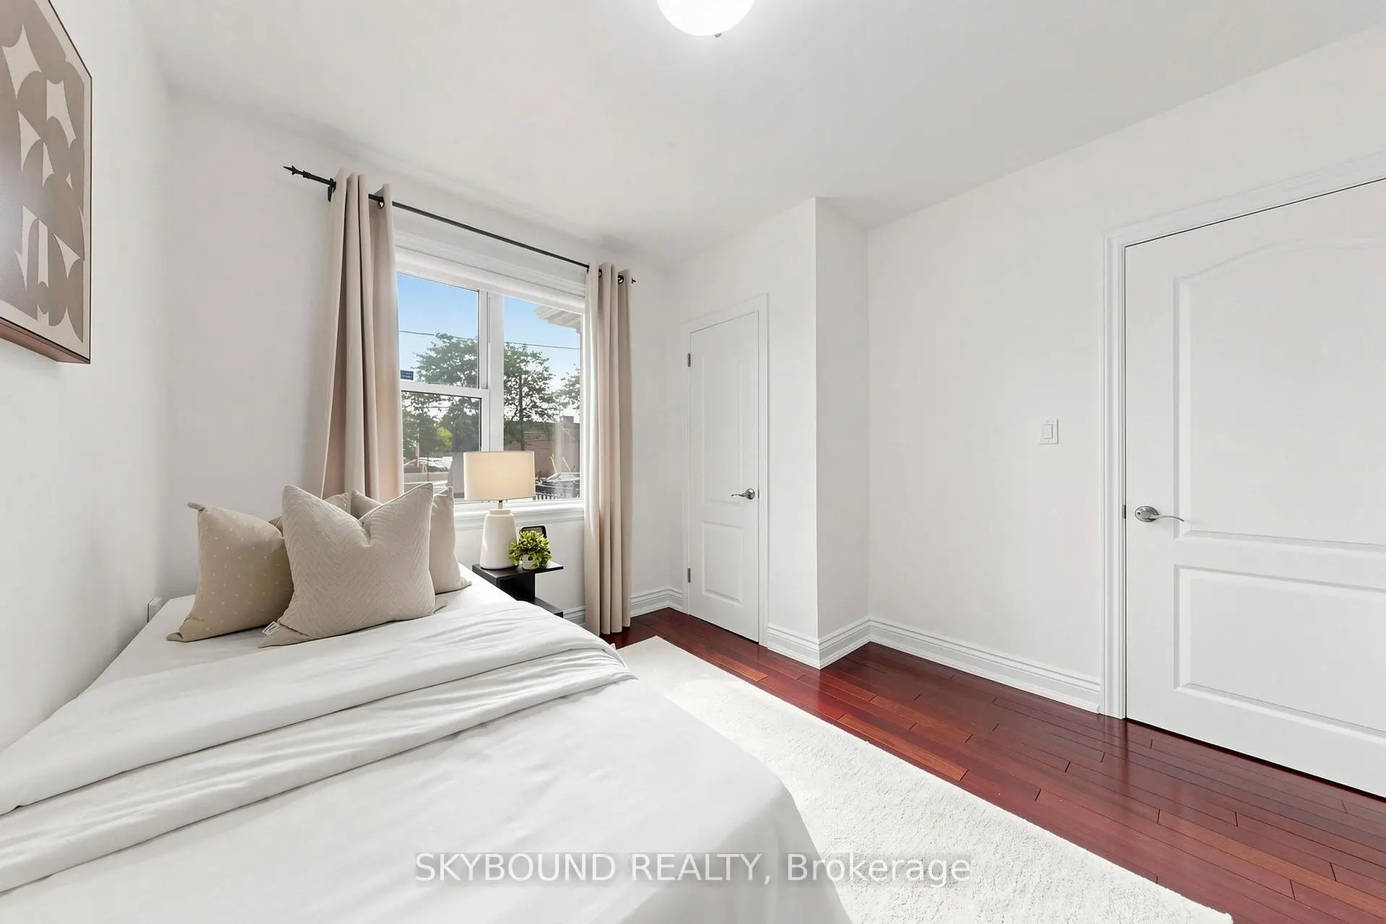
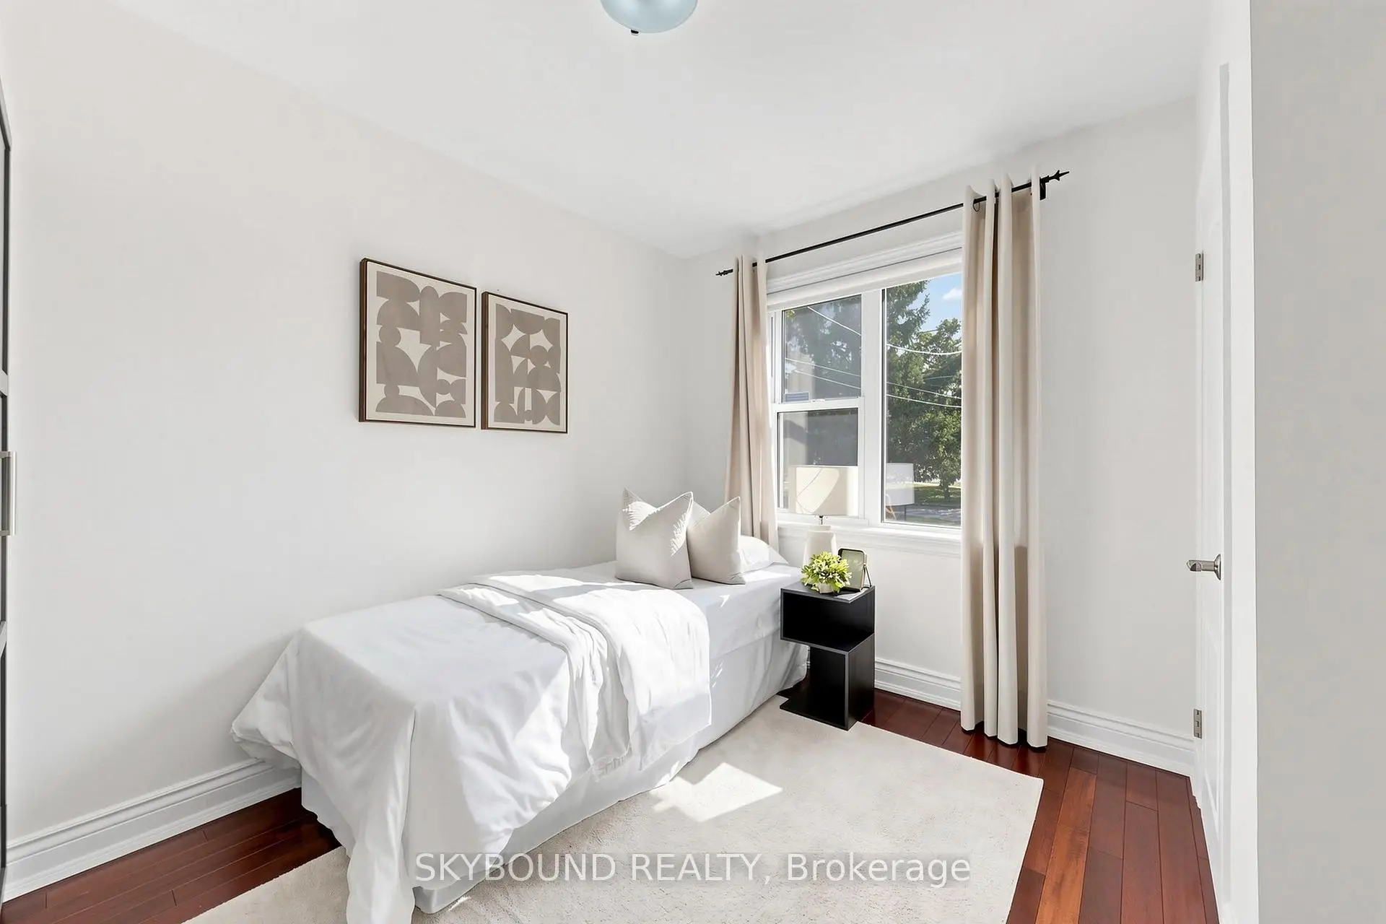
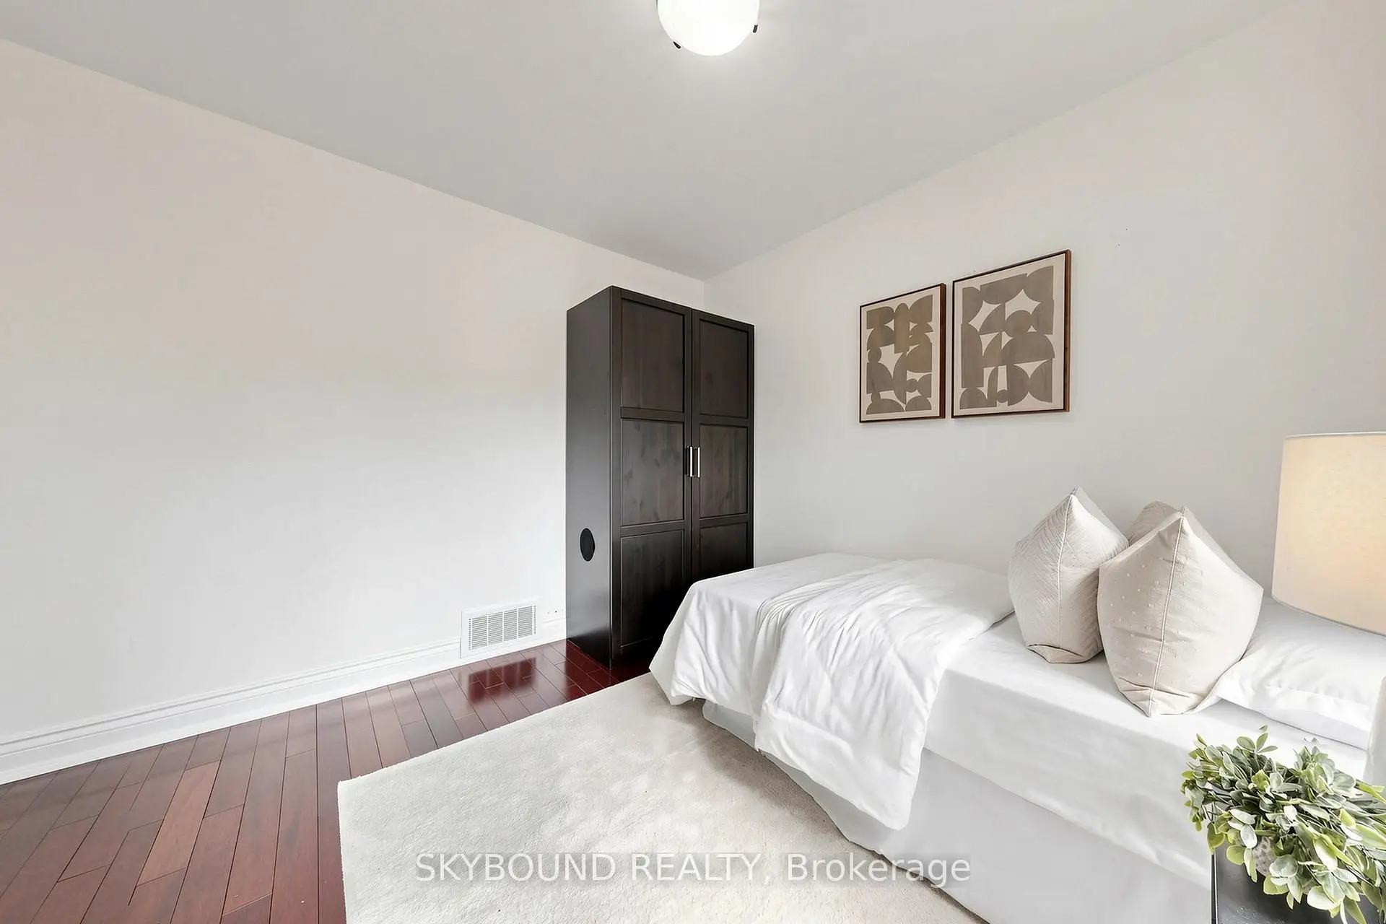
| 卧室 | 3.50x3.22 | 硬木地板, 壁橱, 窗户 |
|
| Primary B | 5.00x4.24 | 硬木地板, 壁橱, |
|
| 卧室 | 5.43x2.81 | 硬木地板, 更新, 壁橱 |
|
| 娱乐室reatio | 6.02x5.00 | 顶灯, 陶瓷地板, 窗户 |
|
| 大客厅 | 7.11x2.66 | 陶瓷地板, 窗户, 壁橱 |
|
| 洗衣房 | 2.00x3.35 |
| 卫生间 | 卫浴件数 | 所在楼层 | |
|---|---|---|---|
| 1间 | 3件套 | Basement |
|
| 1间 | 4件套 | Second |
房屋简介
房屋位于怡陶碧谷Royal York & Dixon交界附近, 这间3房2卫车库一层半独立房户型朝西向. 房屋及周边设施包括None等. 客厅 Rm, 晚餐室 Rm, 厨房和 卧室在主层.房屋市场分析
出售
出租
同类房屋价值较去年同期上涨 35.7%。
租金水平较去年同期下降 46.6%。
近期 6 个月租金范围
$2,100 – $2,450/月
这套房屋与同类房源相比如何
市场冷热度
强买方市场
强卖方卖方平衡买方强买方
同类房屋库存较高,市场明显有利于买家。
典型成交时间
15 天
同类房屋目前约 15 天成交,与去年同期大致持平。
社区概况
该物业所在社区为以自住为主的社区,住宅类型主要为独立屋。约有38%的居民拥有本科或以上学历,另有28%的居民拥有大专学历。当地大多数通勤居民主要驾车出行,另有少部分居民使用公共交通。
学校信息
- Valleyfield Junior School (Grade:JK-6) 2325/3037
- Hilltop公立初中 (Grade:6-8)
- Kipling公立高中 (Grade:9-12) 728/739
- St. Demetrius天主教学校 (Grade:JK-8) 513/3037
- St. Eugene天主教学校 (Grade:JK-8) 2277/3037
- Briarcrest Junior School (Grade:JK-5)
- Elmlea Junior School (Grade:JK-5)