
房屋信息
MLS房源英文原文
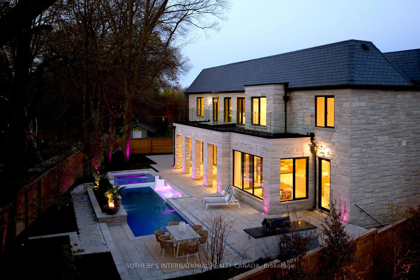
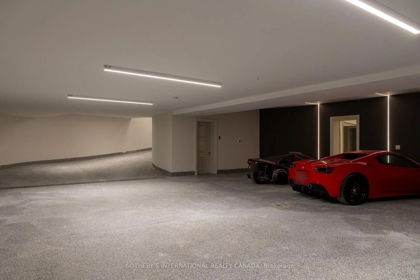
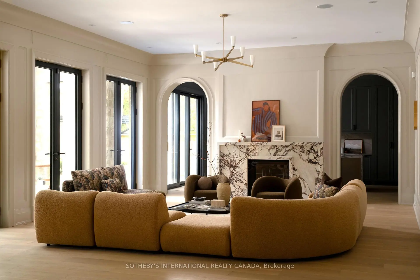
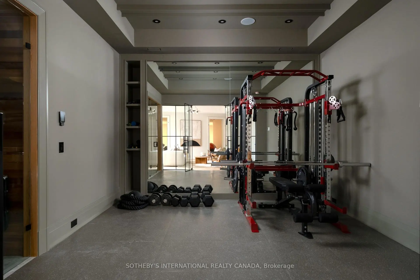
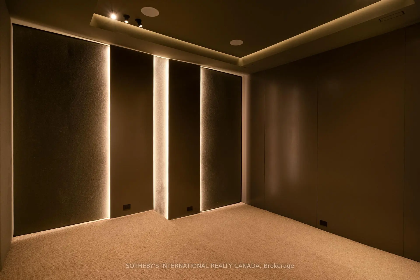
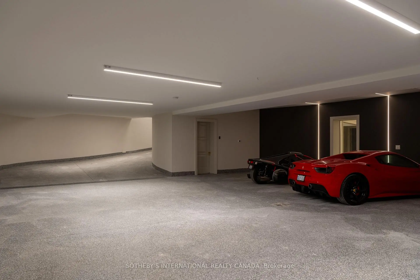
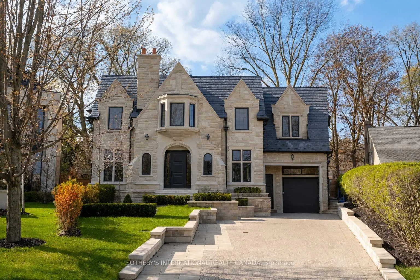
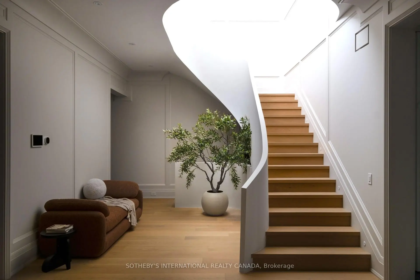
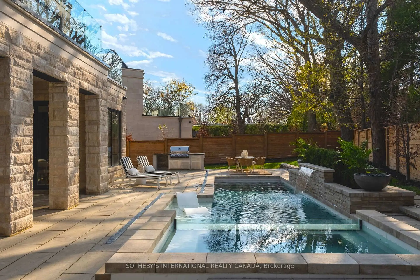
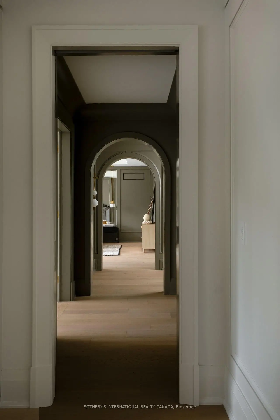
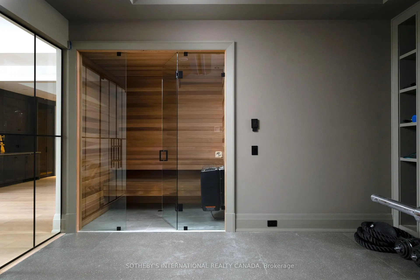
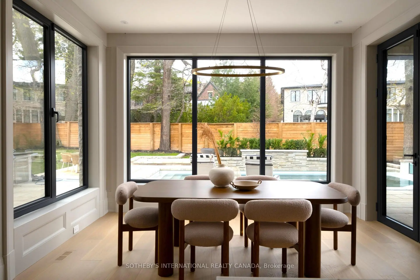
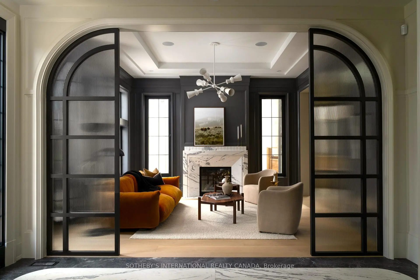
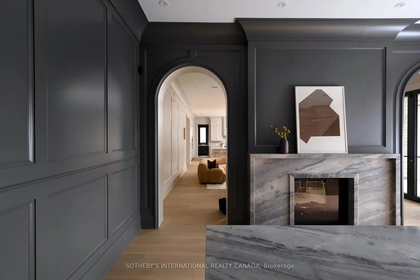
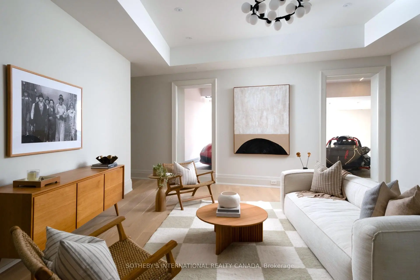
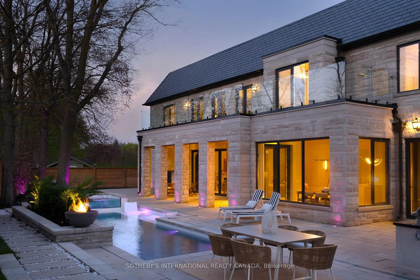
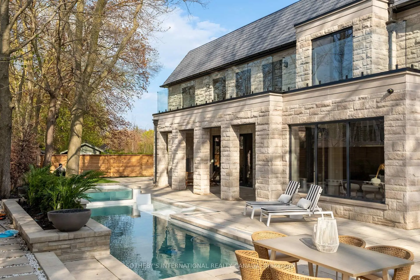
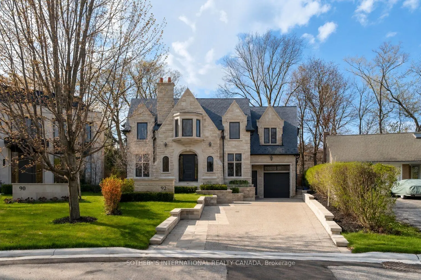
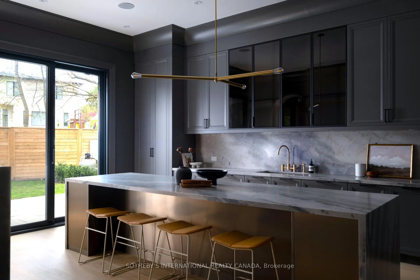
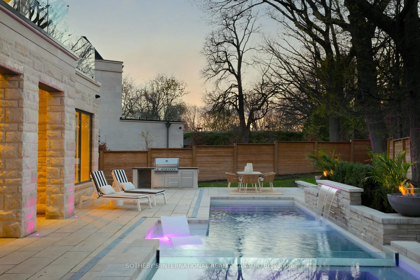
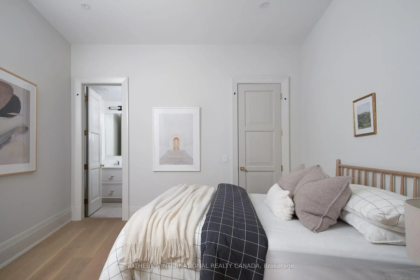
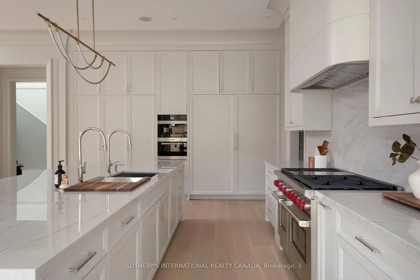
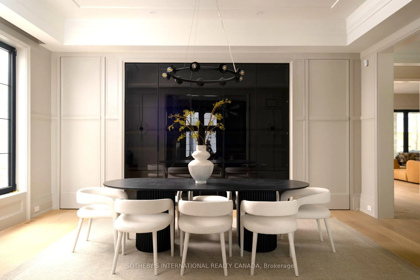
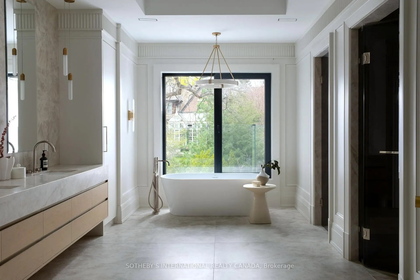
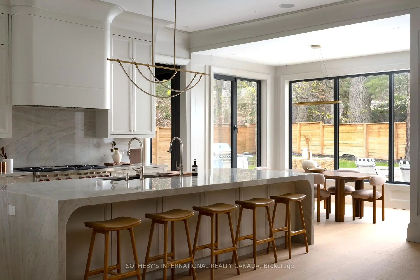
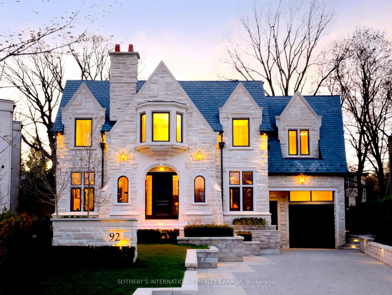
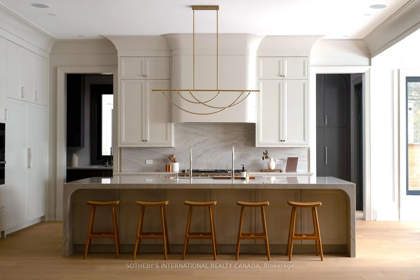
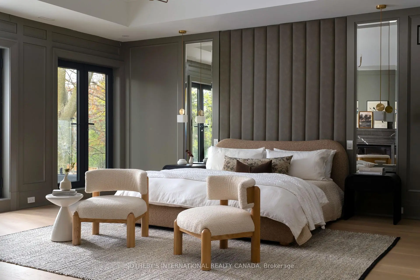
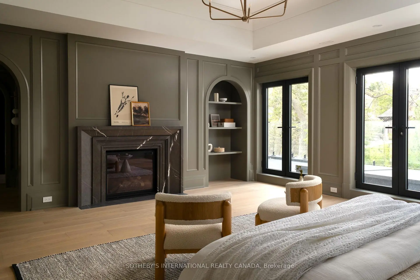
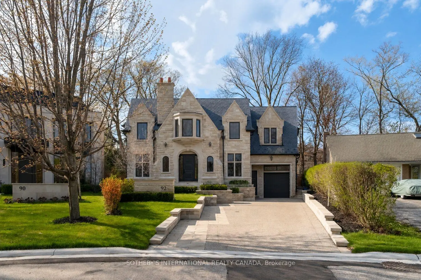
92 Arjay Cres aesthetically presents a masterful take on Tudor Revival by the renowned Richard Wengle & Coe Mudford Interior, showcasing an unparalleled standard of architectural excellence. This newly completed estate sits on a tranquil cul-de-sac in the exclusive Bridle Path-Arjay enclave. Spanning appx 7,475 sf above grade, the meticulously curated 5+1 bed, 8-bath layout is anchored by a spectacular subterranean 9-car garage - a true car collector's dream. A striking limestone facade, deep setback, and manicured landscaping command an gracefully poised introduction. A sculptural curved staircase leads to soaring 11-ft ceilings, European tilt-and-turn windows, and a refined palette of book-matched marble, quartzite, and bespoke millwork. The main level beautifully balances grand entertaining with serene daily living, featuring elegant principal rooms, an artisanal wine display, and a sophisticated bar lounge with a dual-sided fireplace. The showpiece chef's kitchen boasts a 12-ft quartzite island and transitions seamlessly to a secondary prep kitchen. Designed as a private sanctuary, the upper level boasts an opulent primary suite with a private balcony, dual dressing rooms, and a spa-inspired ensuite, complemented by four additional bedroom suites. The radiant-heated lower level is an elite wellness and entertainment hub with a soundproof theatre, professional fitness studio, wet/dry sauna, and a self-contained nanny suite with garden and garage walkouts. Comprehensive smart-home automation and a heated driveway/ramp leading to the secure underground garage ensure effortless living. The secluded backyard oasis features a pool with a waterfall and fire bowls, hot tub, tanning ledge, and outdoor kitchen, connected seamlessly to a covered porch with skylights and a double-sided fireplace. Minutes from the Granite Club, Rosedale Golf Club, Sunnybrook Hospital, and top-tier private schools, this extraordinary estate defines elevated Toronto Luxury Living.
查看中文翻译(机器翻译,仅供参考)
92 阿贾伊 Cres在美学上对著名的richard Wengle 和 Coe Mudford室内设计构思的法国过渡建筑进行了精湛的取景,展现出无与伦比的建筑优秀标准.完全定位在一个宁静的cul -de -sac 在独家的 Bridle Path -arjay飞地,这个统包豪华住宅回到著名的罗斯代尔高尔夫俱乐部。庄园面积为94平方英尺,拥有精心设计的生活空间,拥有深思熟虑的5+1床和8个浴缸布局,并配有地下9车库。一个惊人的石灰岩外观由修剪风景和加热的车道所设计得到了优雅的第一印象雕花曲线楼梯通向飞快的11英尺天花板,欧式倾斜和倒转的窗户,以及精细的由书籍相配的大理石,石英,和有声的磨坊所组成的调色板.主要的一级努力平衡了大尺度的娱乐与平稳的日常生活、优雅的特等房间、手工出品的葡萄酒展出和由双面壁炉支撑的高级酒吧休息室。展品厨师的厨房以12英尺长的石英岛为特色,并无缝地过渡到装备齐全的二级准备厨房.楼上是一个私人避难所,突出表现为一个精致的初级套房,配有私人阳台,双层更衣室,以及一个被温泉所启发的接踵而来,此外还有四个上层卧室套房和一个下层套房.被设计为一流的好和娱乐目的地,光泽发热的下层设有一个隔音的家庭剧院,一个健身工作室,一个湿/干桑拿,以及一个自成一体的保姆小区,兼有花园和车库出行.全面的智能家庭自动化确保了全过程的无心控制,而加热的坡道则降入安全地下车库.一个真正的汽车收藏家的梦想。从花岗岩俱乐部、阳光明媚的brook医院和顶级私立学校起,这个非凡的庄园定义了高地多伦多奢侈生活。
主要特征
- 朝向: 后院朝北

- 睡房: 5

- 卫生间: 8

- 车库: 9

- 厨房: 2

重要信息
- 占地面接: 78.50 x 153.60 Feet

- 室内面积: 5000 +

- 地税: $ 57632.73

- C13789290

- 地产公司: SOTHEBY'S INTERNATIONAL REALTY CANADA
| 房间 | 尺寸(平方米) | 细节描述 | |
|---|---|---|---|
| 门厅 | 4.57x2.39 | 大理石地板, 皇冠顶饰, 智能衣橱 |
|
| 客厅 Rm | 4.57x4.47 | 硬木地板, 壁炉, |
|
| 晚餐室 Rm | 5.74x4.27 | 硬木地板, , 皇冠顶饰 |
|
| 学习室 | 4.55x3.86 | 硬木地板, |
|
| 厨房 | 6.05x3.40 | 硬木地板, 中心岛, |
|
| 厨房 | 7.77x2.44 | 硬木地板, 智能家电, 走出式花园 |
|
| 大客厅 | 10.41x6.05 | 硬木地板, 煤气壁炉, 走出式 |
|
| 家庭房 Rm | 6.05x4.83 | 硬木地板, 煤气壁炉, 中心岛 |
|
| Mud Rm | 5.41x2.13 | 大理石地板, , |
|
| Primary B | 6.20x6.05 | 煤气壁炉, , 6pcs卫生间套间 |
|
| 第二间卧室 | 4.57x4.27 | 硬木地板, , 3pcs卫生间套间 |
|
| 第三间卧室 | 4.57x4.27 | 硬木地板, , 3pcs卫生间套间 |
| 卫生间 | 卫浴件数 | 所在楼层 | |
|---|---|---|---|
| 1间 | 2件套 | 主层 |
|
| 1间 | 6件套 | Second |
|
| 3间 | 3件套 | Second |
|
| 1间 | 4件套 | Second |
|
| 2间 | 3件套 | 低层 |
房屋简介
房屋位于北约克豪宅社区跑马径Bayview Avenue and Bridle Path交界附近, 这间5房8卫9车库两层独立房户型朝北向. 92 Arjay Cres拥有9停车位. 房屋及周边设施包括AirExchanger,BarFridge,CentralVacuum,In-LawCapability,GuestAccommodations和Sauna等. 门厅, 客厅 Rm, 晚餐室 Rm, 学习室, 厨房, 厨房, 大客厅, 家庭房 Rm和 Mud Rm在主层.房屋市场分析
出售
出租
同类房屋价值较去年同期上涨 13.6%。
租金水平较去年同期上涨 4%。
近期 6 个月租金范围
$7,000 – $9,750/月
这套房屋与同类房源相比如何
市场冷热度
强买方市场
强卖方卖方平衡买方强买方
同类房屋库存较高,市场明显有利于买家。
典型成交时间
39 天
同类房屋目前约 39 天成交,较去年同期更慢。
社区概况
该物业所在社区为以自住为主的社区,住宅类型主要为独立屋。约有72%的居民拥有本科或以上学历,另有13%的居民拥有大专学历。当地居民通勤时通常结合驾车和公共交通两种方式。
学校信息
- Owen公立小学 (Grade:JK-5) 334/3046
- St Andrew's公立初中 (Grade:6-8)
- York Mills公立高中 (Grade:9-12) 52/739
- Blessed Sacrament天主教学校 (Grade:JK-8) 149/3037
- Denlow公立小学 (Grade:JK-5) 34/3046
- Owen公立小学 (Grade:JK-5) 334/3046