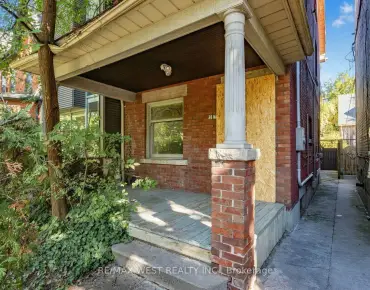
Dovercourt-Wallace Emerson-Junction, Toronto, M6H 3J6
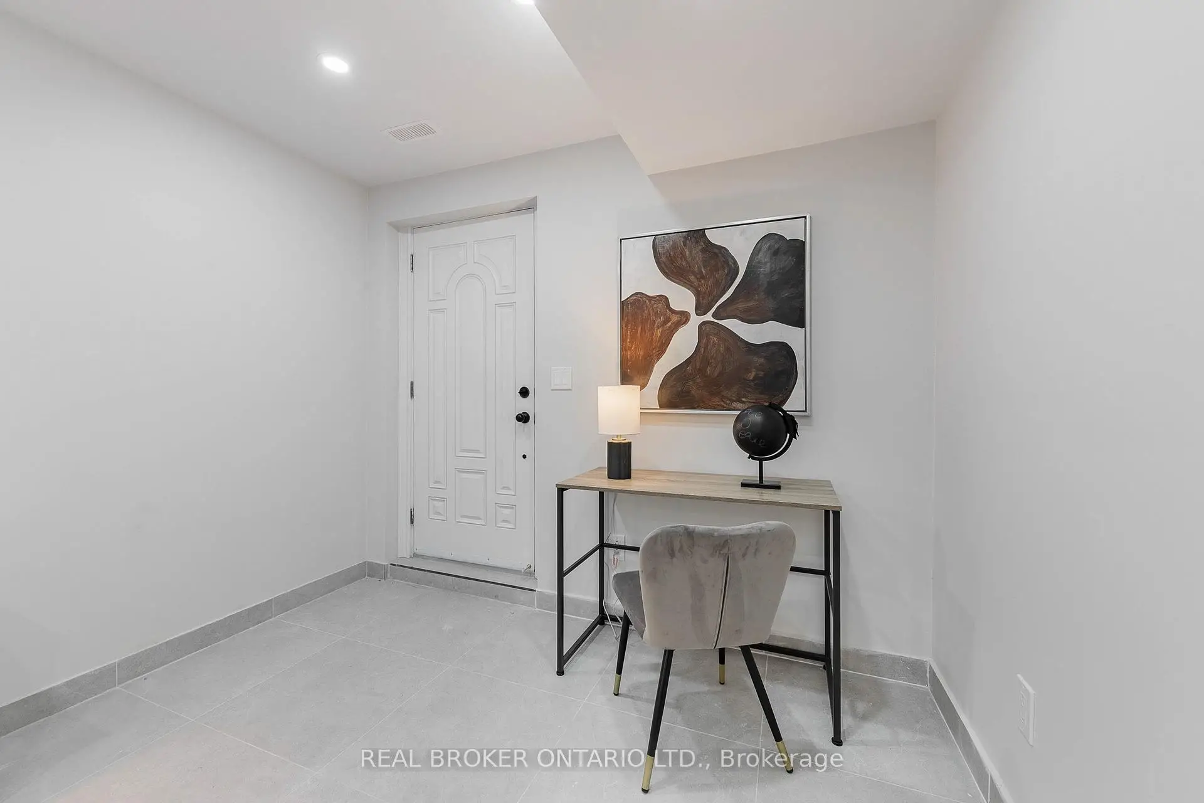
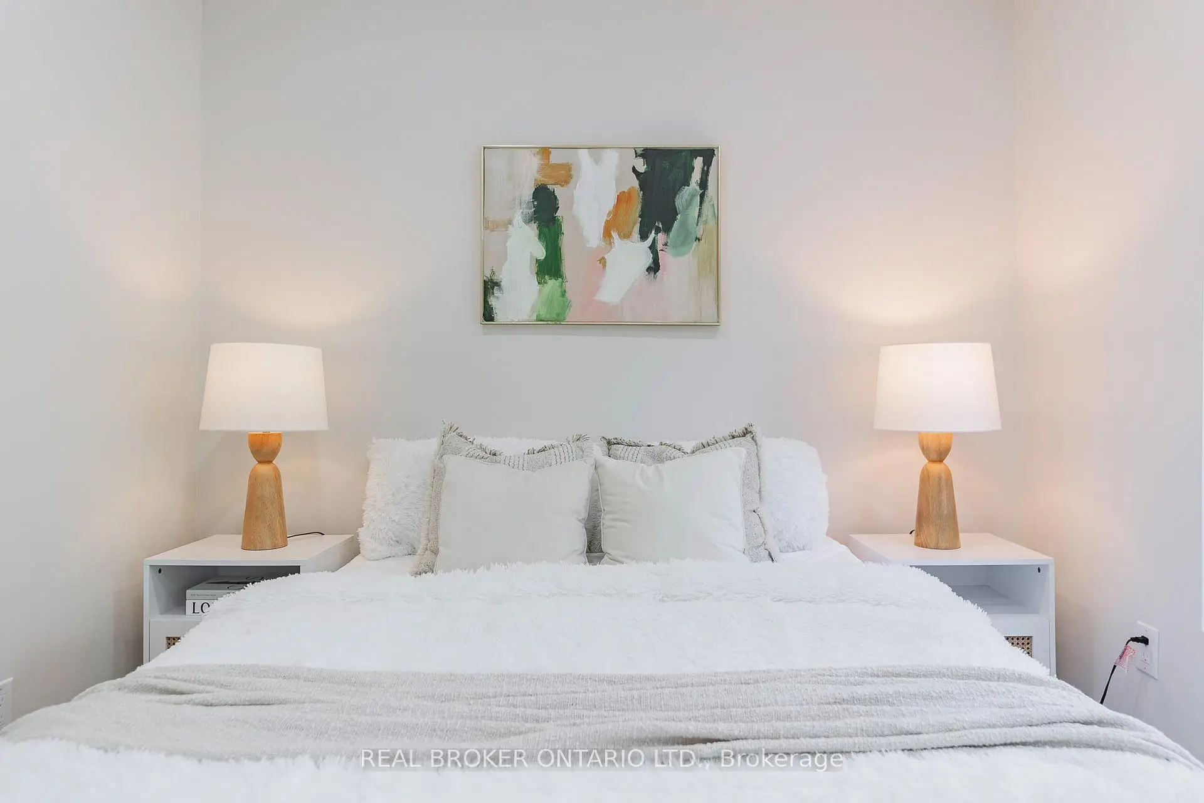
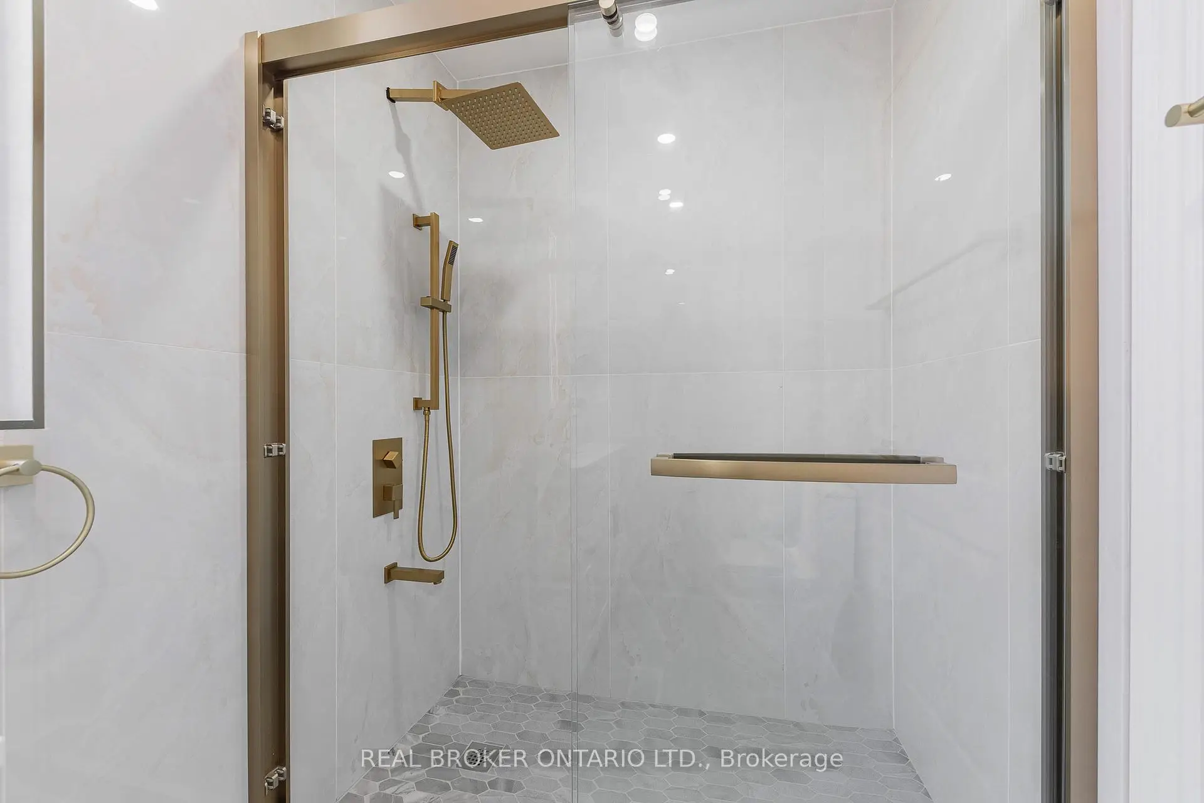
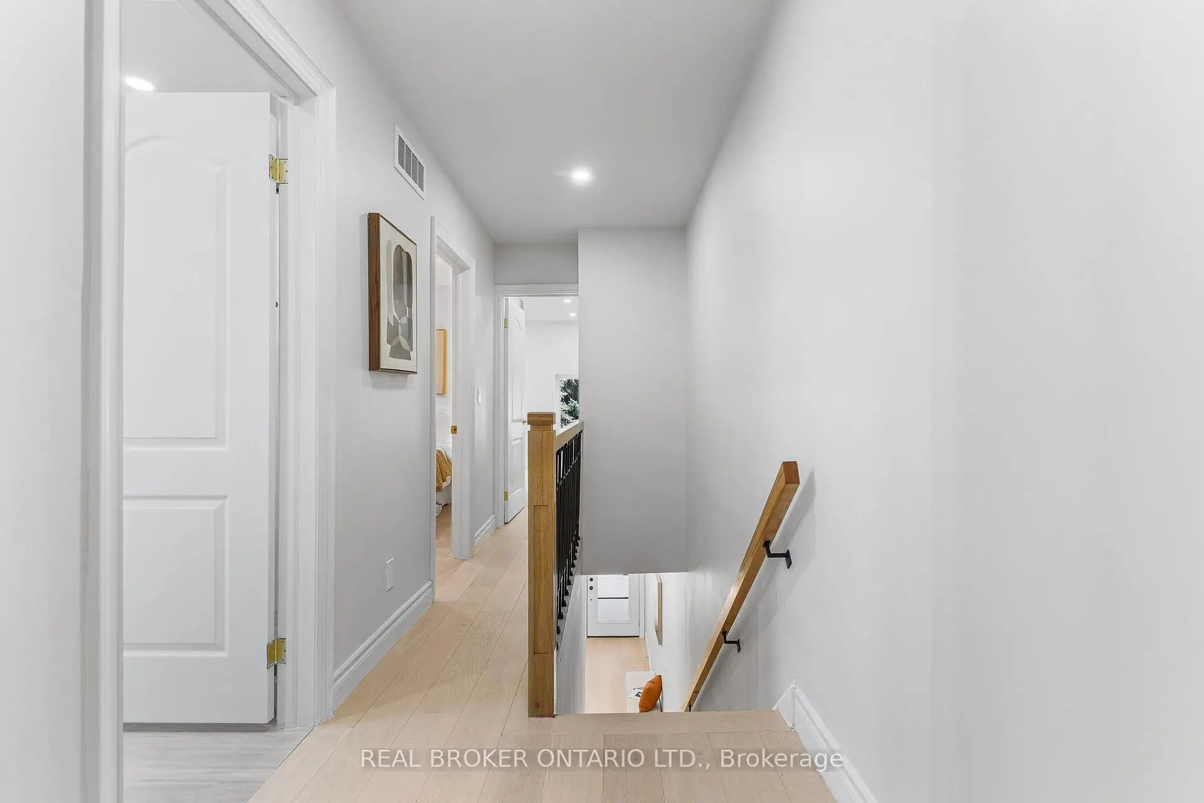

房屋信息
MLS房源英文原文
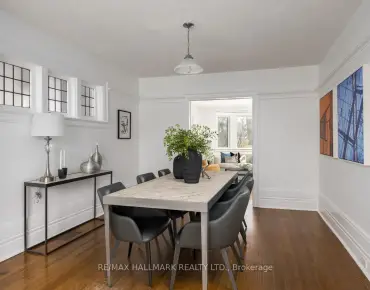
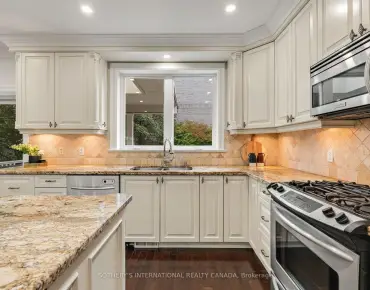
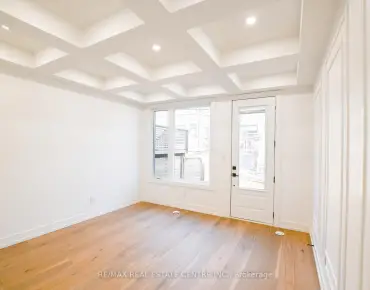
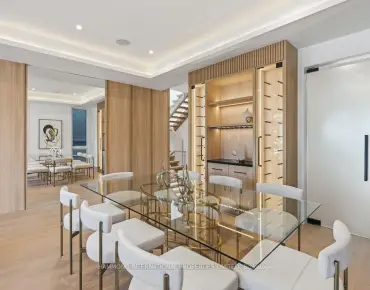
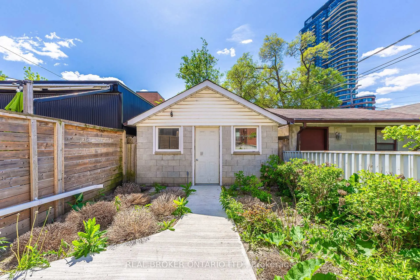
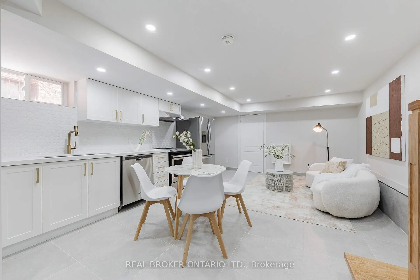
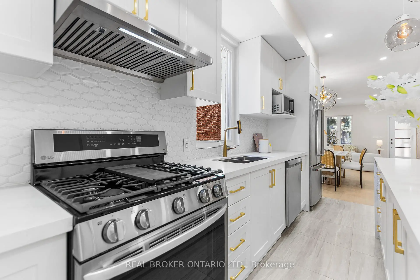
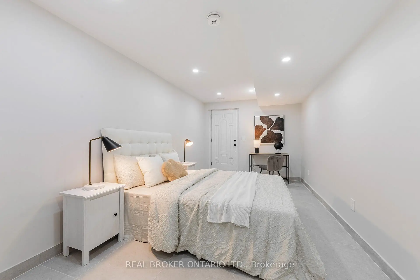
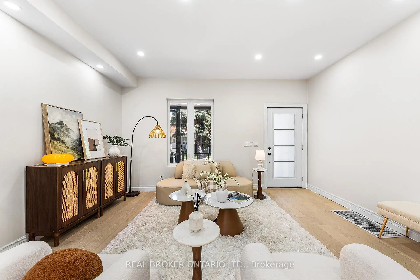
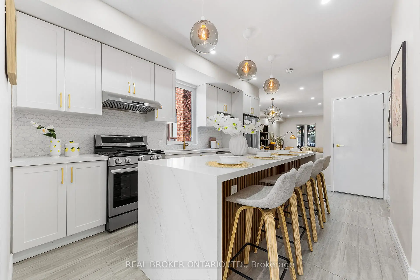
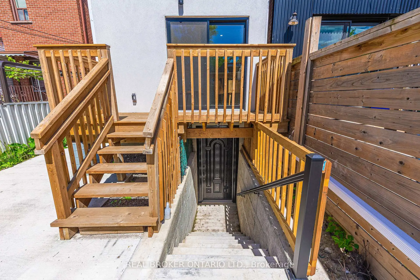
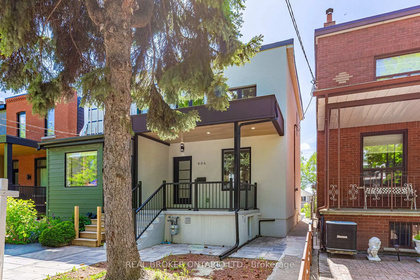
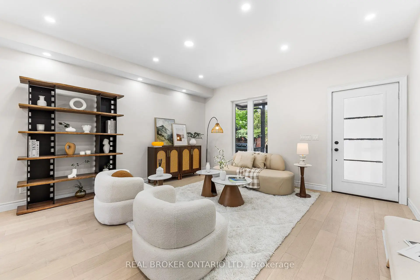
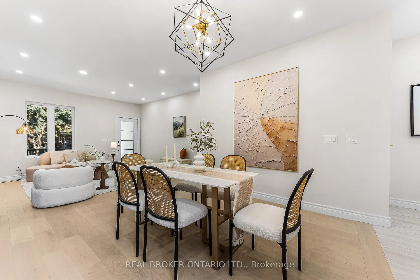
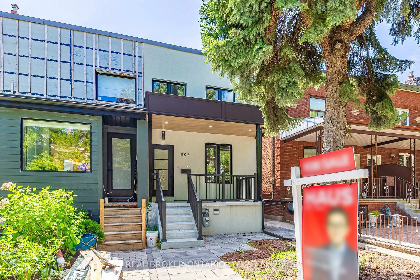
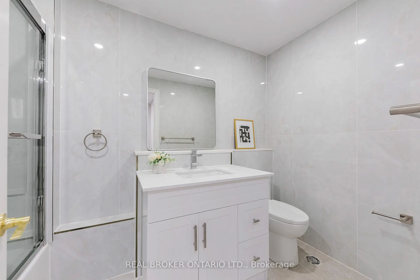
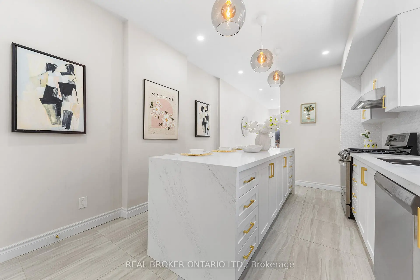
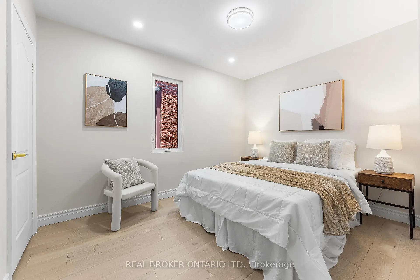
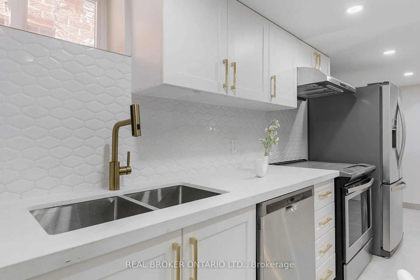
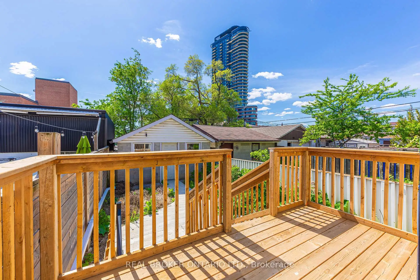
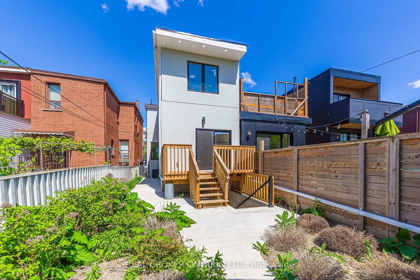
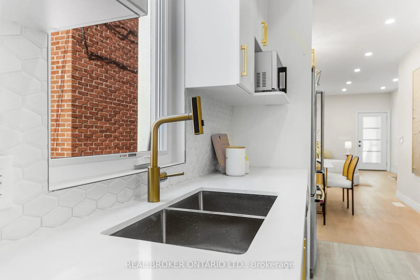
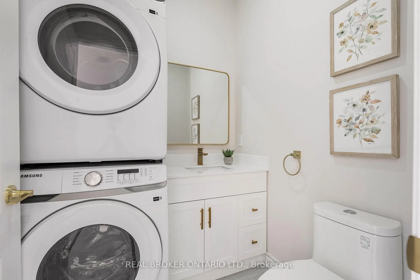
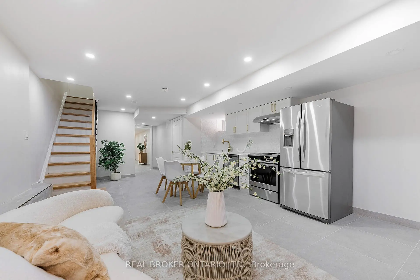
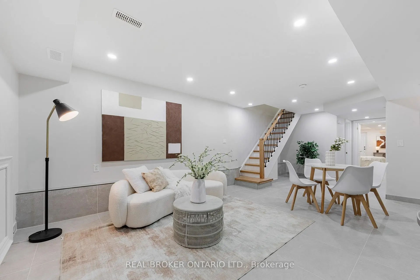
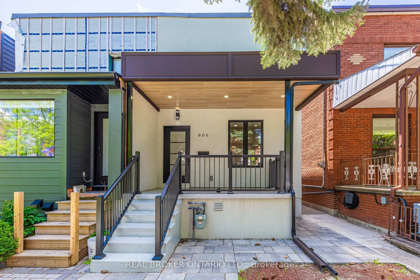
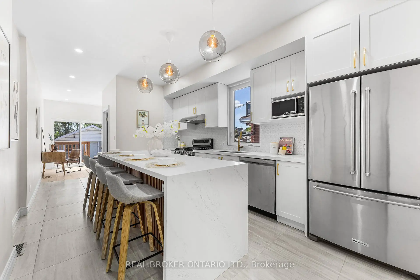
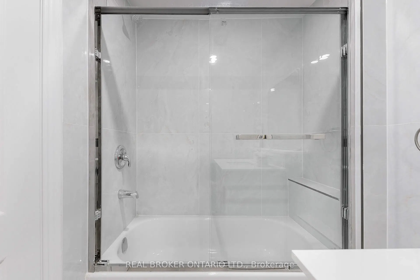
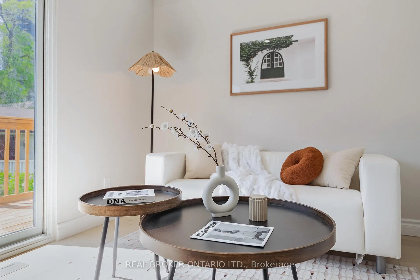
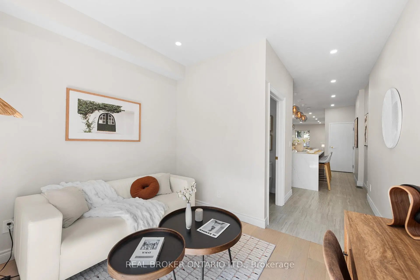
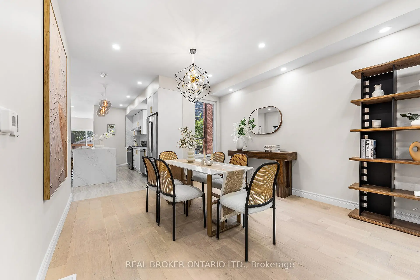
Welcome to 806 Gladstone Avenue - a stunning, fully renovated legal duplex delivering exceptional cash flow potential, modern luxury, and lasting value in one of Toronto's most sought-after neighbourhoods. Completely reimagined in 2025, this semi-detached showpiece blends sophisticated design with smart functionality, making it the perfect opportunity for investors, savvy end-users, or multi-generational families seeking flexibility and income potential. Thoughtfully configured as two fully self-contained units, this turnkey property offers the rare ability to live in one suite while generating rental income from the other - or maximize returns with dual-income potential. The main and upper levels showcase a designer kitchen featuring quartz countertops, premium stainless steel appliances, custom cabinetry, and contemporary finishes throughout. Three spacious, sun-filled bedrooms and abundant storage complete the upper residence, creating an ideal space for modern family living. The beautifully finished lower-level suite features its own private kitchen, full bathroom, and separate walk-up entrance, offering the perfect setup for a high-demand rental unit, in-law suite, or additional passive income stream .No detail was overlooked in this top-to-bottom transformation. Major upgrades include a new roof, striking stucco exterior, sleek modern canopy, and brand-new hot water tank. All key mechanical systems - including HVAC, plumbing, and electrical - have been fully updated, providing true turnkey ownership and peace of mind for years to come. Offering approximately 2,700 sq. ft. of finished living space, this rare laneway garage home is a standout opportunity in a vibrant, high-demand Toronto community. Ideally located just steps from parks, schools, transit, and local amenities, 806 Gladstone Avenue is a premium income-generating property that seamlessly combines lifestyle, versatility, and long-term investment potential.
查看中文翻译(机器翻译,仅供参考)
欢迎来到806 Gladstone avenue -一个令人惊叹,经过全面翻新的法律双人组合,提供了超乎寻常的现金流潜力,现代奢华, 2025年,这个半分离的展出器将精密设计与智能功能相融合,使其成为投资者、优秀的最终用户或寻求灵活性和收入潜力的多代家庭的完美机会。这种统包地产经过深思熟虑后被配置为两个完全自成一体的单元,提供了在一个套房中生活,同时从另一个套房中产生租金收入的罕见能力,或者带来双重收入潜力的收益最大化。主和上层展示一个设计师厨房,其特色是石英石台面台、昂贵的不锈钢电器、定制的柜子和整个当代的终点。三间宽敞,阳光充沛的卧室和丰富的储藏所完成了上层住宅,为现代家庭生活创造了理想的空间.美丽完成的下层套房有它自己的私人厨房,完整的浴室,以及单独的走道入口,为高需求租房、岳家套房或额外的被动收入流提供了完美的设置。在这个从上到下的变化中,没有忽略任何细节。主要升级包括新屋顶,出击斯图K外出,斯莱K现代花冠和全新的热水箱.所有关键的机械系统--包括中央空调、管道和电气系统--都已全面更新,为今后几年提供了真正的统包所有权和心灵安宁。提供大约2700平方公尺的成品生活空间,这个稀有道道车库住宅是一个活跃,需求高的多伦多社区的站立机会.理想的情况是从公园、学校、交通和当地设施中走出一小步,Gladstone大道806号是高价的创收地产,无缝结合了生活方式、多才多艺和长期投资潜力
主要特征
- 朝向: 后院朝西

- 睡房: 3

- 卫生间: 4

- 车库: 2

- 厨房: 1

重要信息
- 占地面接: 18.00 x 131.00 Feet

- 室内面积: 1500-2000

- 地税: $ 5467.13

- W13873784

- 地产公司: REAL BROKER ONTARIO LTD.
| 房间 | 尺寸(平方米) | 细节描述 | |
|---|---|---|---|
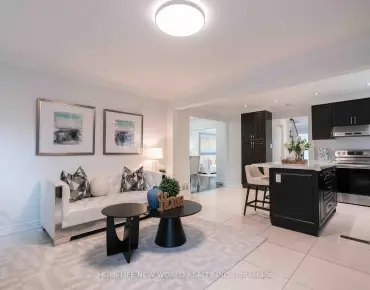
| 客厅 Rm | 7.68x4.55 | 硬木地板, 合并餐饮, 开放式概念 |
|
| 晚餐室 Rm | 7.68x4.55 | 硬木地板, 合并客厅, 开放式概念 |
|
| 厨房 | 4.70x3.27 | 硬木地板, 中心岛, 合并餐饮 |
|
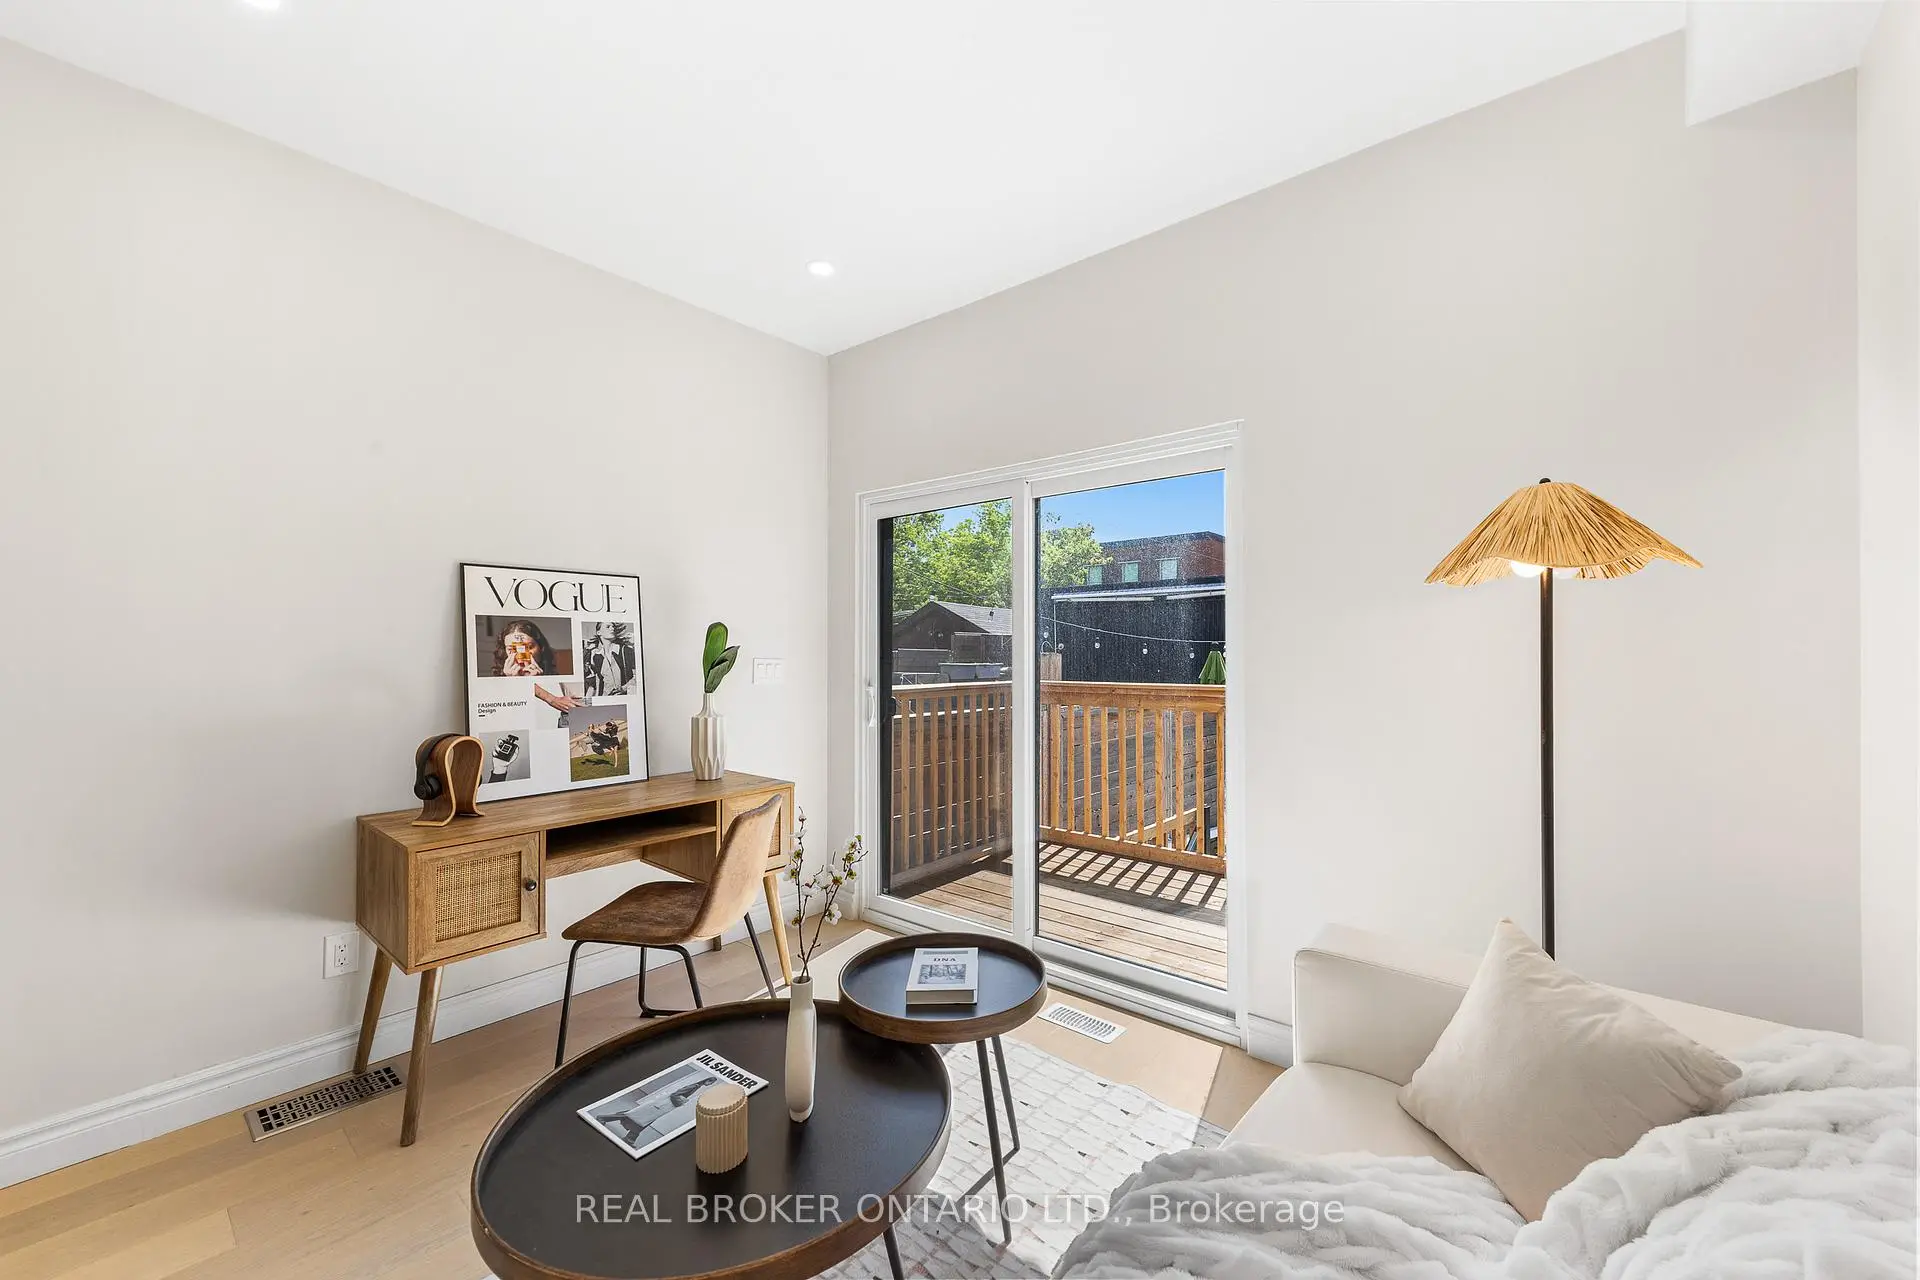
| 家庭房 Rm | 2.71x3.27 | 硬木地板, 开放式概念, 走出式甲板 |
|
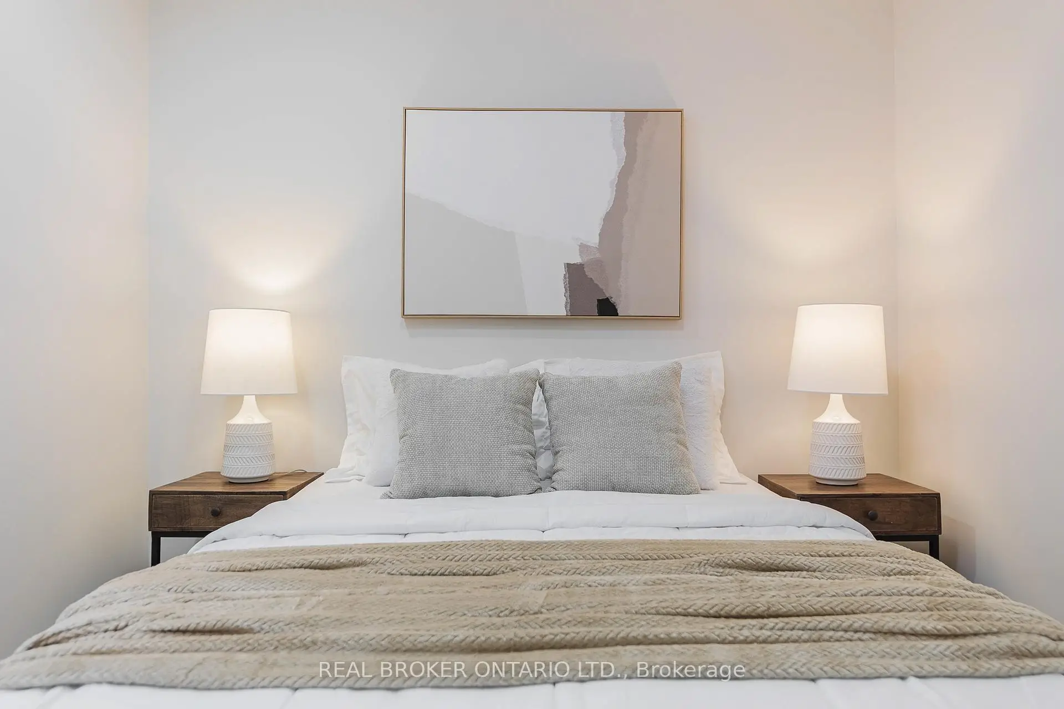
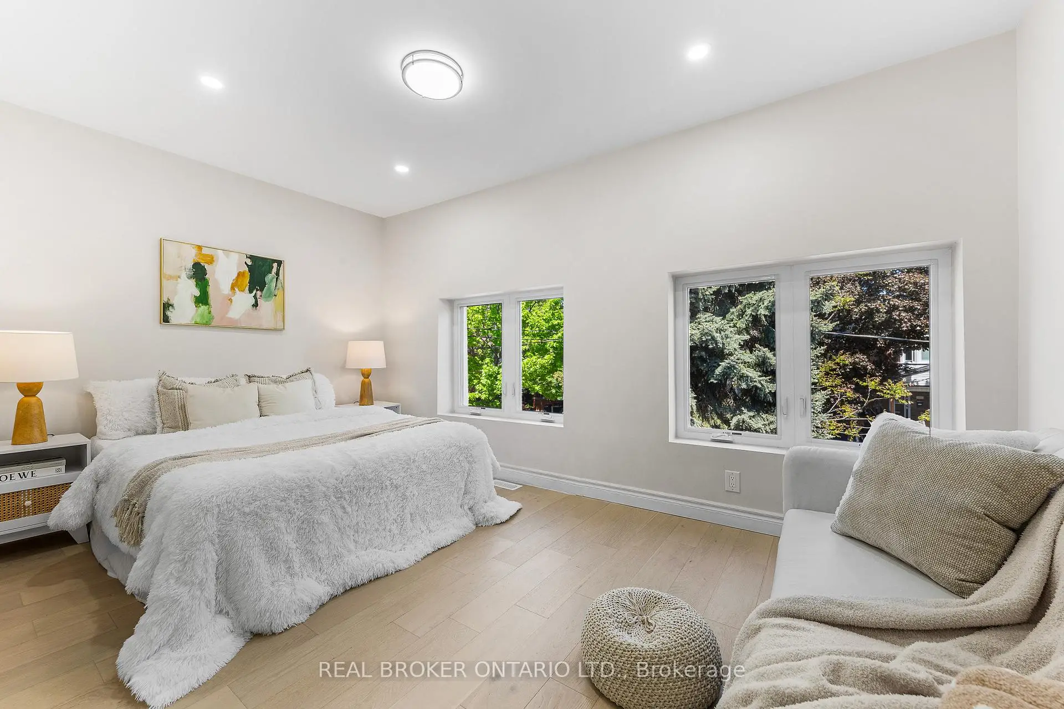
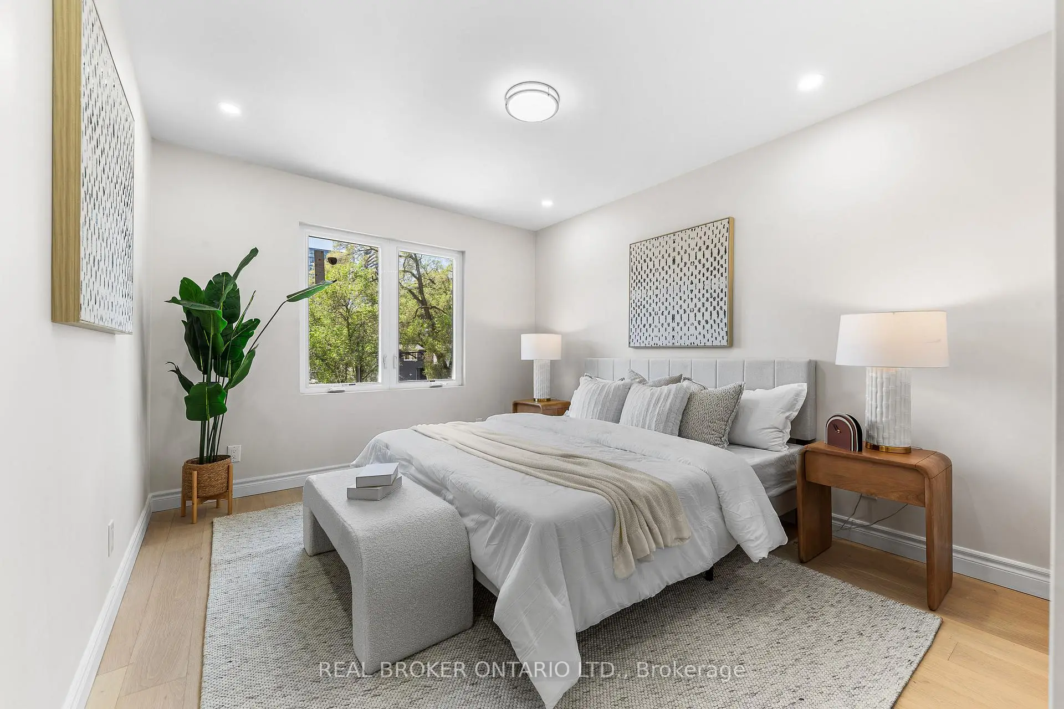
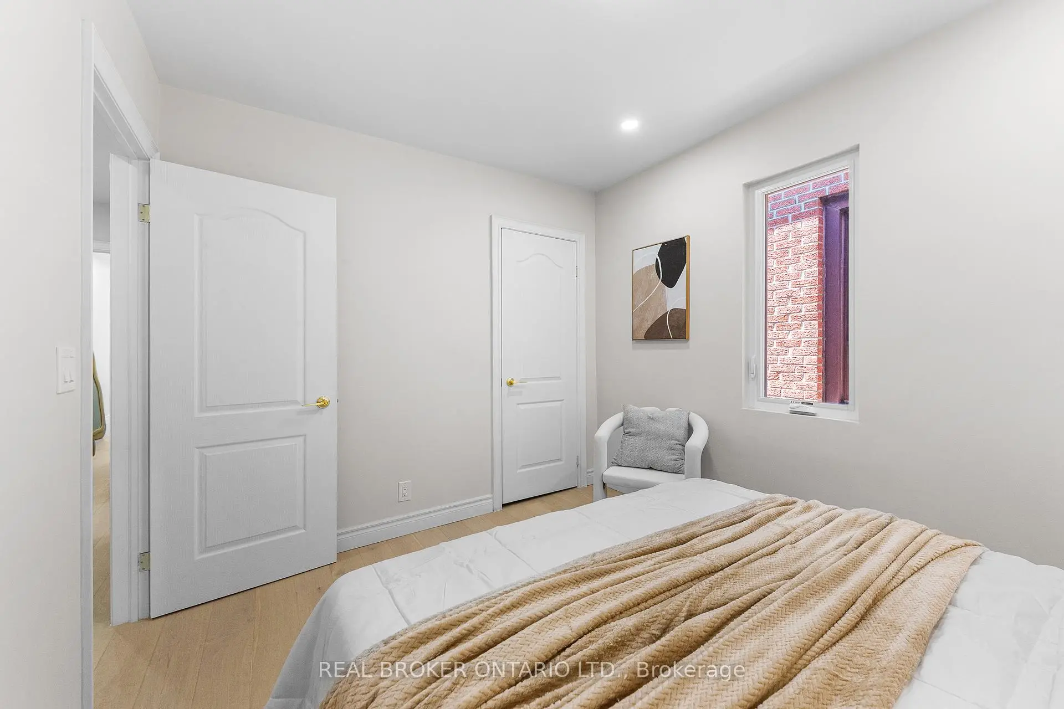
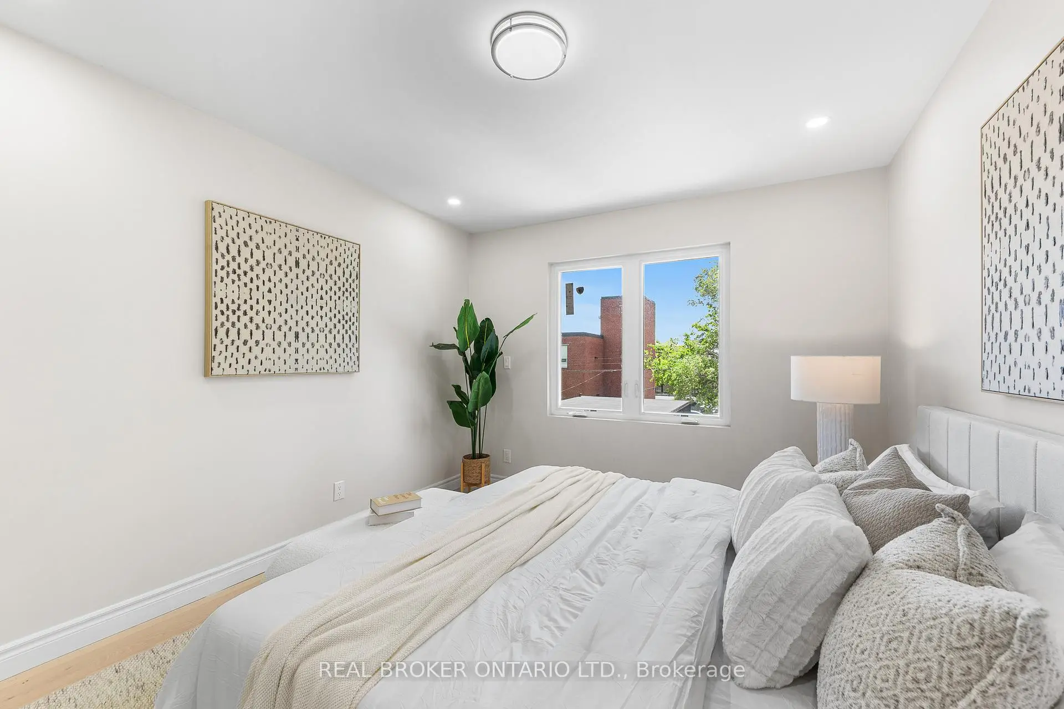
| 卧室 | 3.95x3.30 | 硬木地板, 壁橱, 大窗 |
|
| 第二间卧室 | 3.65x2.83 | 硬木地板, 壁橱, 大窗 |
|
| 第三间卧室 | 2.85x4.55 | 硬木地板, 壁橱, 大窗 |
|
| 厨房 | 7.32x4.22 | 陶瓷地板 |
|
| 娱乐室reatio | 4.99x2.87 | 走出式 |
|
| 洗衣房 | 2.19x3.85 | 陶瓷地板 |
| 卫生间 | 卫浴件数 | 所在楼层 | |
|---|---|---|---|
| 1间 | 2件套 | 主层 |
|
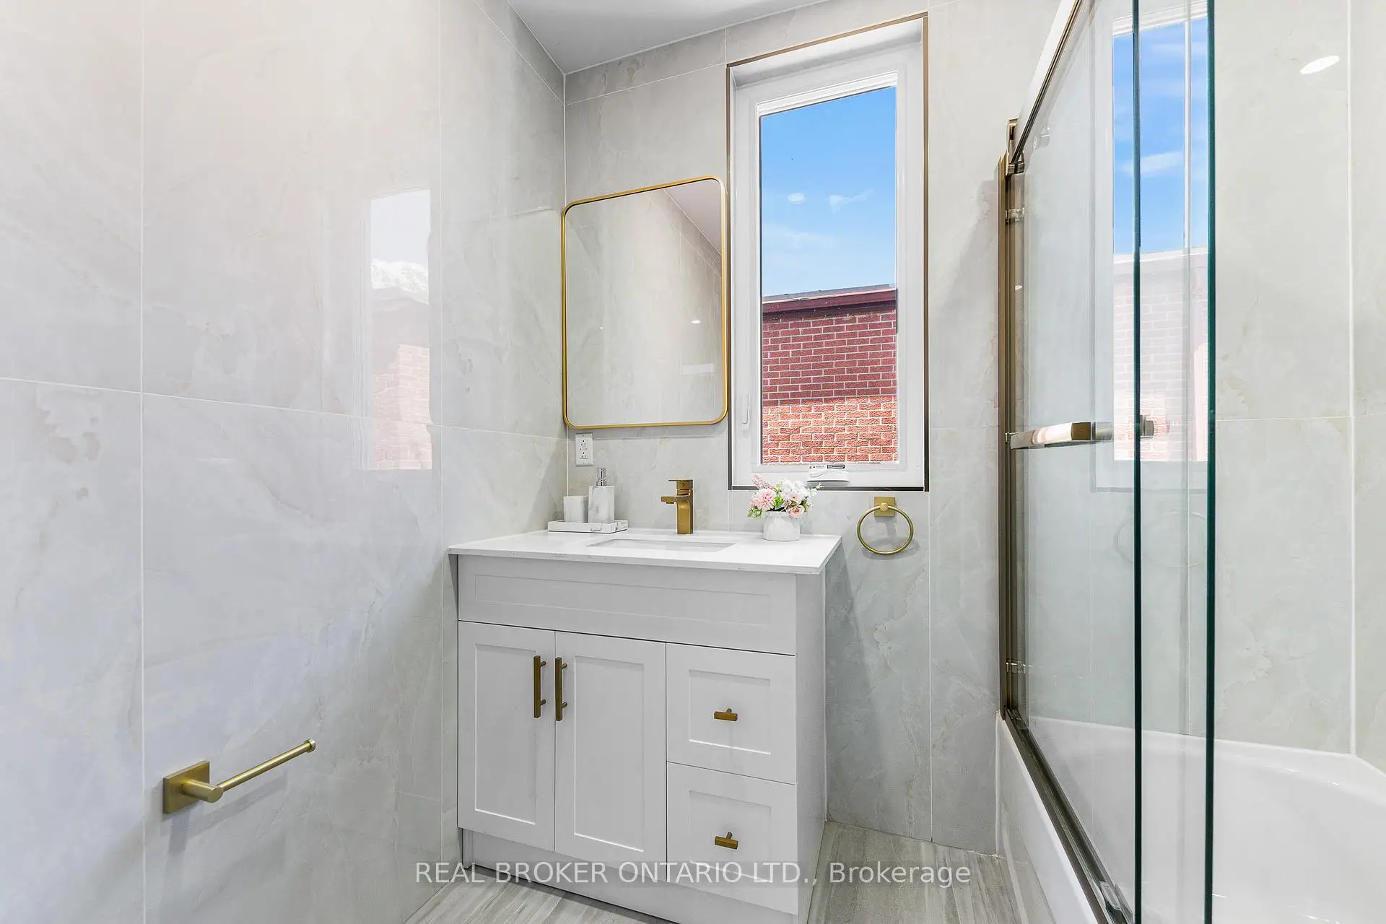
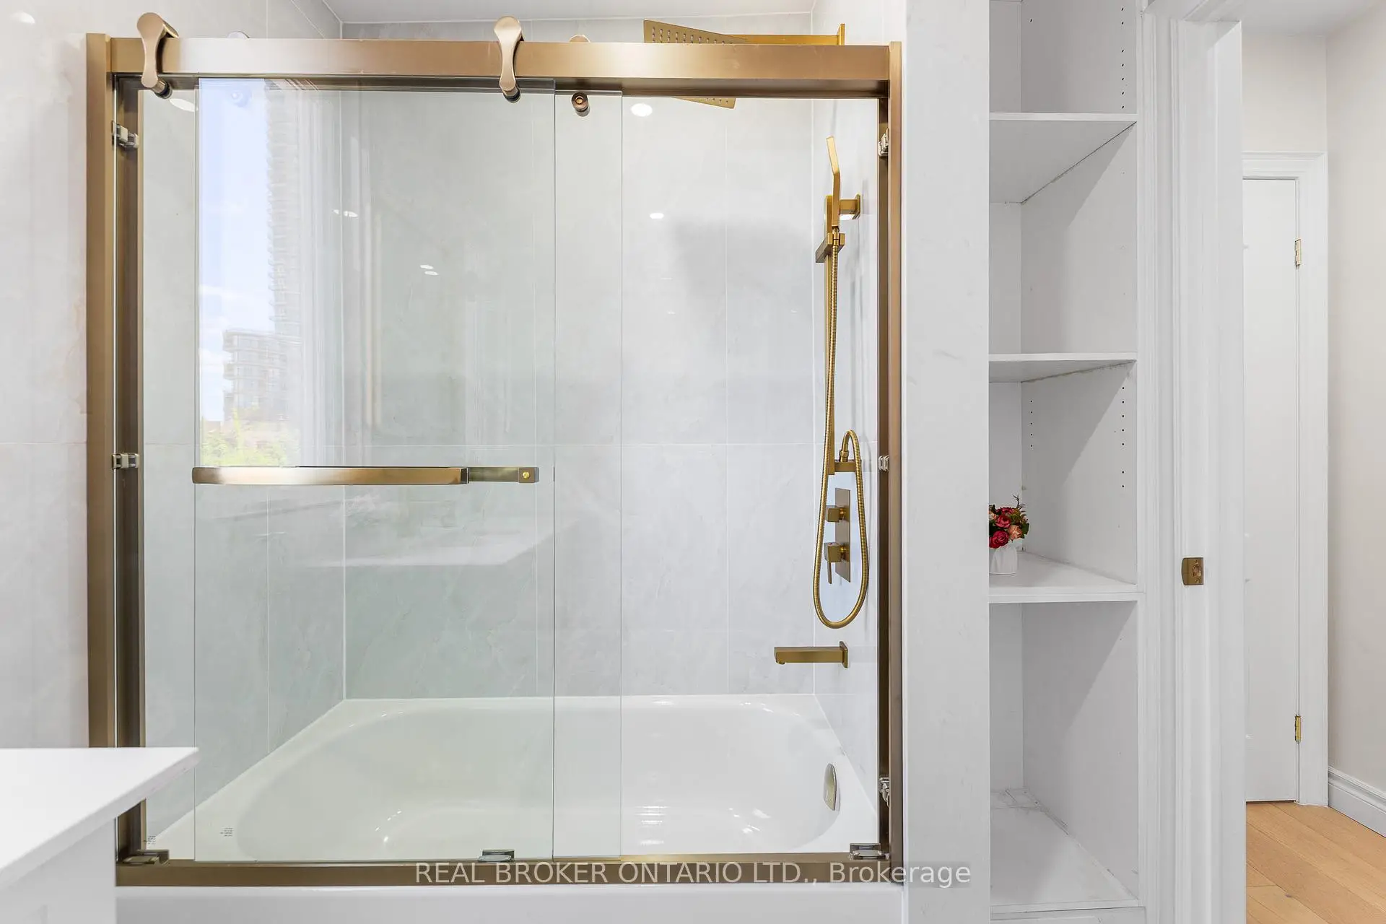
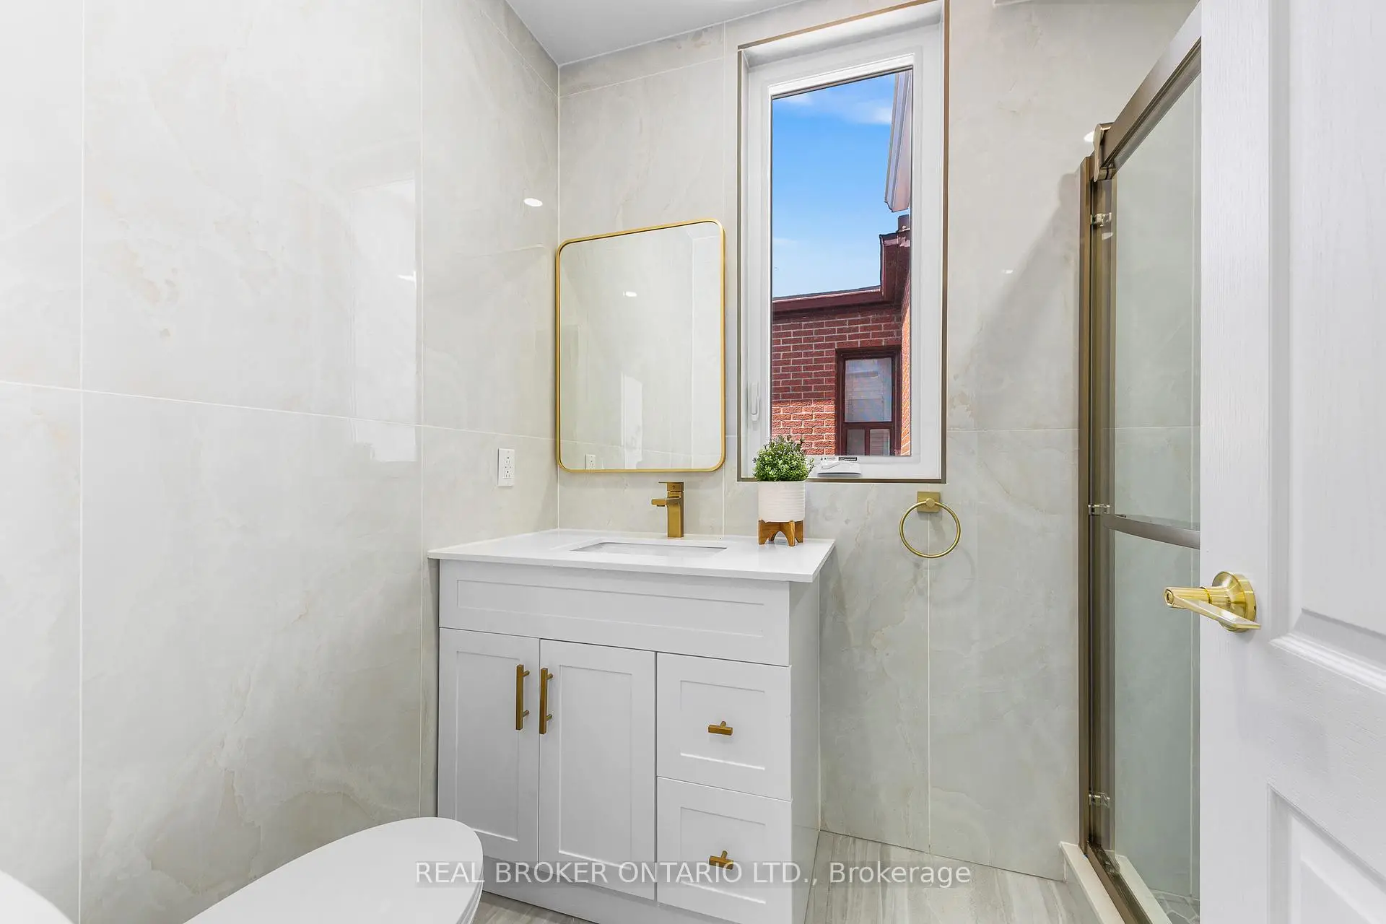
| 1间 | 4件套 | Second |
|
| 1间 | 2件套 | Basement |
|
| 1间 | 3件套 | Second |
房屋简介
房屋位于多伦多西区约克区Dufferin St and Dupont St交界附近, 这间3房4卫双车库两层半独立房户型朝西向. 806 Gladstone Ave拥有双分离式停车位. 地下室完全装修并有套间可用于住宿. 房屋及周边设施包括None等. 客厅 Rm, 晚餐室 Rm, 厨房和 家庭房 Rm在主层.房屋市场分析
出售
出租
同类房屋价值较去年同期下降 5.1%。
租金水平与去年同期相比整体保持相对稳定。
近期同类房屋估值范围
$1,160,000 – $1,540,000
近期 6 个月租金范围
$1,850 – $3,600/月
这套房屋与同类房源相比如何
市场冷热度
买方市场
强卖方卖方平衡买方强买方
库存较高,买家拥有更多选择及议价空间。
典型成交时间
6 天
同类房屋目前约 6 天成交,较去年同期更快。
价格水平
高 11.1%
当前叫价高于同类房屋的估算价值。
社区概况
该物业所在社区为自住与租户并存的社区,住宅类型以公寓和共管公寓为主。约有33%的居民拥有本科或以上学历,另有22%的居民拥有大专学历。公共交通是当地居民常用的通勤方式之一,同时不少居民也选择驾车。
学校信息
小学
-
-
-
-
中学
-
AP课程学校
排名: 48/746 (分数: 8.5) 5年平均分: 40/746 (分数: 8.2)距离学校1.1公里 (走路大约19分钟) -
法语沉浸课程学校
排名: 474/746 (分数: 5.5) 5年平均分: 625/746 (分数: 3.5)距离学校1.2公里 (走路大约21分钟) -
-
St. Mary's (年级: 9-12)
天主教学校 IB课程
距离学校1.2公里 (走路大约21分钟)