Dovercourt-Wallace Emerson-Junction, Toronto, M6P 3M9
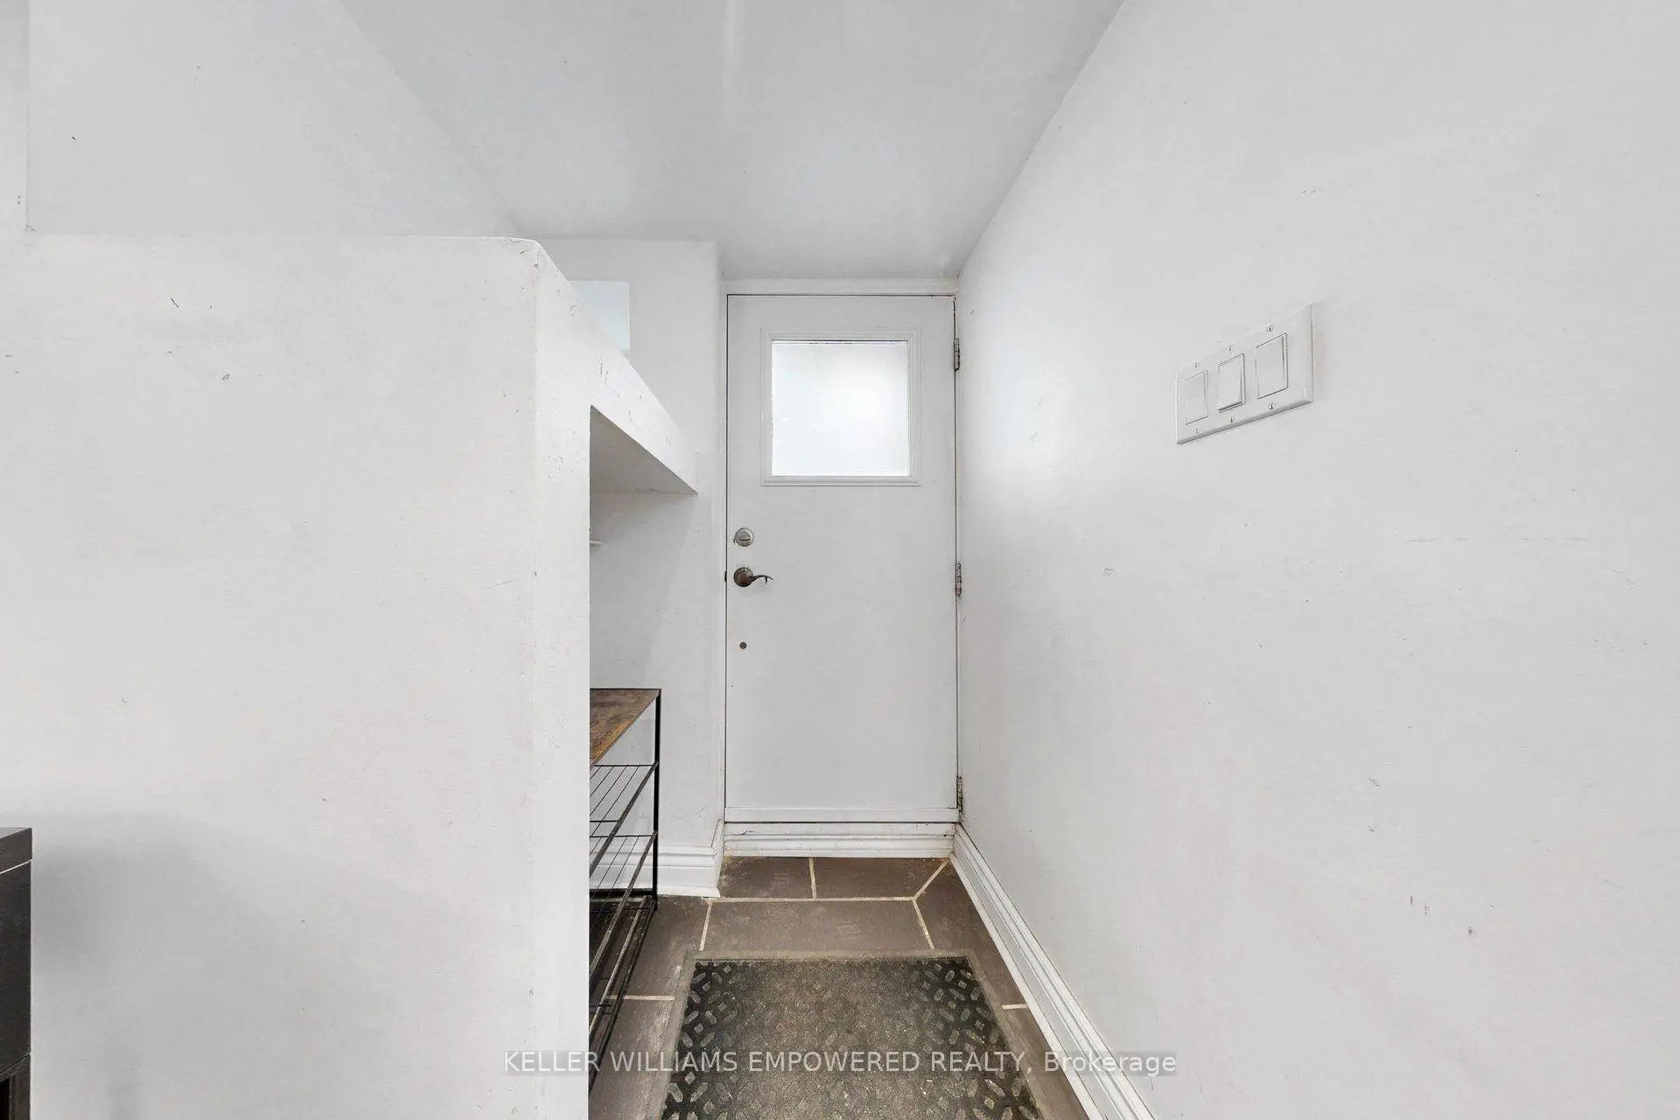
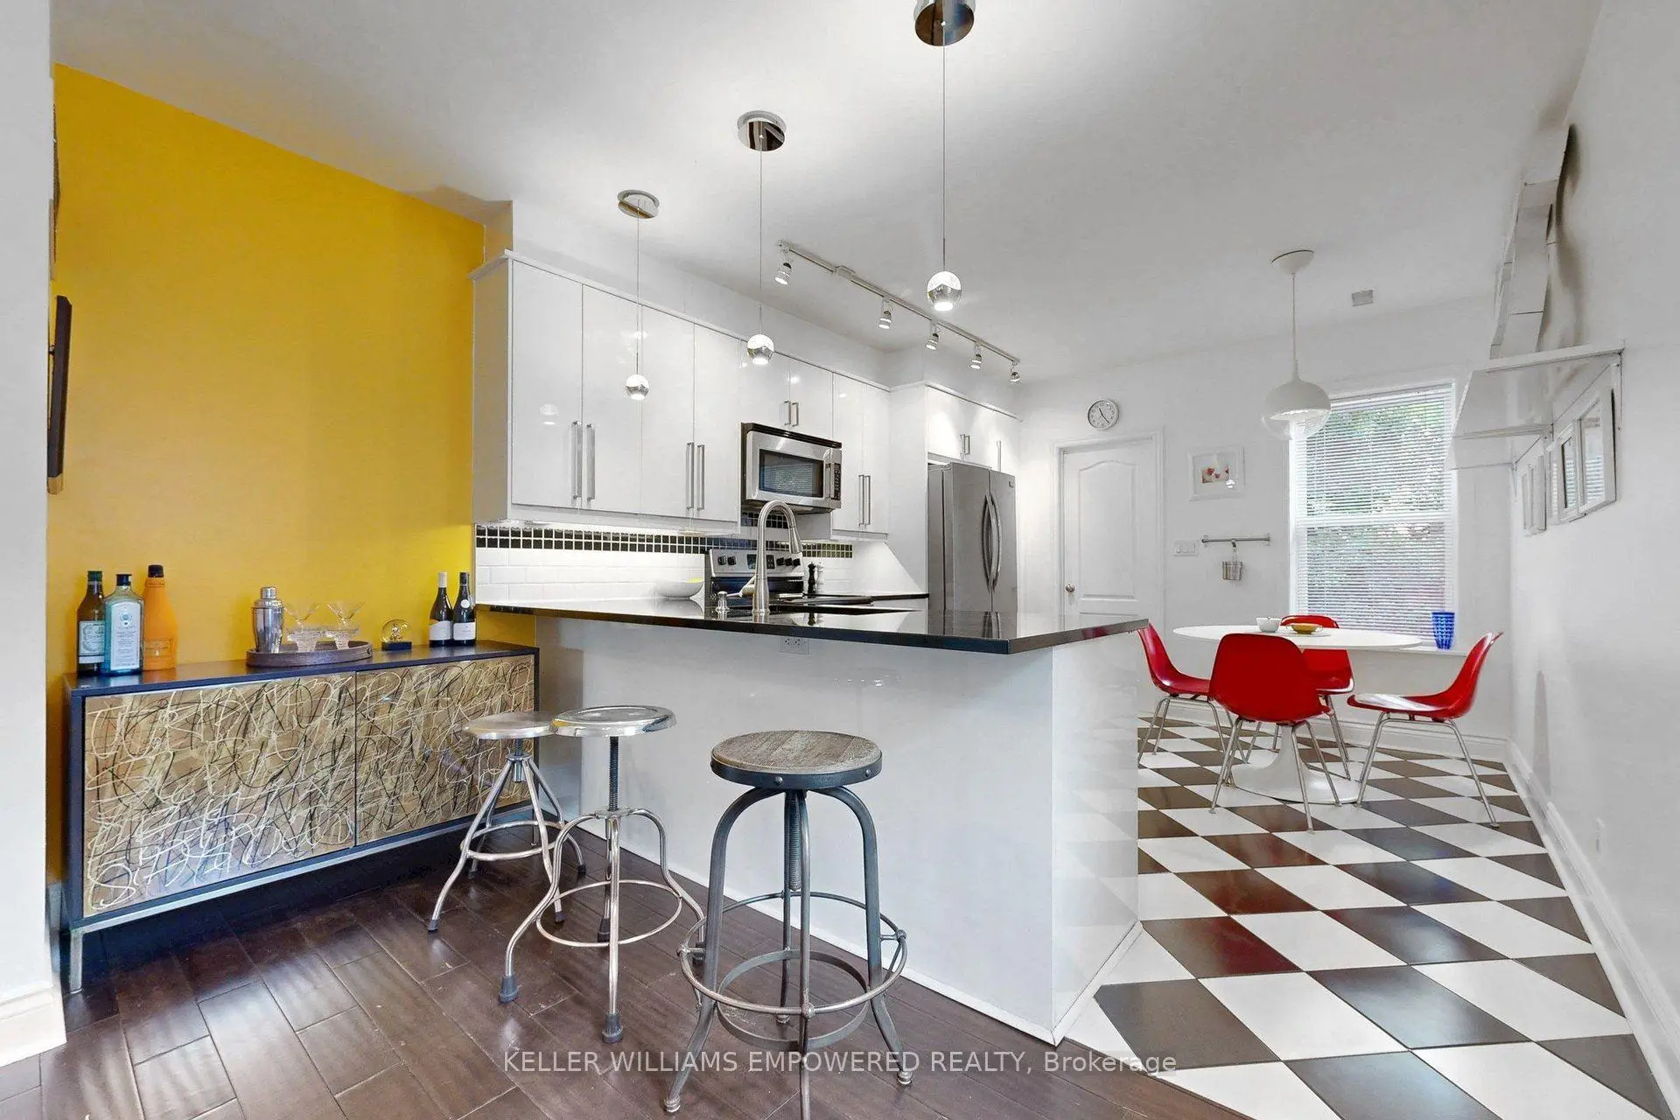

房屋信息
MLS房源英文原文
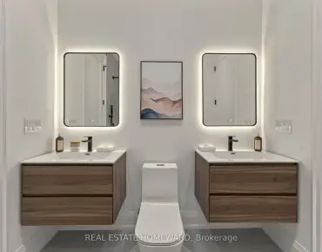
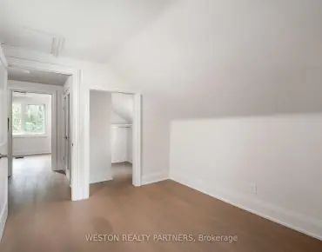
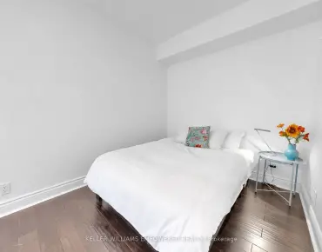
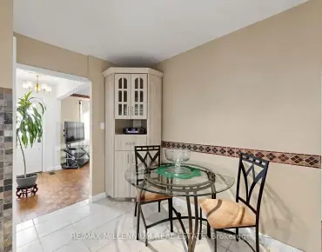
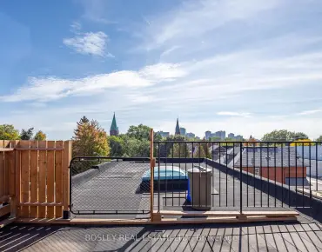
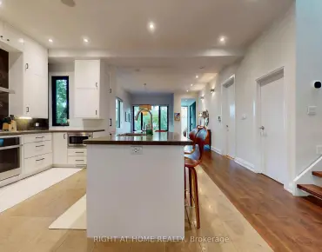
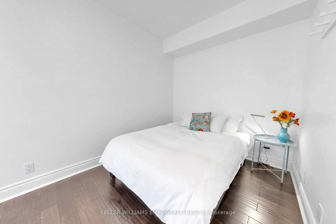
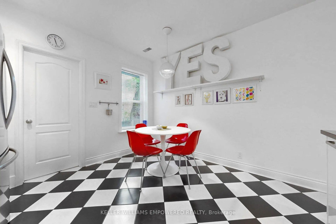
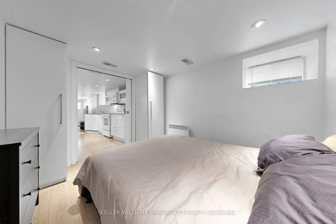
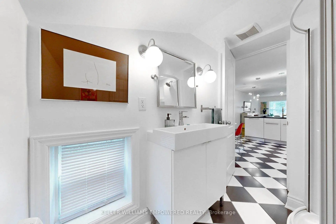
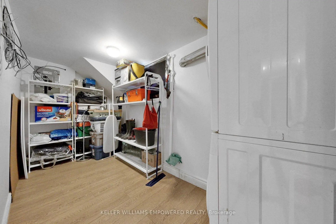
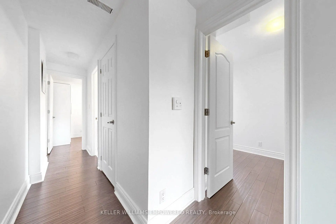
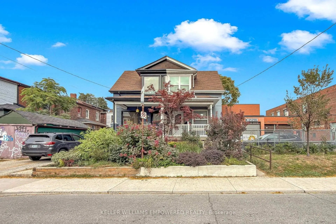
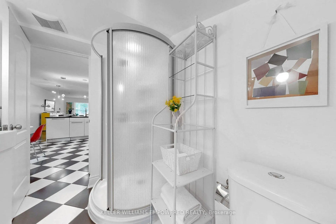
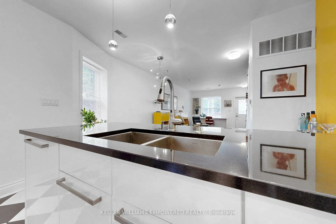
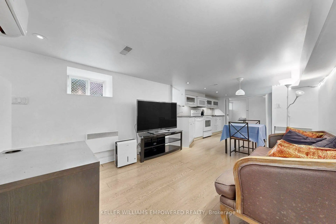
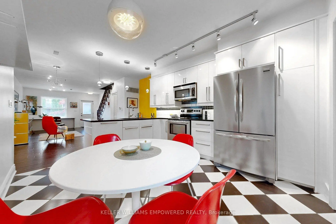
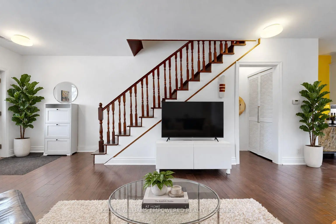
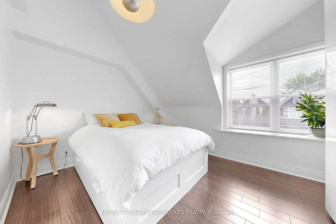
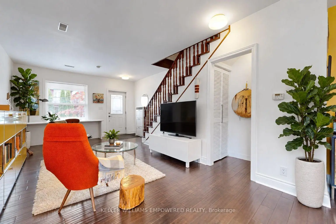
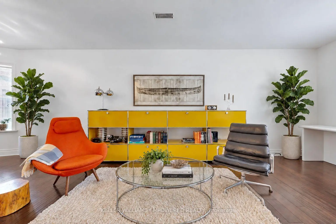
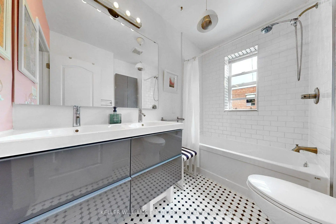
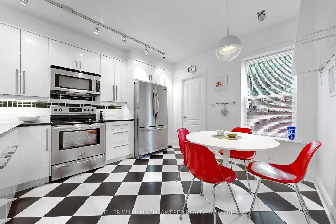
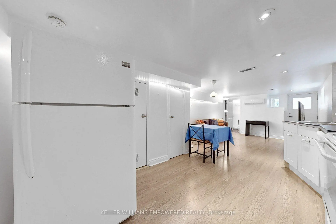
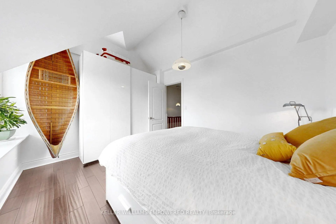
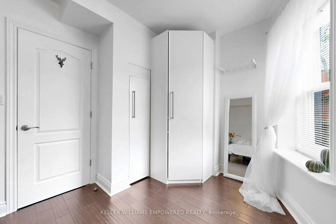
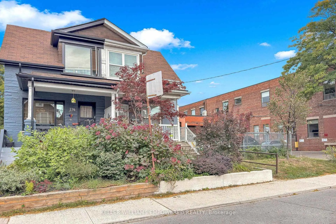
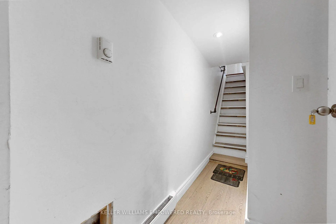
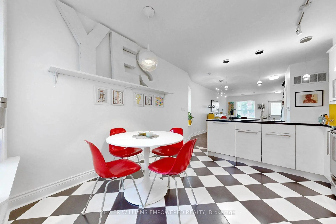
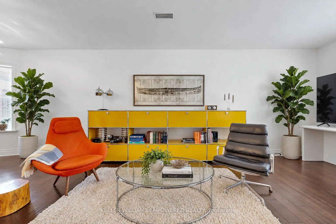
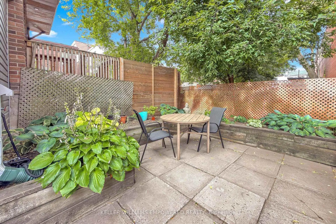
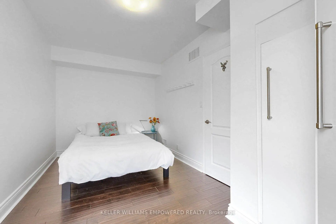
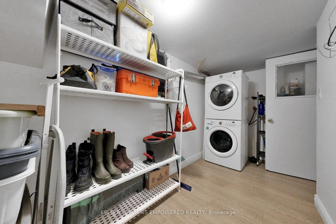
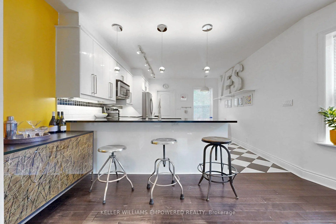
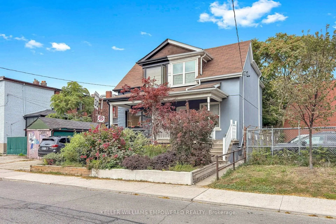
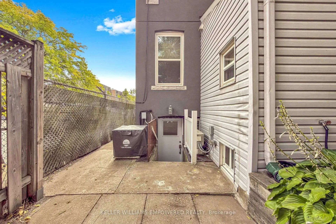
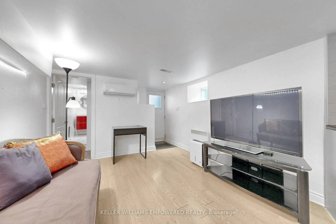
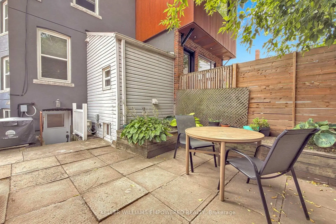
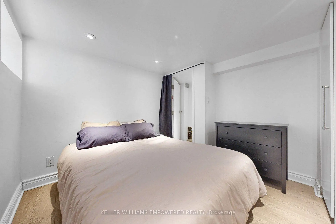
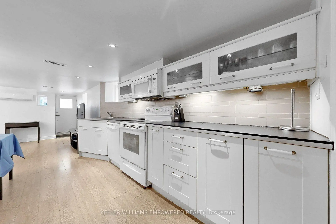
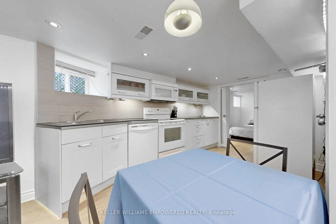
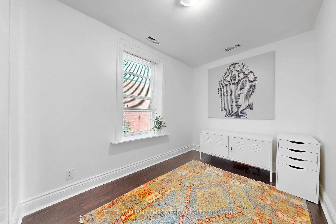
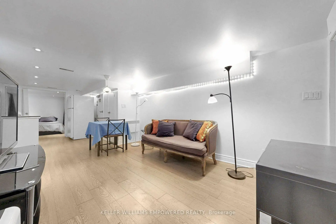
Stunning Semi-Detached, legal duplex in the Heart of The Junction! Welcome to 274 Wallace Ave, designed with an exceptionally functional open concept floor plan, ideally situated in one of Toronto's most sought-after neighbourhoods. Thoughtfully renovated from top to bottom, this turnkey property combines modern design, quality finishes, and versatile living space-perfect for homeowners, investors, or multi-generational families.The custom kitchen showcases granite countertops and quality finishes, complemented by beautiful hardwood flooring throughout. The second floor offers three spacious bedrooms, each featuring custom-built closet organizers, along with a luxurious 5-piece bathroom.The fully self-contained basement apartment offers excellent flexibility and income potential, complete with a separate entrance, full-size kitchen and appliances, dedicated washer and dryer, and separately metered hydro.Enjoy an unbeatable location just a short walk to Toronto Subway Line 2 (Bloor-Danforth), Lansdowne Station, the UP Express and GO Transit. Explore the vibrant neighbourhood with a mix of shops, cafés, restaurants and galleries, while being close to the Museum of Contemporary Art Toronto and the green spaces of High Park. A rare opportunity to own a beautifully updated home in a highly connected and vibrant Toronto neighbourhood. Move-in ready with exceptional space flexibility and income potential.View the Matterport virtual tour and floor plan for a closer look. Some pictures virtually staged.
查看中文翻译(机器翻译,仅供参考)
令人惊叹的半分裂,法律上的双人体在连接的心脏!欢迎来到274墙ace ave,设计时有一个非常实用的开放式概念楼层计划,理想的位于多伦多最被追求的街区之一。从上到下经过深思熟虑的翻新,这种统包财产结合了现代设计、质量完成和多功能生活空间的完善,供房主、投资者或多代家庭使用。定制厨房展示花岗岩柜台和质地完成,并配以整个美丽的硬木地板.二楼提供三间宽敞的卧室,每间由定制的衣柜组织者组成,并配有豪华的5个浴室.完全自成一体的地下室公寓具有极好的灵活性和收入潜力,有单独的入口、全尺寸的厨房和电器、专用的洗衣机和干燥机以及单独的计量吸入器。享受一个不可战胜的地点,只是短途步行去多伦多地铁2号线(布卢尔-丹福斯),兰斯道德站,UP快车和GO公交.在靠近当代艺术多伦多博物馆和高公园绿地的同时,探索由商店,咖啡馆,餐馆和美术馆等混合组成的充满活力的街区.一个难得的机会,在一个高度连接和充满活力的多伦多街区拥有一个美丽更新的家.准备就绪,具有特殊的空间灵活性和收入潜力。查看 Matterport 虚拟游览和地板计划,以便更仔细地查看。一些图片几乎已经播放。
主要特征
- 朝向: 后院朝北

- 睡房: 3

- 卫生间: 3

- 车库:

- 厨房: 1

重要信息
- 占地面接: 17.50 x 74.00 Feet

- 室内面积: 1100-1500

- 地税: $ 5117.97

- W13850496

- 地产公司: KELLER WILLIAMS EMPOWERED REALTY
| 房间 | 尺寸(平方米) | 细节描述 | |
|---|---|---|---|
| 客厅 Rm | 5.00x3.25 | 开放式概念, 硬木地板, 合并餐饮 |
|
| 晚餐室 Rm | 3.03x3.25 | 硬木地板, 合并客厅, 开放式概念 |
|
| 厨房 | 3.53x3.79 | , 不锈钢电器, 早餐台 |
|
| Primary B | 4.09x3.08 | 硬木地板, 南向, 壁橱 |
|
| 卧室 | 4.55x2.37 | 壁橱, 窗户, 硬木地板 |
|
| 卧室 | 3.64x2.16 | 北向, 硬木地板, 窗户 |
|
| 卧室 | 3.20x2.83 | 窗户, 复合地板, 壁橱 |
|
| 娱乐室reatio | 7.13x3.19 | 复合地板, 开放式概念 |
| 卫生间 | 卫浴件数 | 所在楼层 | |
|---|---|---|---|
| 1间 | 5件套 | Second |
|
| 1间 | 3件套 | 主层 |
|
| 1间 | 3件套 | 低层 |
房屋简介
房屋位于多伦多西区约克区Bloor & Lansdowne交界附近, 这间3房3卫车库两层半独立房户型朝北向. 地下室Apartment Separate Ent. 房屋及周边设施包括SeparateHydroMeter,SeparateHeatingContr,In-LawSuite,In-LawCapability,GuestAccommodations和CarpetFree等. 客厅 Rm, 晚餐室 Rm和 厨房在主层; 卧室和 娱乐室reatio在楼下.房屋市场分析
出售
出租
同类房屋价值较去年同期下降 20.6%。
租金水平较去年同期上涨 31.4%。
近期同类房屋估值范围
$890,000 – $1,210,000
近期 6 个月租金范围
$2,350 – $4,100/月
这套房屋与同类房源相比如何
市场冷热度
强卖方市场
强卖方卖方平衡买方强买方
同类房屋库存偏低,市场明显有利于卖家。
典型成交时间
13 天
同类房屋目前约 13 天成交,较去年同期更慢。
价格水平
高 17.4%
当前叫价高于同类房屋的估算价值。
社区概况
该物业所在社区为租赁住房占比较高的社区,住宅类型以公寓和共管公寓为主。约有35%的居民拥有本科或以上学历,另有25%的居民拥有大专学历。公共交通是当地居民常用的通勤方式之一,同时不少居民也选择驾车。