High Park-Swansea, Toronto, M6S 4H9
房屋信息
MLS房源英文原文
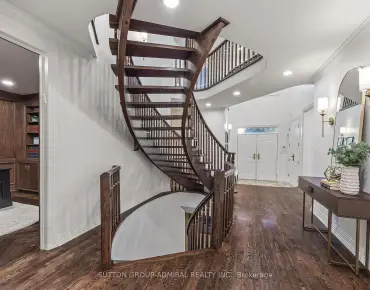
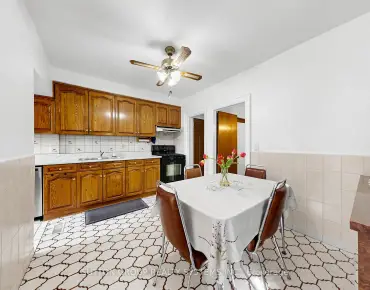
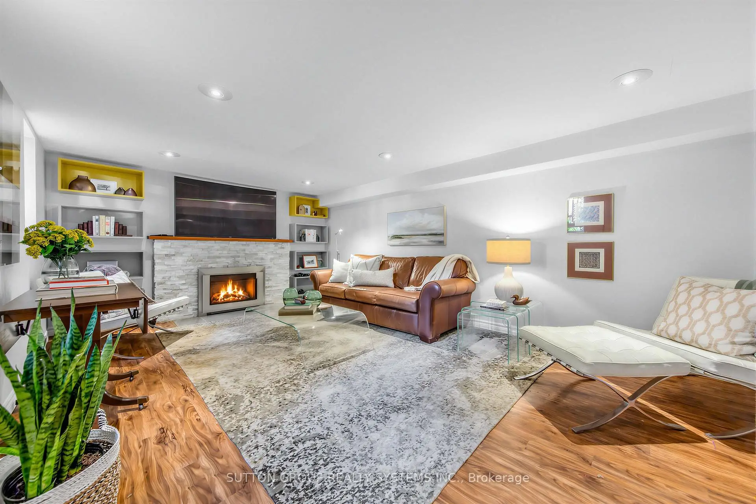
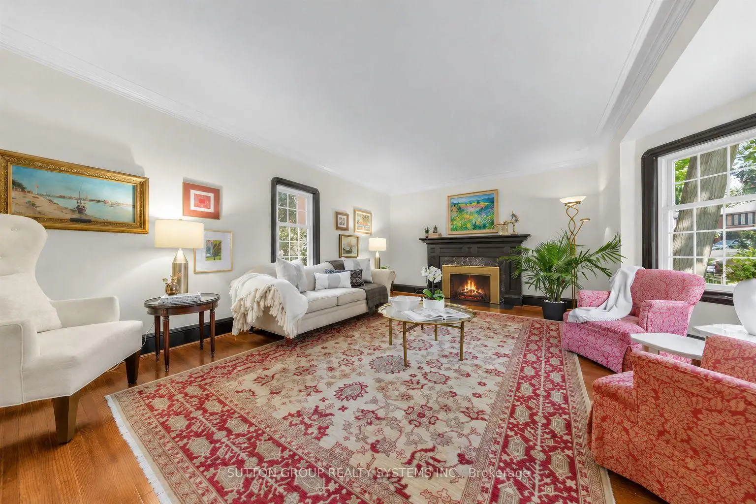
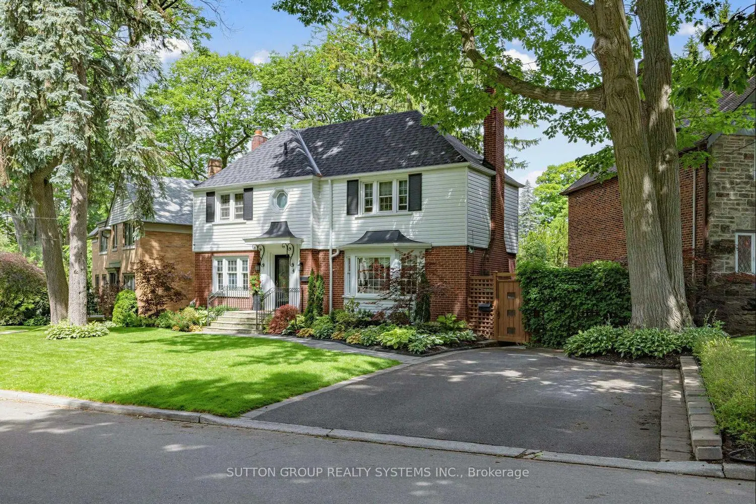
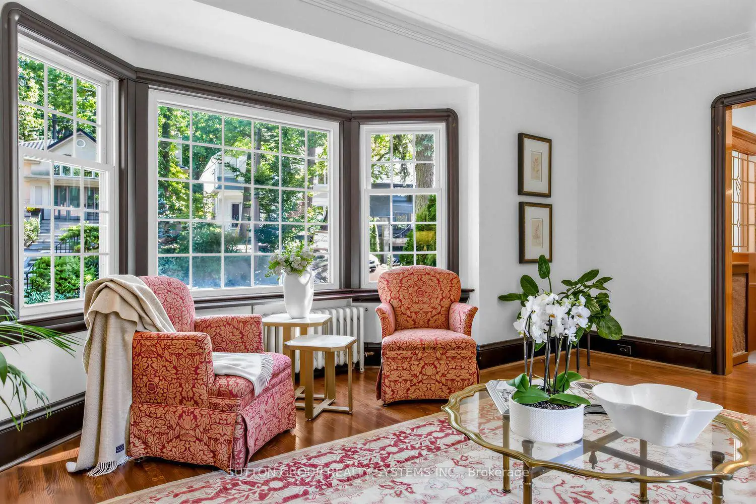
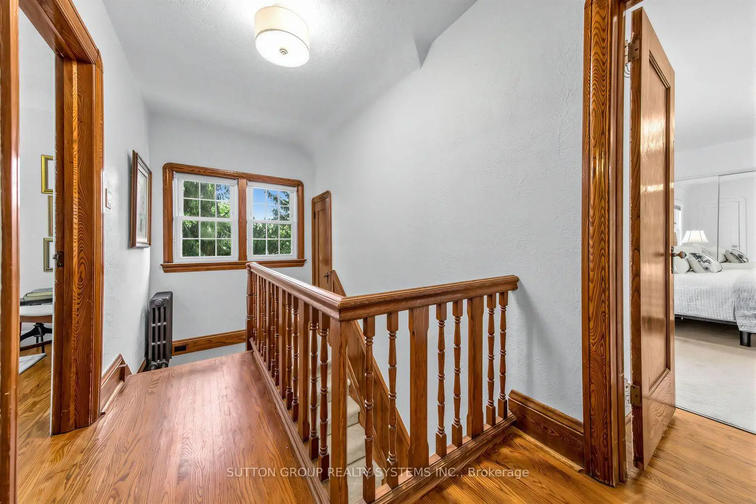
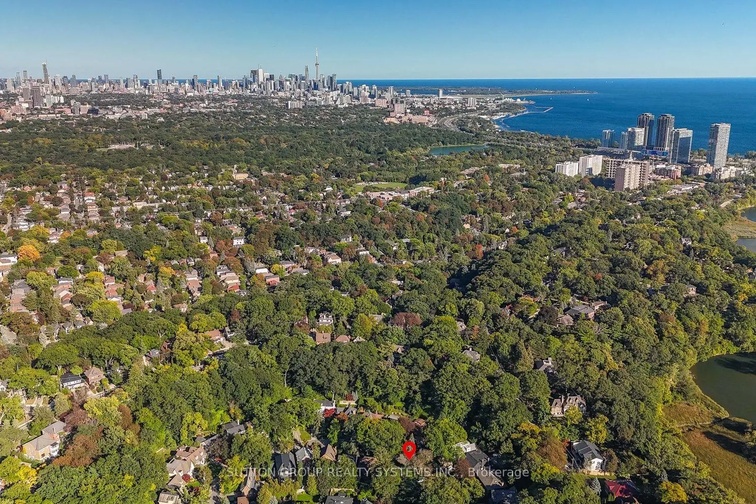
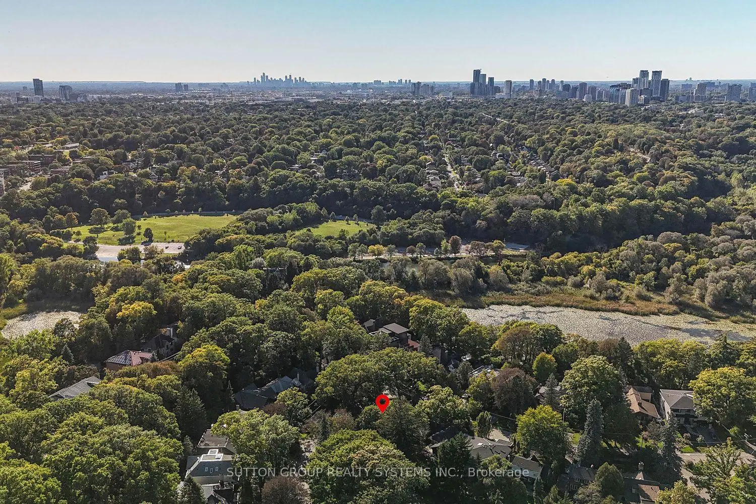
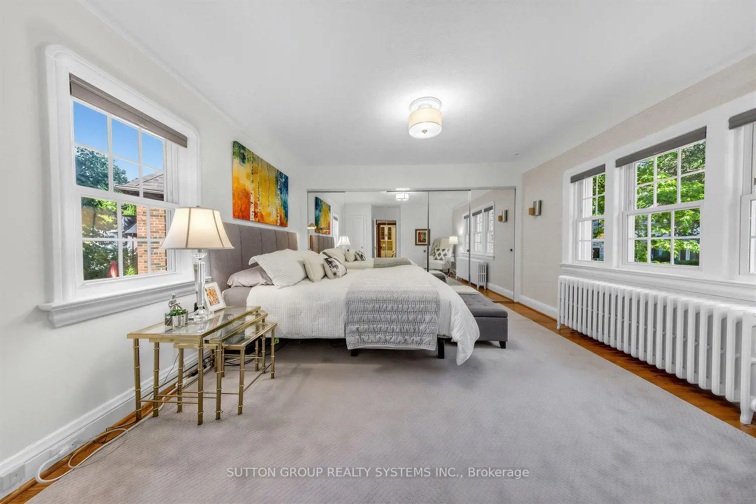
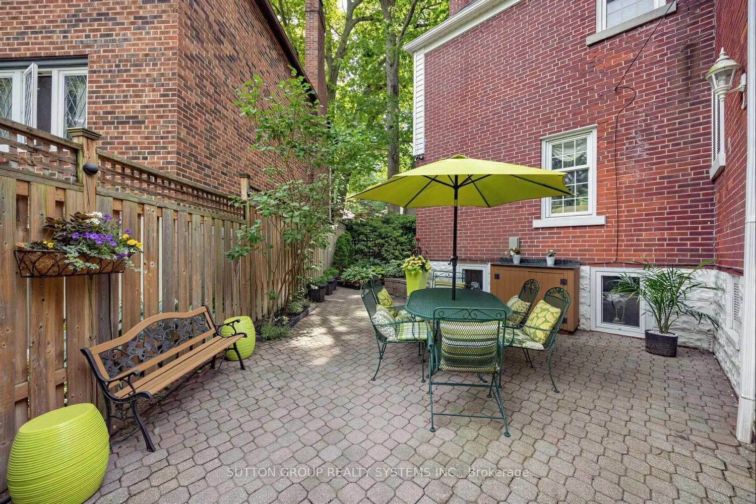
Welcome to 4 Brule Crescent, a rare opportunity to own in the exclusive Brule Gardens enclave, one of Toronto's most sought after and tightly held residential pockets. Tucked away on a quiet, tree-lined crescent surrounded by mature trees and just moments from the Humber River, this exceptional two-storey home offers a unique sense of privacy, tranquility, and community. With virtually no through traffic, the Crescent is a place where neighbours connect, children can play, and residents enjoy a peaceful setting that feels worlds away from the city while remaining close to every convenience, including transit and major highways. Beautifully maintained and filled with natural light, the residence showcases timeless craftsmanship, elegant oak trim details, classic wainscoting, and a stunning oak staircase. The sun-filled greenhouse-style kitchen, with soaring windows overlooking the landscaped backyard, creates a bright and inviting atmosphere. Thoughtfully designed for both comfortable family living and effortless entertaining, the home features spacious principal rooms, abundant storage, wine storage, and welcoming spaces enhanced by two gas fireplaces. Large windows fill the home with natural light, while the functional layout offers an ideal balance of elegance and everyday practicality. The finished lower level extends the living space with a generous recreation room anchored by a gas fireplace, along with a versatile additional room ideal for a home office and/or guest space. Outside, the private landscaped backyard is a true highlight. Lush gardens, mature greenery, and multiple seating areas create a private outdoor retreat that feels worlds away from the city. A custom-built deck & shed blending beautifully with the landscape, providing exceptional storage while complementing the property's design.An exceptional offering in one of Toronto's most desirable west-end enclaves, where nature, privacy, transit connectivity, and city living come together beautifully.
查看中文翻译(机器翻译,仅供参考)
欢迎使用 4 Brule 新月是独有的布魯K花園飛地中拥有一个难得的机会,是多伦多最追求并紧紧保管的住宅地口之一.这间独特的两层住宅提供了独特的隐私感安宁感和社区感由于几乎没有交通,新月是邻里相接的地方,儿童可以玩耍,居民享有一种和平的环境,在远离城市的同时感受世界,同时保持与一切便利,包括过境和主要高速公路相接.精心维护和充满了自然光芒住宅展示了无时无刻的工艺美术优雅的橡树装饰细节经典的花纹和惊人的橡树楼梯充满了阳光的温室式厨房,窗户飞快地俯瞰着风景秀丽的后院,营造出明亮而有吸引力的气氛.为舒适的家庭生活和勤奋娱乐而精心设计,住宅内有宽敞的主要房间、丰富的储存地、葡萄酒储存地以及两个燃气壁炉所增强的欢迎空间。大窗以自然光入住家,而功能布局则提供了优雅与日常实用性的理想平衡.完成的下层扩展了生活空间,用燃气壁炉支撑的宽敞娱乐用房,同时为家庭办公室和(或)客房提供多功能的额外房间。外面,私人风景的后院是一个真正的亮点。卢什花园,成熟的绿地和多座位区创造了一个私人户外后退地,感觉世界远离城市.一个自定义的甲板和棚子与地貌的美妙相融合,提供了特殊的存储,同时补充了地产的设计.多伦多最理想的西端飞地之一的特有献礼,其中自然、隐私、过境连接和城市生活相通
主要特征
- 朝向: 后院朝西

- 睡房: 3

- 卫生间: 2

- 车库:

- 厨房: 1

重要信息
- 占地面接: 89.73 x 104.65 Feet

- 室内面积: 1500-2000

- 地税: $ 9607.08

- W13838192

- 地产公司: SUTTON GROUP REALTY SYSTEMS INC.
| 房间 | 尺寸(平方米) | 细节描述 | |
|---|---|---|---|
| 客厅 Rm | 5.82x4.62 | 煤气壁炉, 海湾窗, 硬木地板 |
|
| 晚餐室 Rm | 4.27x3.68 | , , 硬木地板 |
|
| 厨房 | 3.68x3.43 | 温室厨房, , 即吃式厨房 |
|
| Primary B | 4.27x3.96 | 大窗, , 硬木地板 |
|
| 第二间卧室 | 3.66x3.18 | , 壁橱, 硬木地板 |
|
| 第三间卧室 | 3.66x2.90 | 墨菲床, 壁橱, 硬木地板 |
|
| 娱乐室reatio | 5.70x3.68 | 煤气壁炉, 高于地面窗口, 顶灯 |
|
| 卧室 | 4.17x3.36 | , 窗户 |
|
| 洗衣房 | 3.40x2.34 | 大衣橱, 镜面衣橱, 独立房间 |
| 卫生间 | 卫浴件数 | 所在楼层 | |
|---|---|---|---|
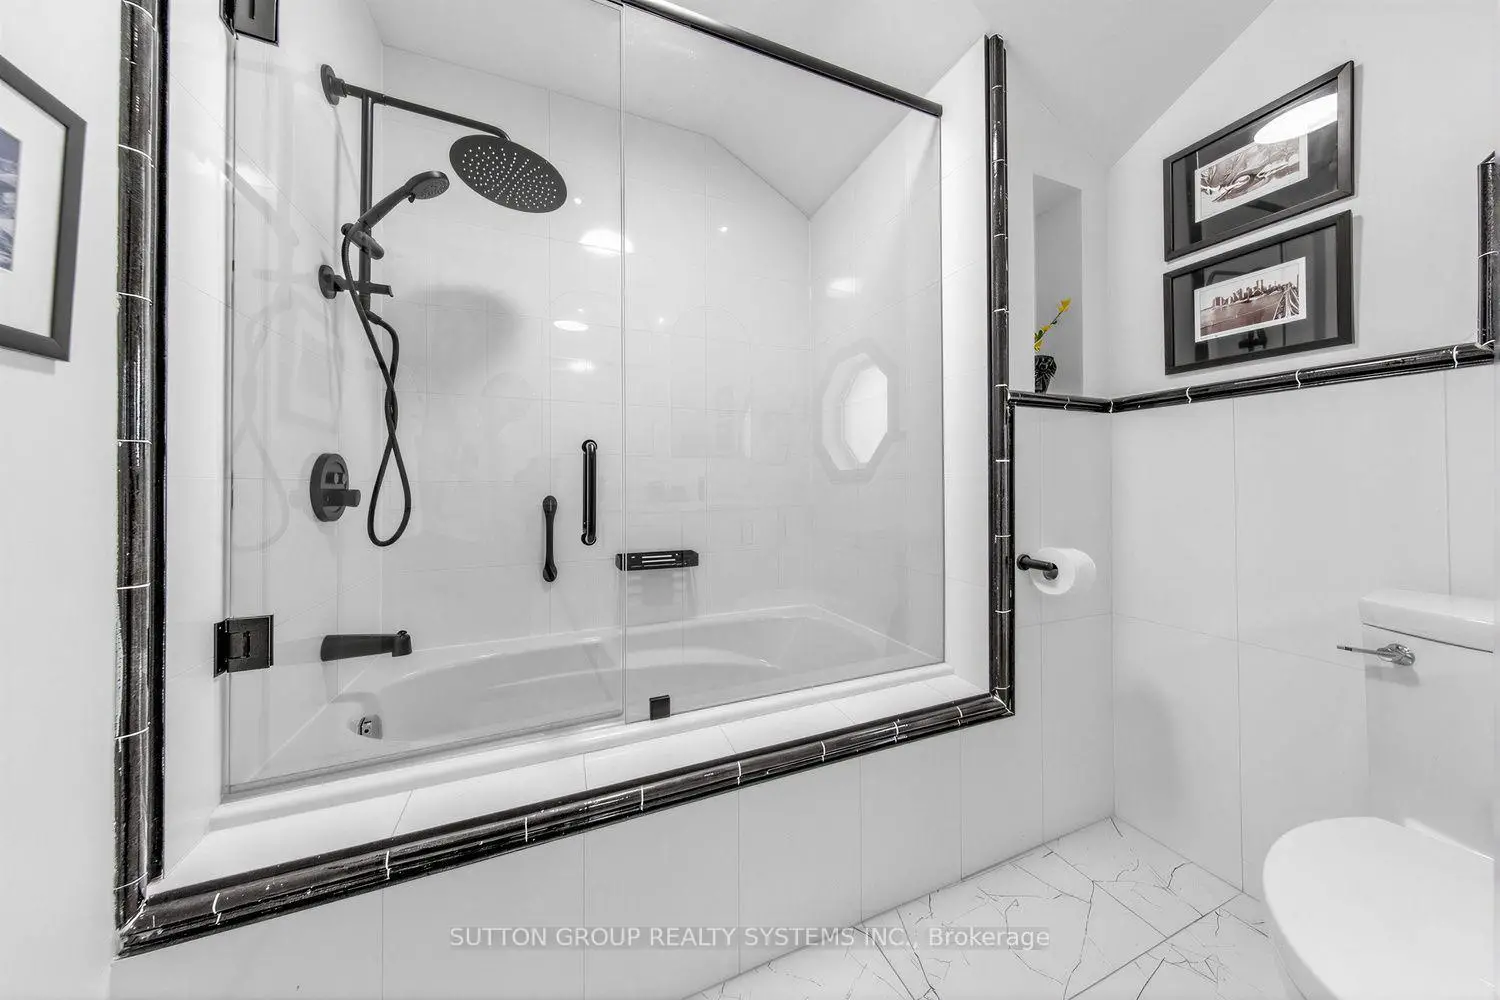
| 1间 | 5件套 | Second |
|
| 1间 | 3件套 | 主层 |
房屋简介
房屋位于Bloor West & Riverside Drive交界附近, 这间3房2卫车库两层独立房户型朝西向. 房屋及周边设施包括None等. 客厅 Rm, 晚餐室 Rm和 厨房在主层; 娱乐室reatio, 卧室和 洗衣房在楼下.房屋市场分析
出售
出租
同类房屋价值较去年同期上涨 29.3%。
租金水平较去年同期下降 6.3%。
近期同类房屋估值范围
$1,660,000 – $2,220,000
近期 6 个月租金范围
$4,250 – $6,300/月
这套房屋与同类房源相比如何
市场冷热度
强卖方市场
强卖方卖方平衡买方强买方
同类房屋库存偏低,市场明显有利于卖家。
典型成交时间
7 天
同类房屋目前约 7 天成交,与去年同期大致持平。
价格水平
高 18.5%
当前叫价高于同类房屋的估算价值。
社区概况
该物业所在社区为自住与租户并存的社区,住宅类型以公寓和共管公寓为主。约有64%的居民拥有本科或以上学历,另有16%的居民拥有大专学历。当地几乎所有通勤居民都以驾车作为主要通勤方式。
学校信息
- Swansea Junior and公立初中 (Grade:JK-8) 131/3037
- Humberside公立高中 (Grade:9-12) 95/739
- Western Technical-Commercial School (Grade:9-12)
- St. Josaphat天主教学校 (Grade:JK-8) 194/3046
- St. Pius X天主教学校 (Grade:JK-8) 169/3037
- George Syme Community School (Grade:JK-5)
- Swansea Junior and公立初中 (Grade:JK-8) 131/3037