Humber Summit, Toronto, M9L 1J8

房屋信息
MLS房源英文原文
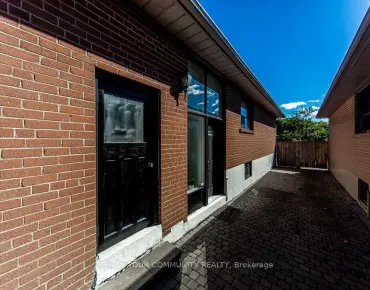
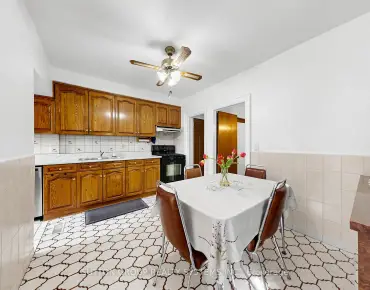
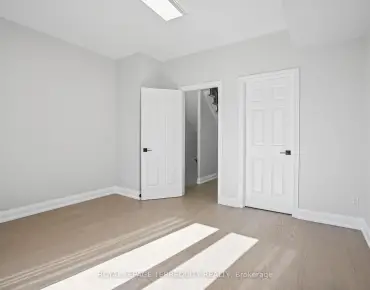
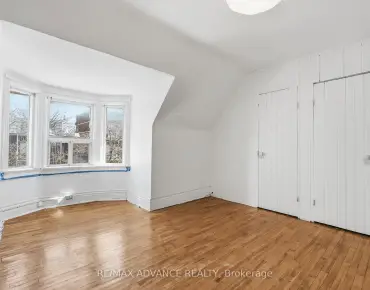
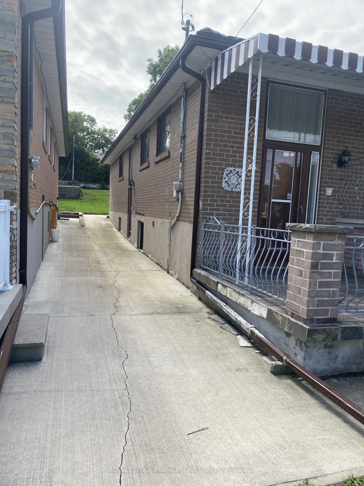
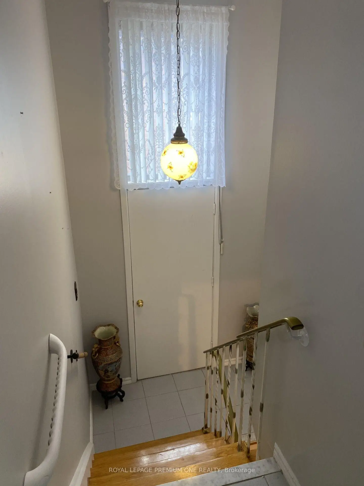
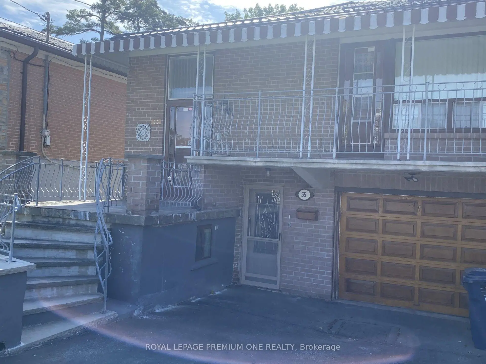
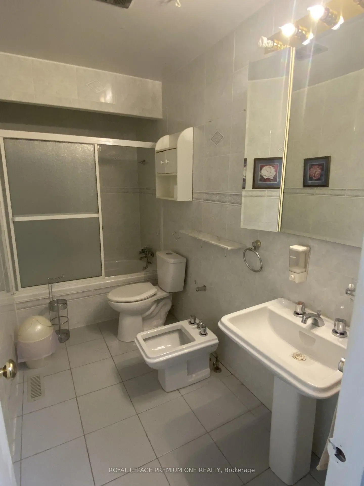
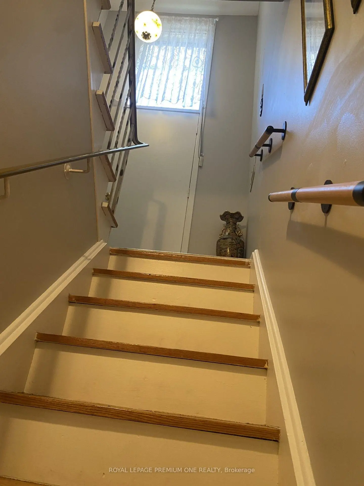
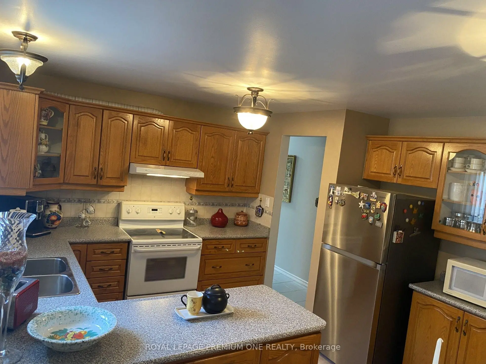
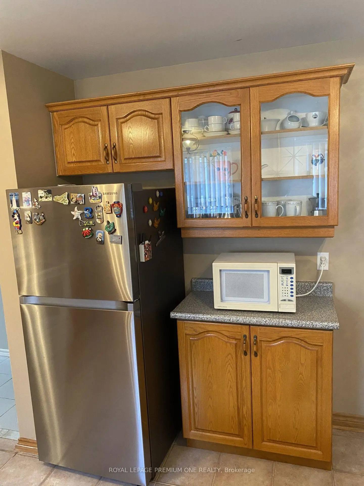
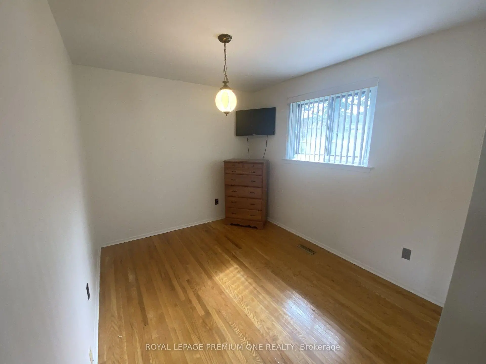
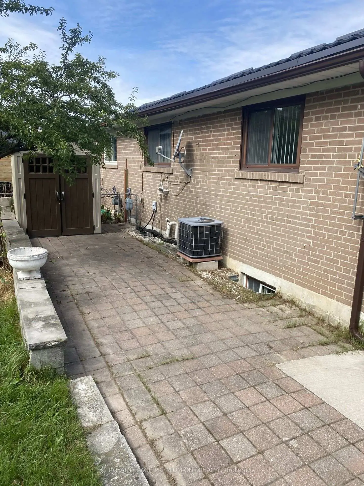
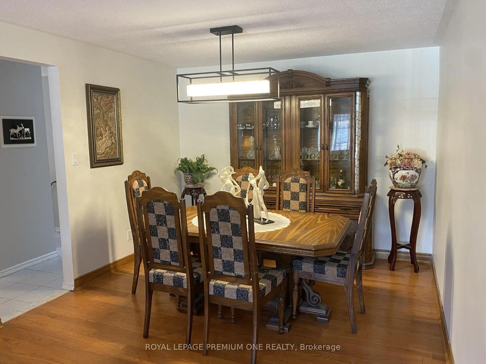
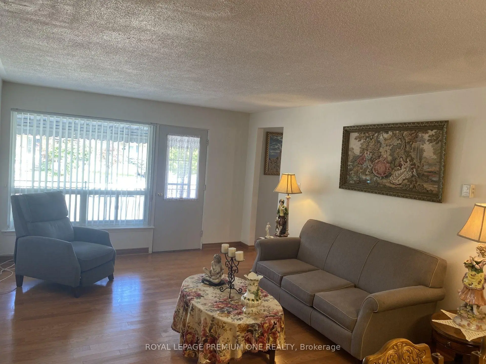
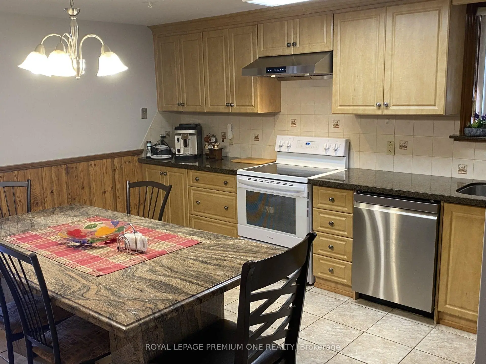
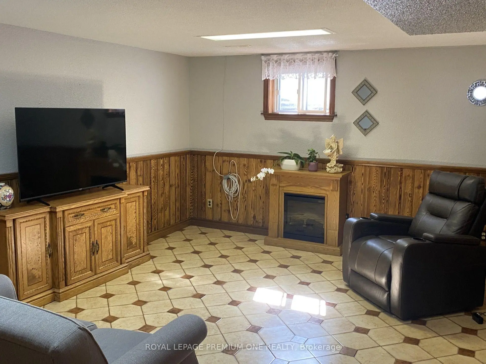
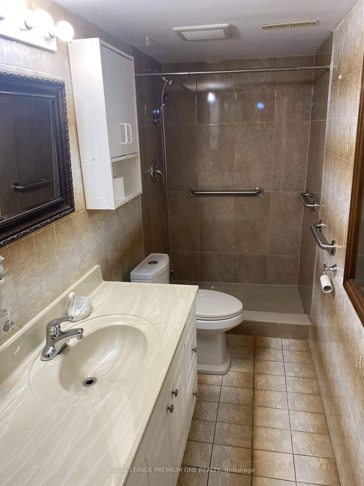
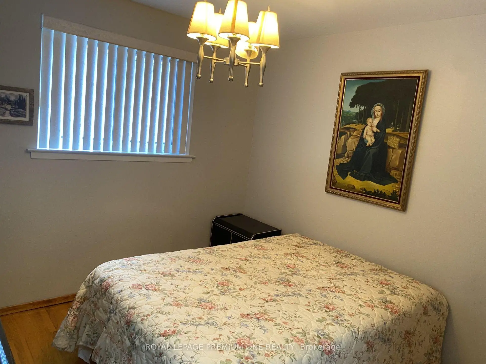
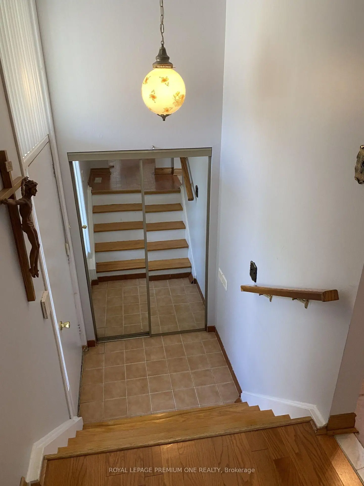
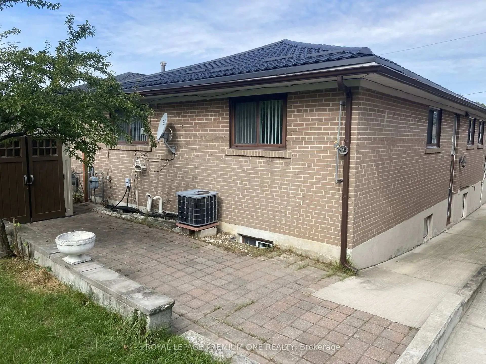
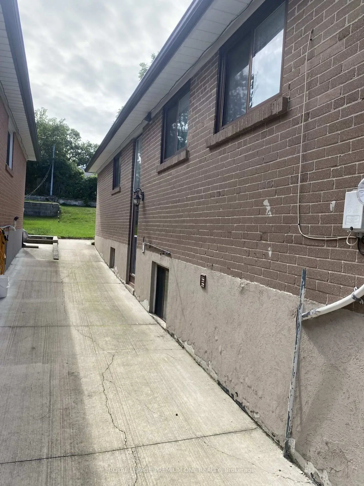
Welcome to 55 Husband Drive -- a prime Humber Summit opportunity with unmatched versatility! Nestled on an oversized extra deep 150 foot lot in the heart of desirable Humber Summit, this proudly maintained raised bungalow offers incredible space and flexibility for first-time buyers, multi-generational families, and investors alike. The functional, light-filled layout features generous principal rooms across every level, three spacious bedrooms, two full kitchens, two full bathrooms, and the three private, separate entrances. An amazing covered porch directly off the Living room provides a quiet escape for your morning coffee and enjoying the view of the family-friendly neighborhood! A standout primary bedroom offers uncommon amenities, including His & Hers closets. A renovated main floor 4-piece bathroom with a renovated main floor kitchen, newer metal roof (2022) makes this home truly ..... "Turn Key" Step outside to three convenient walk-outs leading to both the front covered veranda or use the side entrance to your huge, deep lot with an expansive rear yard perfect for outdoor entertaining, and a long driveway with ample parking-with an oversized attached garage fit for any car enthusiast and hobbyist alike! Ideally located, families will appreciate having several elementary schools to choose from right in the neighborhood, along with easy access to scenic walking trails, shopping plazas, and places of worship. Commuting is a breeze with excellent walkability to the TTC, super convenient access to 400-series highways (401, 400, and 407), and close proximity to the Finch LRT connecting directly to Humber College, York University, and the TTC subway system. Freshly painted and ready for your personal belongings and ready to move in! This adaptable property is packed with potential for one large family, extended family, multi-generational living or possible rental income in either fully finished main or lower level. Welcome Home!
查看中文翻译(机器翻译,仅供参考)
欢迎来到55"丈夫之行"--亨伯峰会的绝佳机会,无与伦比的多才多艺!这间光荣地维持的公寓为首次买家、多代家庭和投资者提供了不可思议的空间和灵活性。功能性,放光的布局,以宽敞的主体房间为特色,跨越了各个级别,有三间宽敞的卧室,两间完整的厨房,两间完整的浴室,以及三间私人,独立的出入口.一个令人惊奇的被遮住的门廊直接从客厅里走出来为你的早晨咖啡提供了一个安静的逃生机会享受着家庭友好的邻居的风景!一个突出的初级卧室提供不寻常的便利设施,包括他的衣柜。一个翻新后的主楼四层卫生间,加上翻新后的主楼厨房,更新型的金属屋顶(2022年),使得这个家真的.."转动钥匙"走出三道方便的出道道要么走到前面的车道要么用侧口进入你那巨大的深层的地盘有个很宽的后院理想的地址是,家庭将欣赏有几所小学从附近选择,以及容易进入风景出行的小道、购物广场和礼拜场所。通勤是一股微风,与公交的行走性极佳,超方便地接通了400系列高速公路(401,400和407),并紧接了芬奇轻轨,直接连接了约K大学亨伯学院和公交地铁系统.刷好新漆,准备个人物品准备搬进来!这种有适应性的财产包在一个大家庭、大家庭、多代人生活或可能的租金收入中,无论是完全完成还是较低。欢迎回家!
主要特征
- 朝向: 后院朝南

- 睡房: 3

- 卫生间: 2

- 车库: 1

- 厨房: 1

重要信息
- 占地面接: 29.90 x 149.80 Feet

- 室内面积: 1100-1500

- 地税: $ 3844.23

- W13801640

- 地产公司: ROYAL LEPAGE PREMIUM ONE REALTY
| 房间 | 尺寸(平方米) | 细节描述 | |
|---|---|---|---|
| 厨房 | 3.00x2.98 | 陶瓷地板, , 窗户 |
|
| 早餐室 | 3.00x3.66 | 陶瓷地板, 窗户 |
|
| 客厅 Rm | 4.60x3.66 | , 走出式门廊 |
|
| 晚餐室 Rm | 2.77x3.66 | 硬木地板 |
|
| Primary B | 3.96x3.36 | 硬木地板, , 窗户 |
|
| 第二间卧室 | 2.74x3.36 | 硬木地板, 壁橱, 窗户 |
|
| 第三间卧室 | 2.76x2.77 | 硬木地板, 壁橱, 窗户 |
|
| 厨房 | 4.88x4.11 | 陶瓷地板, , 窗户 |
|
| 娱乐室reatio | 5.52x4.10 | 陶瓷地板 |
|
| 暖气炉 R | 3.35x6.09 | 洗衣房水池, 陶瓷地板 |
|
| Bath | 0.00x0.00 | 4 件套卫生间, 翻新, 陶瓷地板 |
| 卫生间 | 卫浴件数 | 所在楼层 | |
|---|---|---|---|
| 1间 | 5件套 | 主层 |
|
| 1间 | 4件套 | Basement |
房屋简介
房屋位于北约克西部ISLINGTON AVE & STEELES AVE W交界附近, 这间3房2卫单车库平房半独立房户型朝南向. 55 Husband Dr拥有单连接式停车位. 地下室Separate Ent . 房屋及周边设施包括Storage,In-LawCapability和CarpetFree等. 厨房, 早餐室, 客厅 Rm, 晚餐室 Rm, Primary B, 第二间卧室, 第三间卧室和 厨房在主层; 娱乐室reatio, 暖气炉 R和 Bath在楼下.房屋市场分析
出售
出租
同类房屋价值较去年同期下降 4.2%。
近期同类房屋估值范围
$680,000 – $930,000
近期 6 个月租金范围
$2,400 – $3,150/月
这套房屋与同类房源相比如何
市场冷热度
平衡市场
强卖方卖方平衡买方强买方
同类房屋的供应量与近期成交量整体较为平衡。
典型成交时间
25 天
同类房屋目前约 25 天成交,较去年同期更慢。
价格水平
基本持平
当前叫价与同类房屋的估算价值基本持平。
社区概况
该物业所在社区为以自住为主的社区,住宅类型主要为独立屋。约有32%的居民拥有本科或以上学历,另有30%的居民拥有大专学历。当地居民通勤时通常结合驾车和公共交通两种方式。