High Park North, Toronto, M6P 3C8

房屋信息
MLS房源英文原文
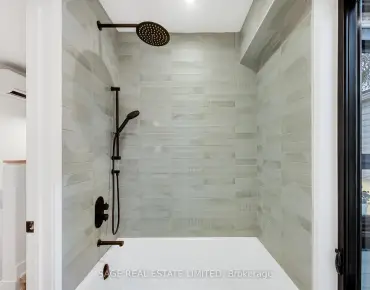
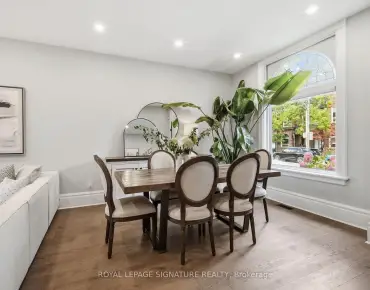
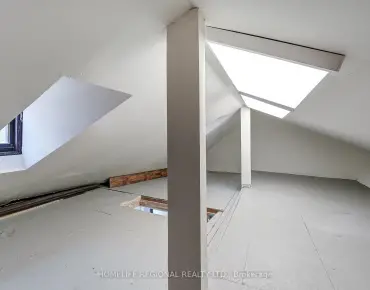
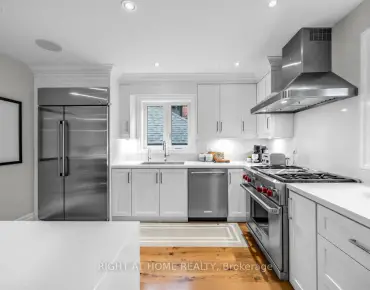
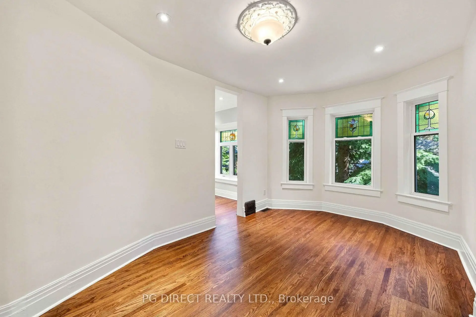
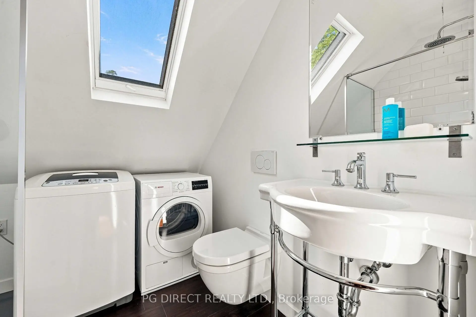
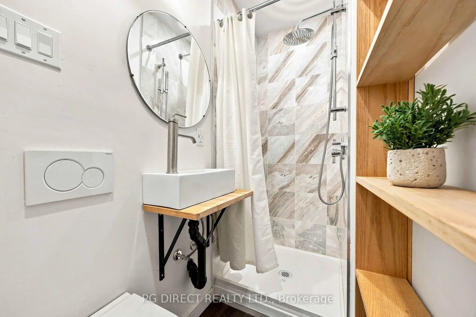
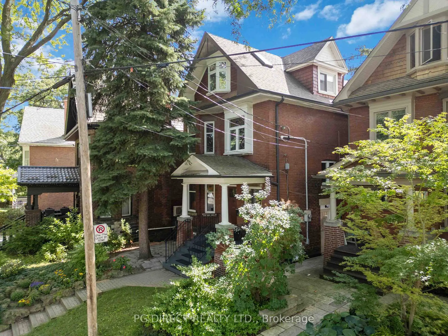
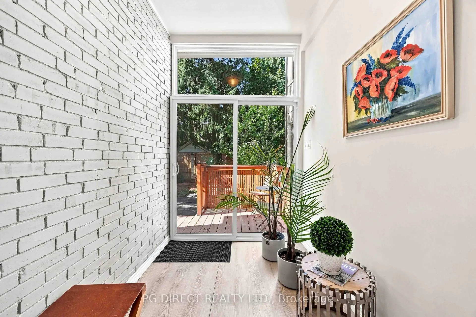
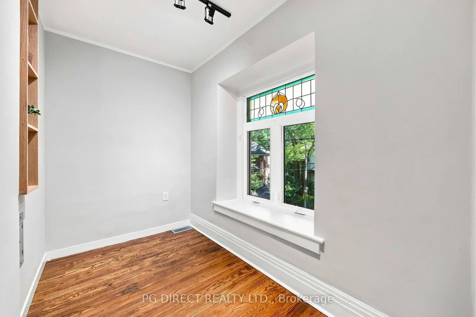
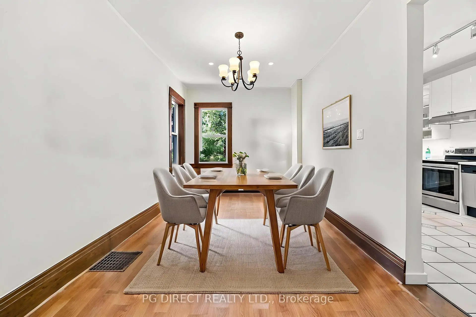
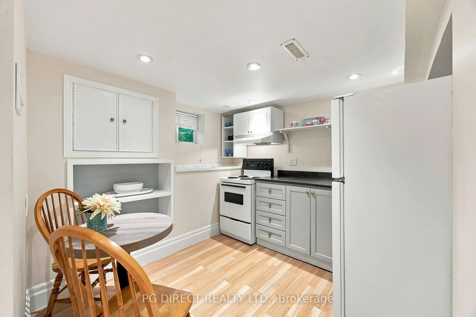
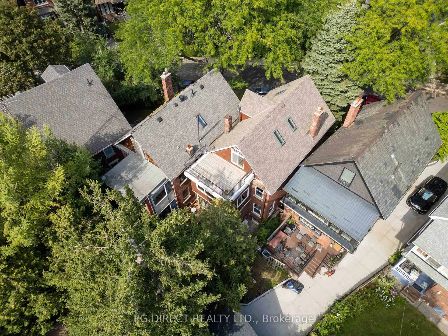
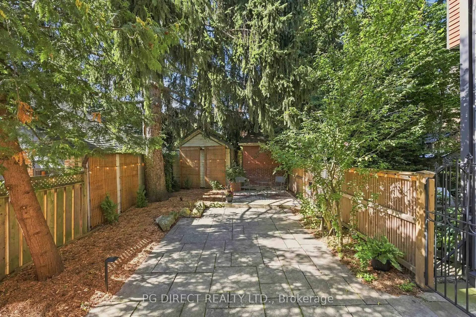
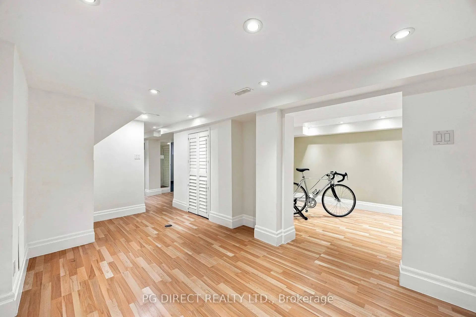
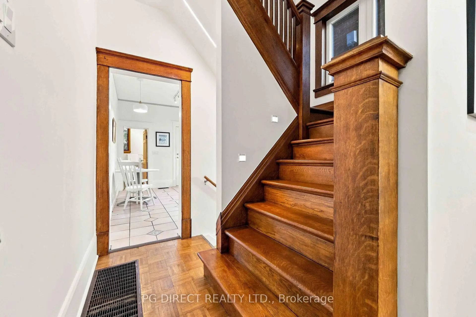
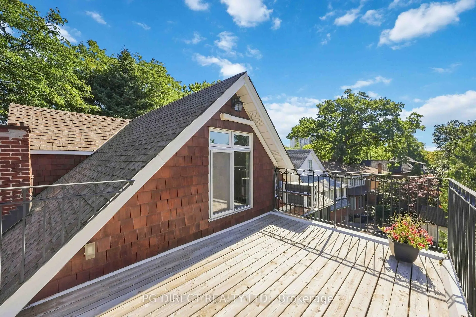
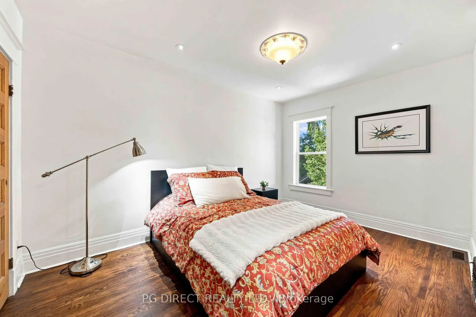
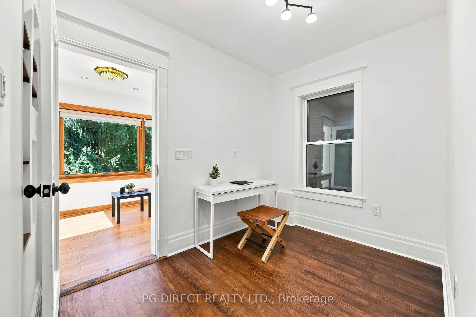
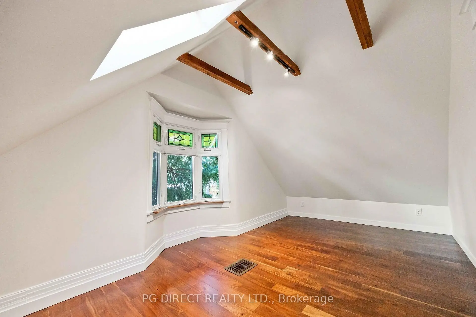
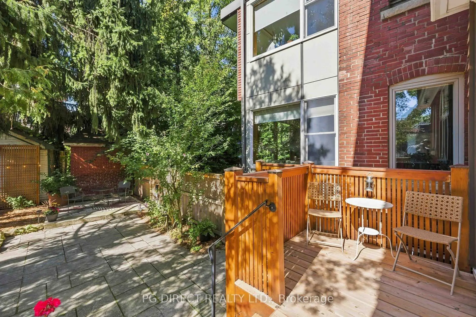
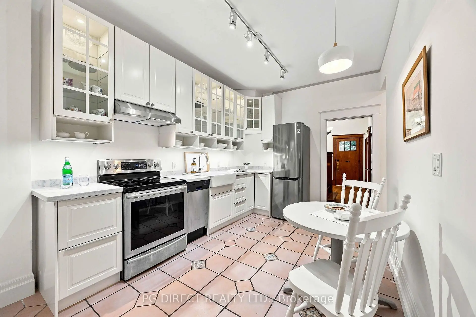
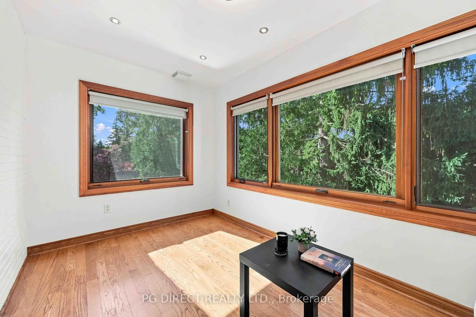
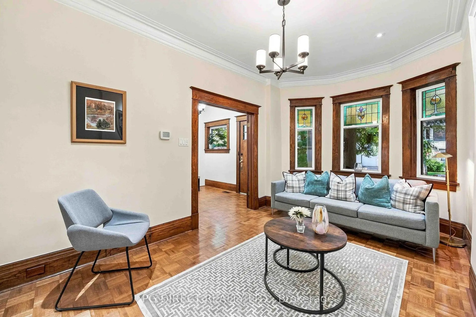
Visit REALTOR website for additional information. A remarkable 2.5-storey brick detached home on a picturesque, tree-lined crescent in the heart of High Park North and Bloor West Village. This exceptional home blends timeless character, thoughtful updates and remarkable versatility. The welcoming foyer opens to gracious principal rooms filled with original details, including intricate plasterwork, crown moulding, original wood trim, parquet floors, French doors and beautifully restored leaded and stained glass. The updated eat-in kitchen features custom cabinetry and stainless steel appliances, with a walk-through to the sunroom, expansive deck, large patio and professionally landscaped, fully fenced private garden-ideal for entertaining or relaxing. The second floor offers a spacious primary bedroom with ensuite and office area, a separate family room with large Loewen windows, a second bedroom with ensuite and an additional study. The third floor features two large bedrooms with cathedral-style beamed ceilings and skylights, a 3-piece bath with laundry and walk-out to a large private terrace. The finished basement includes a separate entrance and 1-bedroom in-law suite with updated kitchen, above-grade windows, ensuite laundry and spa-like 4-piece bath. The flexible layout provides excellent potential for multi-generational living, rental income, or the option to close off portions of the home into separate units. Numerous updates include newer windows and skylights, updated plumbing and drainage, 200-amp electrical service and a ductless Mitsubishi system for added summer comfort. Enjoy everything this sought-after neighbourhood has to offer, from High Park's trails and green space to the cafés, restaurants, shops, transit and community charm of Bloor West Village. Also in one of the best school districts. A rare offering combining character, scale, privacy and flexibility in one of Toronto's most coveted neighbourhoods.
查看中文翻译(机器翻译,仅供参考)
访问真实的TOR网站获取更多信息.在北高公园和Bloor西村中心建有一座醒目的 2.5 层砖砌起的房屋这个非凡的家融合了永恒的性格,深思熟虑的更新和出众的多才多艺.迎宾会堂开放给盛装有原始细节的主要房间,包括复杂的石膏制品、花冠模具、原始的木质修饰、花厅地板、法式门和精美恢复的铅和有污点的玻璃。更新后的入食厨房以定制的柜子和不锈钢电器为特色,有走行道通向日出室,拓宽的甲板,大型的露台和有专业特色的外观,为娱乐或放轻松而完全围起的私人花园观.二楼提供宽敞的主卧室,有接地和办公用地,一个单独的家庭房间,有大型的Loewen窗户,第二个卧室有接地和另外的学习.三层有两间大卧室,有大教堂风格的梁形天花板和天窗,一个有洗衣和出道的3个浴缸到一个大型的私人露台.已完工的地下室包括一个单独的出入口和1个卧室的亲属套房,配有更新的厨房,上等窗户,接后洗衣房和类似温泉的4个浴具.灵活的布局为多代人的生活、租金收入或将部分住宅关闭为单独的单元提供了极好的潜力。许多更新内容包括更新的窗户和天窗、更新的管道和排水系统、200平方厘米的电气服务以及增加夏季舒适度的无管道三菱系统。享受这个追求的邻里必须提供的一切,从高公园的小道和绿色空间到Bloor西村的咖啡馆,餐馆,商店,中转和社区魅力.也是最好的一个校区在多伦多最受人喜爱的街区之一,将性格、规模、隐私和灵活性结合起来的难得提议
主要特征
- 朝向: 后院朝西

- 睡房: 4

- 卫生间: 5

- 车库:

- 厨房: 1

重要信息
- 占地面接: 29.50 x 94.25 Feet

- 室内面积: 2000-2500

- 地税: $ 8445.78

- W13782394

- 地产公司: PG DIRECT REALTY LTD.
| 房间 | 尺寸(平方米) | 细节描述 | |
|---|---|---|---|
| 门厅 | 2.70x2.82 | ||
| 客厅 Rm | 4.00x2.84 | ||
| 晚餐室 Rm | 4.54x2.84 | ||
| 厨房 | 4.18x2.72 | ||
| 书房 | 2.20x1.84 | ||
| Primary B | 4.38x3.00 | ||
| Bath | 4.66x3.00 | ||
| 学习室 | 2.18x3.08 | ||
| 学习室 | 1.67x3.02 | ||
| 小房间 | 2.74x4.06 | ||
| Bath | 4.46x5.48 | ||
| Bath | 3.54x5.48 |
| 卫生间 | 卫浴件数 | 所在楼层 | |
|---|---|---|---|
| 1间 | 3件套 | 主层 |
|
| 1间 | 3件套 | Second |
|
| 1间 | 4件套 | Second |
|
| 1间 | 3件套 | Third |
|
| 1间 | 4件套 | Basement |
房屋简介
房屋位于多伦多西区约克区GLENDONWYNNE RD and EVELYN AVE NO交界附近, 这间4房5卫车库两层半独立房户型朝西向. 房屋及周边设施包括WaterHeaterOwned和In-LawSuite等. 门厅, 客厅 Rm, 晚餐室 Rm, 厨房和 书房在主层.房屋市场分析
出售
出租
同类房屋价值较去年同期上涨 19.2%。
租金水平较去年同期下降 7.7%。
近期同类房屋估值范围
$1,990,000 – $2,490,000
近期 6 个月租金范围
$2,200 – $4,900/月
这套房屋与同类房源相比如何
市场冷热度
卖方市场
强卖方卖方平衡买方强买方
当前同类房屋库存水平较有利于卖家。
典型成交时间
21 天
同类房屋目前约 21 天成交,较去年同期更慢。
价格水平
低 10.8%
当前叫价低于同类房屋的估算价值。
社区概况
该物业所在社区为自住与租户并存的社区,住宅类型包括独立屋、公寓和共管公寓。约有65%的居民拥有本科或以上学历,另有16%的居民拥有大专学历。当地居民通勤时通常结合驾车和公共交通两种方式。