Corso Italia-Davenport, Toronto, M6E 4S7
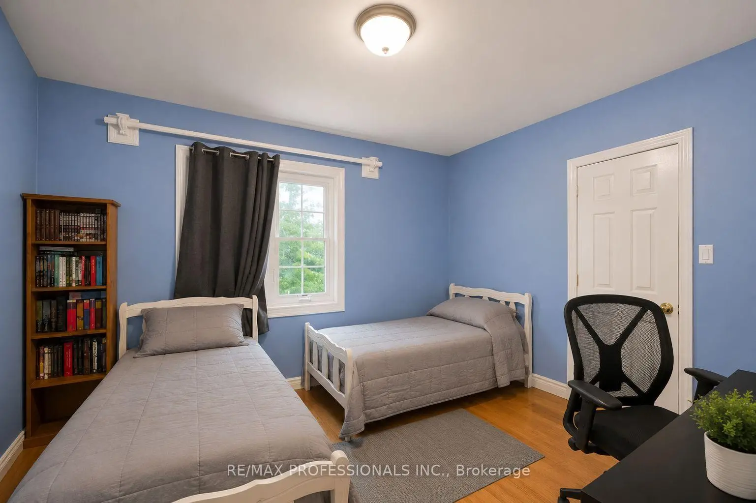
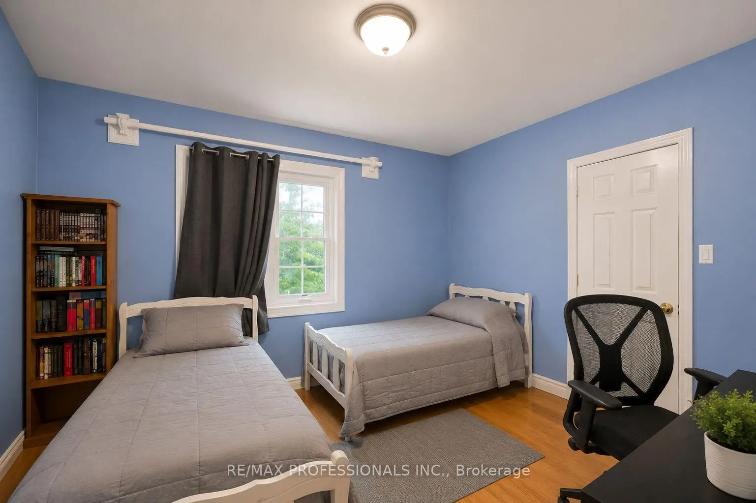
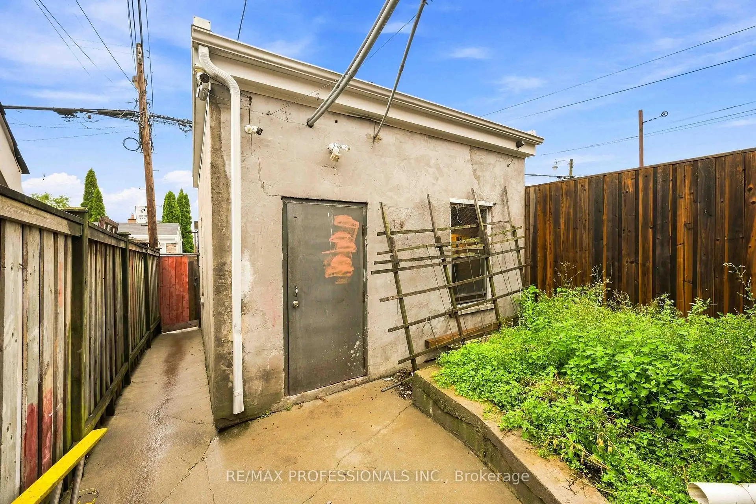
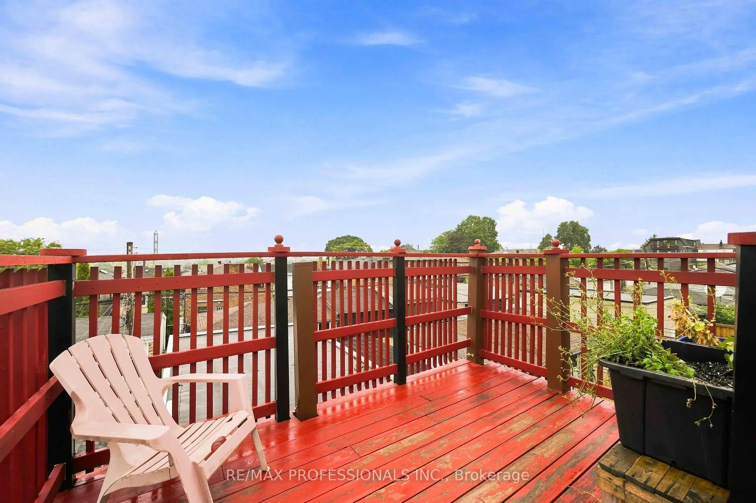
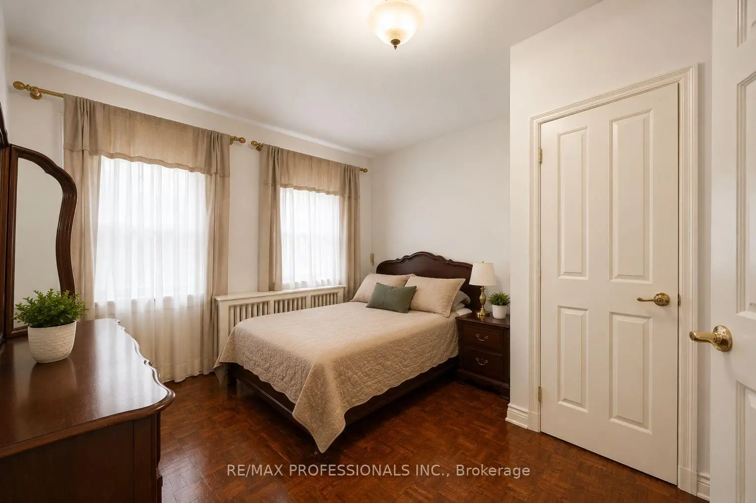
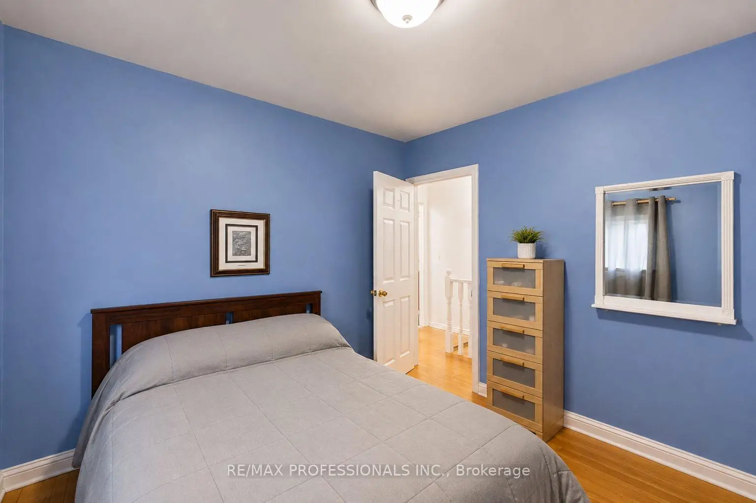
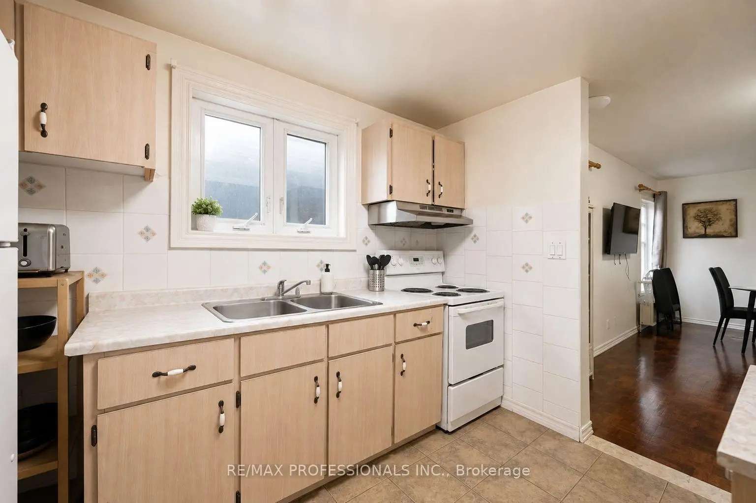
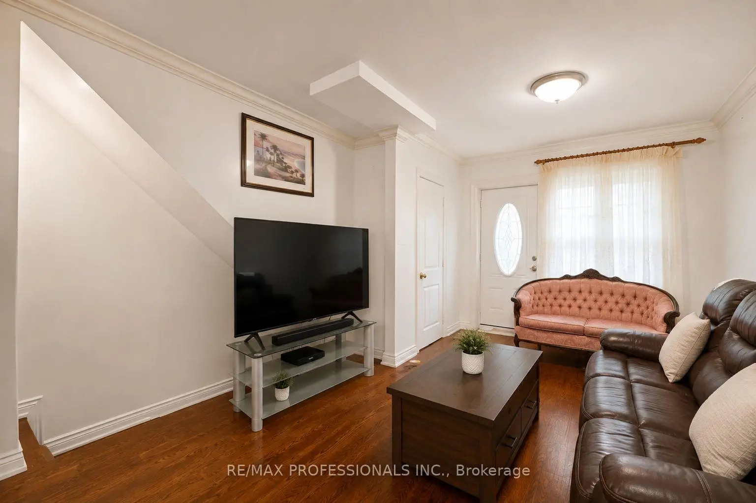
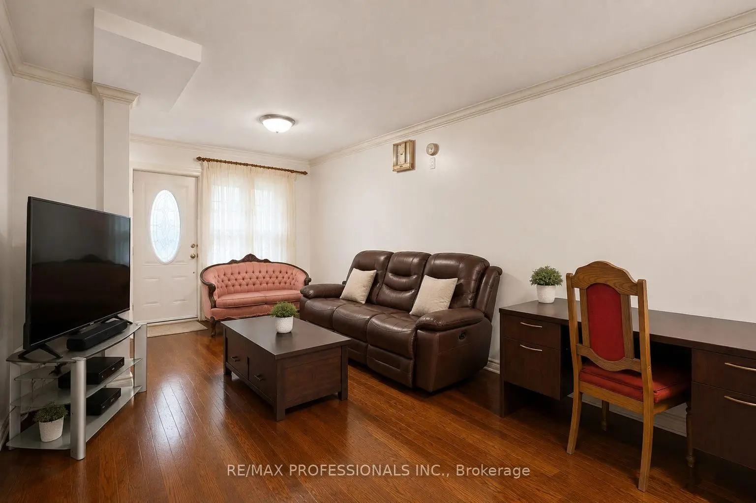
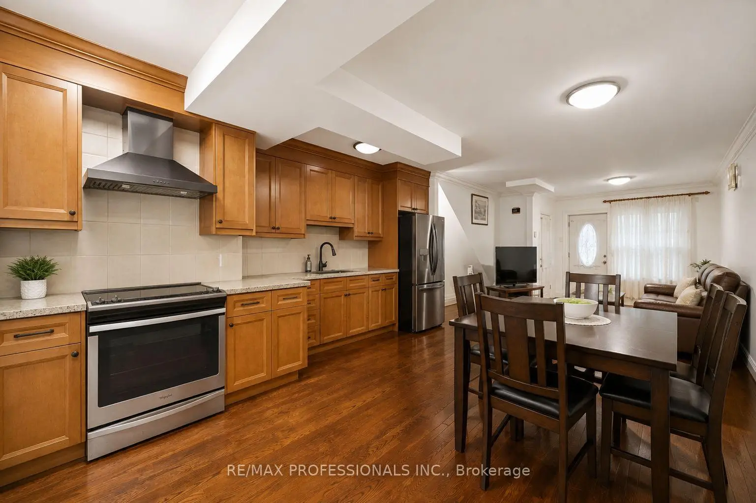

房屋信息
MLS房源英文原文
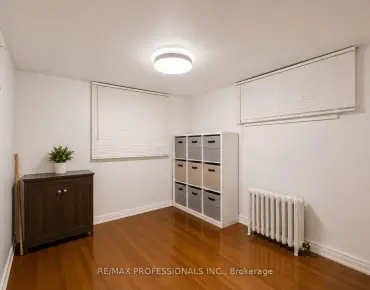
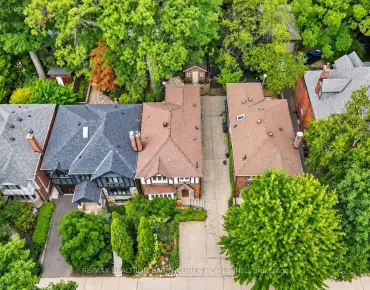
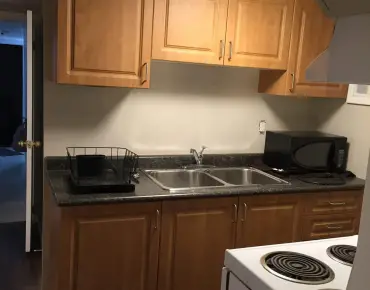
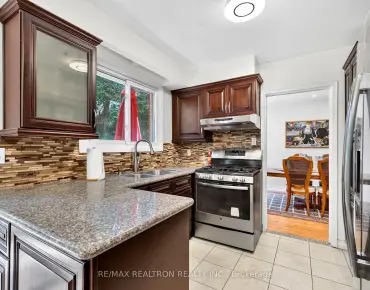
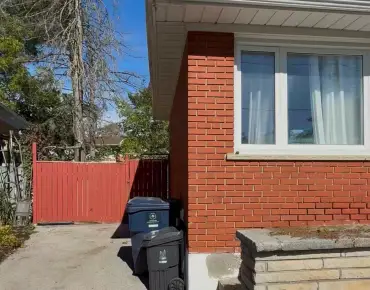
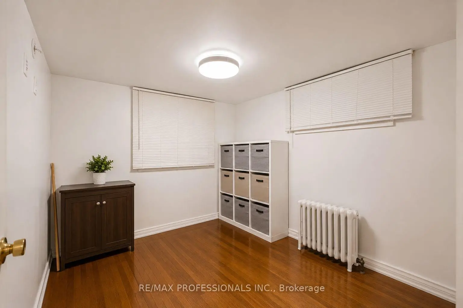
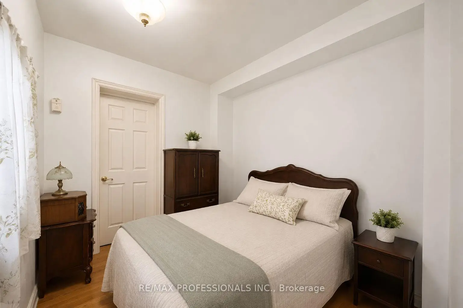
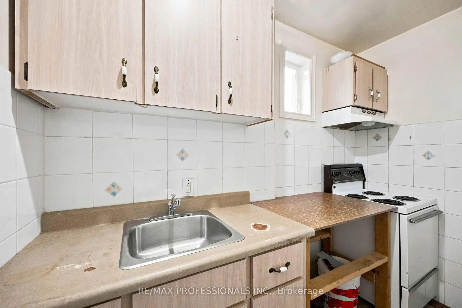
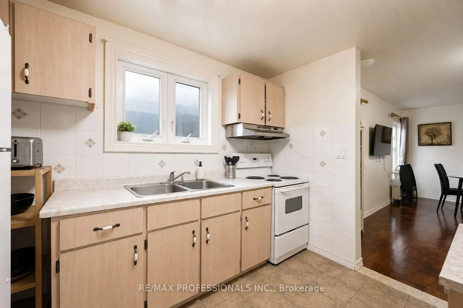
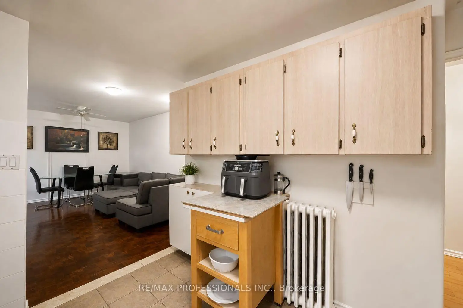
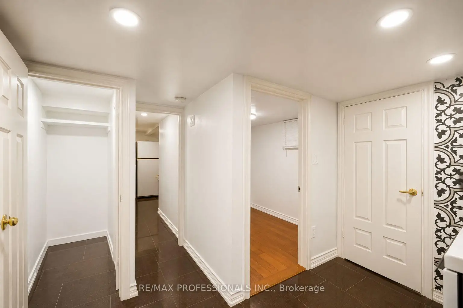
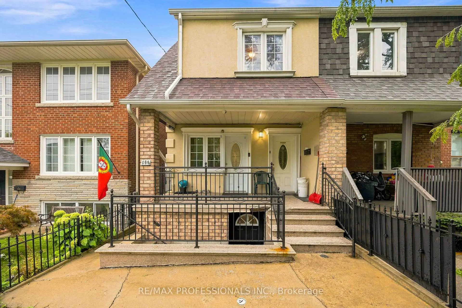
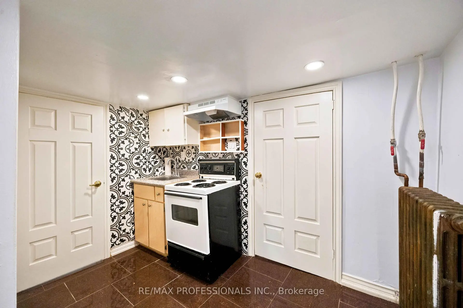
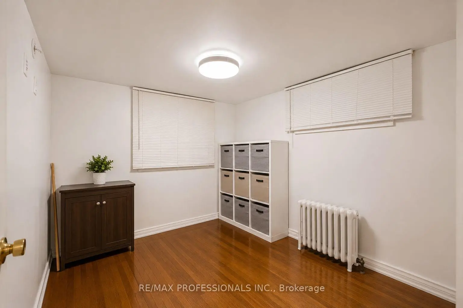
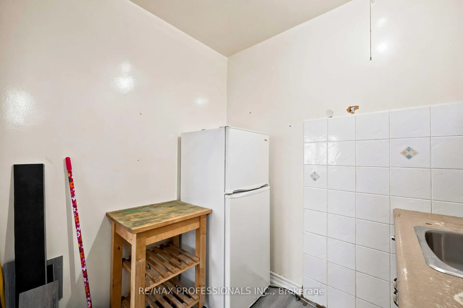
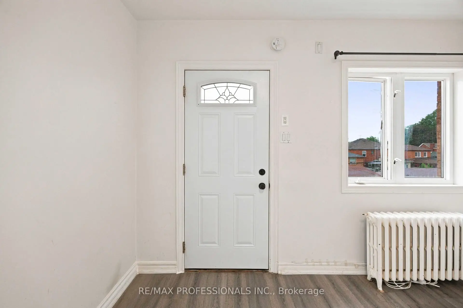
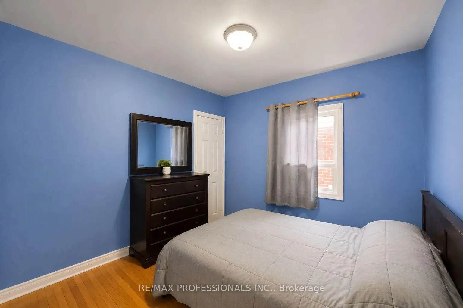
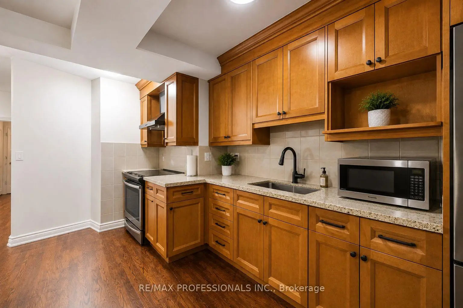
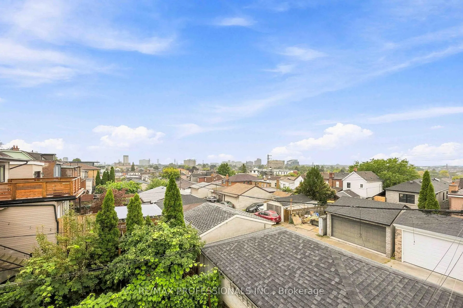
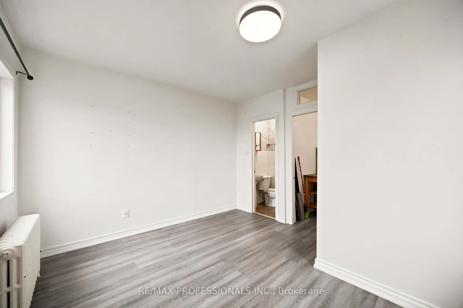
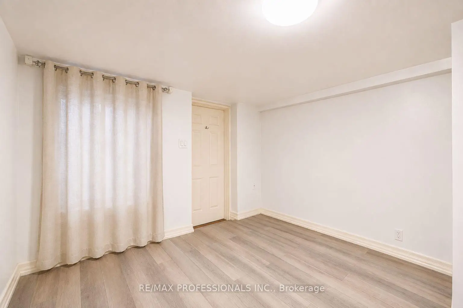
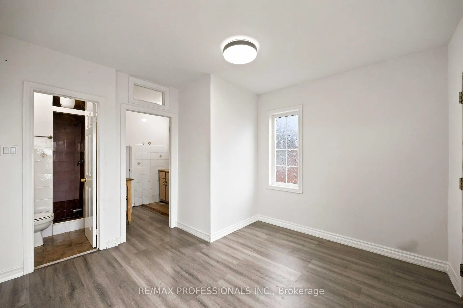
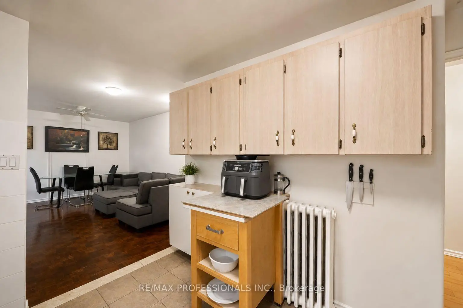
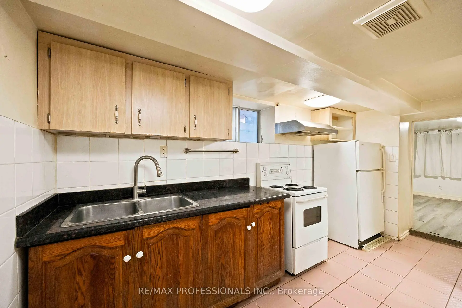
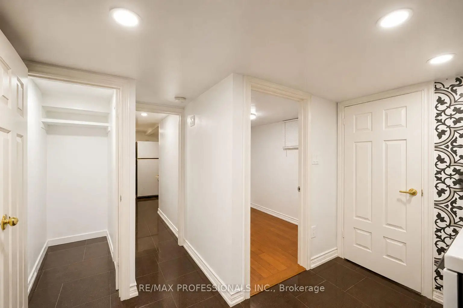
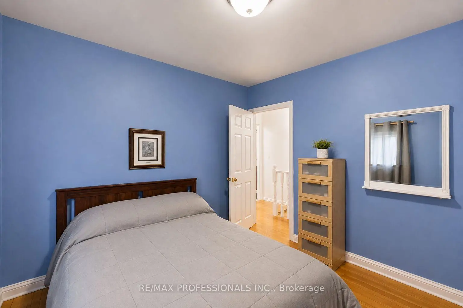
5 units! Incredible opportunity to own a multiplex, steps from St Clair featuring Two 2-bedroom units and Three bachelor units. Live rent free in one unit and rent out the rest or add 5 doors to your portfolio and have a cash flowing rental property. Four units empty on completion, Upstairs two bedroom unit currently rented at $2,100 per month with parking at a premium in this location. Enjoy your private, clean and spacious garage at the rear, with even more rental potential, total rental potential in current condition is $8500 or renovate to increase. Don't miss your chance to see this one before it's gone.
查看中文翻译(机器翻译,仅供参考)
5个单位!拥有一辆多轮车的绝好机会圣K莱尔的台阶由两间房和三间单身公寓组成在一个单元内免费居住,将其余部分出租出去,或者在你的投资组合中增加5个门,并有现金流动的出租地产. 4个单元完工时空出,楼上有2个卧室单元目前每月租用00加元,并在此地点收费停车。在后方享受私人、干净和宽敞的车库,拥有更大的租赁潜力,目前总的租赁潜力为00加元,或翻修增加。别错过在它消失之前看到这个的机会应请求提供进一步信息
主要特征
- 朝向: 后院朝东

- 睡房: 5

- 卫生间: 5

- 车库: 2

- 厨房: 3

重要信息
- 占地面接: 18.00 x 132.00 Feet

- 室内面积: 1500-2000

- 地税: $ 4102.00

- W13737862

- 地产公司: RE/MAX PROFESSIONALS INC.
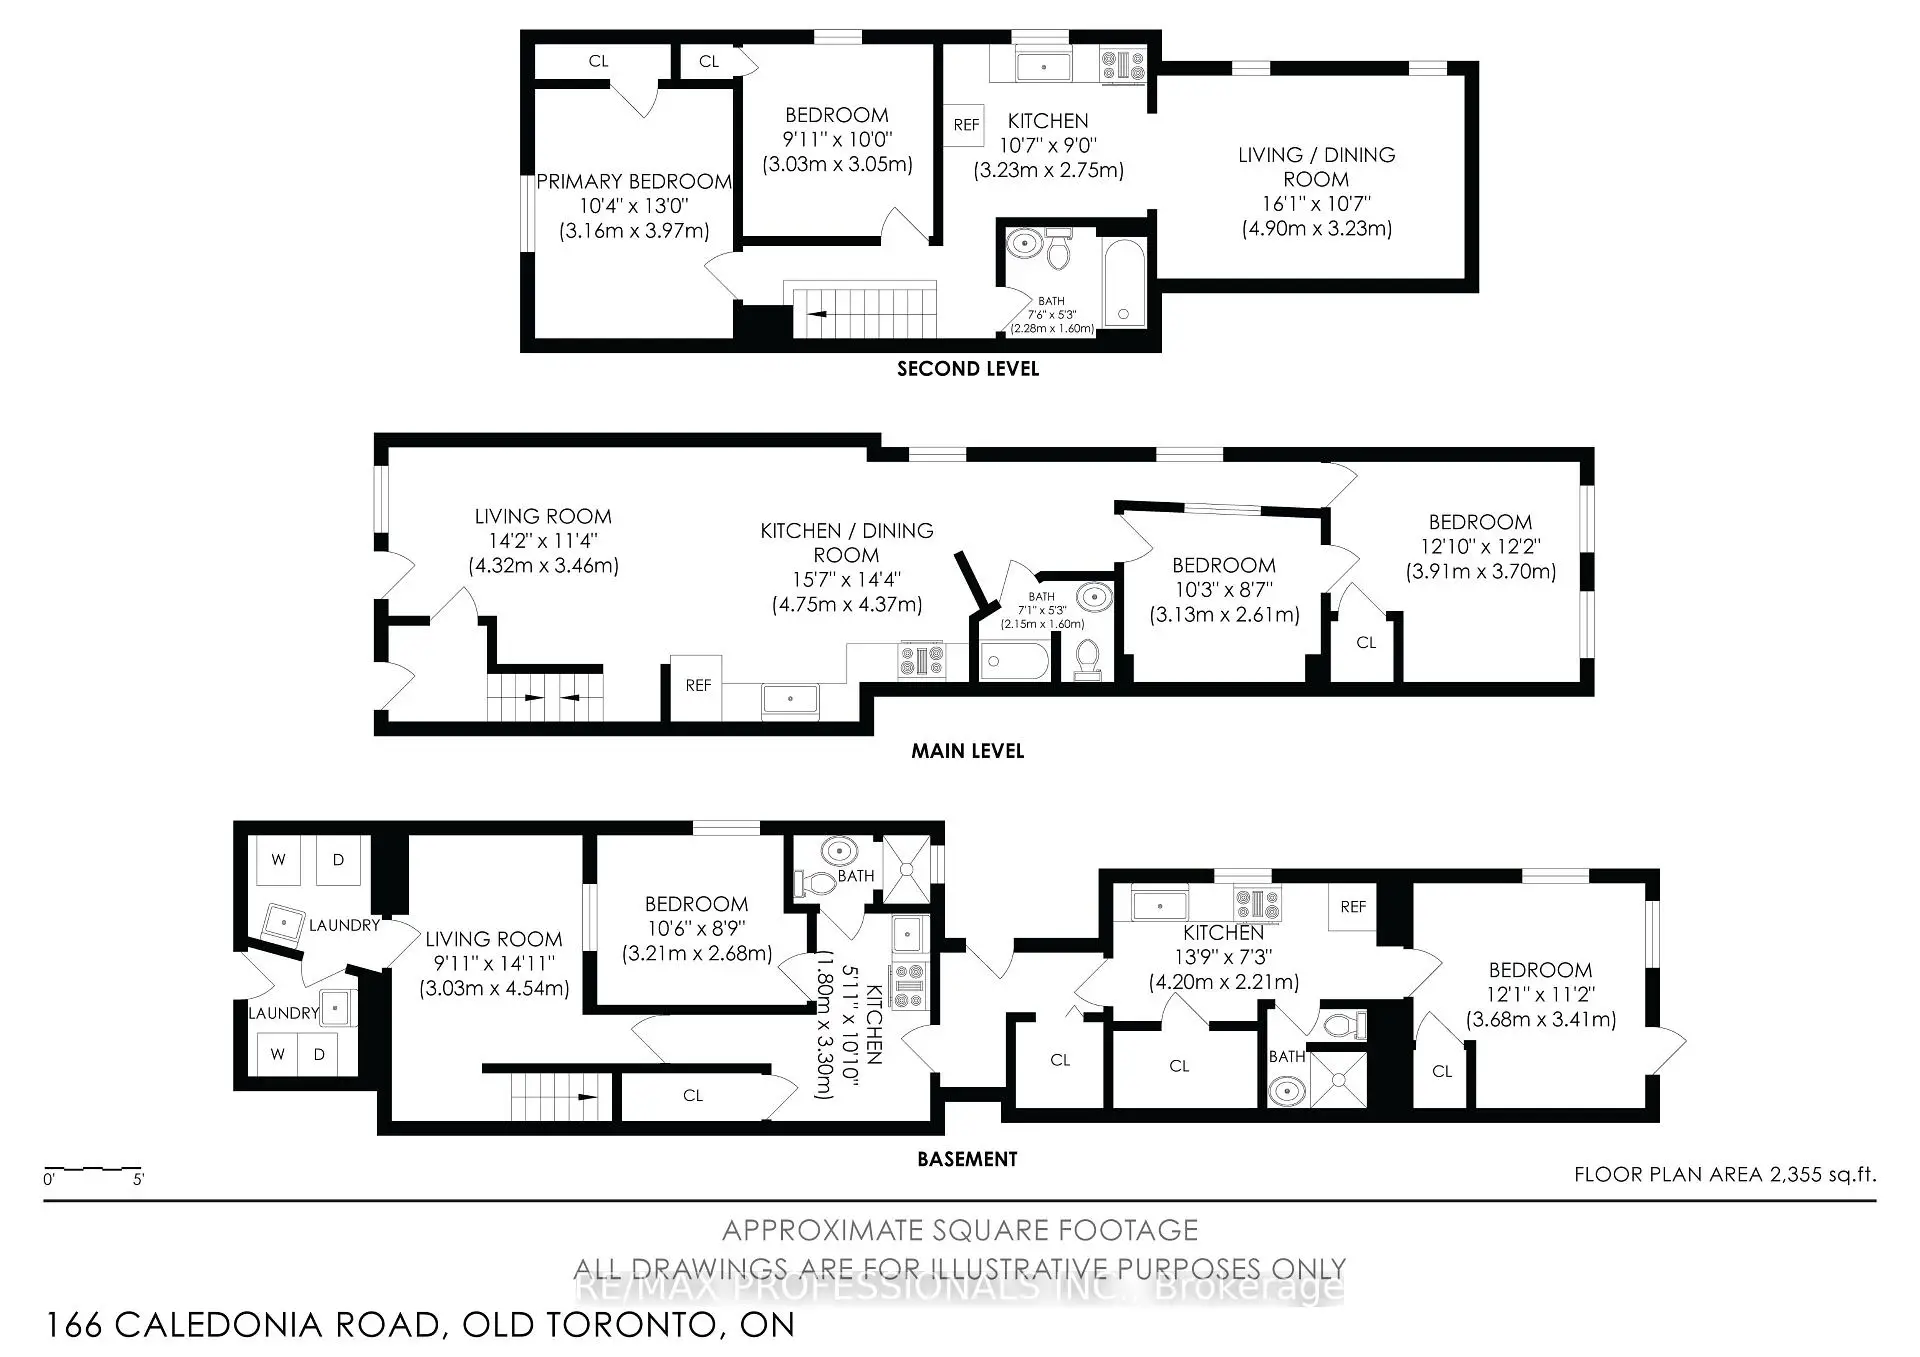
| 房间 | 尺寸(平方米) | 细节描述 | |
|---|---|---|---|
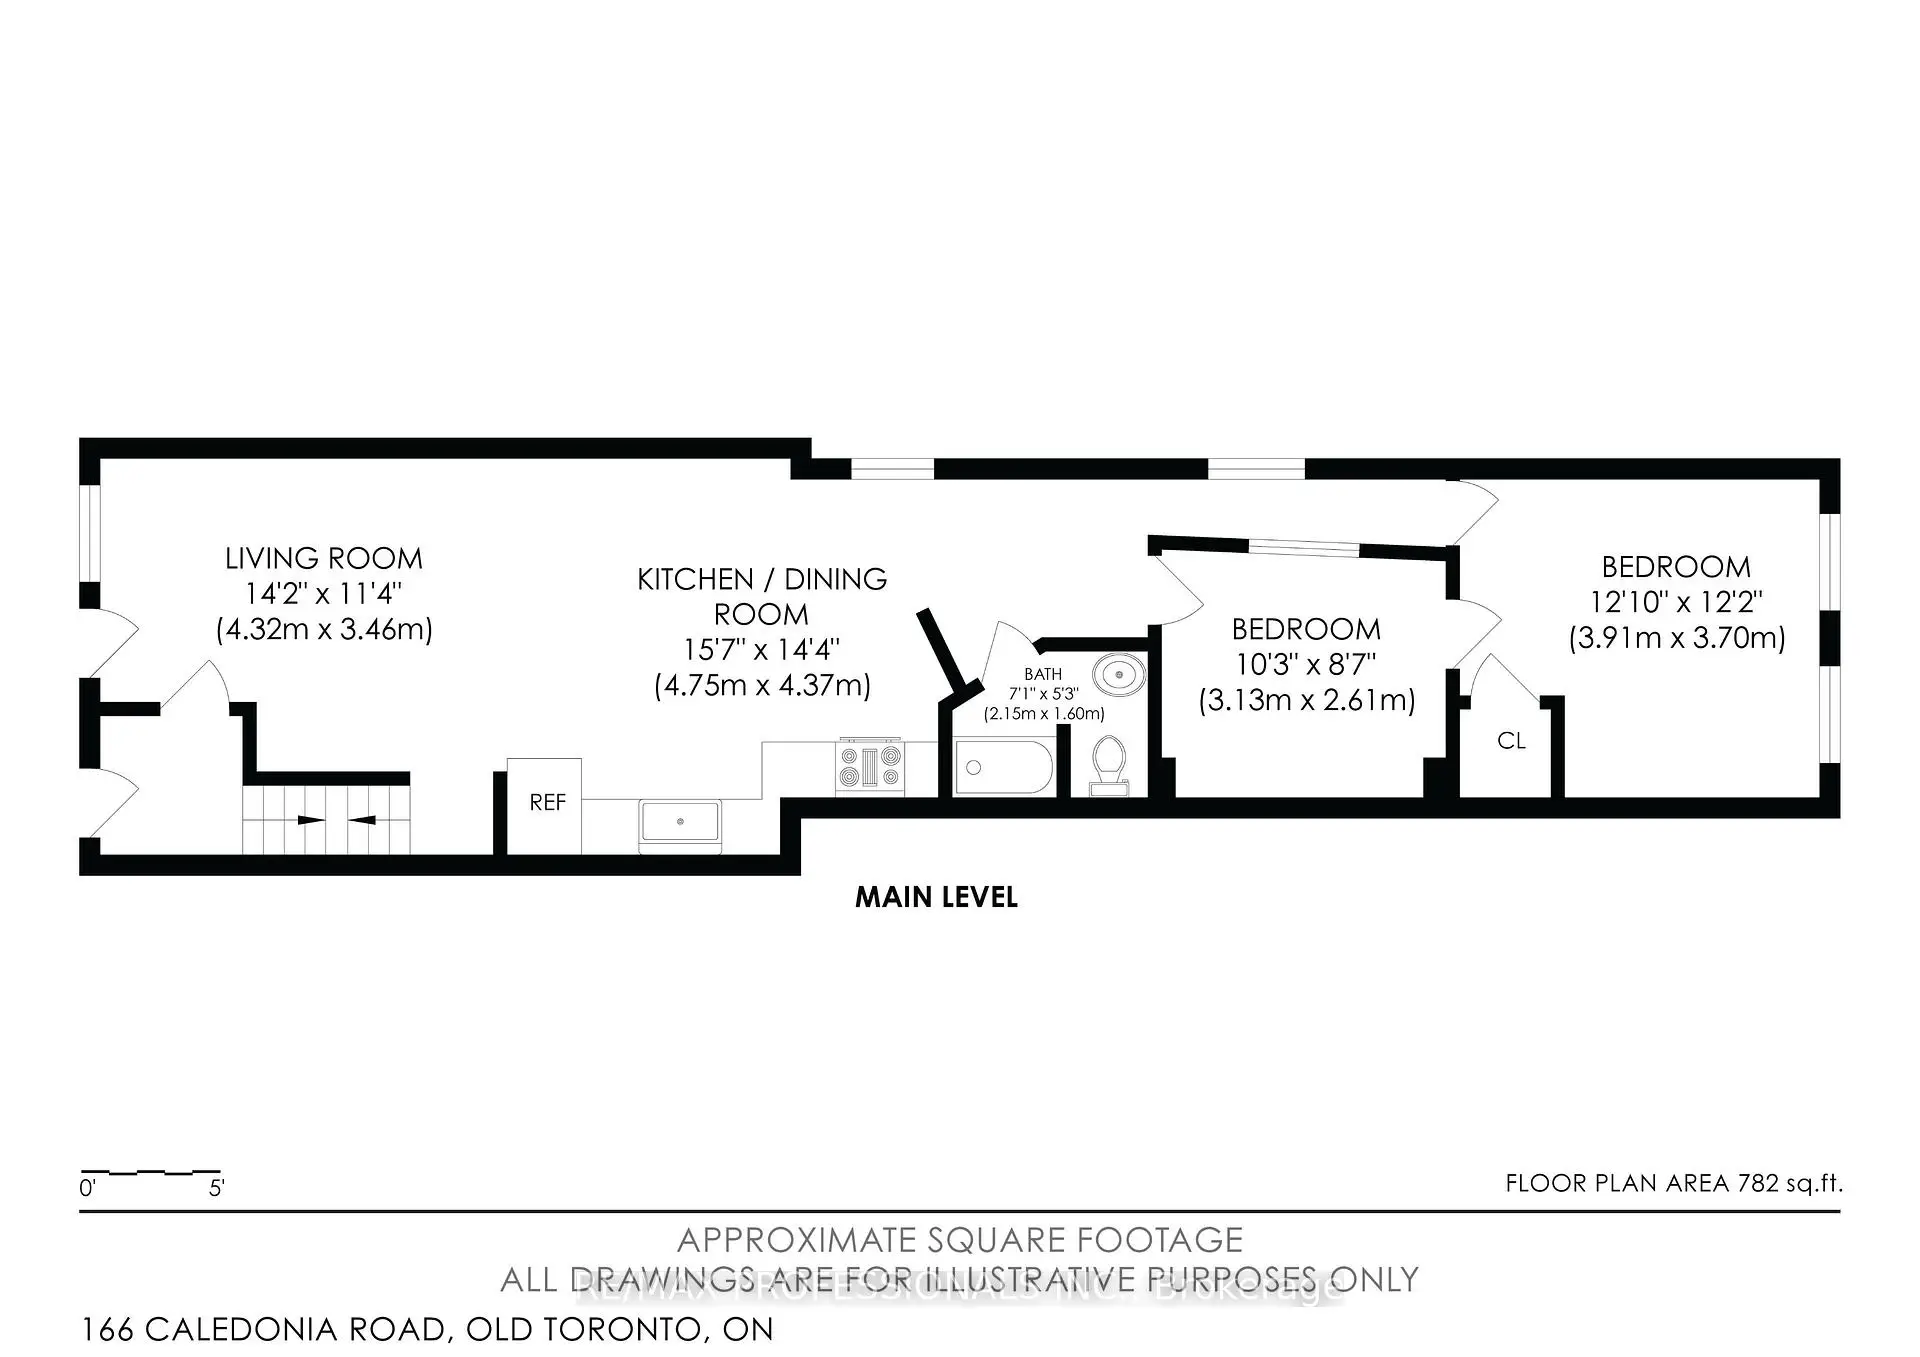
| 客厅 Rm | 4.32x3.46 | ||
| 厨房 | 4.75x4.37 | ||
| Primary B | 3.91x3.70 | ||
| 第二间卧室 | 3.13x2.61 | ||
| 客厅 Rm | 4.90x3.23 | ||
| 厨房 | 3.23x2.75 | ||
| 卧室 | 3.16x3.97 | ||
| 第二间卧室 | 3.03x3.05 | ||
| 客厅 Rm | 3.61x3.41 | ||
| 厨房 | 2.33x2.83 | ||
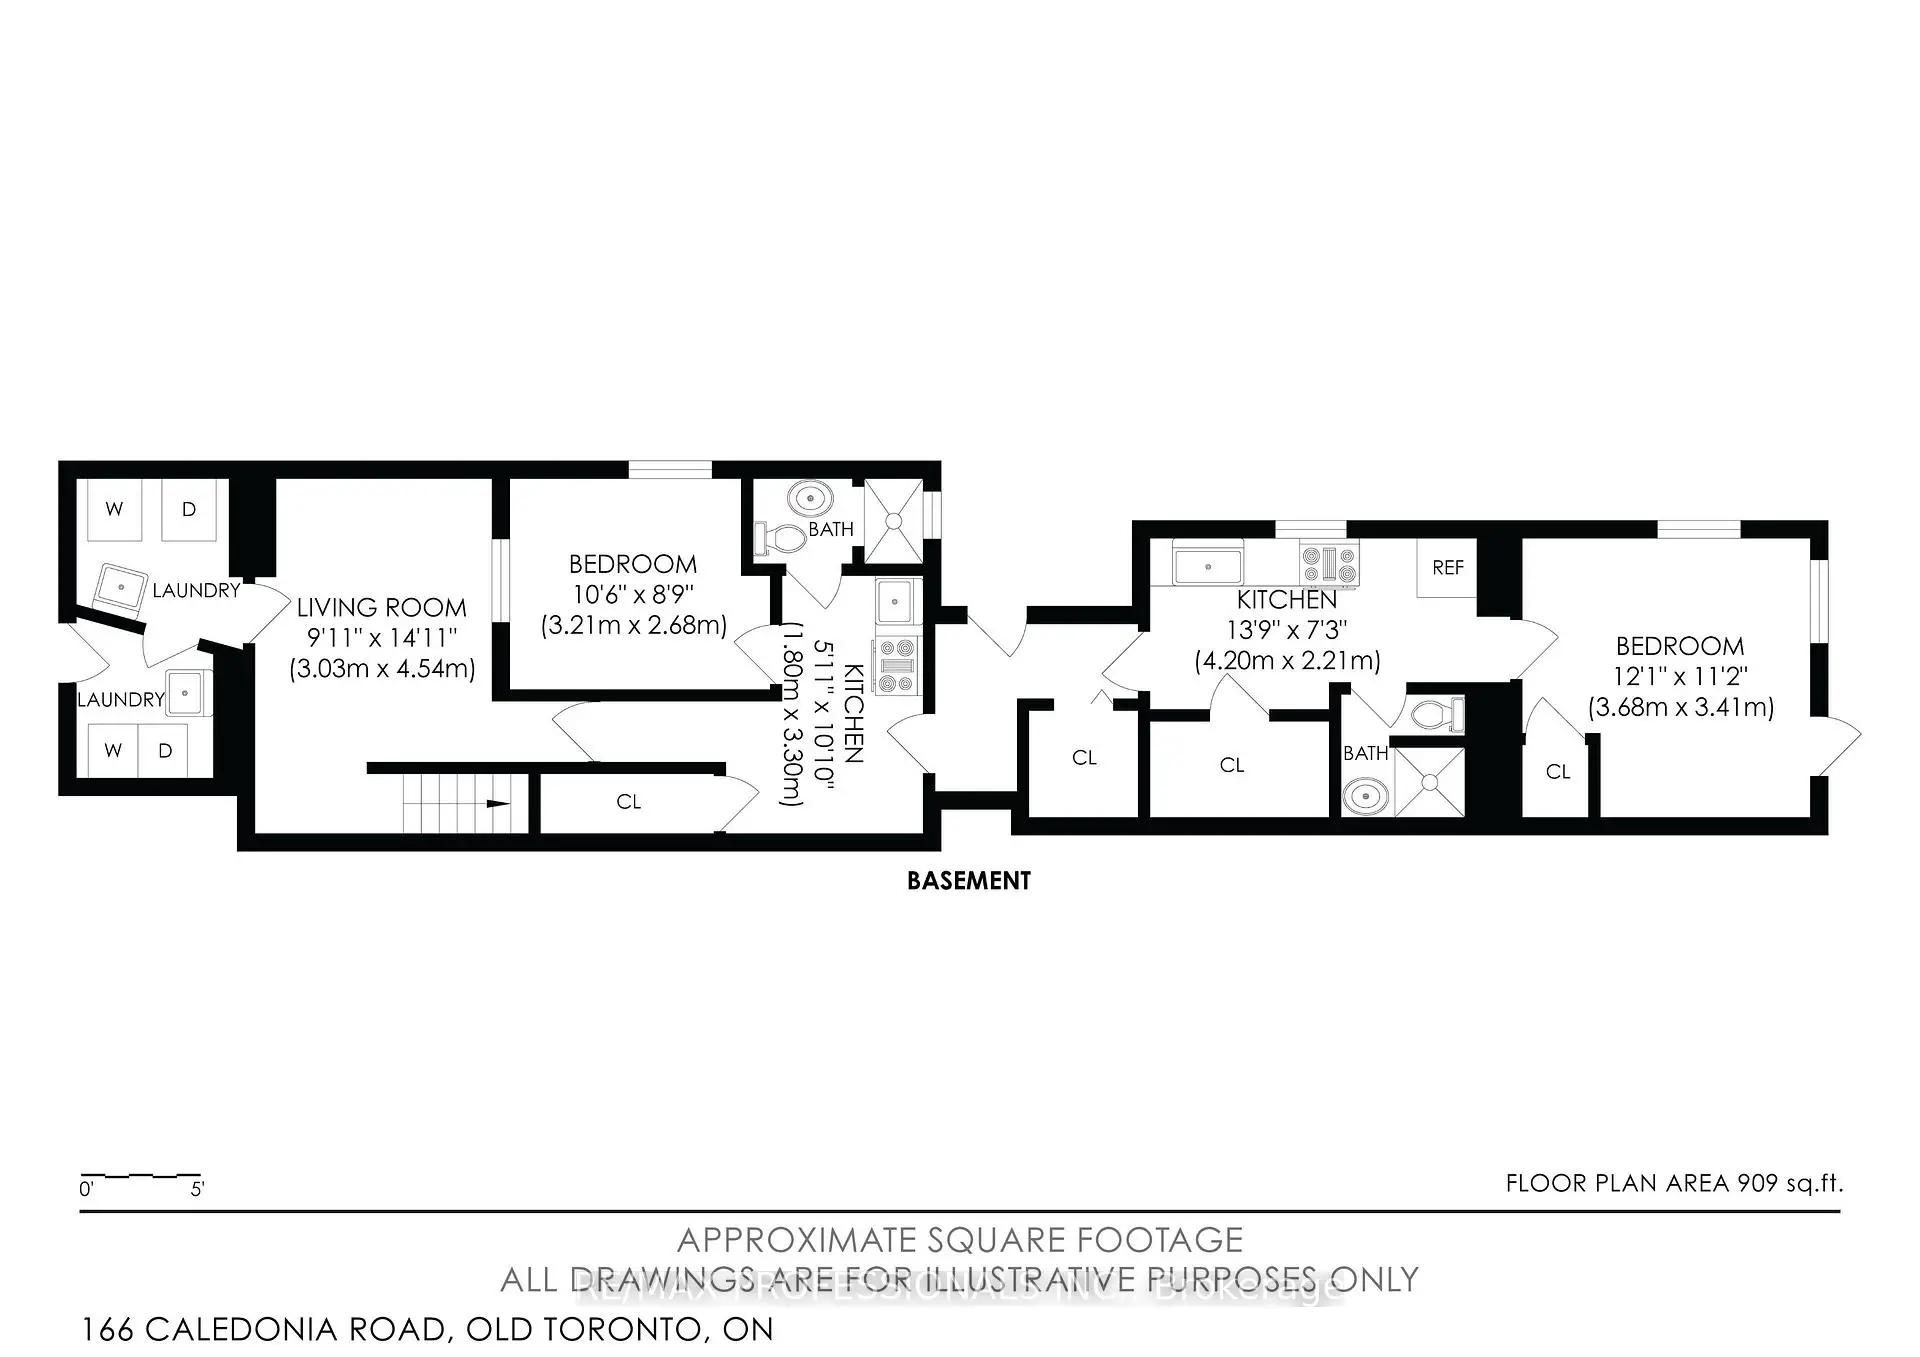
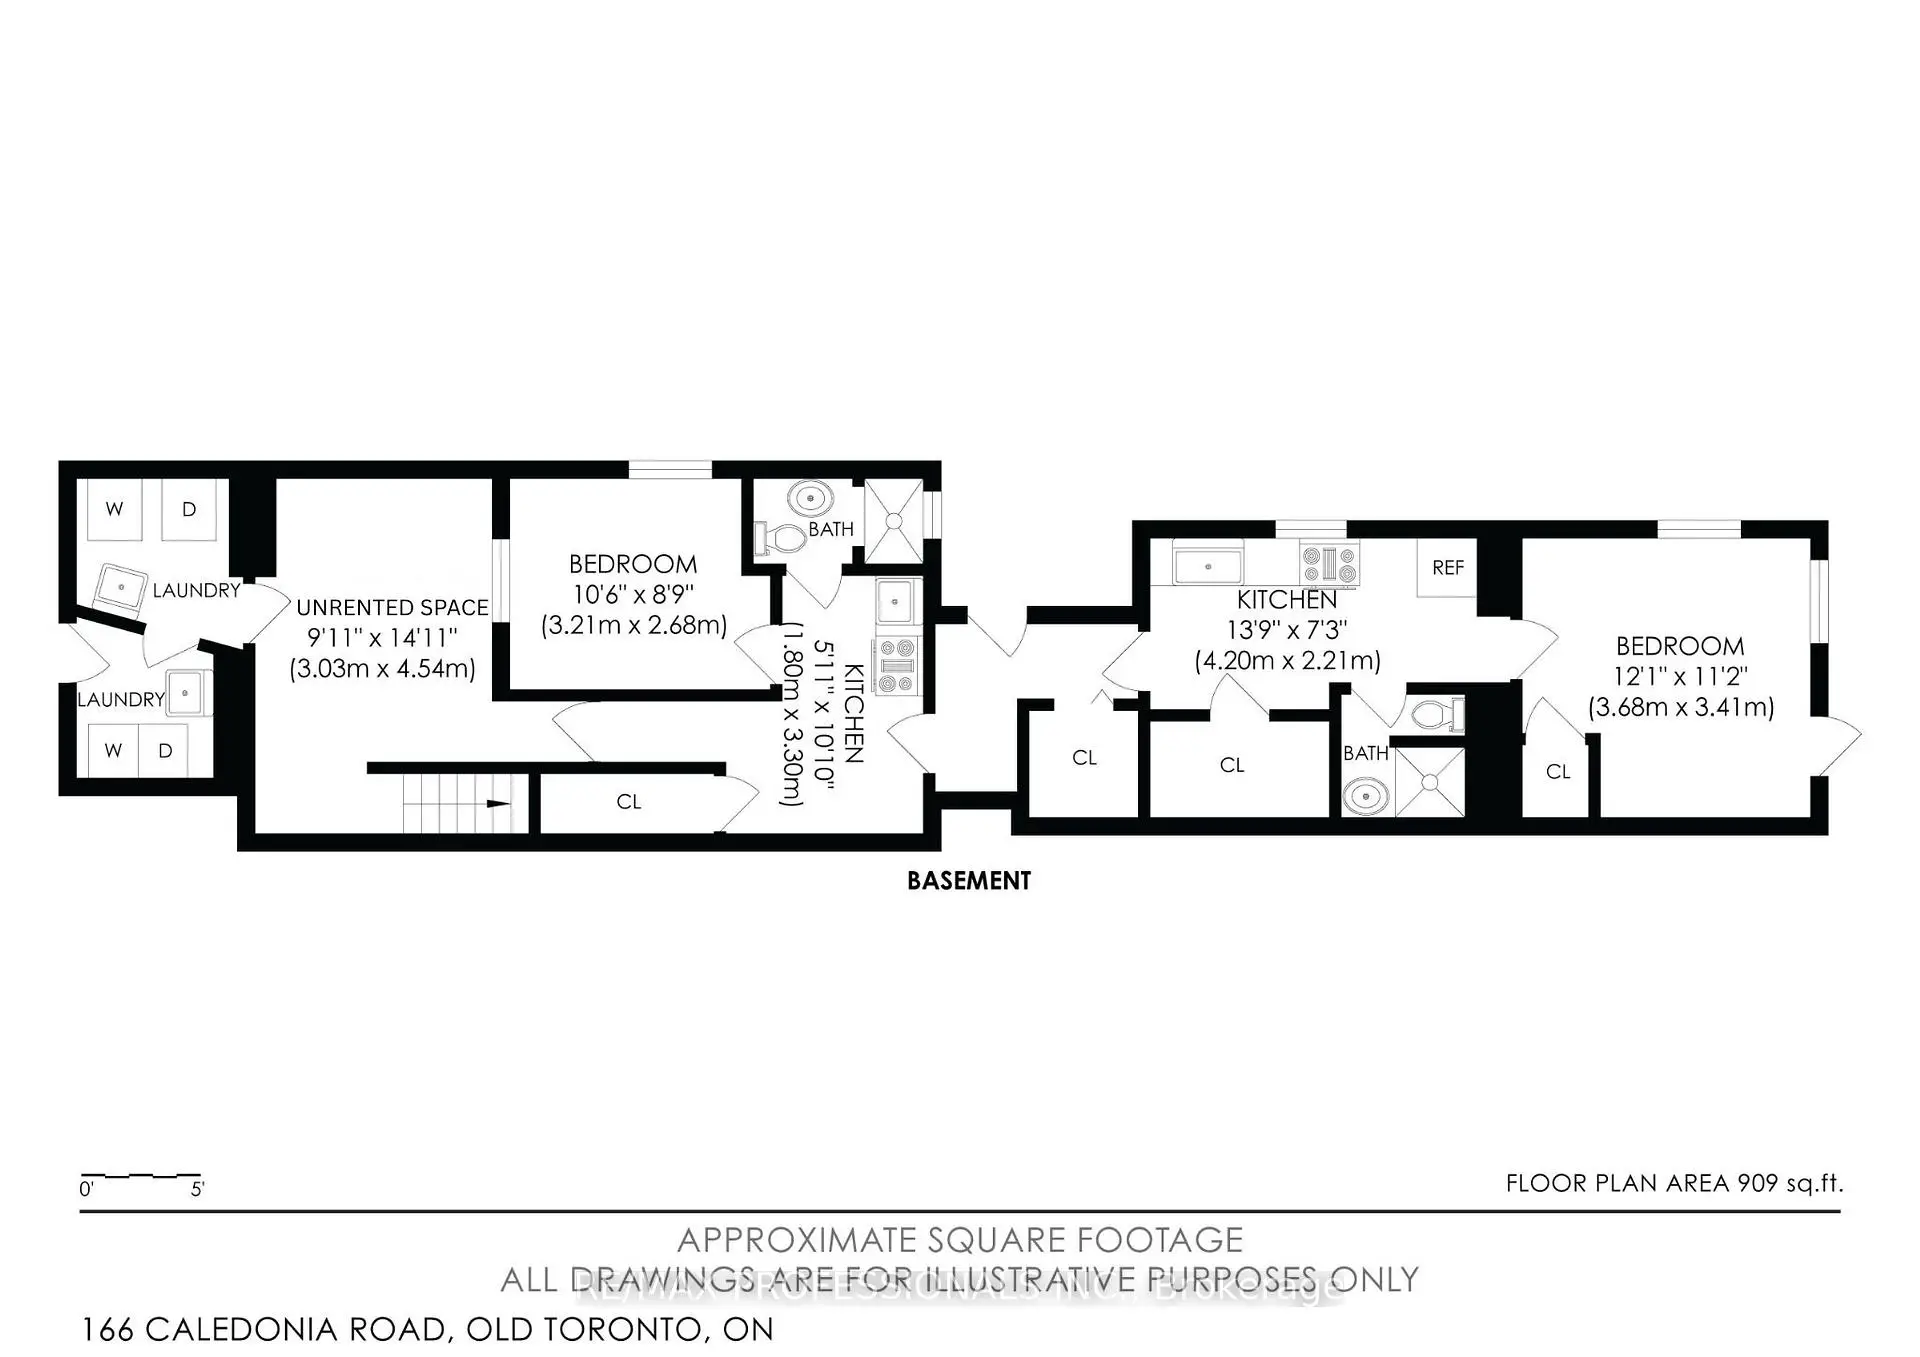
| 客厅 Rm | 3.03x4.54 | ||
| 厨房 | 1.80x3.30 |
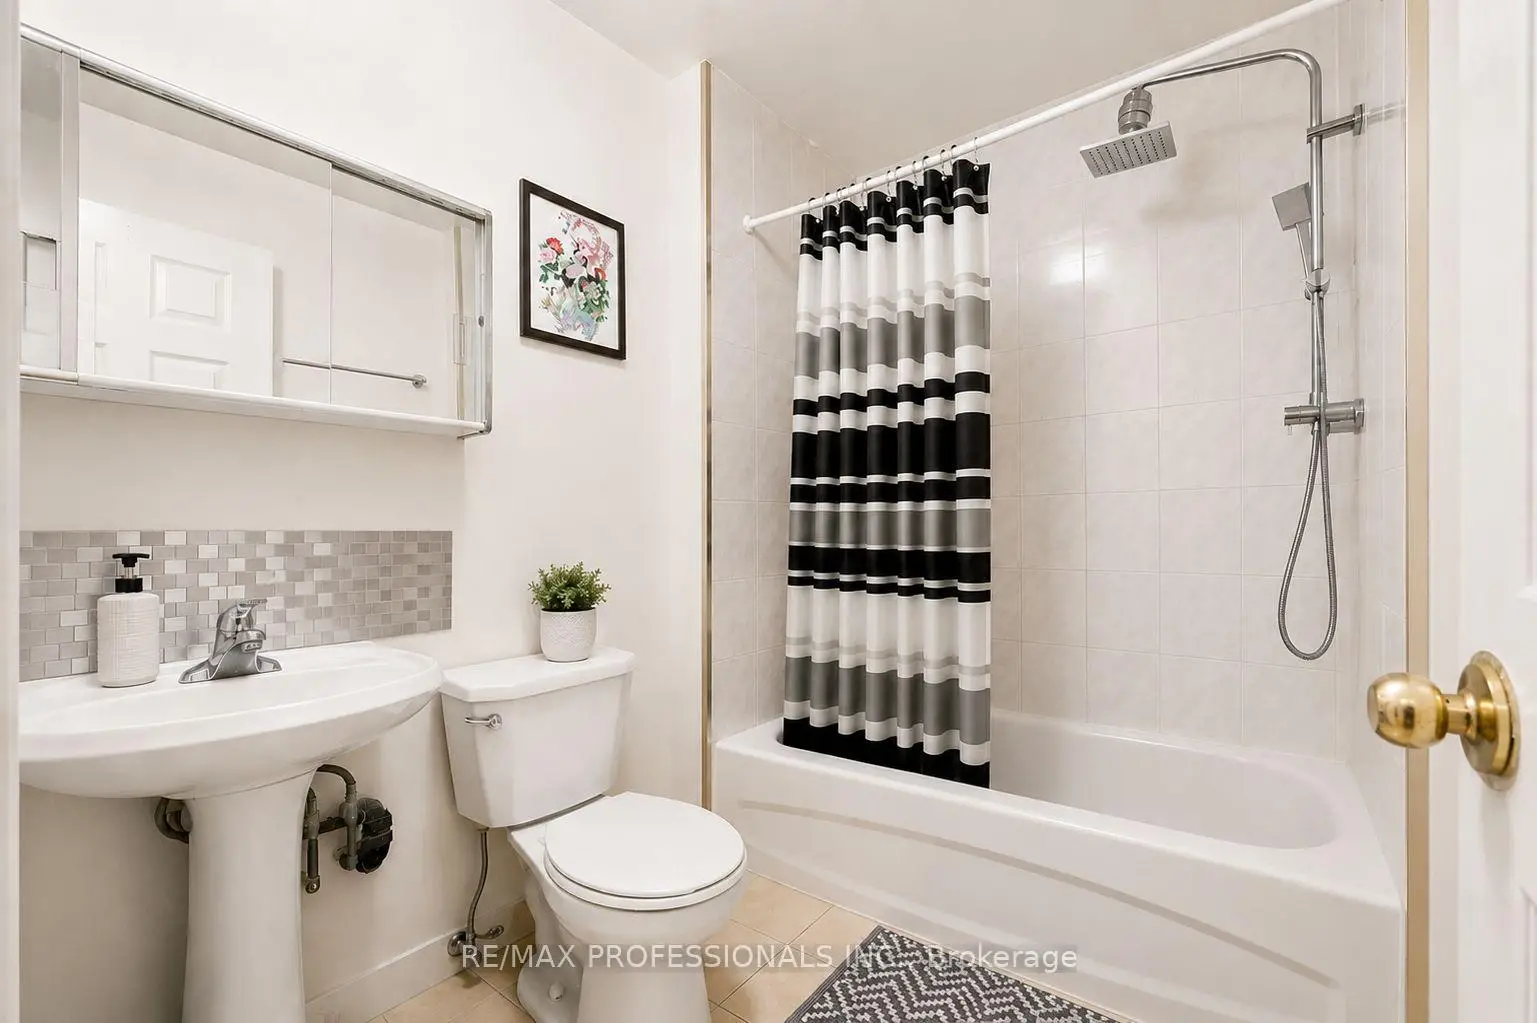
| 卫生间 | 卫浴件数 | 所在楼层 | |
|---|---|---|---|
| 1间 | 4件套 | 主层 |
|
| 2间 | 4件套 | 上层 |
|
| 2间 | 4件套 | Basement |
房屋简介
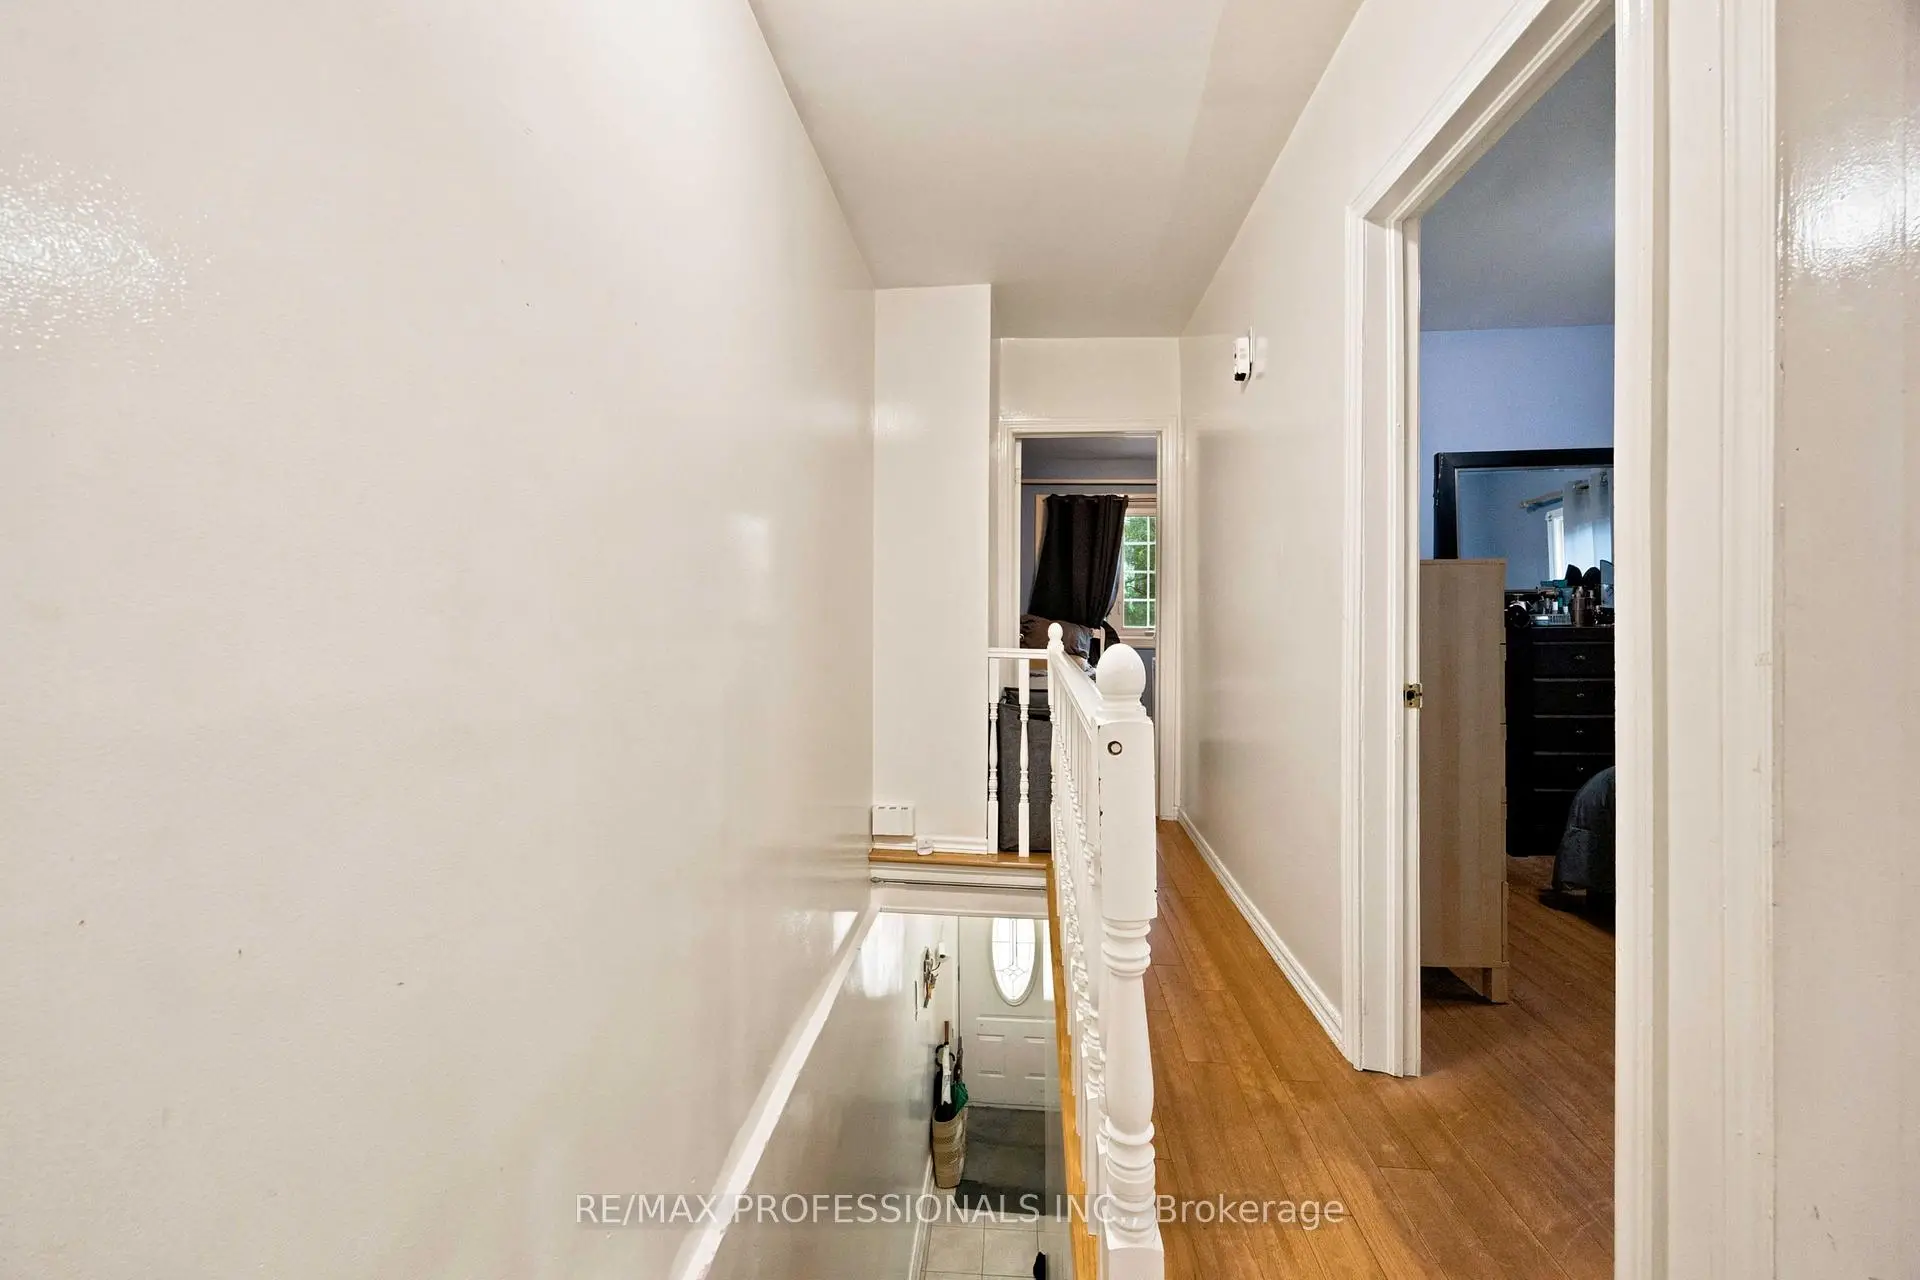
房屋位于多伦多西区约克区St Clair Ave W & Caledonia Rd交界附近, 这间5房5卫双车库两层Multiplex户型朝东向. 166 Caledonia Rd拥有双分离式停车位. 地下室Apartment . 房屋及周边设施包括AccessoryApartment,PrimaryBedroom-Main和In-LawSuite等. 客厅 Rm, 厨房, Primary B和 第二间卧室在主层.房屋市场分析
出租
租金水平较去年同期下降 30.2%。
近期 6 个月租金范围
$1,750 – $2,250/月
这套房屋与同类房源相比如何
社区概况
该物业所在社区为以自住为主的社区,住宅类型包括独立屋、公寓和共管公寓。约有15%的居民拥有本科或以上学历,另有24%的居民拥有大专学历。当地居民通勤时通常结合驾车和公共交通两种方式。
学校信息
- F H Miller公立小学 (Grade:JK-6) 1991/3037
- Carleton Village Junior and Senior Sports and Wellness Academy (Grade:JK-8) 2610/3037
- Oakwood公立高中 (Grade:9-12) 727/739
- St. Nicholas of Bari天主教学校 (Grade:JK-8) 2701/3037
- Winona Drive公立初中 (Grade:7-8)
- J R Wilcox Community School (Grade:JK-8) 1277/3037
- Rawlinson Community School (Grade:JK-8) 2170/3037
- Carleton Village Junior and Senior Sports and Wellness Academy (Grade:JK-8) 2610/3037