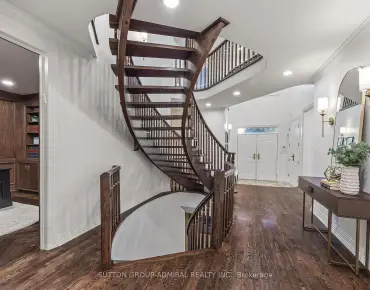
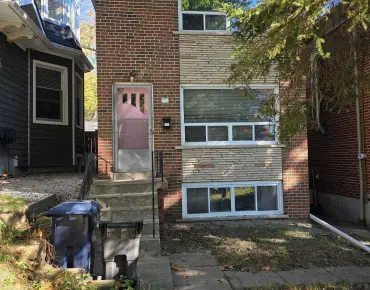
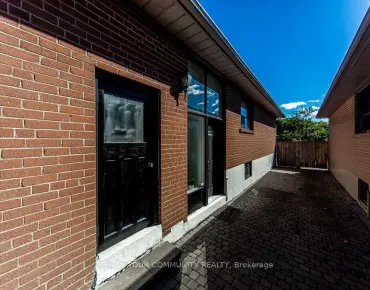
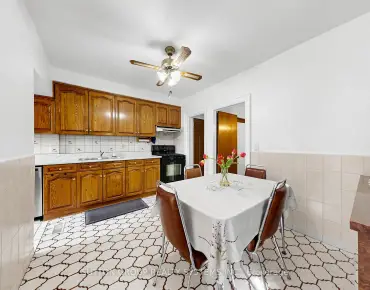
Runnymede-Bloor West Village, Toronto, M6P 1R7

房屋信息
MLS房源英文原文
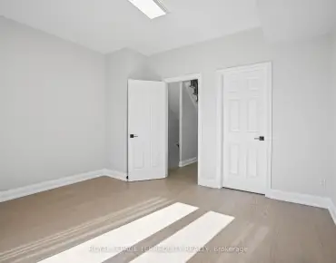
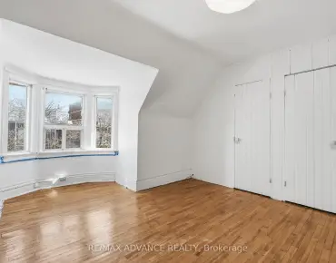
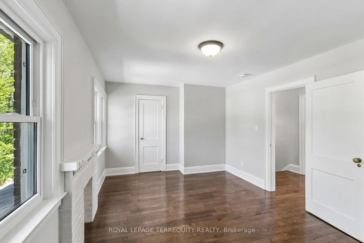
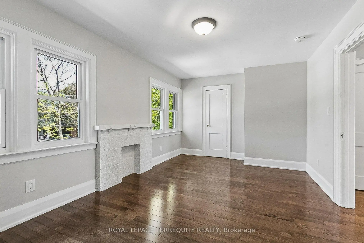
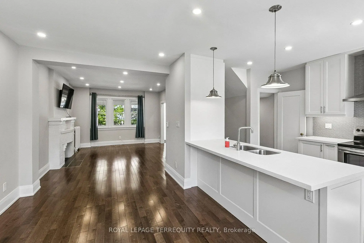
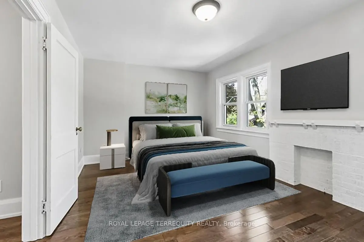
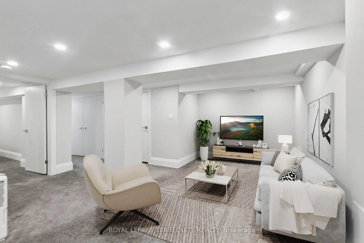
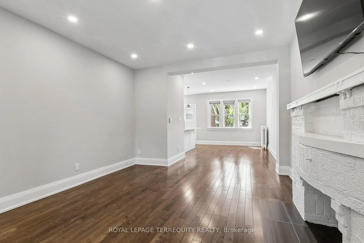
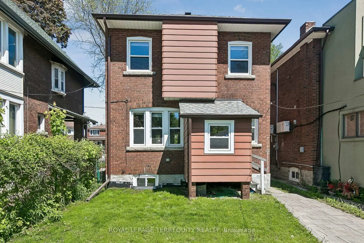
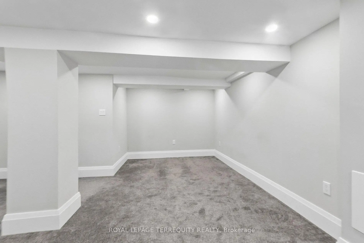
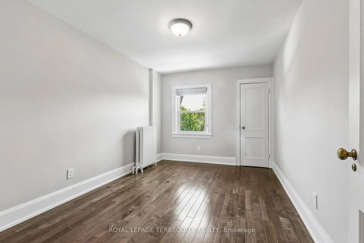
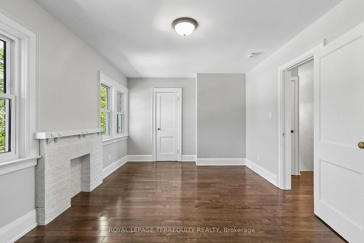
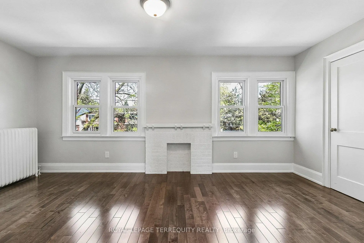
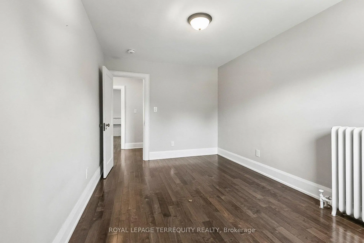
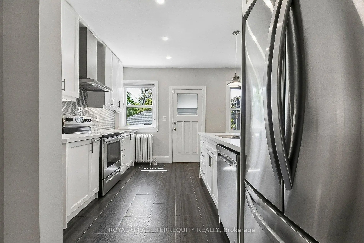
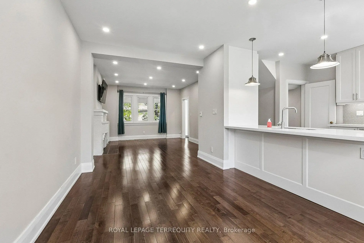
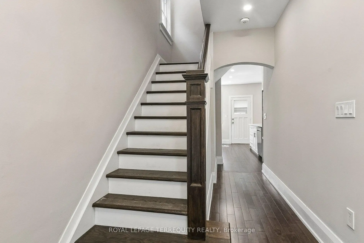
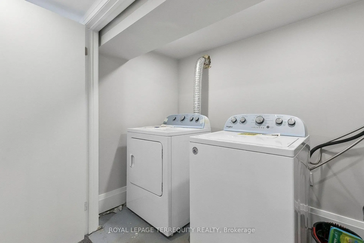
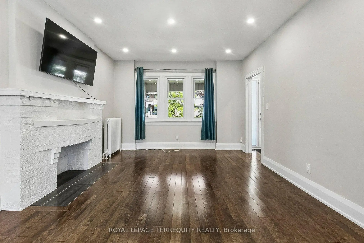
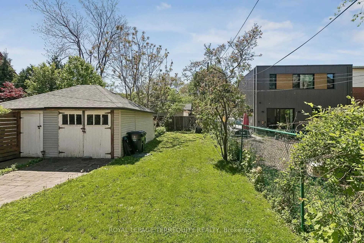
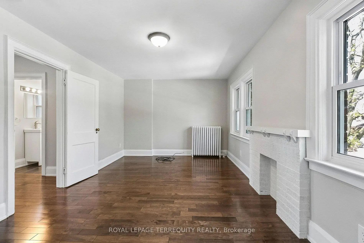
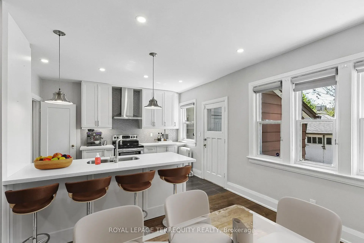
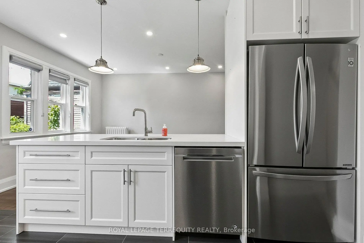
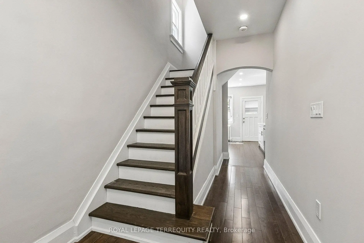
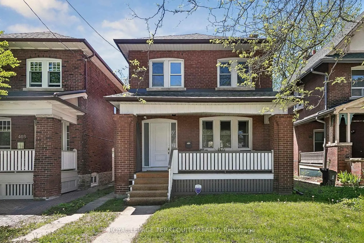
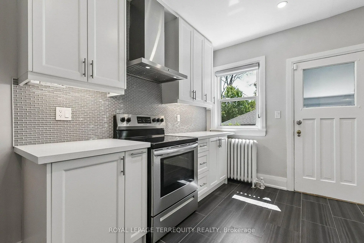
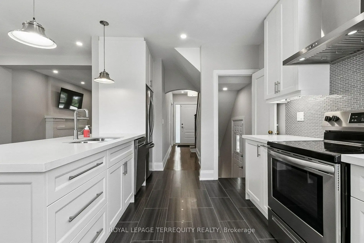
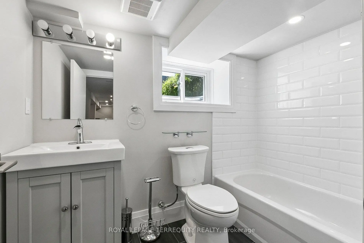
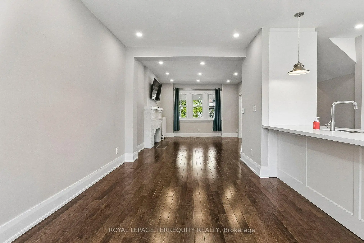
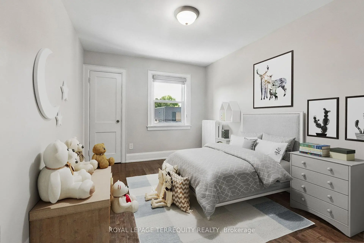
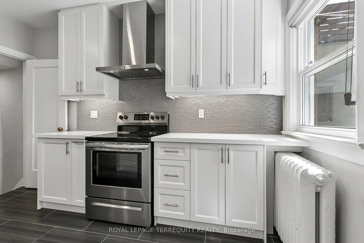
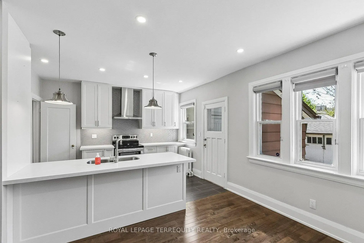
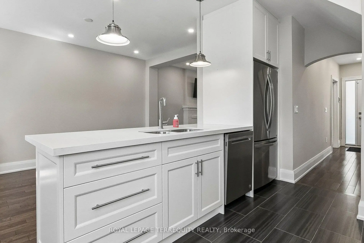
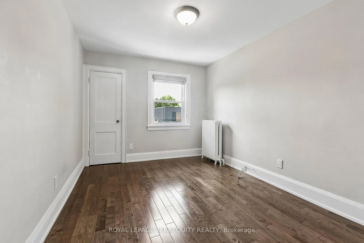
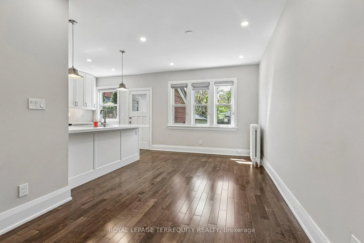
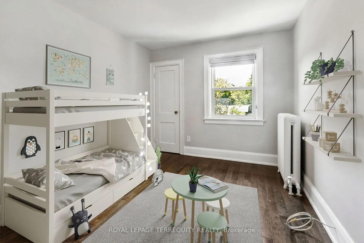
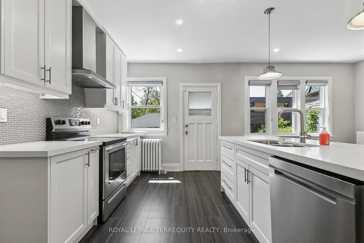
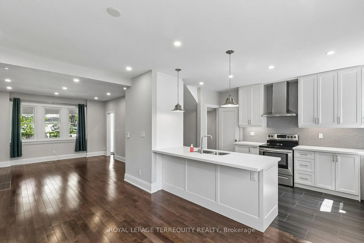
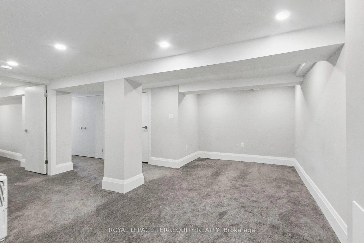
You'll love this home and neighbourhood! Amazing proximity to schools, great restaurants, parks, transit and so much more. Be sure to visit the Matterport Virtual Tour (2nd button) to actually "walk" through the home, measure walls, living spaces, place your furniture, look at views out your windows and imagine yourself living in this lovely home. Recently renovated in 2019 and carefully maintained by the current owners, you'll step into a pristine chef's kitchen, open concept living dining/living room, and a comfortable breakfast bar. The living room presents the potential to add a working fireplace in the existing façade. On the second, a spacious primary bedroom with room to breathe & relax. Two more bedrooms and a bathroom, make this floor complete. Note the safety conscious windows on the second and in the living room. The basement ceilings are 7.5 ft with a lovely family space, a 4th bedroom, second full bath and laundry. Teenager, nanny or guest suite - you decide. A useable mutual drive for a compact car leads to a parking pad and a garage. Redesign the garage space to create an art studio, office or playroom. This is a bright and airy home with views to a lovely south exposure, mature trees and a deep garden space.
查看中文翻译(机器翻译,仅供参考)
你会喜欢这个家和邻居的!离学校、大餐馆、公园、中转路还有很多确保参观Matterport虚拟巡回演唱会(第2个按钮),真正"行走"穿过家门,测量墙壁,生活空间,放置家具,看着窗外的景色,想象自己住在这个可爱的家. 2019年近期翻新,由现业主认真维护,将步入纯正的厨师厨房,开放概念活餐/活室,以及舒适的早餐吧.客厅有可能在现有外墙上增加一个工作壁炉。第二,一个宽敞的主卧室,有空间呼吸和放松。再加两间卧室和一个浴室,使这层楼完整.注意第二层和客厅的安全意识窗户。地下室天花板为7.5平方英尺,有可爱的家庭空间,4号卧室,第二道全浴和洗衣.年轻人,保姆或客房-你决定。可使用的相互驱动通向车库,车站设有停车站和停车空间.或重新设计车库空间以创建艺术工作室,办公室或游戏室.在等待通行证时,可能会增加一个前停车位。这是一个明亮而有气息的家,可观赏可爱的南方外出,成熟的树木和深厚的花园空间.
主要特征
- 朝向: 后院朝南

- 睡房: 3

- 卫生间: 2

- 车库: 1

- 厨房: 1

重要信息
- 占地面接: 25.50 x 125.00 Feet

- 室内面积: 1100-1500

- 地税: $ 6989.12

- W13735618

- 地产公司: ROYAL LEPAGE TERREQUITY REALTY
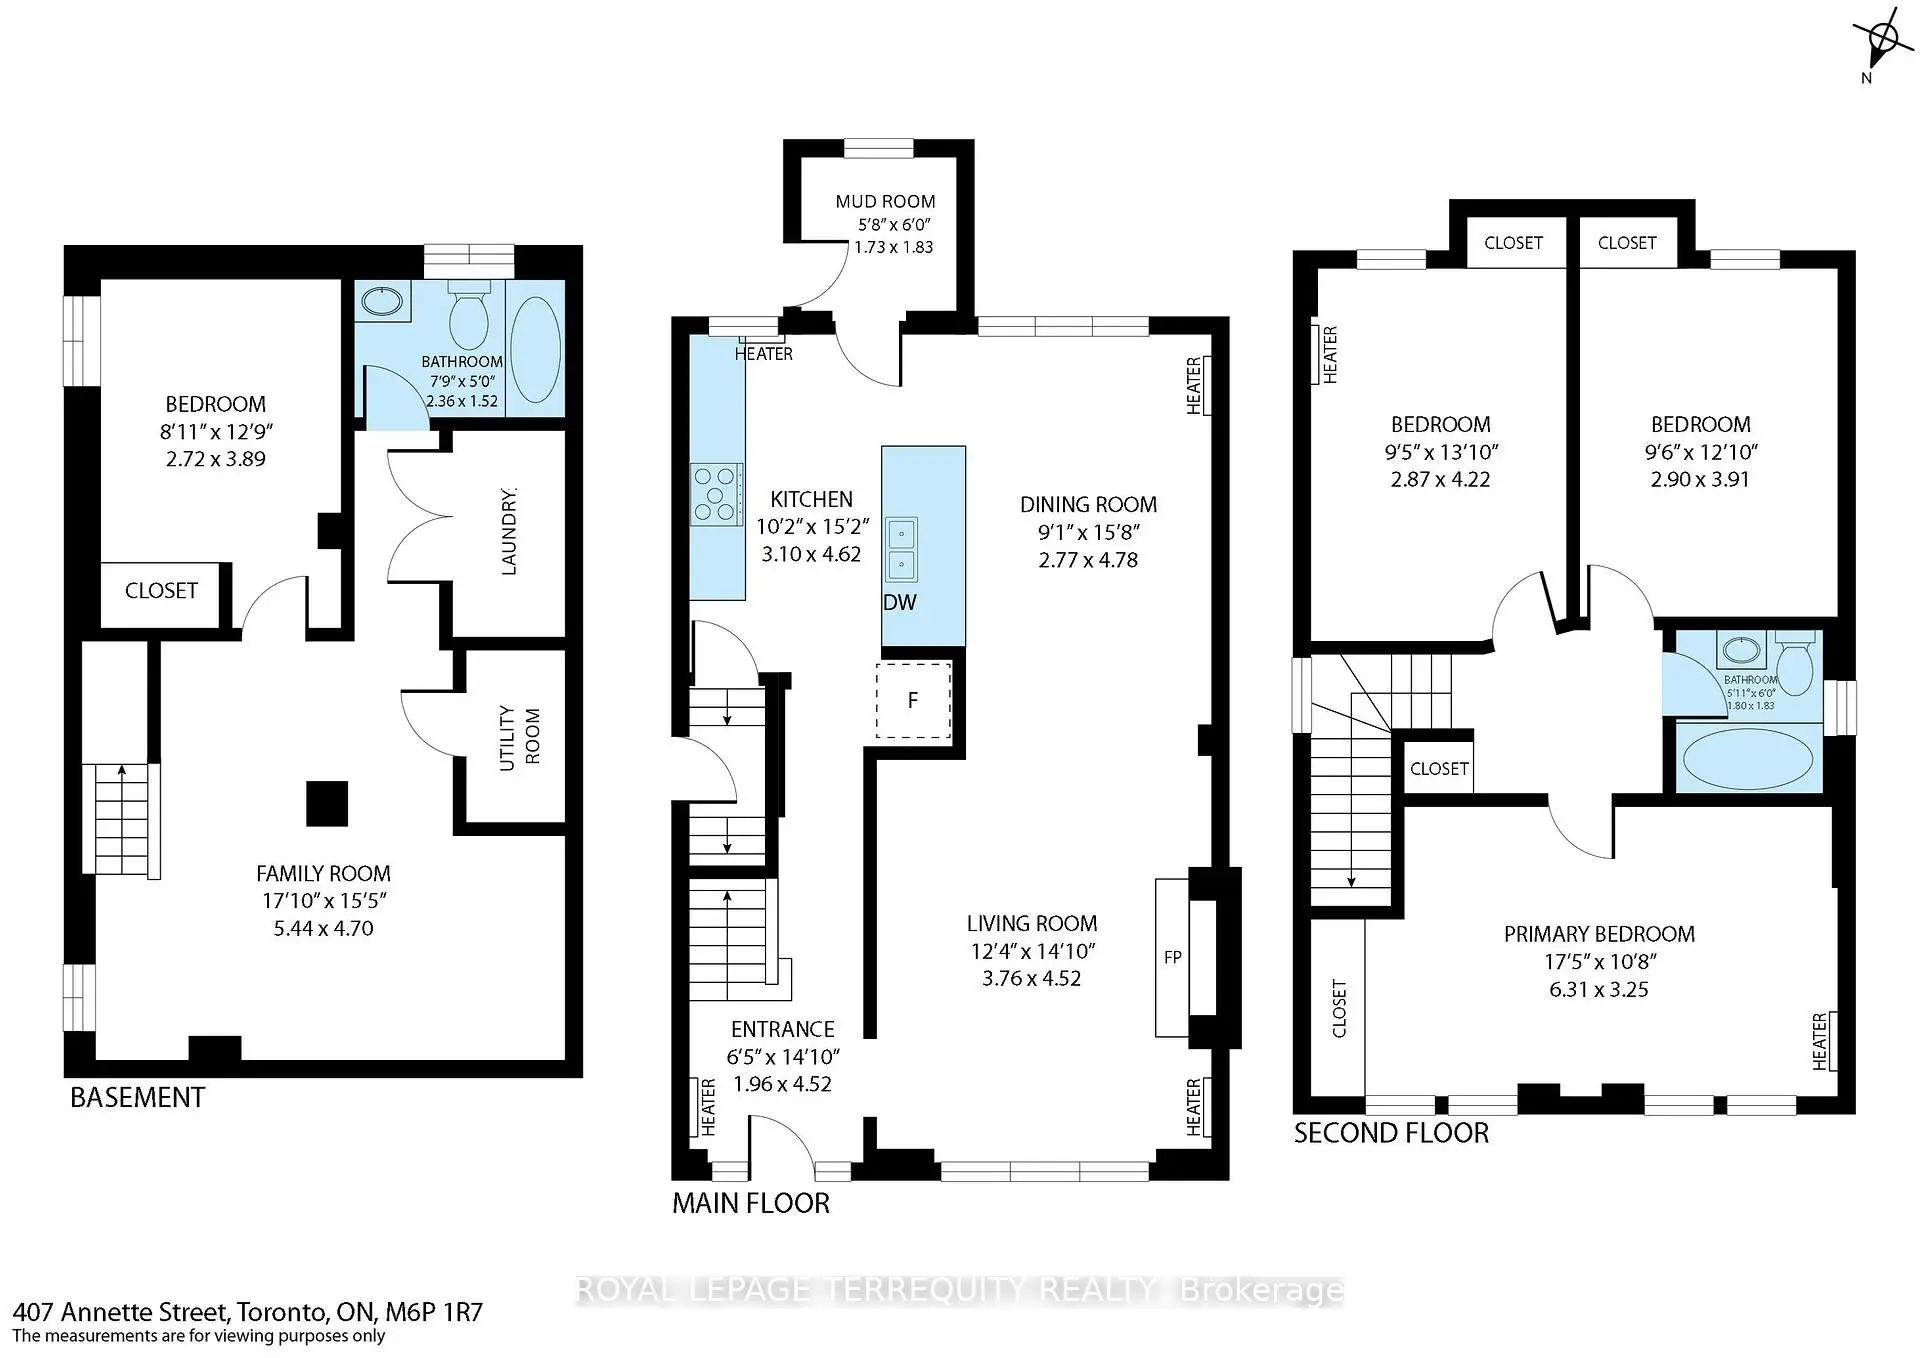
| 房间 | 尺寸(平方米) | 细节描述 | |
|---|---|---|---|
| 门厅 | 4.52x1.96 | 硬木地板 |
|
| 客厅 Rm | 4.52x3.76 | 硬木地板, 壁炉, 窗户 |
|
| 晚餐室 Rm | 4.78x2.77 | 硬木地板, 开放式概念, |
|
| 厨房 | 4.62x3.10 | 陶瓷地板, 不锈钢电器, 智能洗碗机 |
|
| Primary B | 3.25x6.31 | 硬木地板, 壁炉, 大窗 |
|
| 第二间卧室 | 4.22x2.87 | 硬木地板, , 壁橱 |
|
| 第三间卧室 | 3.91x2.90 | 硬木地板, , 壁橱 |
|
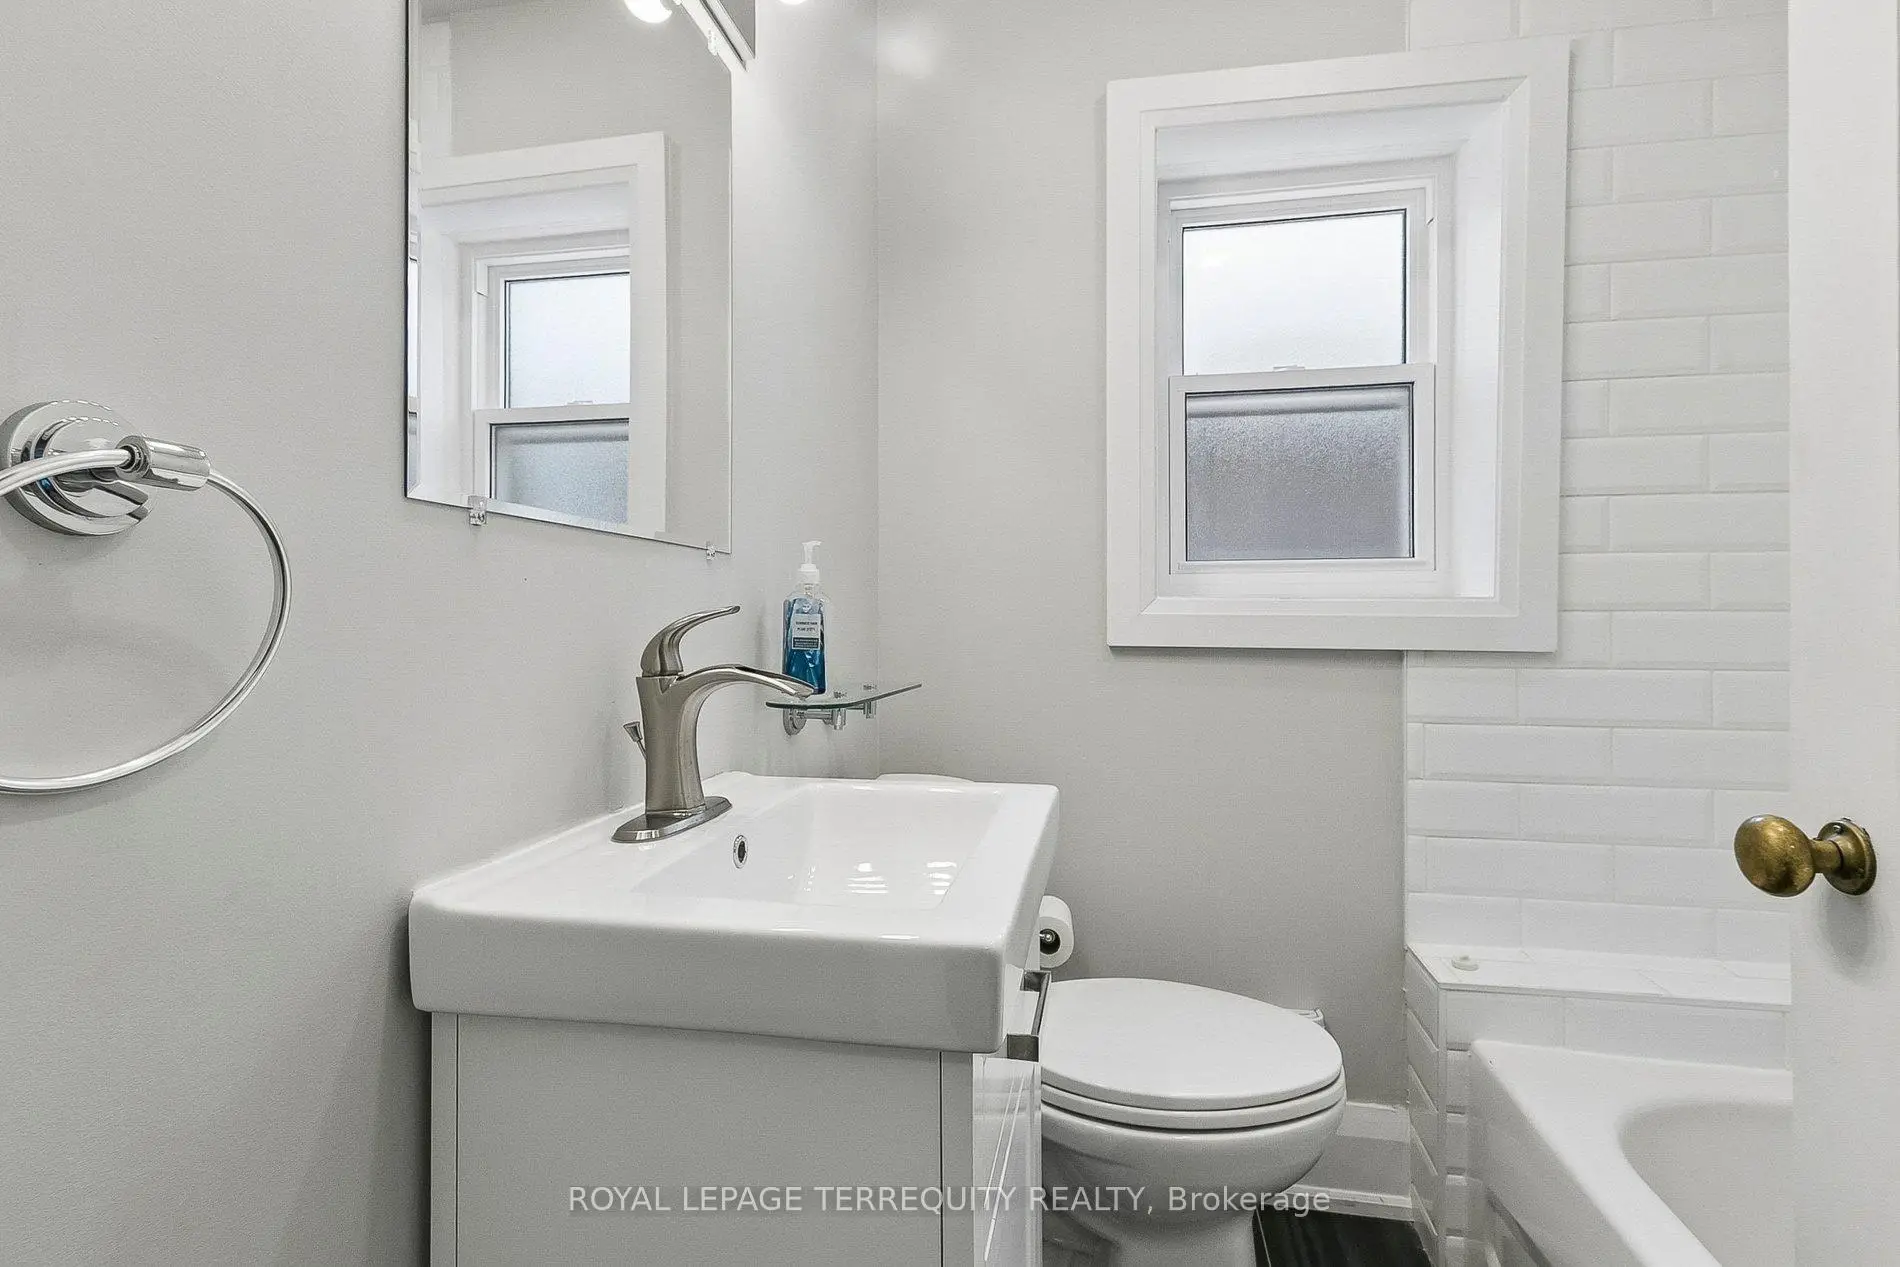
| Bath | 1.83x1.80 | 陶瓷地板 |
|
| 家庭房 Rm | 4.70x5.44 | 地毯, 窗户 |
|
| 第四间卧室 | 3.89x2.72 | 地毯, 窗户, 壁橱 |
|
| Bath | 1.52x2.36 | 陶瓷地板, 窗户 |
|
| Mud Rm | 1.83x1.73 |
| 卫生间 | 卫浴件数 | 所在楼层 | |
|---|---|---|---|
| 1间 | 4件套 | Second |
|
| 1间 | 4件套 | Basement |
房屋简介
房屋位于多伦多西区约克区ANNETTE ST & EVELYN AVE交界附近, 这间3房2卫单车库两层独立房户型朝南向. 407 Annette St拥有单停车位. 房屋及周边设施包括WaterMeter和CarpetFree等. 门厅, 客厅 Rm, 晚餐室 Rm, 厨房和 Mud Rm在主层.房屋市场分析
出售
出租
同类房屋价值与去年同期相比整体保持相对稳定。
租金水平与去年同期相比整体保持相对稳定。
近期同类房屋估值范围
$1,310,000 – $1,790,000
近期 6 个月租金范围
$4,400 – $5,550/月
这套房屋与同类房源相比如何
市场冷热度
卖方市场
强卖方卖方平衡买方强买方
当前同类房屋库存水平较有利于卖家。
典型成交时间
6 天
同类房屋目前约 6 天成交,与去年同期大致持平。
价格水平
低 6.1%
当前叫价低于同类房屋的估算价值。
社区概况
该物业所在社区为自住与租户并存的社区,住宅类型包括独立屋、公寓和共管公寓。约有60%的居民拥有本科或以上学历,另有10%的居民拥有大专学历。当地几乎所有通勤居民都以驾车作为主要通勤方式。