
 High Park-Swansea, Toronto, M6S 3T3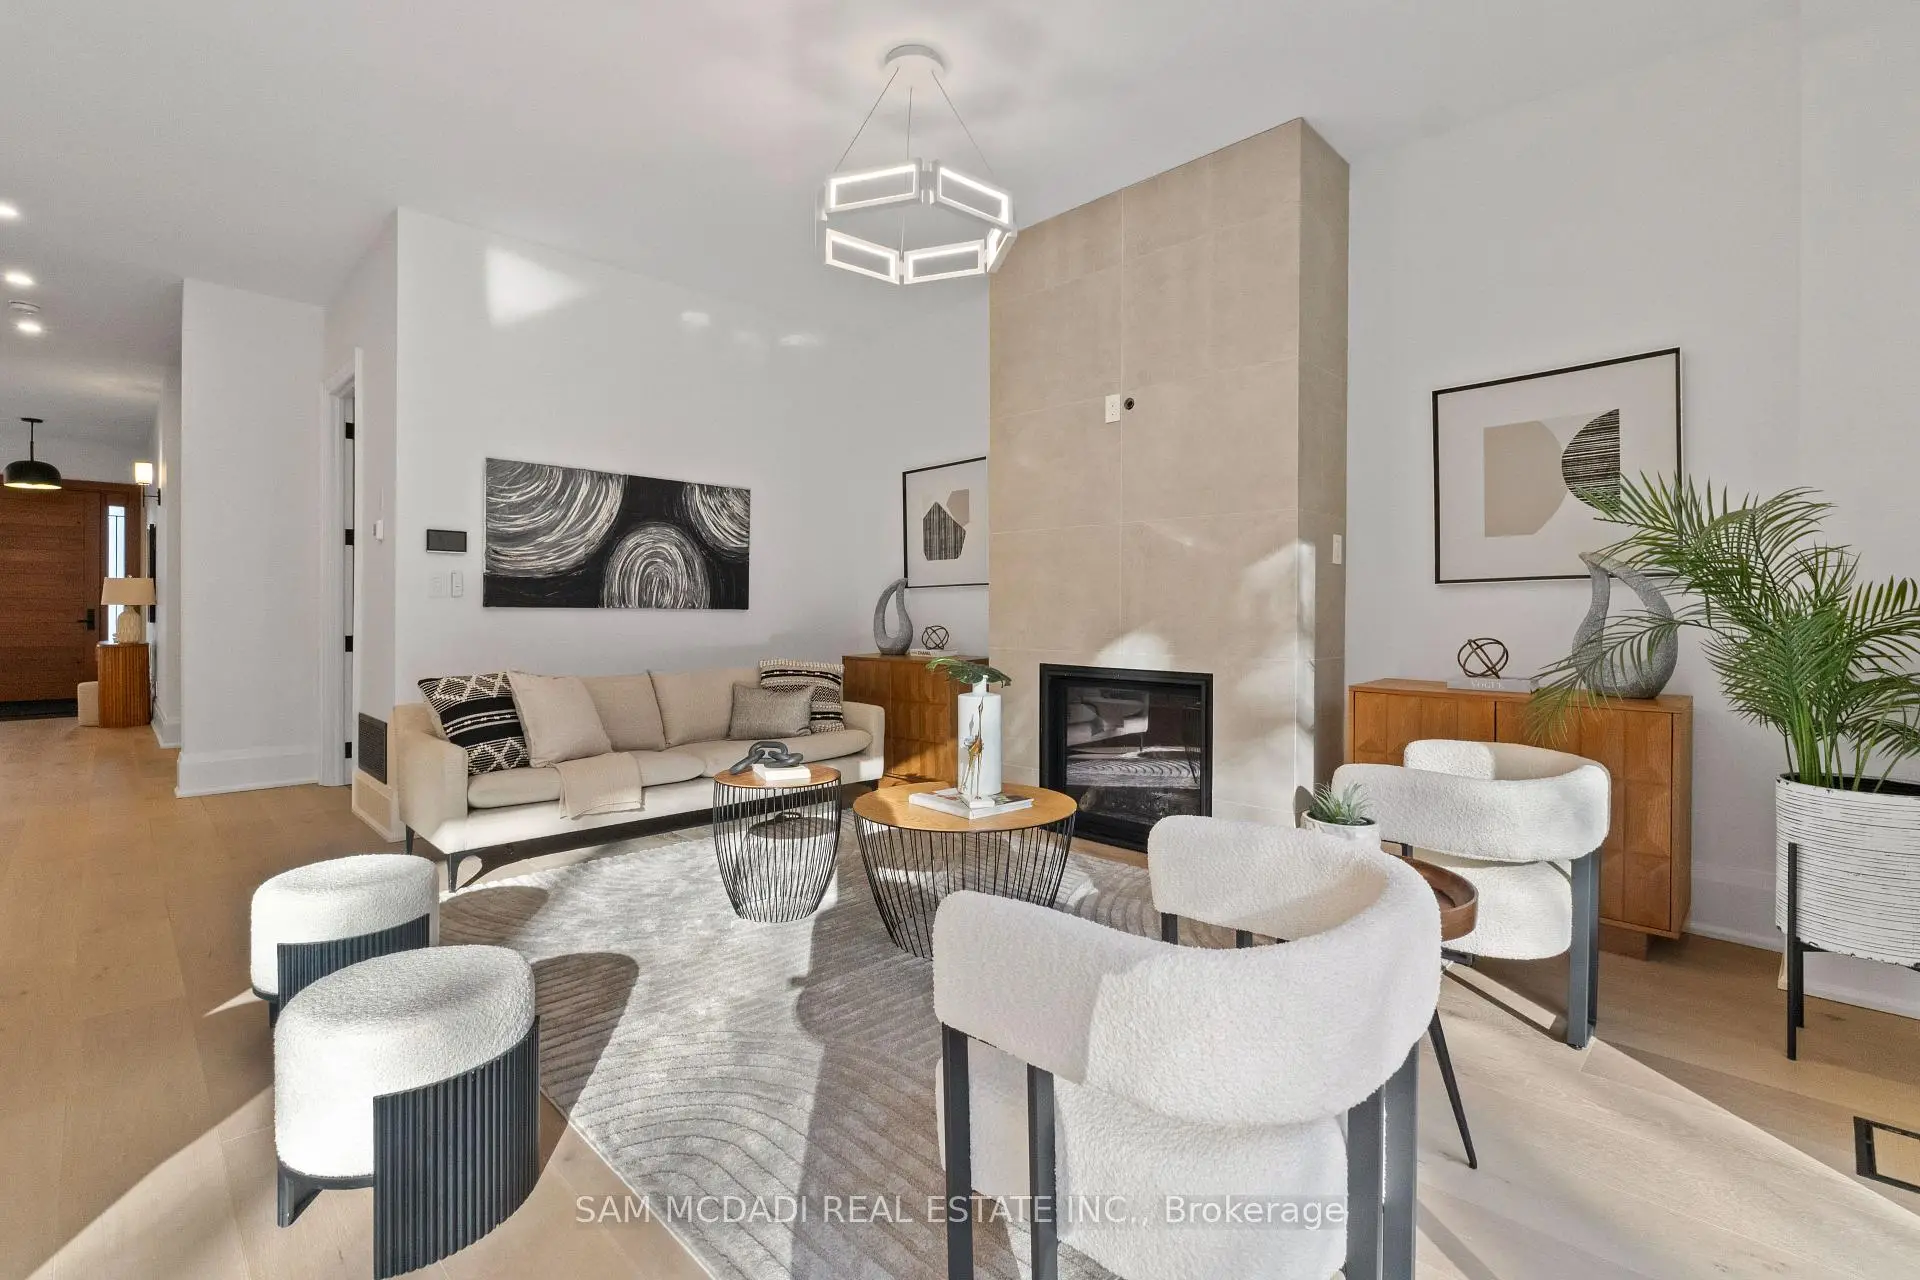

房屋信息
MLS房源英文原文
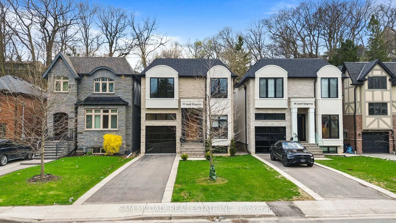
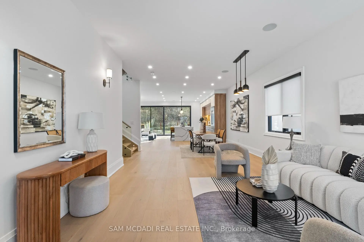
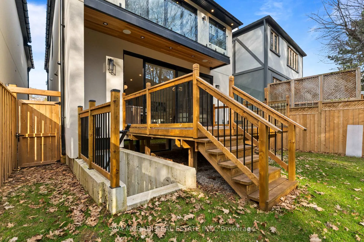
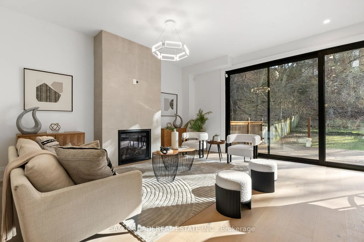
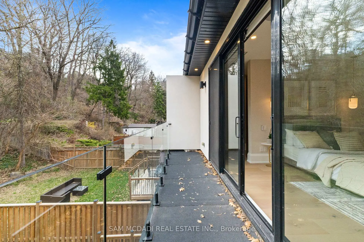
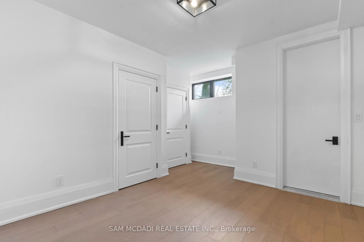
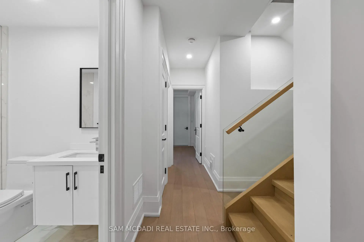
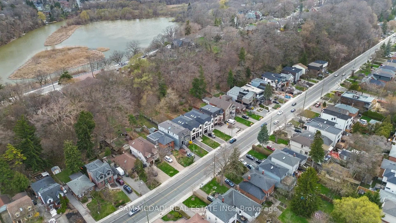
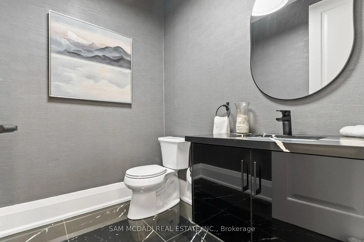
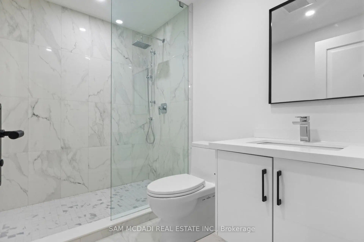
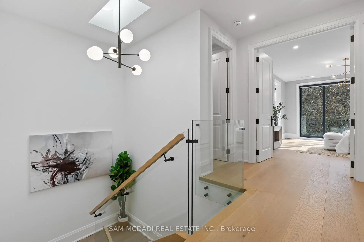
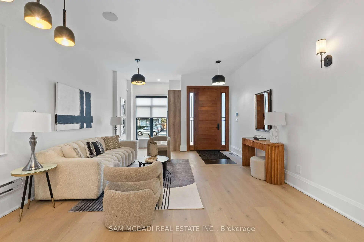
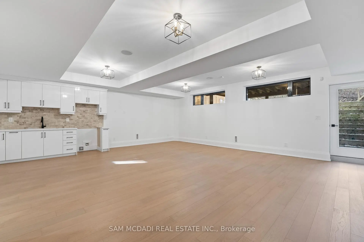
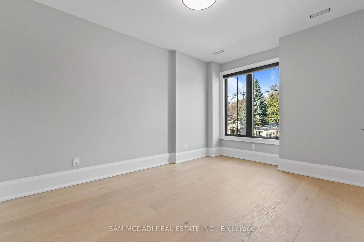
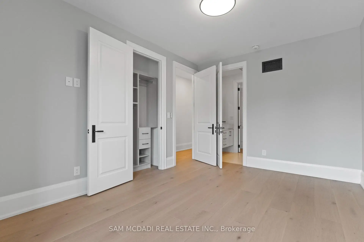
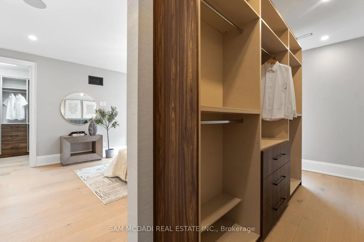
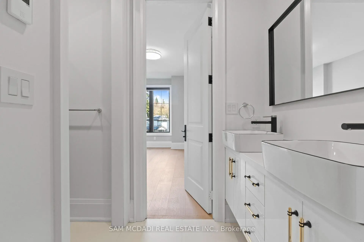
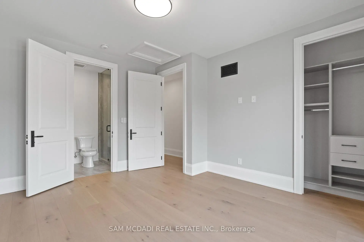
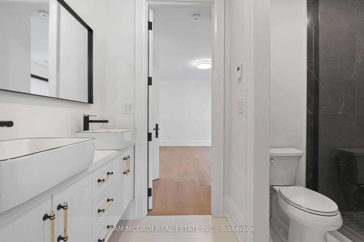
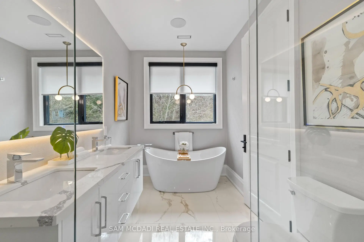
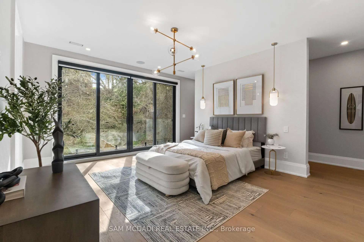
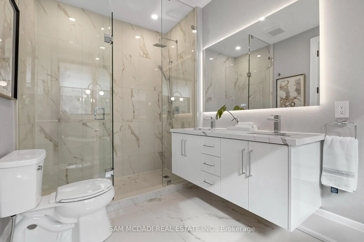
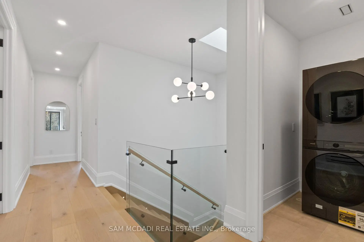
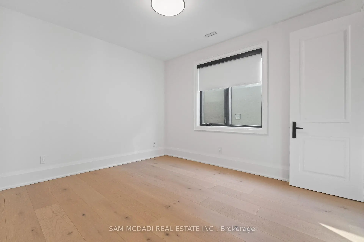
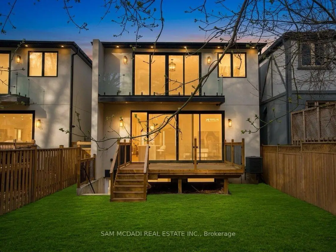
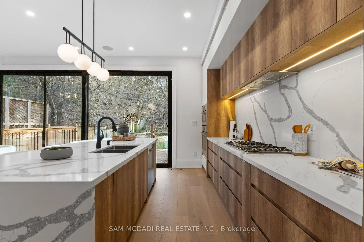
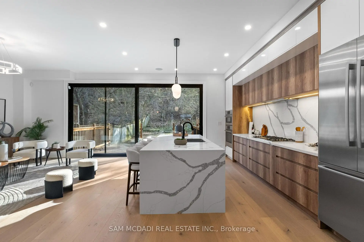
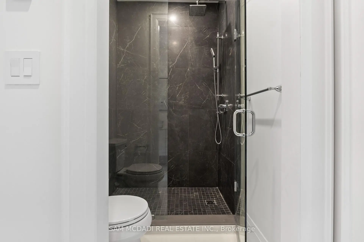
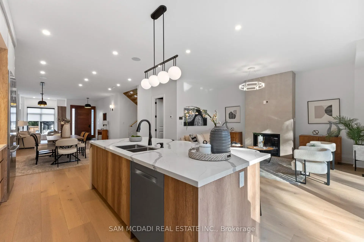
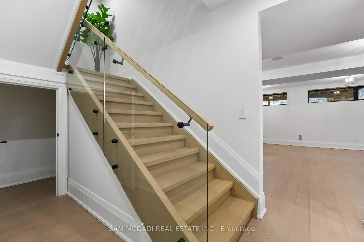
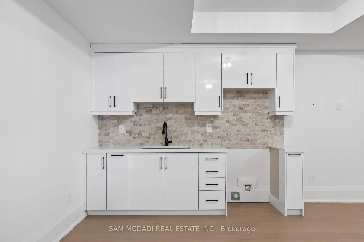
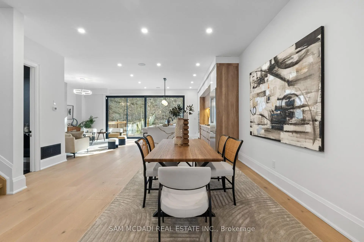
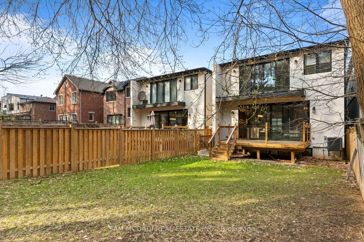
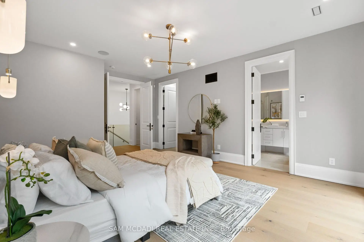
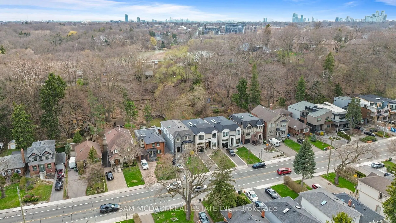
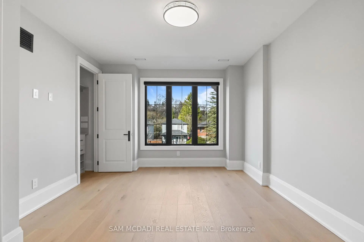
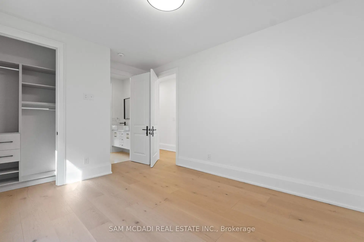
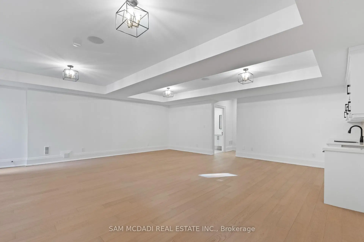
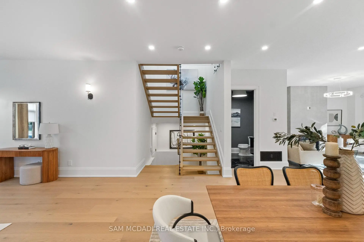
Set within one of Toronto's most prestigious west-end enclaves, 78 South Kingsway presents a striking custom residence backing onto the lush surroundings of the Humber River. This 4+1 bedroom, 5-bathroom home spans approximately 3,700 SF and embodies modern sophistication with timeless appeal. The interior reveals itself with intention. Sunlight filters through a dramatic overhead skylight, illuminating wide-plank engineered oak floors and a sculptural oak staircase framed by glass. Every element has been carefully considered, from tailored millwork to integrated technology, including built-in speakers powered by a Sonos system, smart lighting, and automated blinds. Prodigious principal rooms are designed for both comfort and entertaining, featuring expansive windows and a statement chef's kitchen that anchors the main level. The kitchen features a quartz waterfall island at centre stage, complemented by a suite of Thermador appliances, and opens effortlessly onto a raised deck, creating a seamless transition for indoor and outdoor entertaining. The upper level is thoughtfully composed with four generously scaled bedrooms, each with access to ensuite baths with electric heated floors. The primary suite offers a quiet retreat, complete with a private balcony, dual walk-in closets, and a spa-inspired ensuite with a freestanding tub, glass shower, and double vanity. A dedicated laundry room adds practical convenience. Below, the walk-up lower level introduces a flexible extension of the home, featuring a spacious recreation area, wet bar, fifth bedroom, and a well-appointed bath, suited for guests, extended family, or income-generating potential. Outdoors, the landscaped grounds unfold into a private backdrop with no rear neighbours. A custom deck with integrated lighting and audio enhances the setting, offering a peaceful escape framed by nature. Positioned moments from top-rated schools, Bloor West Village, High Park, and the Humber River Recreational Trail.
查看中文翻译(机器翻译,仅供参考)
在多伦多最有威望的西端飞地中 78个南金斯威向豪伯河一带的繁华环境提供了惊人的风俗住所这个4+1的卧室,5个洗手间的自家长度约为3,700 sF并体现了现代的精密,具有永恒的吸引力.内地露出意向.日光过滤器通过一个戏剧性的上方天窗,闪耀出被大平板所改造的橡木地板和被玻璃框框的雕塑橡木楼梯.每一个要素都经过了仔细的考虑,从量身定制的磨坊工程到综合技术,包括由索诺斯系统供电的内置扬声器,智能照明和自动盲道.出众的主要房间既为舒适也为娱乐而设计,以宽放的窗户和主层为锚的语录厨师厨房为特色.厨房以石英瀑布岛为中心舞台,并配有一套thermador电器,在高高的甲板上无心地打开,为室内外娱乐创造了无缝的过渡.上层有四间宽敞的卧室,每间都设有电热地板,可进入接续的浴场。主套房提供静静的后退,完整后有私人阳台,双人走入的衣柜,再用自立的浴缸,玻璃淋浴,和双虚相接而来.专用洗衣房增加了实际的便利.在下面,步行起居的下层对家庭进行了灵活的延伸,以宽敞的娱乐区、湿酒吧、第五卧室和适合客人、大家庭或创收潜力的精心设计的浴室为特色。外面,风景秀丽的地盘进入了没有后方邻居的私人背景配有集成照明和音频的自定义甲板可以增强设置,提供自然设定的和平出逃.从顶级学校、Bloor西村、高地公园和Humber River娱乐道的定位时刻。
主要特征
- 朝向: 后院朝西

- 睡房: 4

- 卫生间: 5

- 车库: 1

- 厨房: 1

重要信息
- 占地面接: 32.33 x 187.00 Feet

- 室内面积: 2500-3000

- 地税: $ 13420.00

- W13581174

- 地产公司: SAM MCDADI REAL ESTATE INC.
| 房间 | 尺寸(平方米) | 细节描述 | |
|---|---|---|---|
| 厨房 | 3.49x5.16 | 不锈钢电器, 石英台面, 中心岛 |
|
| 晚餐室 Rm | 5.49x4.46 | 顶灯, , 硬木地板 |
|
| 客厅 Rm | 4.45x6.39 | , , 硬木地板 |
|
| 家庭房 Rm | 4.45x5.16 | 煤气壁炉, 走出式甲板, 硬木地板 |
|
| Primary B | 4.31x5.73 | 5pcs卫生间套间, , 走出式阳台 |
|
| 第二间卧室 | 3.37x4.64 | 半套卫生间, 壁橱, 窗户 |
|
| 第三间卧室 | 3.36x4.56 | 半套卫生间, 壁橱, 窗户 |
|
| 第四间卧室 | 3.79x4.64 | 3pcs卫生间套间, 壁橱, 窗户 |
|
| 第五间卧室 | 3.98x4.36 | 高于地面窗口, 壁橱, 硬木地板 |
|
| 娱乐室reatio | 7.41x6.97 | , 吧台, 走出式 |
| 卫生间 | 卫浴件数 | 所在楼层 | |
|---|---|---|---|
| 1间 | 2件套 | 主层 |
|
| 1间 | 3件套 | Second |
|
| 1间 | 3件套 | Basement |
|
| 1间 | 4件套 | Second |
|
| 1间 | 5件套 | Second |
房屋简介
房屋位于Bloor St W & South Kingsway交界附近, 这间4房5卫单车库两层独立房户型朝西向. 78 South Kingsway N/A拥有单停车位. 房屋及周边设施包括CarpetFree,CountertopRange,GuestAccommodations,CentralVacuum,Built-InOven和AutoGarageDoorRemot等. 厨房, 晚餐室 Rm, 客厅 Rm和 家庭房 Rm在主层.社区概况
该物业所在社区为自住与租户并存的社区,住宅类型包括独立屋、公寓和共管公寓。约有64%的居民拥有本科或以上学历,另有20%的居民拥有大专学历。当地居民通勤时通常结合驾车和公共交通两种方式。
学校信息
小学
-
-
-
-
-
中学
-
对口学区学校排名: 24/746 (分数: 8.9) 5年平均分: 35/746 (分数: 8.2)距离学校2.4公里 (开车大约7分钟)
-
Bishop Allen Academy (年级: 9-12)
天主教法语沉浸课程学校
排名: 20/746 (分数: 9.0) 5年平均分: 83/746 (分数: 7.7)距离学校2.2公里 (开车大约7分钟) -
Bishop Marrocco/Thomas Merton (年级: 9-12)排名: 506/746 (分数: 5.3) 5年平均分: 516/746 (分数: 4.9)距离学校2.8公里 (开车大约8分钟)








