The Beaches, Toronto, M4L 1T8



房屋信息
MLS房源英文原文
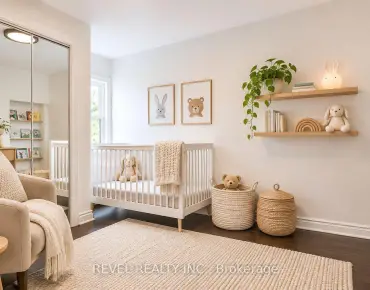
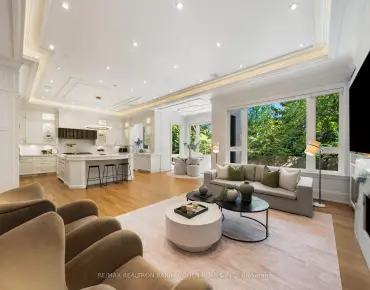
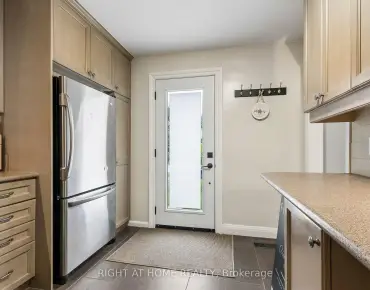
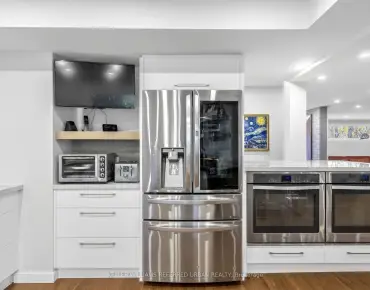
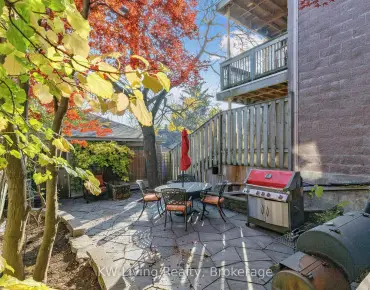
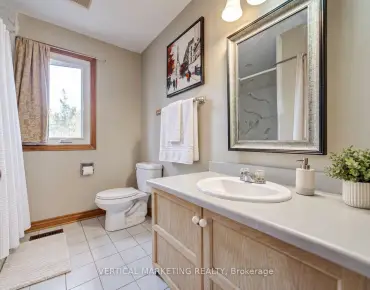
East End Character, Room to Grow, Rooftop Retreat. Set on Kingston Road in Toronto's East End, this detached brick home pairs city convenience with a peaceful, quiet interior-a retreat at day's end. Interior design by Innerluxe Toronto, distinctive façade and staircase by Marx Kruise, maple hardwood and Control4 home automation lend a polished, considered feel. Ten-foot ceilings and an airy, open-concept main floor invite easy living and entertaining. The kitchen is the heart of it all, with custom cabinetry, a five-door pantry, stainless steel appliances and an eight-foot Caesarstone island with power and bar sink-perfect for coffee, shared meals and conversation. Reflective glass facing the backyard offers added daytime privacy and a clear garden view, keeping the kitchen open and unshaded. An electric fireplace anchors the living space. Upstairs, the primary suite pairs vaulted ceilings and a gas fireplace with a generous closet; two additional bedrooms and a four-piece bath with soaker tub, oversized glass shower and skylight complete the level. The finished lower level feels like a home within a home, with a rec room, office, separate kitchen, three-piece bath and double-door walkout to a stone patio. Its privacy and flexibility suit extended family, a nanny, guests or a more independent living arrangement. The stone-paved backyard pairs garden greenery, mature ivy climbing the brick and water features, including an outdoor fountain-a lovely setting for morning coffee, an unhurried afternoon or dinner outdoors. A rear deck and three-tier rooftop terrace offer a private-feeling perch, with LED lighting and speakers on the patio and rooftop to carry music into the evening. The detached two-car garage offers storage and flexible room for hobbies or creative work, with additional paved area behind it beside a peaceful laneway. TTC, shops, cafés, the YMCA and nearby parks are close at hand, with the Danforth and downtown Toronto within easy reach.
查看中文翻译(机器翻译,仅供参考)
东端字符,室到成长,屋顶后退。设于多伦多东端的金斯顿道上,这座破碎的砖木屋搭配城市便利,内部由内卢多伦多设计,有特色的外观和由马K思K吕斯设计的楼梯,枫木硬木和Control4家用自动化出一种被打磨出被考虑的感受.十英尺高的天花板和一个空洞的,开阔的观念主楼会吸引轻松的生活和娱乐.厨房是这一切的核心,有定制的柜子,一个五门式的储藏室,不锈钢电器和一个八英尺高的凯撒斯通岛,有动力和酒吧的洗碗棒,用于咖啡,同餐和谈话.面对后院的反光玻璃会增加白天的隐私和清晰的花园景色,使厨房保持开放和没有遮蔽.电动壁炉将生活空间锁定.在楼上,主套房的两套天花板和装有宽敞衣柜的煤气壁炉;另外两间卧室和四人浴缸,超大玻璃淋浴和天窗完成平面.完成的下层感觉像一个家庭内部的住宅,有一个取乐室,办公室,独立的厨房,三件浴具和双门出走到一块石头的院子.其隐私和灵活性适用于大家庭、保姆、来宾或更独立的生活安排。石板后院对接花园绿地,成熟的常春藤攀接起砖和水的特点,包括一个户外喷泉-一个早晨咖啡的可爱场所,一个没有匆忙的下午或户外的晚餐.后甲板和三级屋顶露台提供私人感应道,在院子和屋顶有LEd照明和扬声器,将音乐带入晚间。分离的双车道车库为爱好者或创造性工作提供存储和灵活空间,车后还有和平车道旁的铺面面积.公交,商店,咖啡馆,基督教青年会和附近的公园相距相近,丹佛斯和多伦多市中心都很容易到达.
主要特征
- 朝向: 后院朝北

- 睡房: 3

- 卫生间: 3

- 车库: 2

- 厨房: 1

重要信息
- 占地面接: 20.00 x 107.00 Feet

- 室内面积: 1500-2000

- 地税: $ 6591.20

- E14193682

- 地产公司: KW Living Realty
| 卫生间 | 卫浴件数 | 所在楼层 | |
|---|---|---|---|
| 1间 | 2件套 | 主层 |
|
| 1间 | 4件套 | Second |
|
| 1间 | 3件套 | 低层 |
房屋简介
房屋位于东约克Woodbine and Kingston交界附近, 这间3房3卫双车库两层独立房户型朝北向. 327 Kingston Rd拥有双分离式停车位. 地下室完全装修并有套间可用于住宿. 房屋及周边设施包括CarpetFree等. .房屋市场分析
出售
出租
同类房屋价值较去年同期上涨 82.6%。
租金水平较去年同期下降 6.8%。
近期同类房屋估值范围
$1,800,000 – $2,400,000
近期 6 个月租金范围
$2,350 – $5,200/月
这套房屋与同类房源相比如何
市场冷热度
卖方市场
强卖方卖方平衡买方强买方
当前同类房屋库存水平较有利于卖家。
典型成交时间
11 天
同类房屋目前约 11 天成交,较去年同期更快。
价格水平
低 39.1%
当前叫价低于同类房屋的估算价值。
社区概况
该物业所在社区为自住率较高的社区,住宅类型包括独立屋、公寓和共管公寓。约有55%的居民拥有本科或以上学历,另有11%的居民拥有大专学历。当地绝大多数通勤居民主要驾车出行。
学校信息
- Norway公立小学 (Grade:JK-6) 1119/3037
- Bowmore Road Junior and公立初中 (Grade:JK-8) 1195/3037
- Monarch Park公立高中 (Grade:9-12) 503/739
- St. Denis天主教学校 (Grade:JK-8) 228/3037
- Duke of Connaught Junior and公立初中 (Grade:JK-8) 893/3037
- Bowmore Road Junior and公立初中 (Grade:JK-8) 1195/3037