Humberlea-Pelmo Park W5, Toronto, M9M 1C2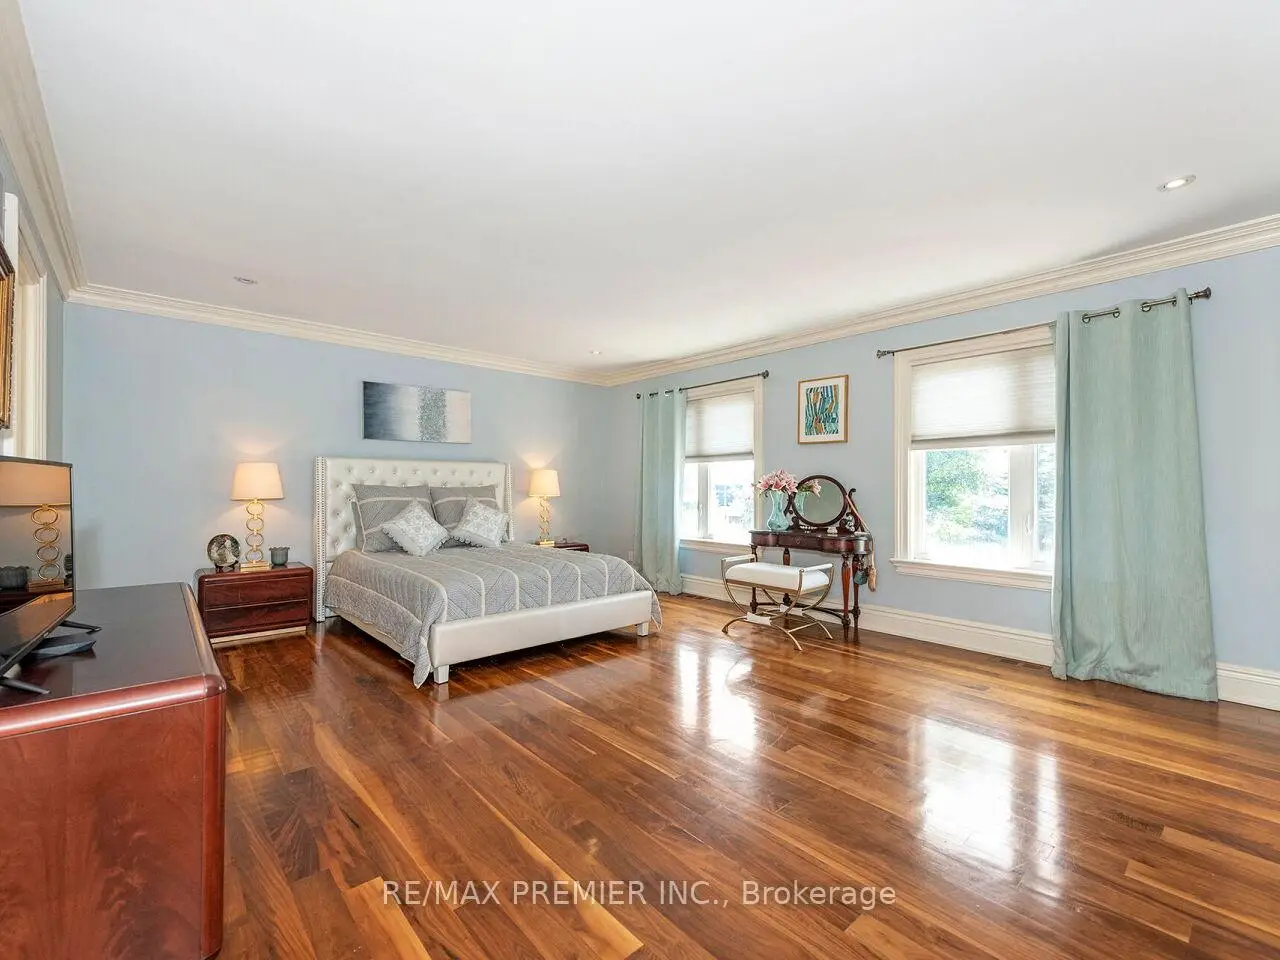

房屋信息
MLS房源英文原文
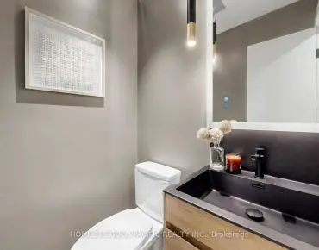
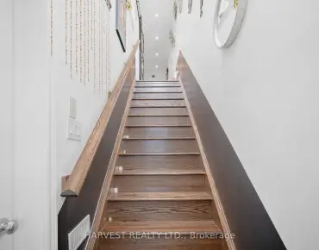
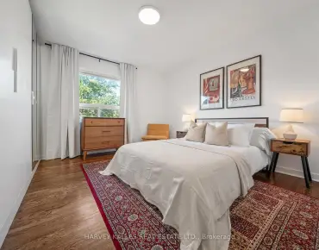
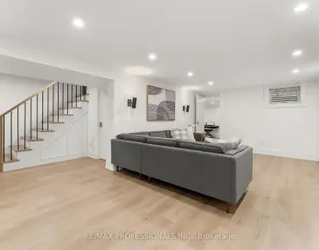
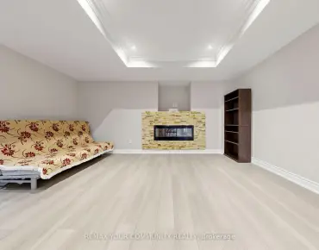
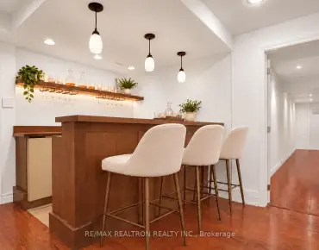
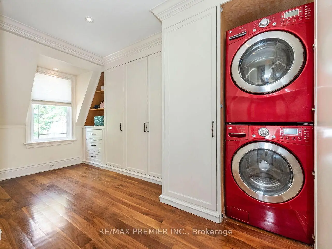
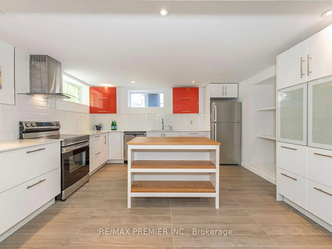
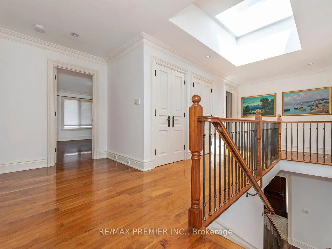
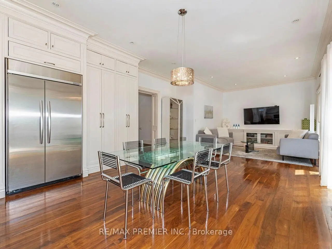
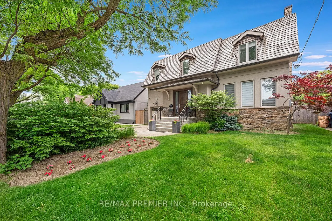
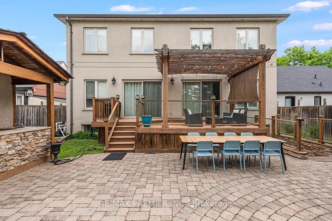
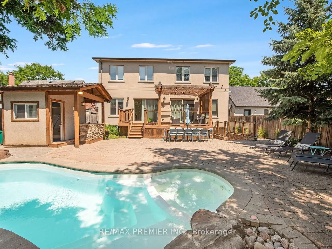
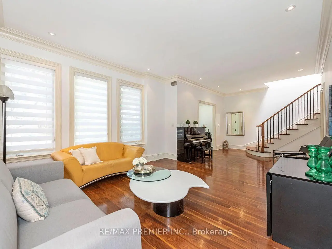
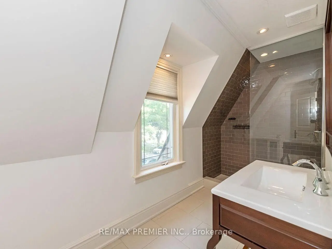
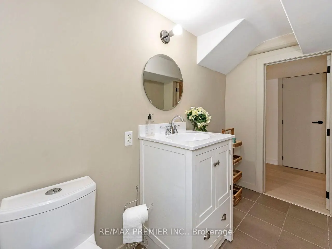
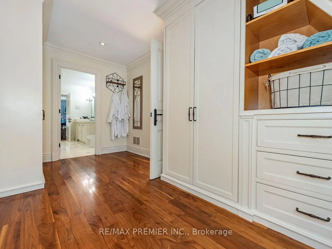
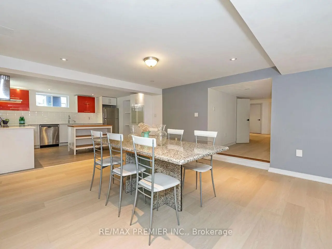
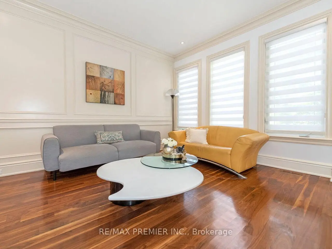
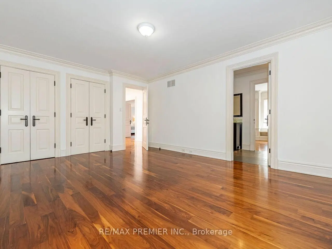
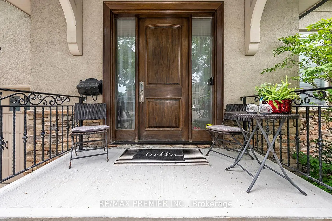
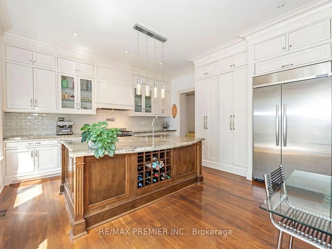
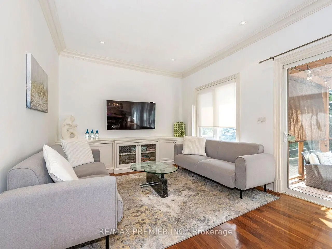
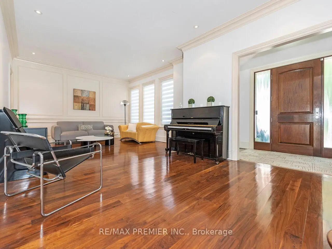
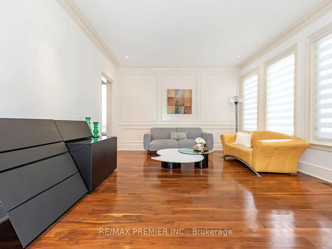
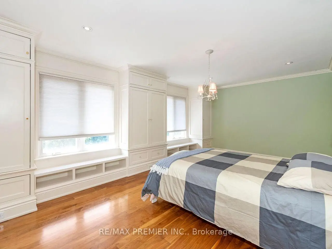
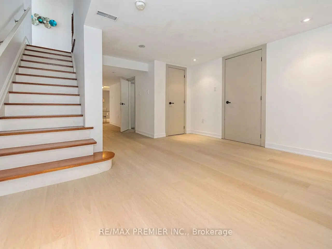
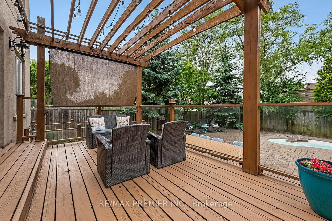
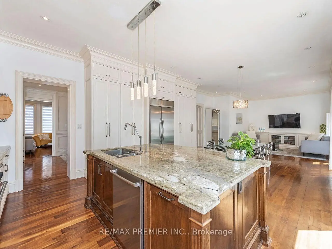
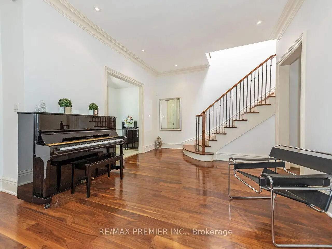
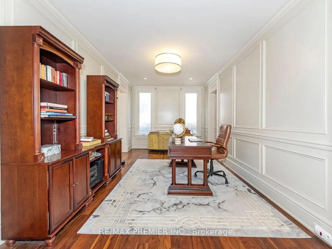
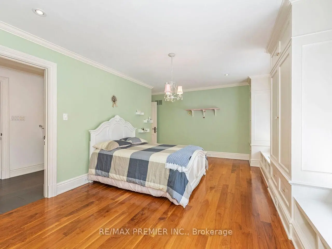
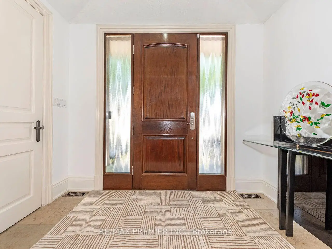
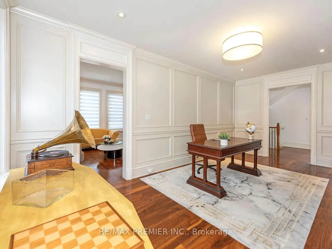
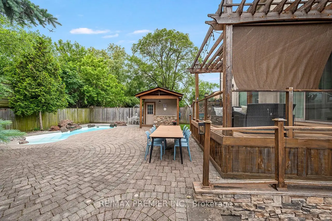
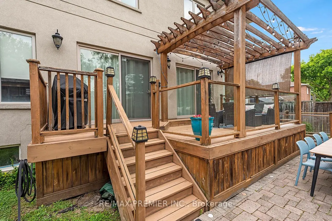
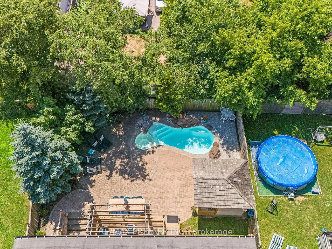
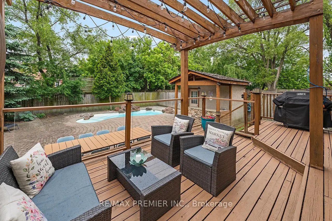
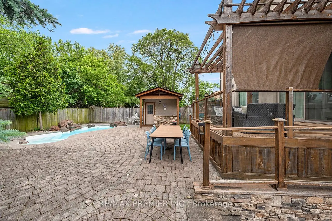
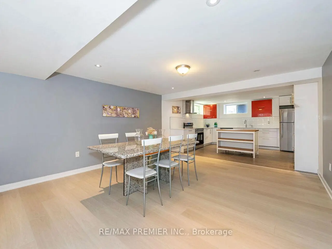
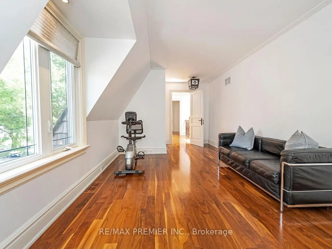
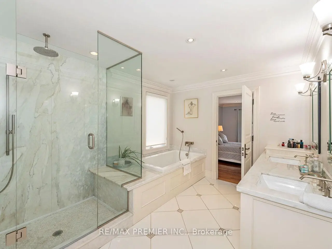
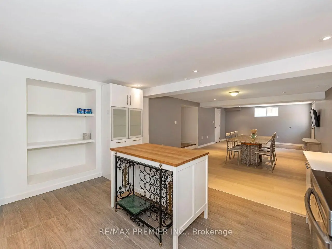
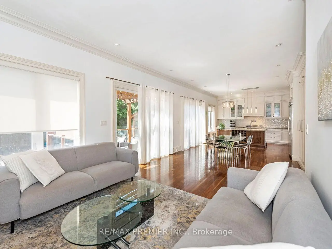
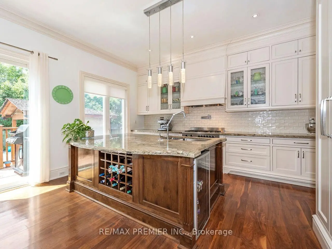
Purchase for less than $325.00 per square foot not including exterior landscaping and swimming pool. Detached 2 Storey Home with over 5,300 square feet of Total Living Space!!! Main Floor Features - Grand Entrance, Separate Living and Dining Room with Crown Mouldings, Wainscoting, Pot Lights, hardwood flooring. Beautiful Open Concept Kitchen with Oversized Island great for entertaining guests or casual dining. 6burner Gas Stove with Wall Mounted Pot Filler. Custom Cabinetry, Pot Lights, Crown Mouldings, Walkout to Backyard Deck, Eat in Kitchen, Combined Family Room which gives a spacious yet comfortable feel. Side Entrance, Direct Entrance into Garage & Powder Room which completes this functional layout.2nd Floor Features - Primary Bedroom - Elegant 6 Piece Ensuite, Walk in Closet, Potlights, Crown Mouldings overlooking back beautiful backyard. 2nd Bedroom 3 Piece Ensuite, Closet, 3rd and 4th Bedroom share 4 Piece Ensuite with Custom Built In Cabinetry. Hardwood Throughout. Basement Features - Open Concept Living Space with Full Sized Kitchen with porcelain tiles flooring, Eat-In Area and Living Room. Vinyl flooring. Exterior Features: Separate Walk up Entrance to private backyard. Bathroom, Cold Room and Plenty of Storage Space. Exterior Beautifully landscaped, Interlocking Throughout, Newly Resurfaced Concrete Front Porch. Newly Painted Wood Deck with Pergola, Inground Salt Water Pool(Maximum depth 5.5 ft) with Hot Tub. Cabana with 3 Piece Bathroom, Outdoor Kitchen, Garden Shed. Enjoy this Private Oasis!!!Ideally located, Steps to TTC, major highways (400, 401, 409), Pearson Airport, Humber Valley Golf Course, Humber River Hospital, scenic trails along the Humber River, schools, parks, places of worship, and the new community centre currently under construction. Don't miss this opportunity to own a versatile home in a highly desirable neighborhood!
查看中文翻译(机器翻译,仅供参考)
每平方英尺购买不足325.00加元,不包括外景美化和游泳池.以超过5300平方英尺的总活地!主要楼层地物-大出入口,有皇冠穆尔丁斯,温斯K特斯K特K特斯K特K特K特斯K特美丽的开放概念厨房与超大岛伟大的招待客人或临时餐饮。 6明火煤气炉与墙上布特富勒。古典的阁楼、花灯、皇冠、走后院、厨房、综合家庭房间都让人感到宽敞而舒适侧式入口,直接进入停车场和粉末完成这个功能布局的房间. 2楼地物-主卧房-优雅的6 Piec套间,走入K特K特,波特K特K.第二卧室三块套餐衣橱第三和第四卧室共用四块套餐汉K伍德地底地物--开放概念生活空间,并配有花瓷瓦片地板、食用区和生活室。维尼地上.外出地物:分道扬镳地走入私人后院.洗手间、冷房和储物室外观美观,相通相通,新重现出混凝土前波K.与Pergola相接而来的新漆木德K,与热水浴缸相接而来地盐水池(Maximum深度为5.5英尺).卡巴纳带了3个零碎浴室,户外厨房,花园谢德.享受这个二等兵绿洲!理想的位置是:通向公交的台阶,主要高速公路(400道,401道,409道),皮尔逊机场,亨伯谷高尔夫课程,亨伯河医院,沿亨伯河的外观小径,学校,公园,礼拜场所,以及目前正在建设的新社区中心.不要错过在非常理想的街区拥有多才多艺的家的机会
主要特征
- 朝向: 后院朝南

- 睡房: 4

- 卫生间: 6

- 车库: 1

- 厨房: 1

重要信息
- 占地面接: 50.08 x 116.77 Feet

- 室内面积: 3500-5000

- 地税: $ 8739.67

- W13511496

- 地产公司: RE/MAX PREMIER INC.
| 房间 | 尺寸(平方米) | 细节描述 | |
|---|---|---|---|
| 客厅 Rm | 8.62x4.45 | 硬木地板, 开放式概念, |
|
| 晚餐室 Rm | 5.82x3.23 | 硬木地板, , |
|
| 厨房 | 4.72x4.31 | 智能家电, 中心岛, |
|
| 早餐室 | 4.08x4.31 | 走出式甲板, 即吃式厨房, 合并家庭房 |
|
| 家庭房 Rm | 3.69x3.29 | 硬木地板, 开放式概念, |
|
| Primary B | 6.19x4.69 | 硬木地板, 6pcs卫生间套间, |
|
| 第二间卧室 | 6.25x3.12 | 硬木地板, 3pcs卫生间套间, 壁橱 |
|
| 第三间卧室 | 5.52x4.66 | 硬木地板, 4pcs卫生间套间, |
|
| 第四间卧室 | 5.51x4.66 | 硬木地板, 4pcs卫生间套间, 橱柜架 |
|
| 娱乐室reatio | 7.90x4.36 | 不锈钢电器, 乙烯塑胶地板, 合并厨房 |
|
| 厨房 | 3.99x3.41 | 瓷地板, 即吃式厨房, 防溅挡板 |
| 卫生间 | 卫浴件数 | 所在楼层 | |
|---|---|---|---|
| 1间 | 6件套 | Second |
|
| 1间 | 4件套 | Second |
|
| 2间 | 3件套 | Second |
|
| 1间 | 2件套 | 主层 |
|
| 1间 | 2件套 | Basement |
房屋简介
房屋位于北约克西部Weston Rd and Highway 401交界附近, 这间4房6卫单车库两层独立房户型朝南向. 35 Yorkdale Cres拥有单停车位. 房屋及周边设施包括GuestAccommodations,CarpetFree,BarFridge和AutoGarageDoorRemot等. 客厅 Rm, 晚餐室 Rm, 厨房, 早餐室和 家庭房 Rm在主层.房屋市场分析
出售
出租
同类房屋价值较去年同期下降 9.6%。
租金水平较去年同期上涨 15.7%。
近期 6 个月租金范围
$3,750 – $4,200/月
这套房屋与同类房源相比如何
市场冷热度
强买方市场
强卖方卖方平衡买方强买方
同类房屋库存较高,市场明显有利于买家。
典型成交时间
40 天
同类房屋目前约 40 天成交,较去年同期更慢。
社区概况
该物业所在社区为自住率较高的社区,住宅类型主要为独立屋。约有13%的居民拥有本科或以上学历,另有36%的居民拥有大专学历。当地居民通勤时通常结合驾车和公共交通两种方式。
学校信息
小学
-
-
-
-
中学
-
对口学区学校排名: 700/746 (分数: 3.1) 5年平均分: 644/746 (分数: 2.2)距离学校3.6公里 (开车大约11分钟)
-
-
st. Basil-The-Great (年级: 9-12)
天主教学校 IB课程
排名: 690/746 (分数: 3.4) 5年平均分: 543/746 (分数: 4.6)距离学校1.3公里 (走路大约23分钟)