Centennial Scarborough, Toronto, M1C 2T8






房屋信息
MLS房源英文原文
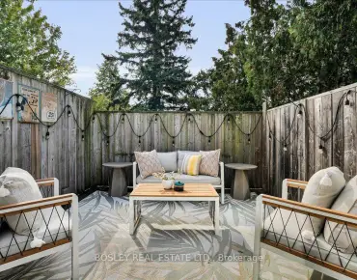
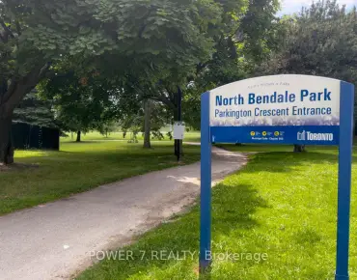
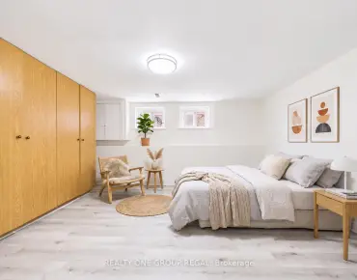
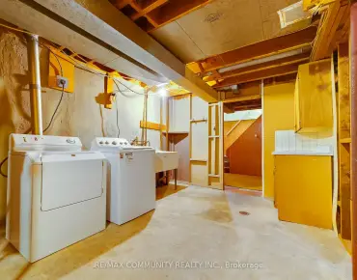
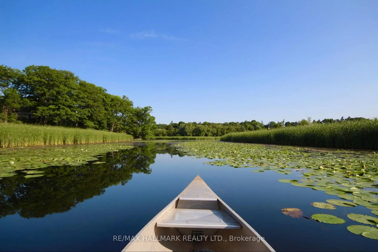
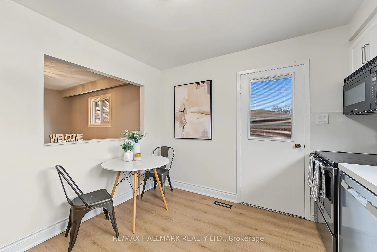
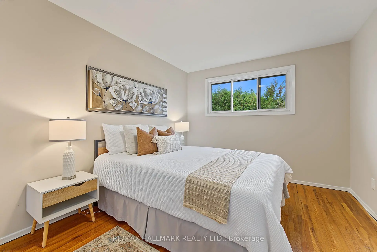
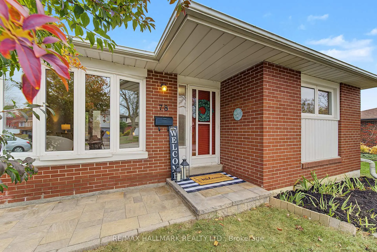
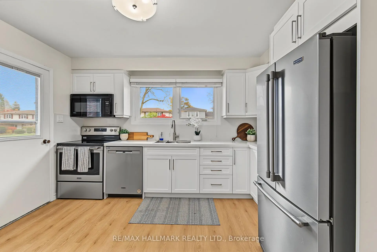
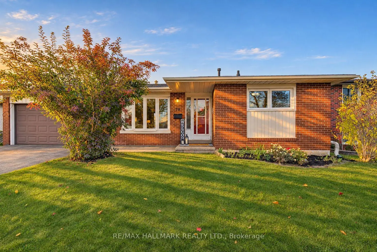
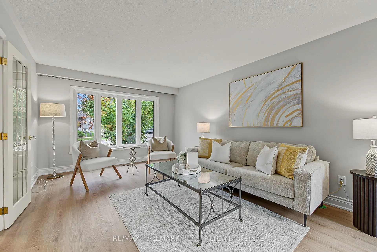
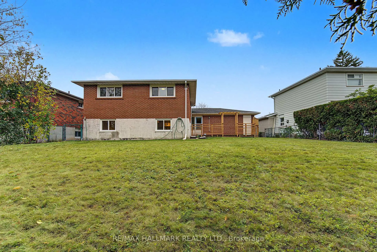
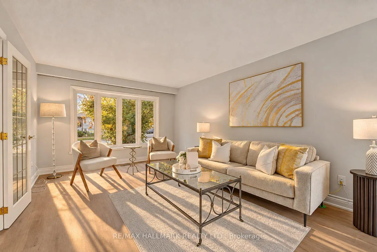
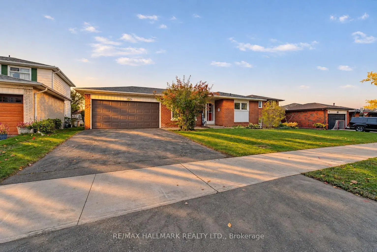
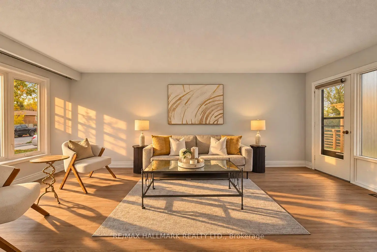
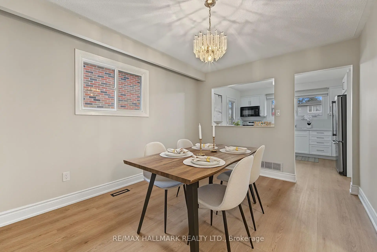
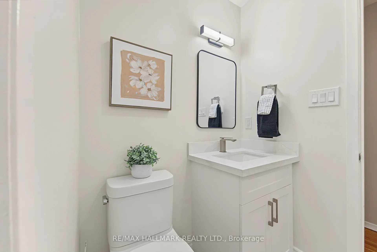
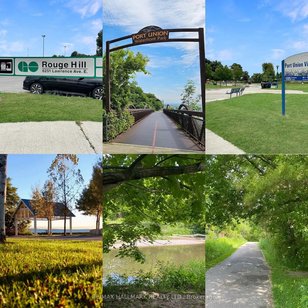
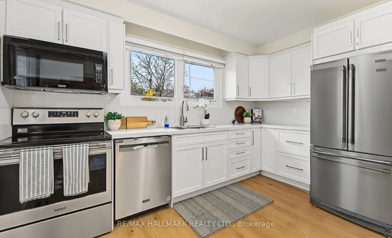
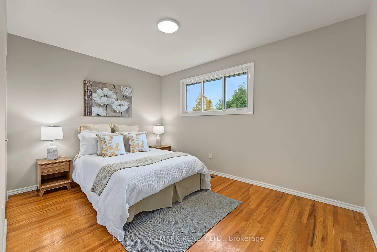
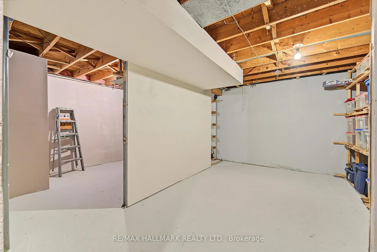
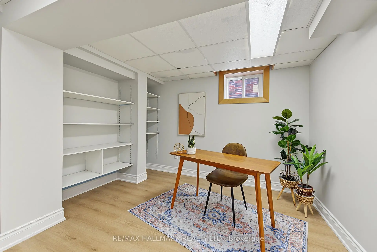
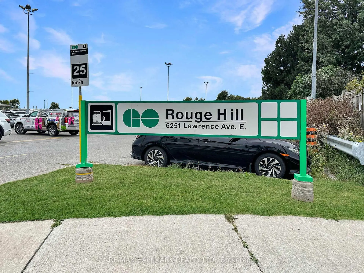
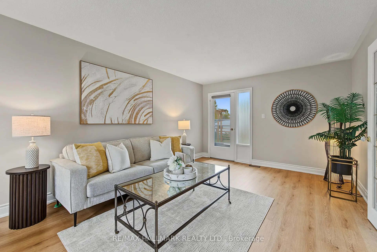
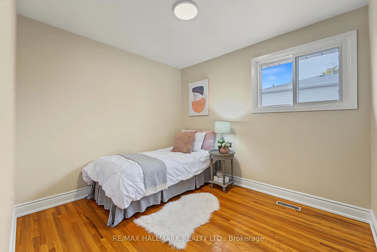
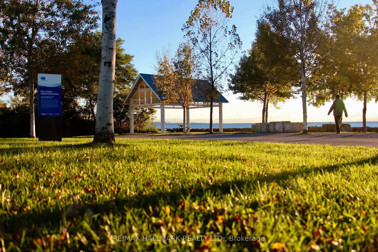
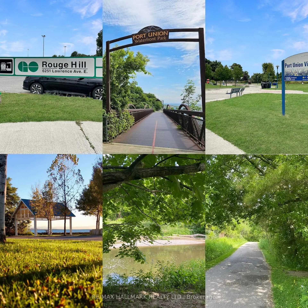
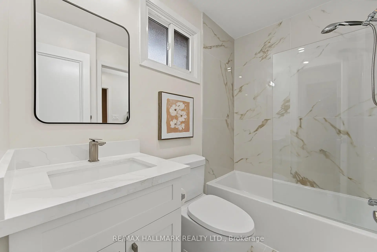
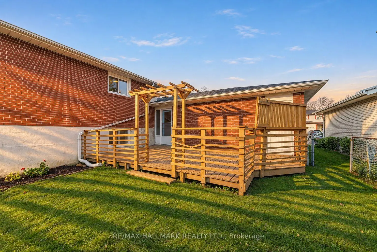
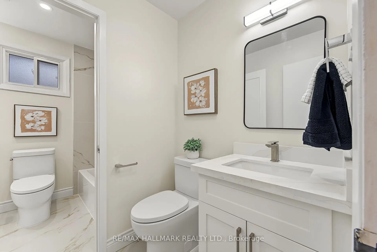
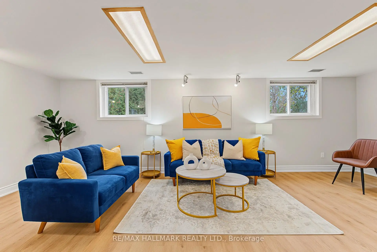
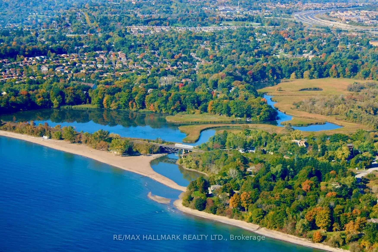
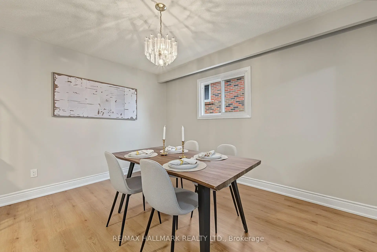
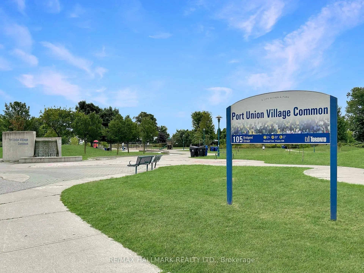
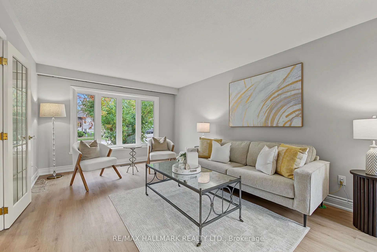
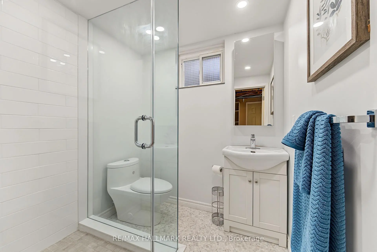
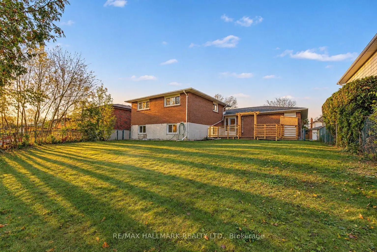
FIRST TIME OFFERED! Welcome to 78 Haviland Drive, a beautifully maintained and thoughtfully updated 4-level backsplit, proudly offered by its original owners! Nestled on a quiet, family-friendly street in the highly desirable Centennial community of Scarborough, this spacious 3+1 bedroom home offers a fantastic layout with room for the whole family! Step inside and discover brand-new, light oak-inspired luxury flooring on two levels, a beautifully updated "Kitchen Craft" Custom kitchen (SS app+ Eat-In) TWO stunning, brand-new, never-used bathrooms featuring gorgeous Calacatta Gold-inspired finishes! You'll love the clever semi-ensuite design, offering convenient access from the primary bedroom to the 4-piece bath while still providing guests with their own private 2-piece powder room! The spacious primary bedroom features double closets, while the large family room offers the perfect space to relax or entertain. A versatile 4th bedroom, currently used as a home office, provides flexibility for growing families or those working from home. The lower level also features an updated 3-pc w glass shower, plus additional partially finished & unfinished space awaiting your personal touch and design ideas! Numerous updates include updated windows, roof, flooring, bathrooms and so much more! Complete with a double-car garage, private fenced backyard, entertaining deck and updated front walkway. Bonus features: City of Toronto watermain cleaning and structural relining was just completed on Haviland Oct26, part of the City's infrastructure renewal program for Improve drinking-water distribution and reduce watermain breaks! ESA Certificate available (updated Electrical panel)Freshly painted. A wonderful opportunity to own a lovingly cared-for, original-owner home in one of Scarborough's most sought-after lakeside communities! Minutes to Rouge Hill GO, Lake Ontario, parks, trails, Excellent schools including UTSC and Highway 401.Come & see this before it's gone!
查看中文翻译(机器翻译,仅供参考)
第一次赠送!欢迎来到78"哈维兰道",一个保存优美并深思熟虑地更新了4层后方分块,由原主人骄傲地提出!.这间宽敞的3+1卧室住宅为全家提供了令人惊奇的布局!进到里面,在两个层次上发现全新的,淡橡树刺激的奢侈地层,一个精美更新的"厨房工艺品"定制厨房( app+吃-在)两个惊人的,全新的,从未被使用过的以华丽的Calacatta黄金启发完成的浴室!你会喜欢聪明的半套装设计,提供从主卧室到四件澡堂的方便通道,同时仍然为来宾提供自己的私人二件火药房!宽敞的主卧室以双层衣柜为特色,而大家族的房间则提供了放轻松或娱乐的完美空间.目前用作家庭办公室的多功能四号卧室为成长中的家庭或在家工作的人提供了灵活性。下层还包含更新的3-pc w 玻璃淋浴,加上额外的部分完成和未完成的空间等待您的个人触摸和设计想法!许多更新包括更新的窗户,屋顶,地板,浴室等等!完成后有双车库、私人后院、娱乐甲板和更新前行道。奖励特性:多伦多市刚刚在哈维兰October26上完成了水基清洗和结构再排,这是该市改善饮用水分配和减少水基断裂的基础设施更新方案的一部分! Esa证书(更新的电气面板)在世佳宝最受人爱戴的湖边社区拥有一个可爱的原主住宅的好机会!前往Rouge 山 GO,安大略湖,公园,小道,优秀学校,包括UTsC和401号高速公路的分钟.在它消失前来看看这个!
主要特征
- 朝向: 后院朝南

- 睡房: 3

- 卫生间: 3

- 车库: 2

- 厨房: 1

重要信息
- 占地面接: 53.91 x 110.71 Feet

- 室内面积: 1100-1500

- 地税: $ 4690.00

- E14151620

- 地产公司: RE/MAX HALLMARK REALTY LTD.
| 房间 | 尺寸(平方米) | 细节描述 | |
|---|---|---|---|
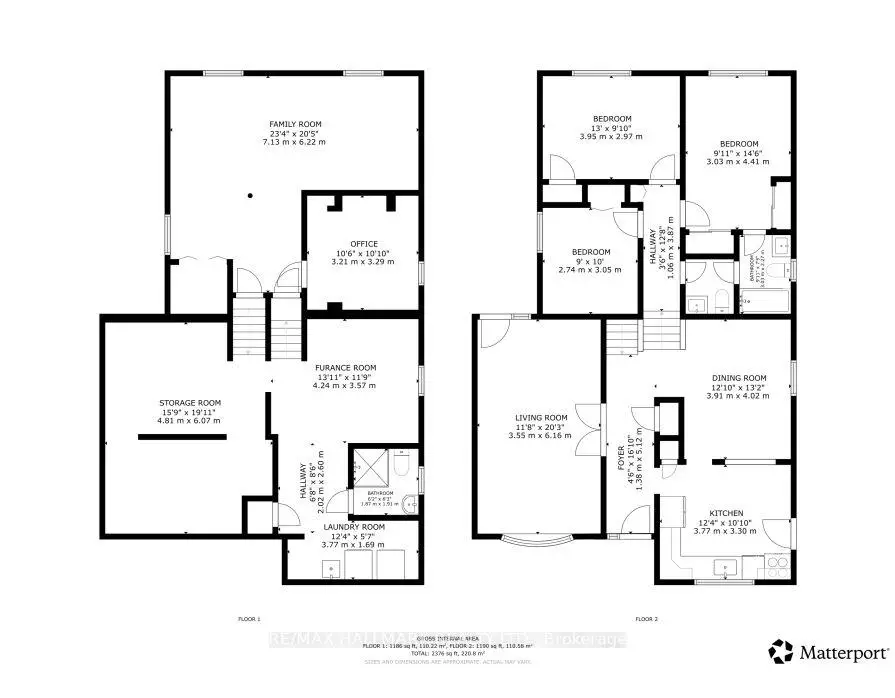
| 客厅 Rm | 6.16x3.55 | 乙烯塑胶地板, 走出式, 弓窗 |
|
| 厨房 | 3.77x3.30 | 石英台面, 不锈钢电器, 即吃式厨房 |
|
| 晚餐室 Rm | 4.02x3.91 | 乙烯塑胶地板, 合并厨房, 窗户 |
|
| Primary B | 4.41x3.03 | 4pcs卫生间套间, 双壁橱, 半套卫生间 |
|
| 第二间卧室 | 3.95x2.97 | 硬木地板, 壁橱, |
|
| 第三间卧室 | 3.05x2.74 | 硬木地板, 壁橱, 窗户 |
|
| 第四间卧室 | 3.29x3.21 | 乙烯塑胶地板, 窗户 |
|
| 家庭房 Rm | 7.13x6.22 | 高于地面窗口, 乙烯塑胶地板, 大衣橱 |
|
| 其他 | 6.07x4.81 | ||
| 暖气炉 R | 4.24x3.57 | ||
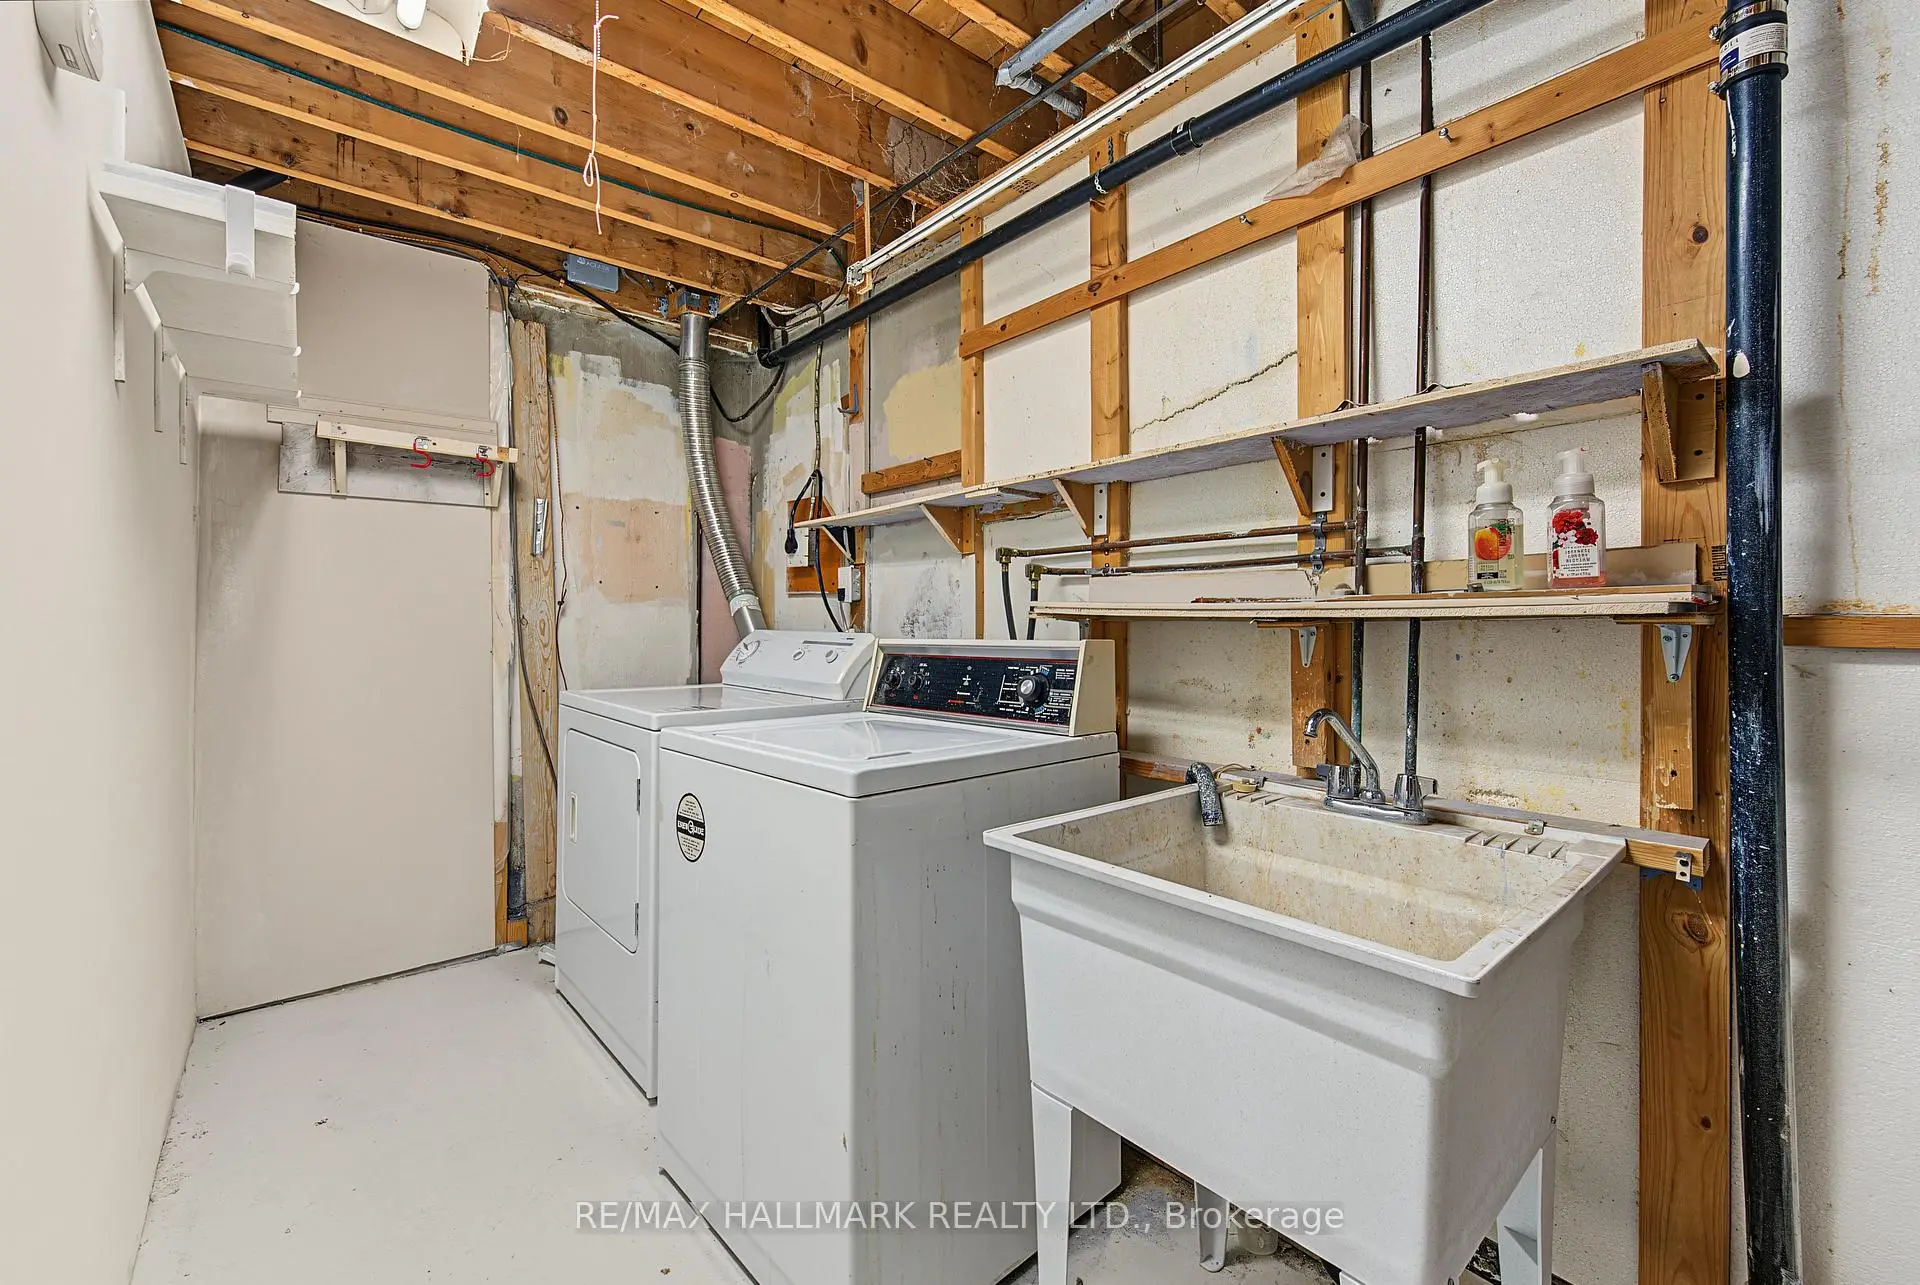
| 洗衣房 | 3.77x1.69 | 洗衣房水池 |
| 卫生间 | 卫浴件数 | 所在楼层 | |
|---|---|---|---|
| 1间 | 4件套 | 上层 |
|
| 1间 | 2件套 | 上层 |
|
| 1间 | 3件套 | Basement |
房屋简介
房屋位于世佳宝社区Port Union & Conference交界附近, 这间3房3卫双车库后复式独立房户型朝南向. 78 Haviland Dr拥有双连接式停车位. 地下室Partially Fi . 房屋及周边设施包括WaterMeter和WaterHeater等. 客厅 Rm, 厨房和 晚餐室 Rm在主层; Primary B, 第二间卧室和 第三间卧室在楼上.房屋市场分析
出售
出租
同类房屋价值较去年同期上涨 3.2%。
租金水平较去年同期上涨 25%。
近期同类房屋估值范围
$880,000 – $1,210,000
近期 6 个月租金范围
$2,700 – $3,400/月
这套房屋与同类房源相比如何
市场冷热度
卖方市场
强卖方卖方平衡买方强买方
当前同类房屋库存水平较有利于卖家。
典型成交时间
11 天
同类房屋目前约 11 天成交,较去年同期更快。
价格水平
低 9.1%
当前叫价低于同类房屋的估算价值。
社区概况
该物业所在社区为以自住为主的社区,住宅类型主要为独立屋。约有43%的居民拥有本科或以上学历,另有23%的居民拥有大专学历。当地大多数通勤居民主要驾车出行,另有少部分居民使用公共交通。