
房屋信息
MLS房源英文原文
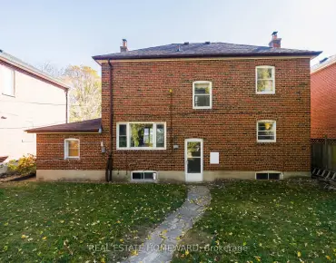
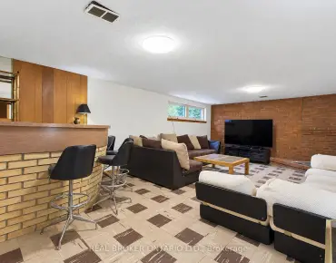
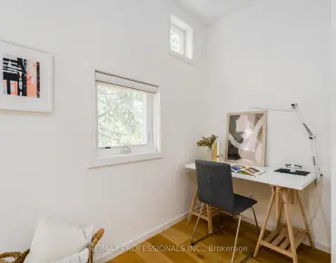
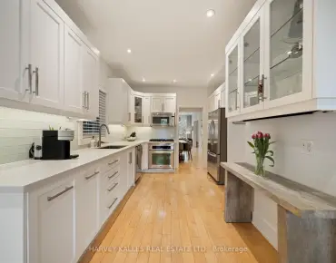
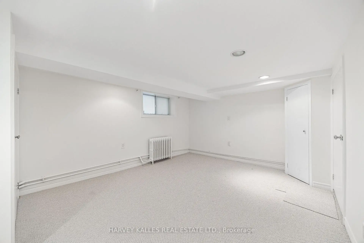
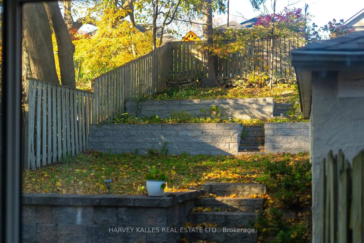
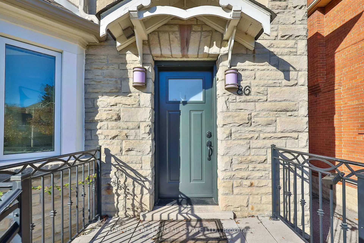
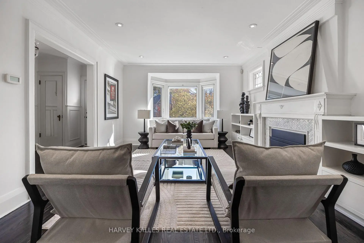
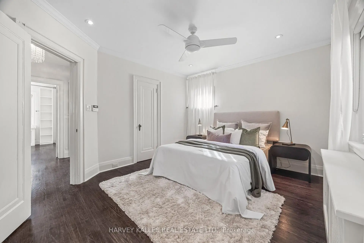
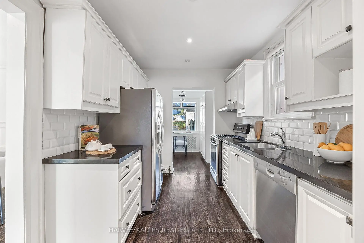
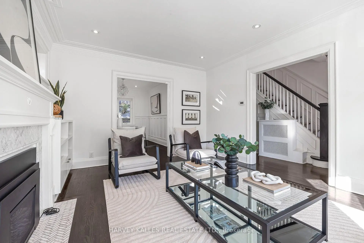
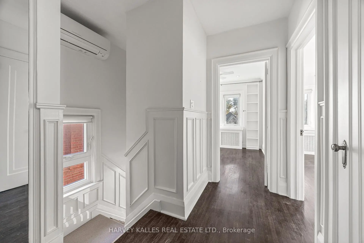
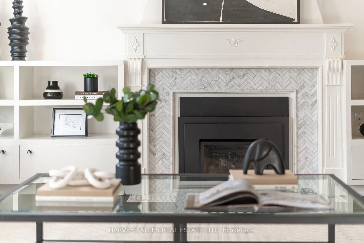
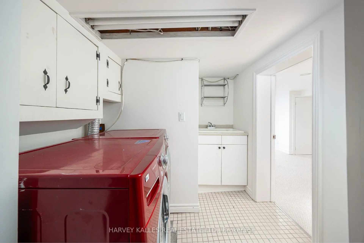
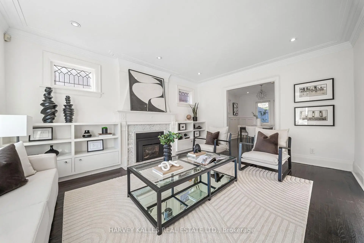
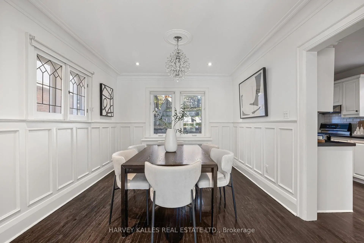
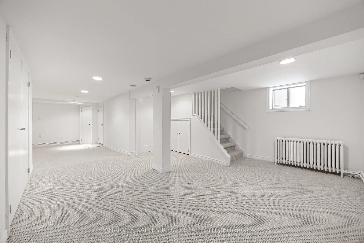
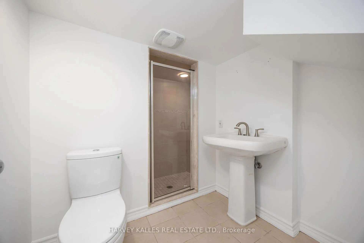
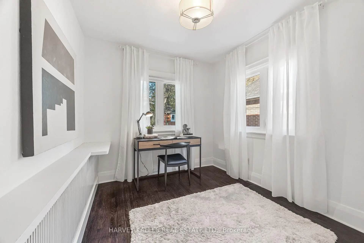
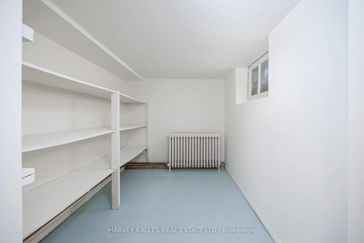
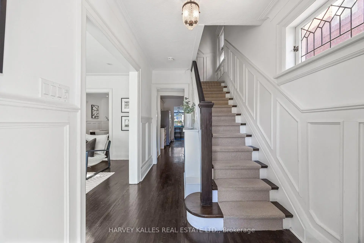
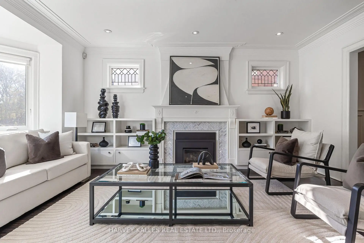
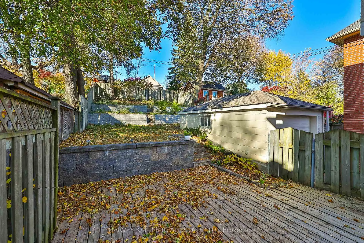
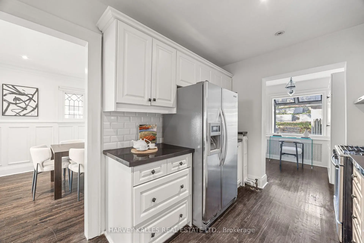
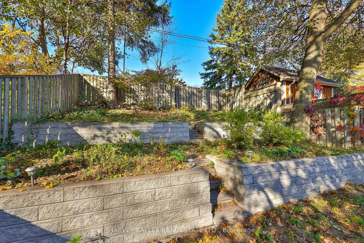
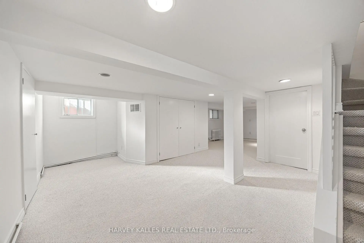
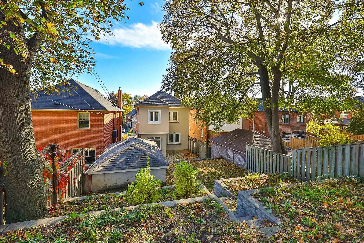
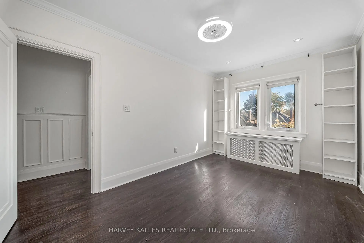
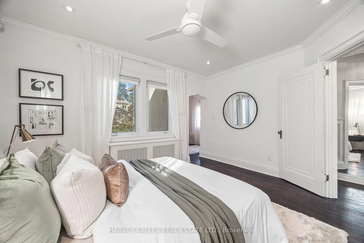
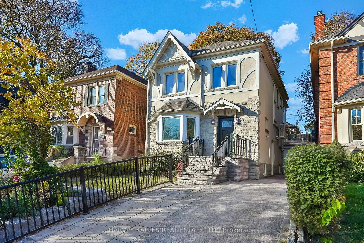
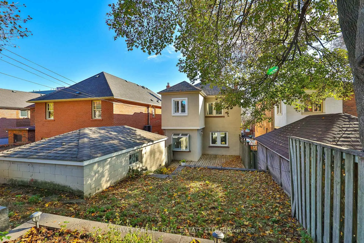
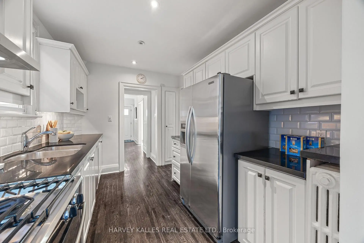
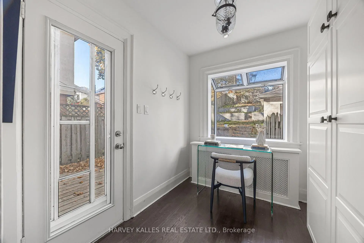
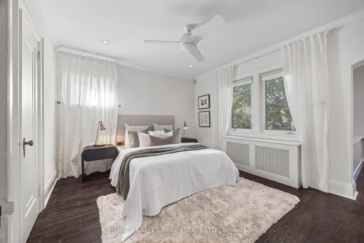
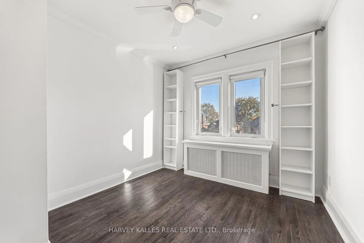
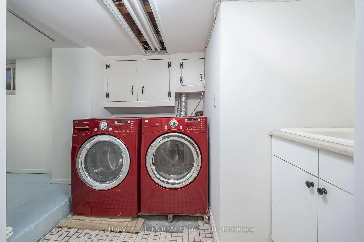
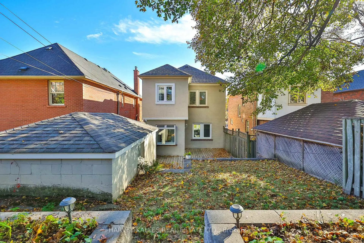
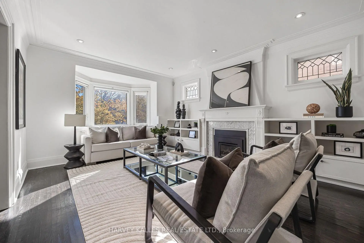
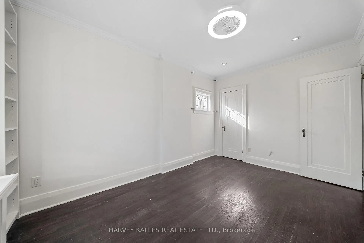
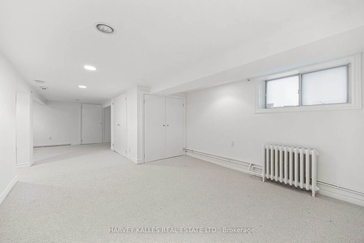
Opportunity Calls ! 86 Willowbank Boulevard, a beautifully maintained detached home on a rare 30 x 120 ft lot in the highly sought-after Allenby and Forest Hill North neighbourhood. Cherished by families for its school community, quiet streets, parks and welcoming atmosphere, this location is just a few minutes' walk to Avenue & Eglinton subway station, with Eglinton's restaurants and shops and everything Yonge & Eglinton has to offer close by. Easy walk to Allenby Junior Public School , Forest Hill Collegiate Institute and some of the city's best private schools. A timeless stone-and-stucco exterior, elegant architectural details and windows replaced about five years ago create an inviting home filled with warmth and character. Over 2,000 sq. ft. of thoughtfully designed living space offers three bedrooms plus a second-floor office. Hardwood floors, a living room with a fireplace and bay window, a wainscotting dining room and a renovated kitchen with stainless steel appliances and a bright breakfast area that walks out to the deck make the main floor elegant and welcoming. The finished lower level, with a separate entrance, features a huge recreation room (about 20 x 28 ft), an exercise area, 3-piece bath, laundry and a cold room, ideal for a gym, playroom or home office. Outside, beautifully landscaped tiered gardens and a Japanese cherry blossom tree create a private, picturesque retreat. Detached garage and a private drive with room for 3 cars. A rare opportunity to enjoy the lifestyle, community and schools that make Allenby and Forest Hill North such special places to call home.
查看中文翻译(机器翻译,仅供参考)
二楼有三间卧室外加一间办公室,设计周到的生活空间最理想的是位于著名劳伦斯公园以南的稀有地30'×120'地段一个无时无刻的石头和斯图KK外观,优雅的建筑细节和大约5年前被替换的选取出窗子,创造了一个充满了温暖和性格的邀请家庭.已完工的下层设有单独的出入口,提供宽敞的娱乐用房,锻炼用地,洗衣用房和冷室.整个视窗提供极佳的自然光,为家庭办公室、健身工作室或额外的家庭生活创造多功能空间。两块电板增加了家庭的实际功能.享受风景优美的后院,在专业设计的分层花园中展示出约5万加元,为户外娱乐创造出私人和相片的场所.前院被一棵令人惊叹的日本樱花花树所补充,提供了美丽的季节色彩和非凡的节制吸引力.方便地位于公交、公园、购物、著名的私立学校和街区设施附近。靠近艾伦比初级公立学校和林地丘陵学院.在多伦多最受欢迎的街区之一拥有一个充满特色的住宅,拥有独特的室外空间、宝贵的土地和持久潜力的难得机会
主要特征
- 朝向: 后院朝北

- 睡房: 3

- 卫生间: 2

- 车库: 1

- 厨房: 1

重要信息
- 占地面接: 30.00 x 120.00 Feet

- 室内面积: 2000-2500

- 地税: $ 11123.00

- C14139672

- 地产公司: HARVEY KALLES REAL ESTATE LTD.
| 房间 | 尺寸(平方米) | 细节描述 | |
|---|---|---|---|
| 客厅 Rm | 3.67x4.88 | 壁炉, 硬木地板, 海湾窗 |
|
| 晚餐室 Rm | 3.23x3.98 | 硬木地板, , 窗户 |
|
| 厨房 | 2.67x4.39 | 翻新, 硬木地板, 不锈钢电器 |
|
| 早餐室 | 2.30x2.88 | 硬木地板, 大窗, 走出式甲板 |
|
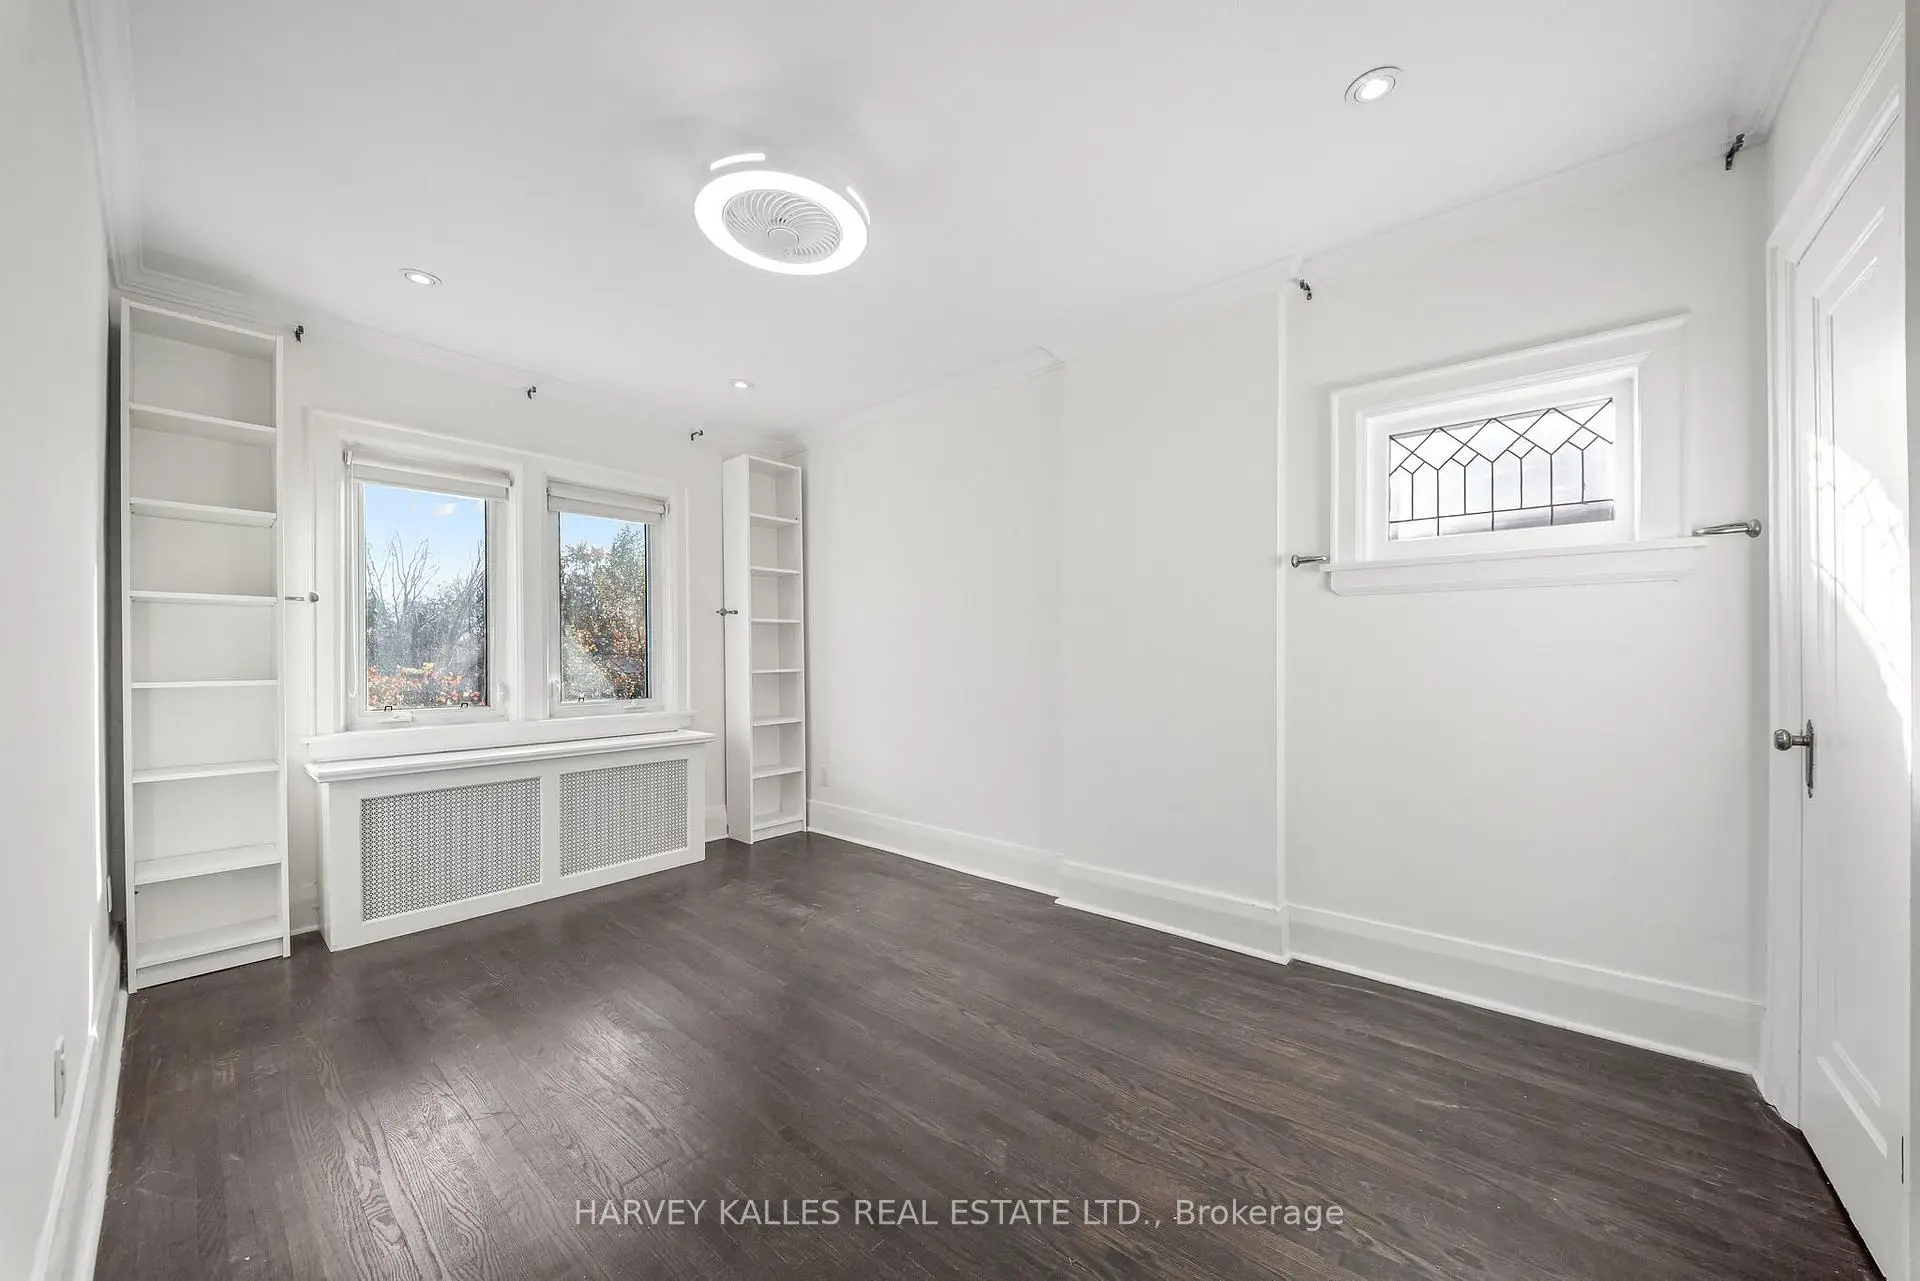
| Primary B | 4.10x3.59 | 硬木地板, 窗户 |
|
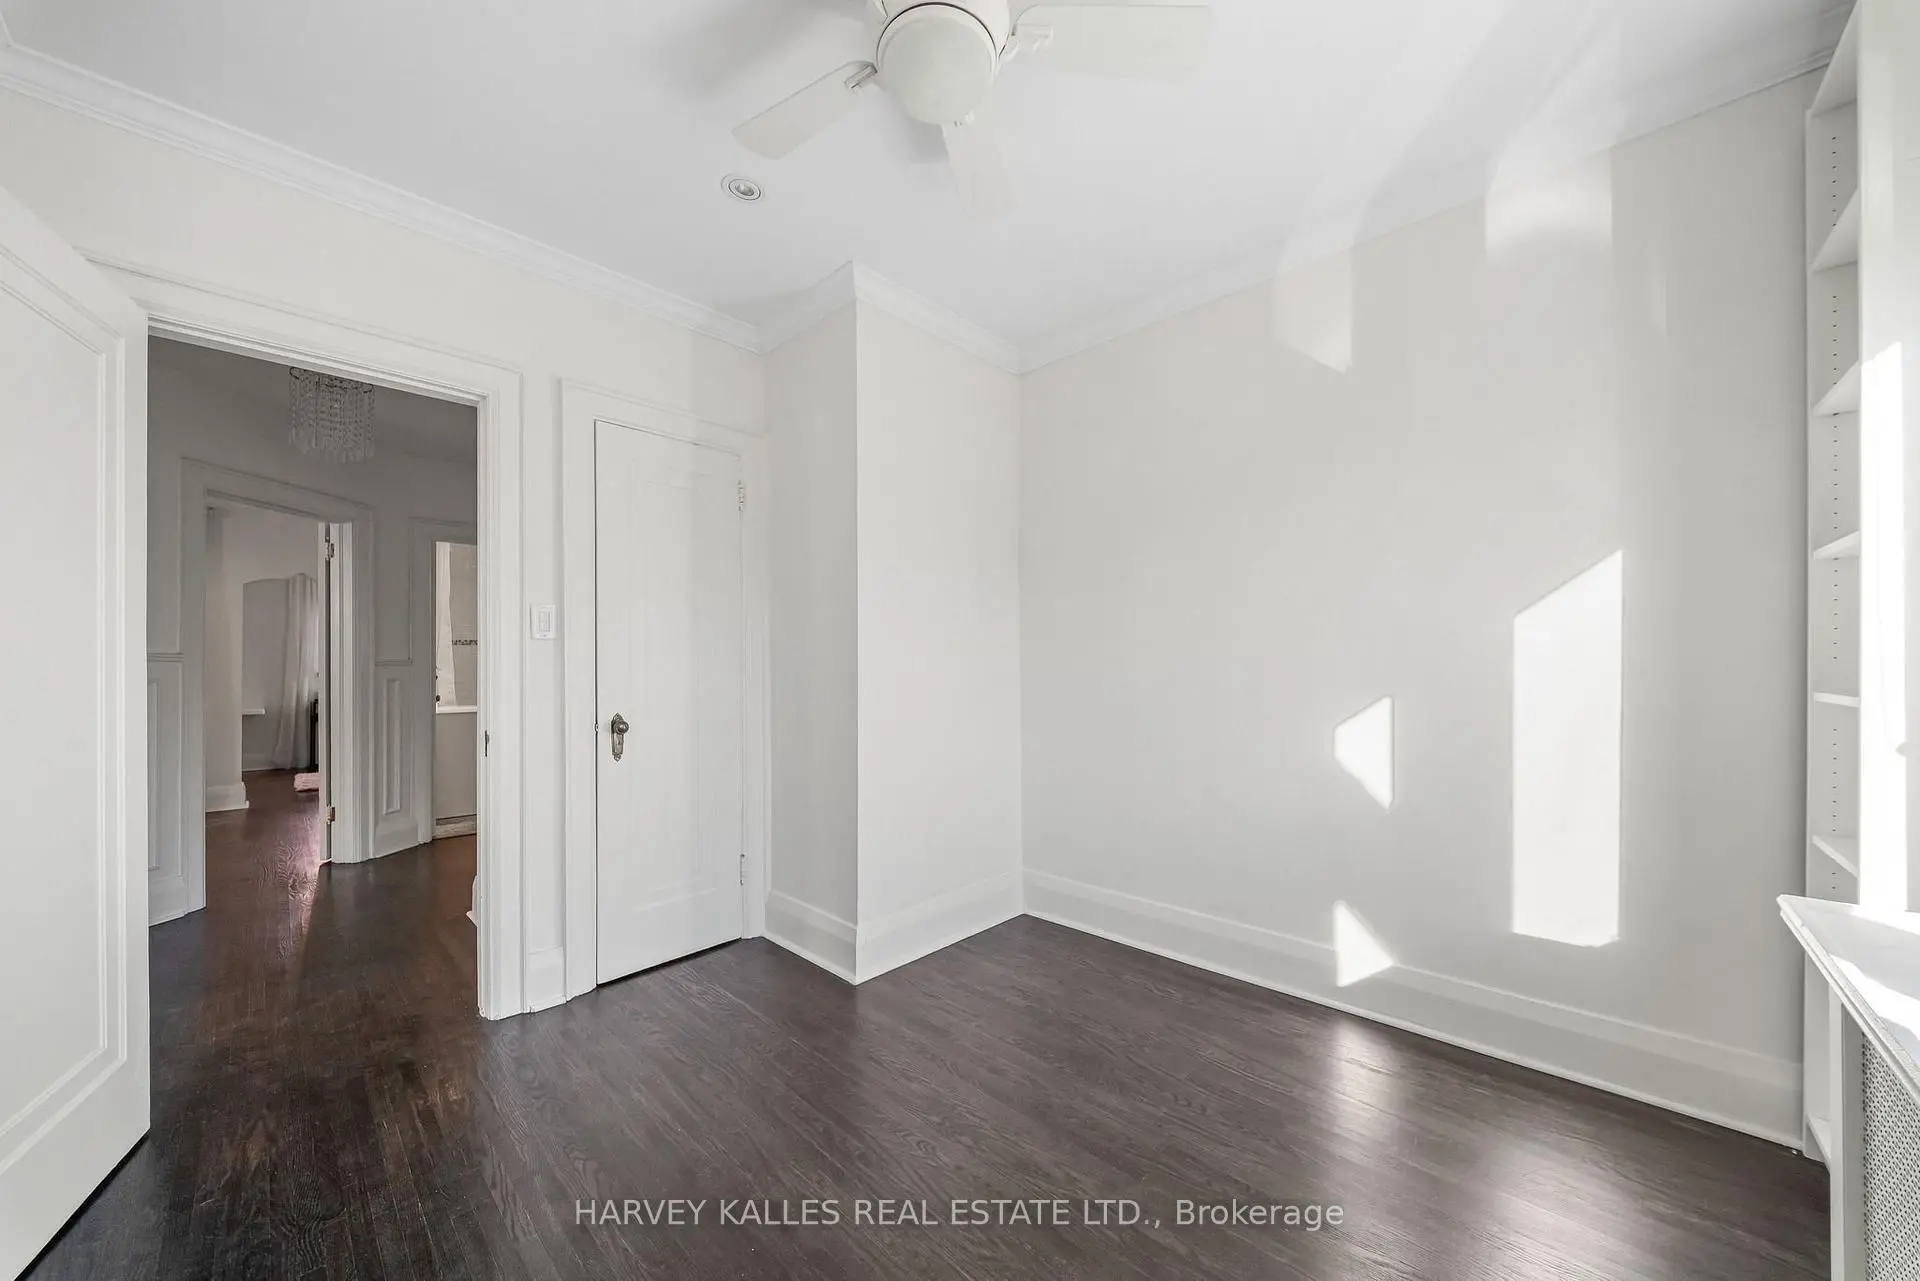
| 第二间卧室 | 2.87x4.00 | 硬木地板, 壁橱, 窗户 |
|
| 第三间卧室 | 3.03x2.91 | 硬木地板, 壁橱, 窗户 |
|
| 办公室 | 2.67x2.98 | 硬木地板, 窗户 |
|
| 娱乐室reatio | 6.00x8.67 | 窗户, 壁橱, 三件套卫生间 |
|
| 其他 | 2.67x2.88 | 窗户 |
|
| 洗衣房 | 2.44x2.01 | 洗衣房水池 |
|
| Cold Rm/C | 2.29x1.89 | 窗户 |
| 卫生间 | 卫浴件数 | 所在楼层 | |
|---|---|---|---|
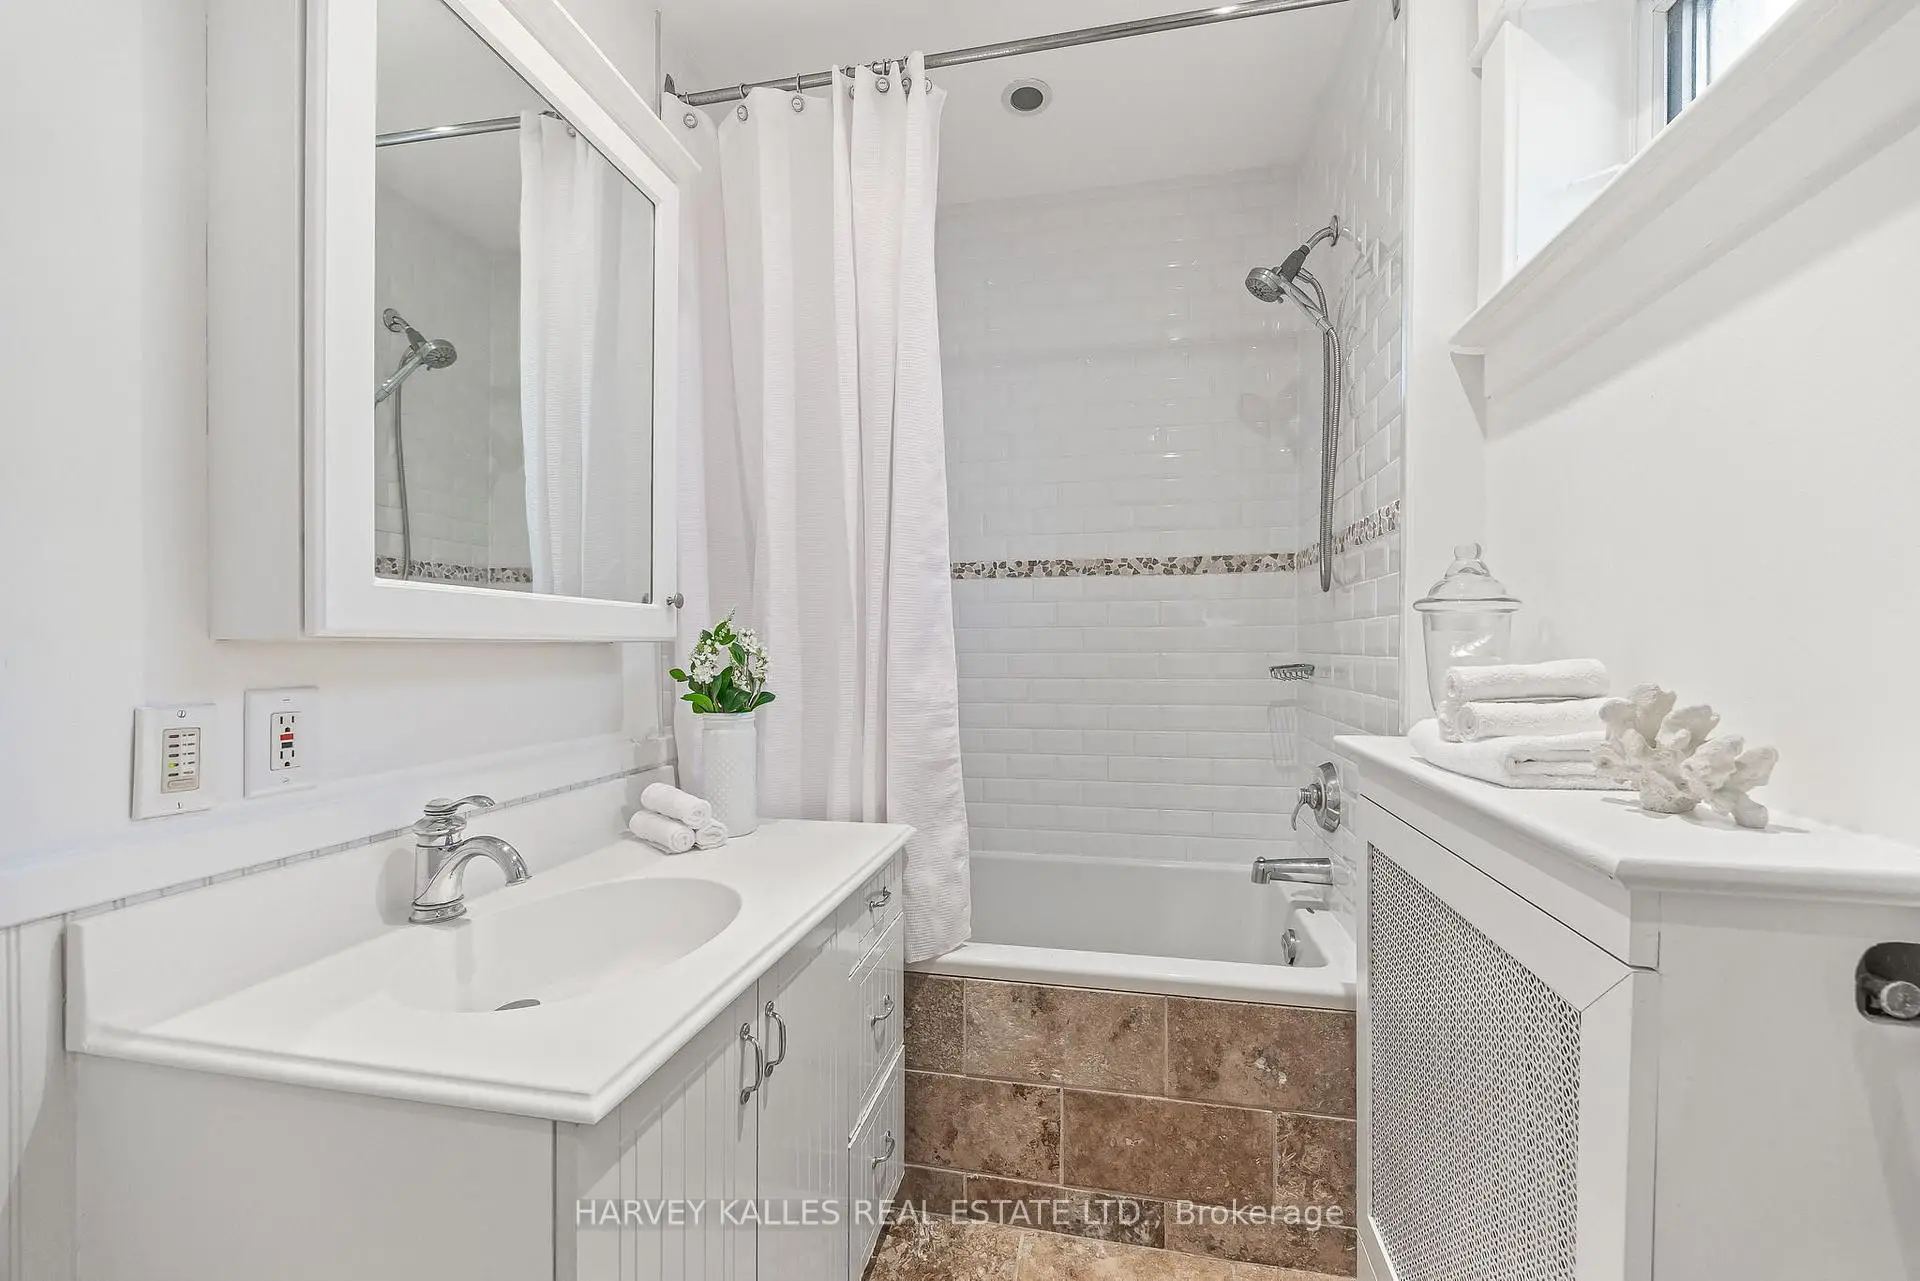
| 1间 | 4件套 | Second |
|
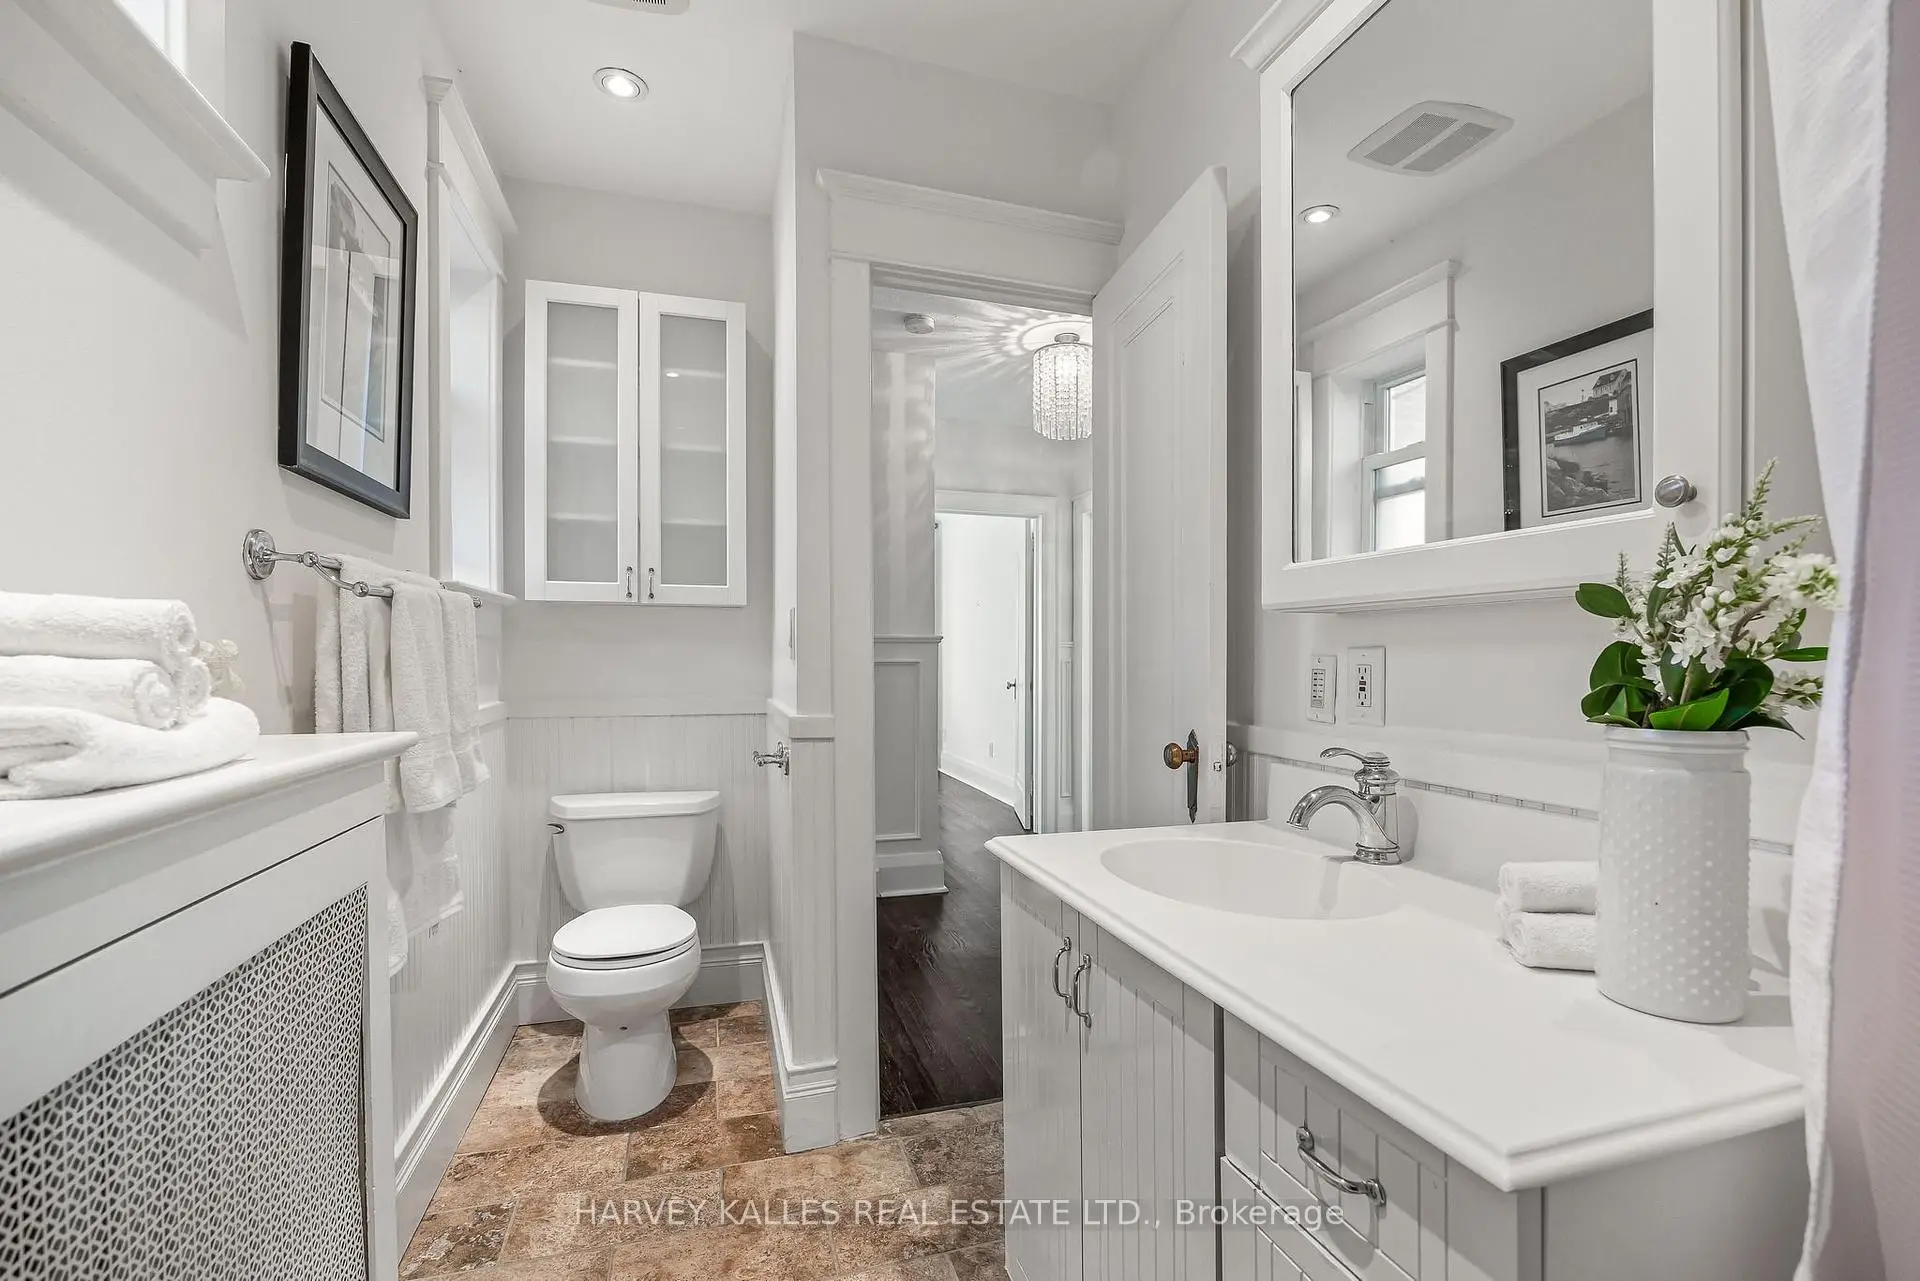
| 1间 | 3件套 | Basement |
房屋简介
房屋位于中城区多伦多森林山北Lawrence社区Avenue and Eglinton交界附近, 这间3房2卫单车库两层独立房户型朝北向. 86 Willowbank Blvd拥有单分离式停车位. 房屋及周边设施包括None等. 客厅 Rm, 晚餐室 Rm, 厨房和 早餐室在主层.房屋市场分析
出售
出租
同类房屋价值较去年同期下降 15.2%。
租金水平较去年同期上涨 16.1%。
近期同类房屋估值范围
$2,180,000 – $2,720,000
近期 6 个月租金范围
$6,850 – $7,600/月
这套房屋与同类房源相比如何
市场冷热度
卖方市场
强卖方卖方平衡买方强买方
当前同类房屋库存水平较有利于卖家。
典型成交时间
5 天
同类房屋目前约 5 天成交,与去年同期大致持平。
价格水平
低 29.4%
当前叫价低于同类房屋的估算价值。
社区概况
该物业所在社区为自住与租户并存的社区,住宅类型包括独立屋、公寓和共管公寓。约有73%的居民拥有本科或以上学历,另有7%的居民拥有大专学历。当地居民通勤时通常结合驾车和公共交通两种方式。