O'Connor-Parkview, Toronto, M4B 2N4

房屋信息
MLS房源英文原文
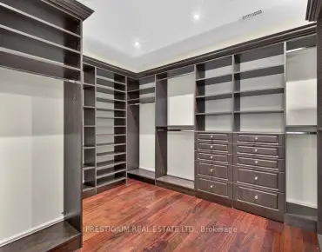
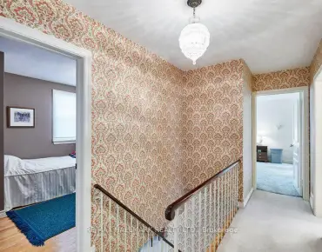
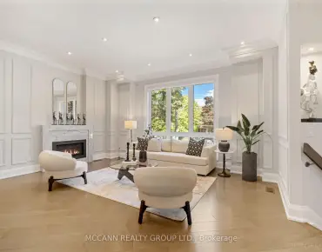
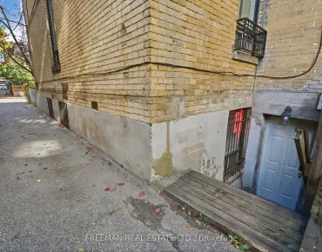
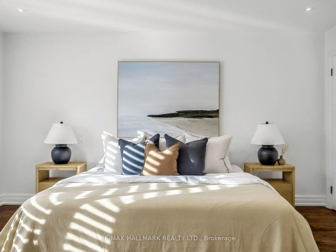
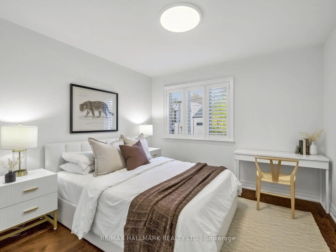
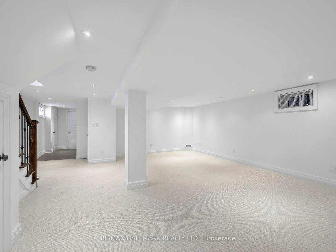
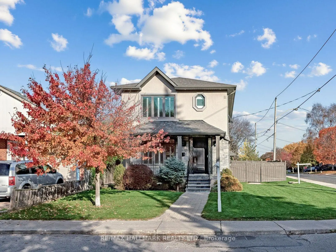
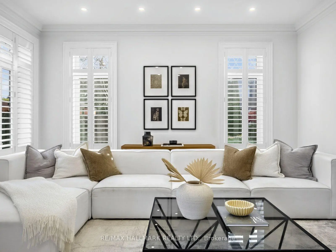
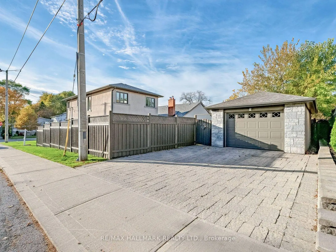
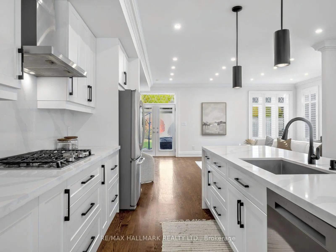
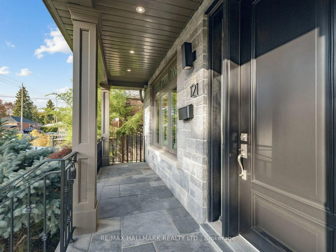
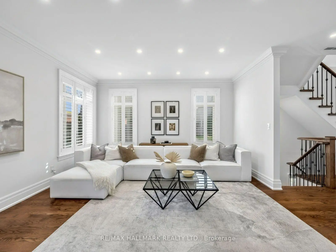
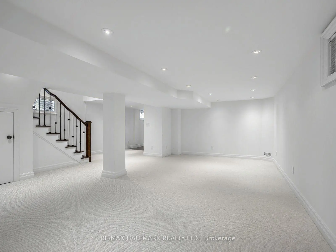
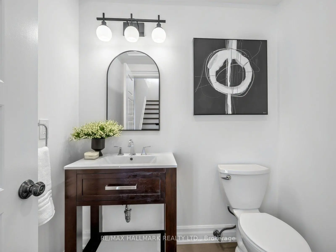
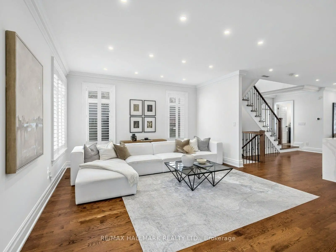
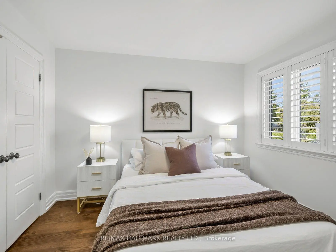
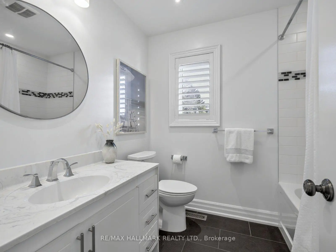
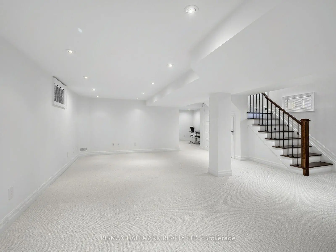
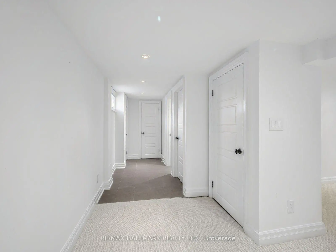
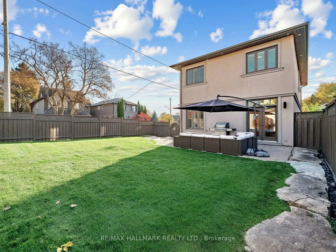
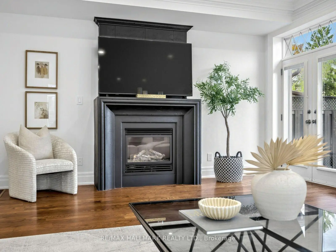
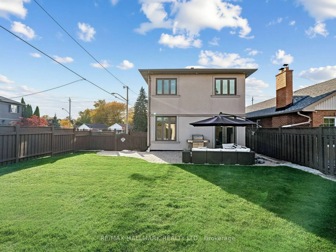
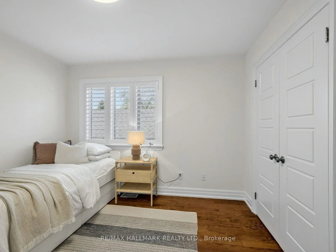
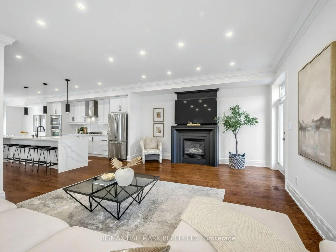
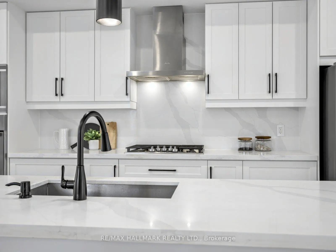
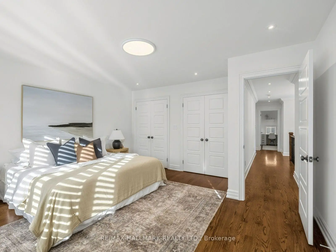
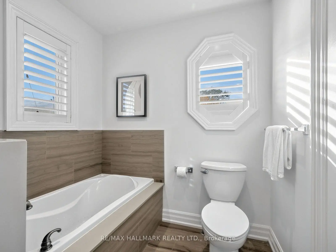
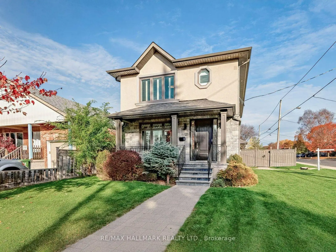
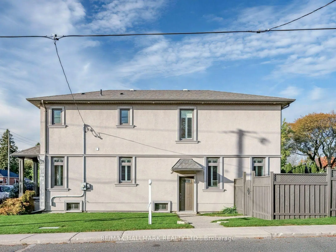
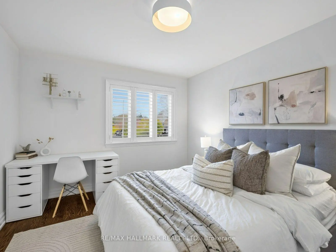
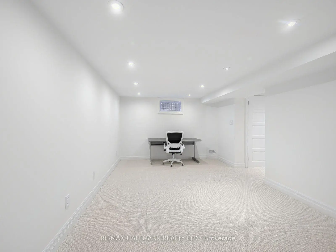
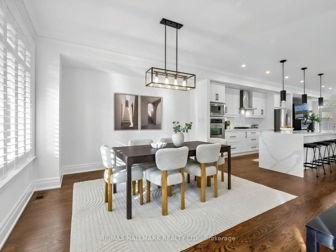
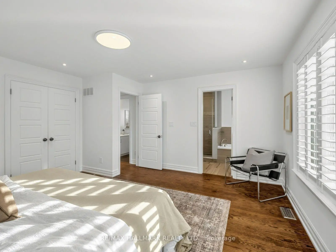
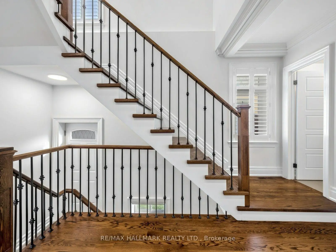
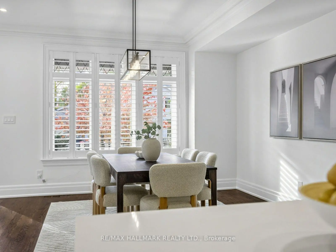
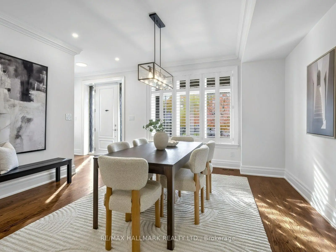
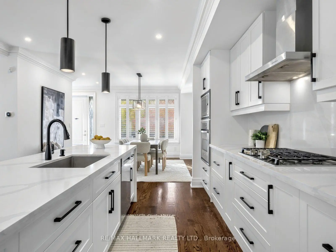
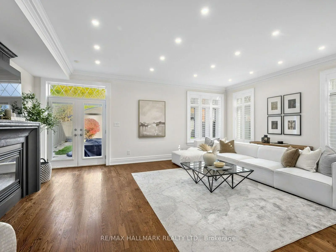
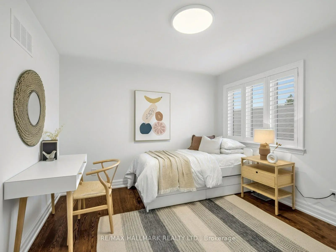
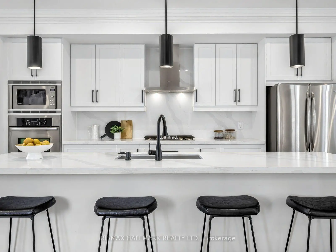
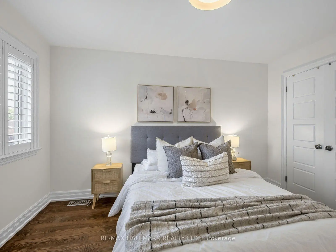
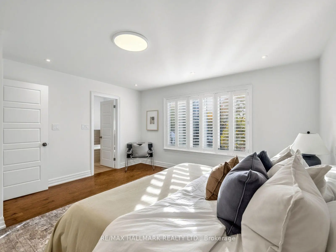
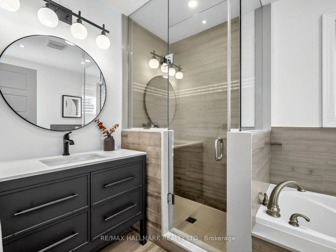
Welcome to this beautifully appointed corner residence, offering 4 bedrooms, 3.5 bathrooms, a large detached 1-car garage, and 2 additional private driveway parking spaces, sitting on an impressive 40x 135 ft lot. Located on one of the best parts of Rexleigh Road in the sought-after O'Connor-Parkview community.A picture window bathes the dining area in natural light, while hardwood floors throughout the main and second levels, expansive windows, California shutters, and pot lights create a bright and welcoming atmosphere. The open-concept layout flows into a chef-inspired kitchen featuring custom cabinetry, quartz countertops, and a generous centre island. The living room, complete with a gas fireplace, offers a walkout to the backyard, creating an inviting setting for entertaining or quiet relaxation.An elegant staircase with stylish railings leads to the upper level, featuring four generously sized bedrooms. The primary bedroom offers a picture window, two double closets, and private 4-piece ensuite. Three additional bedrooms feature large windows and double closets, complemented by a shared 4-piece bathroom. The basement with separate entrance offers a large rec room, along with an office space, pot lights, and a 3-piece bathroom. Enjoy a peaceful, family-friendly street with a welcoming community of long-time residents. The property is within walking distance of two elementary schools, the scenic nature trails of Taylor Creek, parks, and close to golf courses and tennis courts. Conveniently located with easy access to the Danforth's vibrant dining scene and downtown Toronto. A wonderful place to put down roots and call home!
查看中文翻译(机器翻译,仅供参考)
欢迎来到这个美丽的指定角落住所,提供4个卧室,3.5个浴室,一个大型的一号车库,和两个额外的私人车道停车位,位于罗K利路的最好地方之一在奥康纳-帕K维耶社区一张相片窗用自然光沐浴了餐厅区域,而硬木地板则贯穿整个主层和第二层,宽阔的窗户,加利福尼亚百叶窗,和嵌入式天花灯则营造出明亮而受欢迎的气氛.开放概念的布局流入一个厨师启发的厨房,其特色是定制的柜子,石英倒台,以及一个慷慨的中岛.客厅用一气壁炉完成,提供走出后院,为娱乐或安静的放松营造出一个邀请环境.一个高雅的楼梯,有条条条状的栏杆通向上层,以四间宽敞的卧室为特色.主卧室提供一扇相片窗,两个双层壁橱,以及私人4件后置.另有3个卧室设有大窗和双层衣柜,并配有共用的4个浴室.设有单独出入口的地下室提供大型取乐室,并设有办公用房,嵌入式天花灯,以及一具3个洗手间.享受一条和平的、家庭友好的街道,有一个长期居民的欢迎社区。该地产位于两所小学的步行距离以内,泰勒KK的风景自然小径,公园,并靠近高尔夫球场和网球场.方便地定位,方便地进入了丹福斯生机勃勃的餐厅和多伦多市中心.一个能放下根来叫回家的好地方
主要特征
- 朝向: 后院朝东

- 睡房: 4

- 卫生间: 4

- 车库: 1

- 厨房: 1

重要信息
- 占地面接: 40.00 x 135.00 Feet

- 室内面积: 2000-2500

- 地税: $ 8532.50

- E14149714

- 地产公司: RE/MAX HALLMARK REALTY LTD.
| 房间 | 尺寸(平方米) | 细节描述 | |
|---|---|---|---|
| 晚餐室 Rm | 3.96x4.27 | 硬木地板, 开放式概念, 风景窗 |
|
| 厨房 | 4.88x5.27 | 硬木地板, 顶灯, 中心岛 |
|
| 客厅 Rm | 4.51x0.53 | 硬木地板, 壁炉, 走出式后院 |
|
| Primary B | 4.57x4.54 | 硬木地板, 4pcs卫生间套间, |
|
| 第二间卧室 | 3.97x3.32 | 硬木地板, 双壁橱, 窗户 |
|
| 第三间卧室 | 3.44x3.35 | 硬木地板, 双壁橱, |
|
| 第四间卧室 | 3.35x3.36 | 硬木地板, 双壁橱, |
|
| 第五间卧室 | 3.23x6.34 | 高于地面窗口, 地毯, 顶灯 |
|
| 娱乐室reatio | 6.83x5.24 | 高于地面窗口, 三件套卫生间, 顶灯 |
|
| 洗衣房 | x | 洗衣房水池, 三件套卫生间 |
|
| 洗衣房 | 9.50x9.30 | 洗衣房水池, 三件套卫生间 |
| 卫生间 | 卫浴件数 | 所在楼层 | |
|---|---|---|---|
| 1间 | 4件套 | 上层 |
|
| 1间 | 4件套 | 上层 |
|
| 1间 | 3件套 | Basement |
|
| 1间 | 2件套 | 主层 |
房屋简介
房屋位于东约克O'Connor Dr & St. Clair Ave交界附近, 这间4房4卫单车库两层独立房户型朝东向. 121 Rexleigh Dr拥有单分离式停车位. 房屋及周边设施包括CentralVacuum和WaterHeaterOwned等. 晚餐室 Rm, 厨房和 客厅 Rm在主层; 第二间卧室, 第三间卧室和 第四间卧室在楼上.房屋市场分析
出售
出租
同类房屋价值较去年同期下降 3.5%。
租金水平较去年同期下降 15.3%。
近期 6 个月租金范围
$3,850 – $4,850/月
这套房屋与同类房源相比如何
市场冷热度
平衡市场
强卖方卖方平衡买方强买方
同类房屋的供应量与近期成交量整体较为平衡。
典型成交时间
21 天
同类房屋目前约 21 天成交,较去年同期更慢。
社区概况
该物业所在社区为自住率较高的社区,住宅类型主要为独立屋。约有44%的居民拥有本科或以上学历,另有32%的居民拥有大专学历。当地居民通勤时通常结合驾车和公共交通两种方式。