Wexford-Maryvale, Toronto, M1R 1M2

房屋信息
MLS房源英文原文
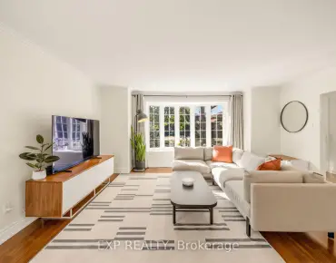
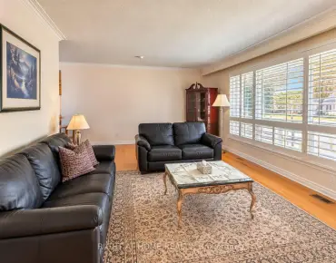
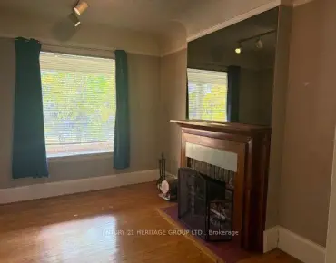
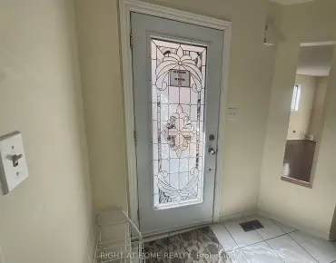
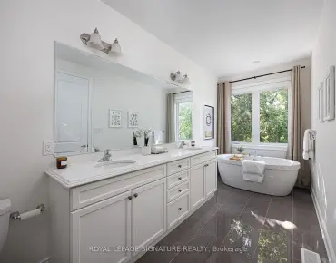
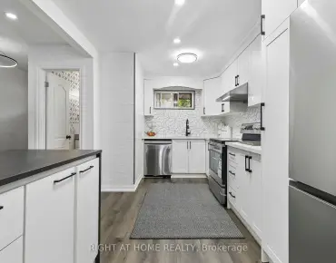
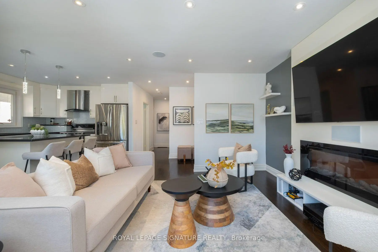
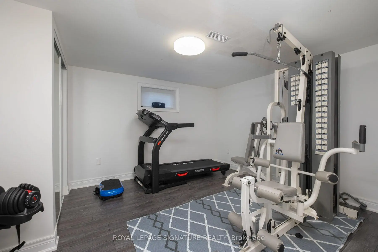
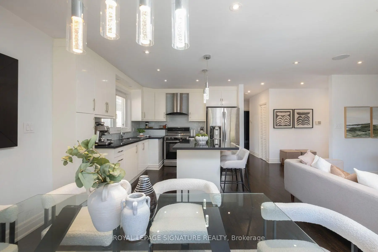
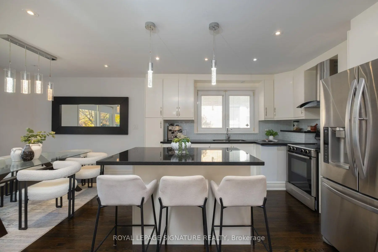
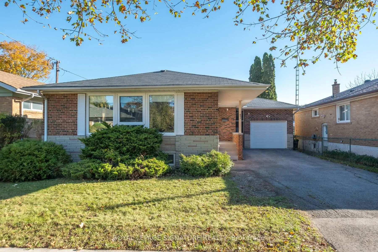
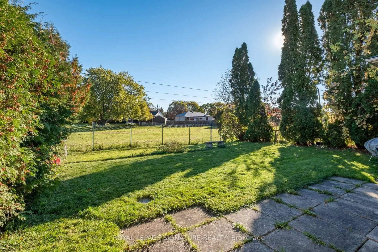
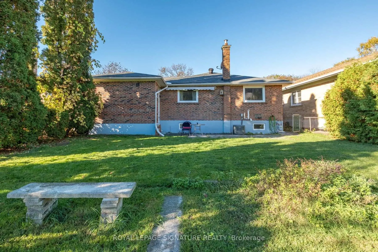
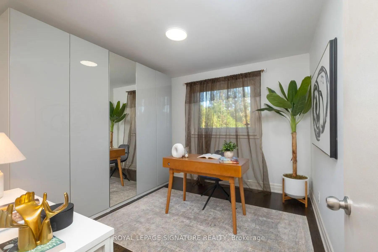
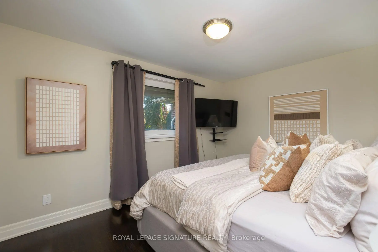
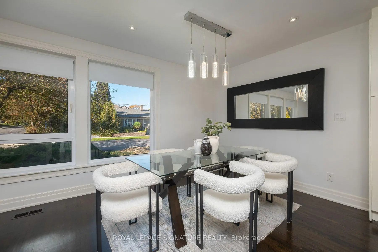
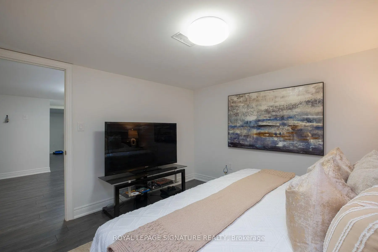
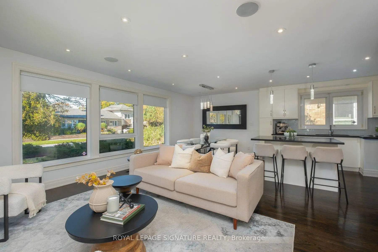
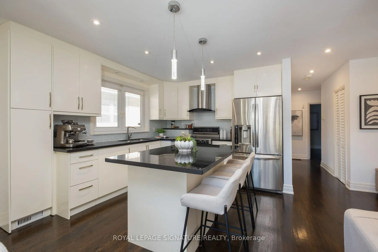
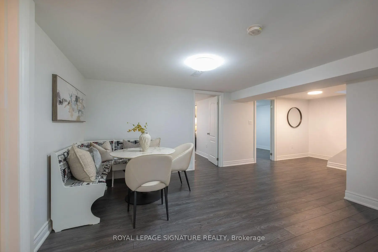
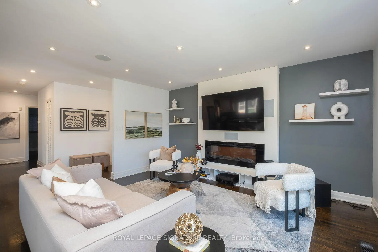
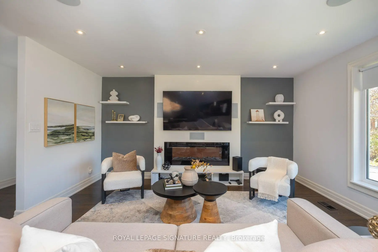
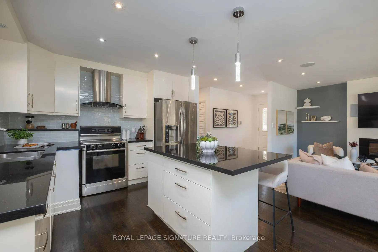
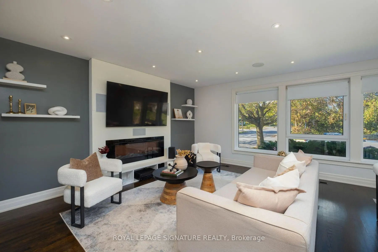
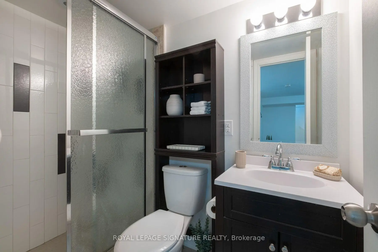
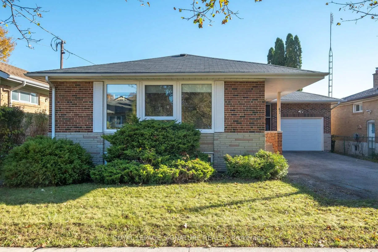
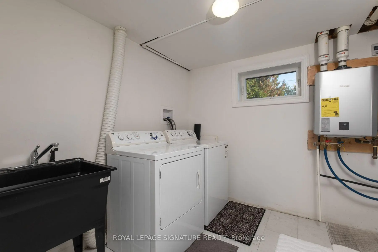
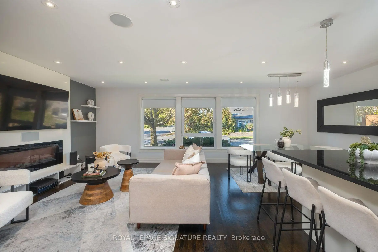
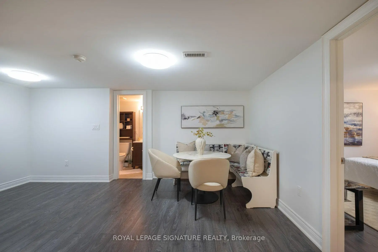
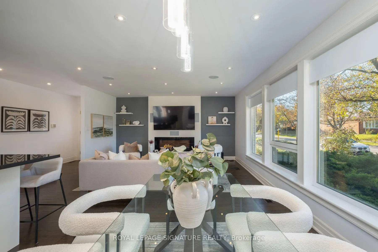
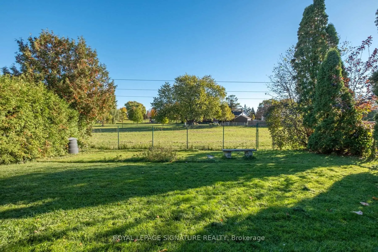
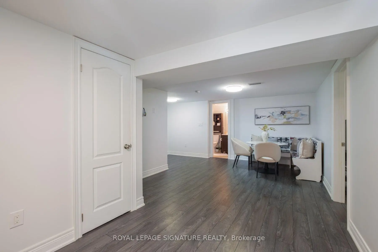
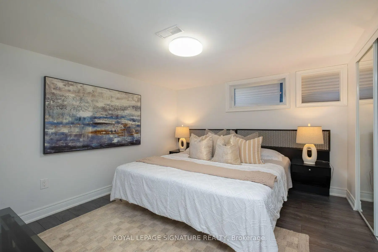
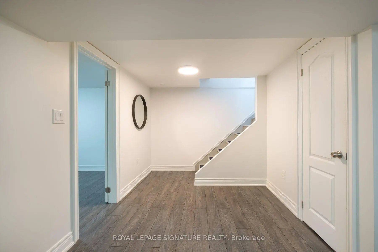
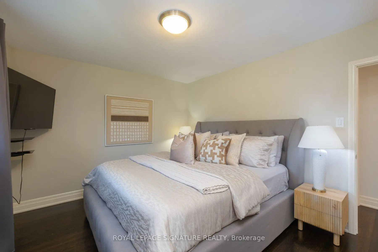
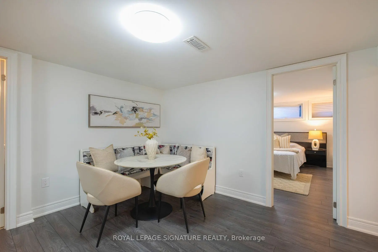
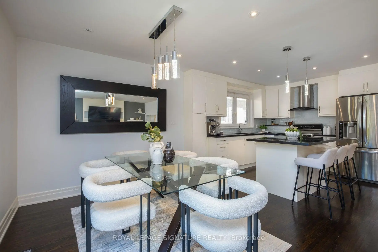
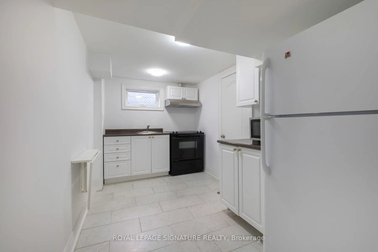
Welcome to 47 Tedford Drive, a beautifully renovated brick bungalow on a 50-foot-wide lot backing onto parkland in Toronto's establishedWexford-Maryvale neighbourhood. Thoughtfully updated and exceptionally versatile, this home offers 3+3 bedrooms, two kitchens and two fullbathrooms across two finished levels. Renovated in 2015, the main floor features a bright, open-concept living and dining area with rich woodflooring, contemporary finishes, pot lights and a striking entertainment feature wall. The stylish kitchen combines crisp cabinetry, stainless steelappliances, generous counter space and an expansive peninsula ideal for casual meals and entertaining. Three comfortable bedrooms and afour-piece bathroom complete the main level. Fully renovated in early 2016, the lower level offers its own separate entrance, three additionalbedrooms, a second kitchen, recreation space, laundry and a four-piece bathroom, providing remarkable flexibility for extended family, guests ormultigenerational living. An attached garage, updated in 2020, and private driveway provide parking for four vehicles. Enjoy the convenience ofnearby parks, schools, shopping, public transit, McGregor Park Community Centre and local libraries, with the added appeal of parkland directlybehind the property. A wonderful opportunity to enjoy an established neighbourhood, extensive renovations and adaptable living space in oneinviting home.
查看中文翻译(机器翻译,仅供参考)
欢迎来到Tedford 开车 47号,一座经过精美翻新的砖屋,位于一个50英尺宽的地上,在多伦多的Wexford-Maryvale街区的公园里。这座房屋经过深思熟虑的更新和特别多才多艺,提供3+3的卧室、两个厨房和两个完全洗手间。 2015年翻新后,主楼以明亮,开阔的观念生活和餐饮为特色,有丰富的木地板,当代终点,嵌入式天花灯和引人注目的娱乐特色墙.时髦的厨房结合了简洁的柜子,不锈钢的电器,宽敞的柜台空间和一个宽敞的半岛理想,用于临时用餐和娱乐. 3个舒适的卧室和4个浴室完成了主层. 2016年初全面翻新,下层提供自己独立的出入口,3个新增的寝室,第二个厨房,娱乐用地,洗衣房和4个洗手间,为大家庭,来宾或多代人生活提供了显著的灵活性. 2020年更新的附属车库和私人车道为四辆车提供停放.享受附近公园、学校、购物、公共交通、麦格雷戈公园社区中心以及地方图书馆的便利,并增加公园直接位于该地的吸引力。享受一个固定的街区、大范围的翻新和适应性强的生活空间的绝好机会
主要特征
- 朝向: 后院朝东

- 睡房: 3

- 卫生间: 2

- 车库: 1

- 厨房: 1

重要信息
- 占地面接: 50.05 x 100.60 Feet

- 室内面积: 1100-1500

- 地税: $ 4389.02

- E14112738

- 地产公司: ROYAL LEPAGE SIGNATURE REALTY
| 房间 | 尺寸(平方米) | 细节描述 | |
|---|---|---|---|
| 客厅 Rm | 4.70x3.68 | 硬木地板, 合并餐饮, 大窗 |
|
| 晚餐室 Rm | 3.21x3.42 | 硬木地板, 合并客厅, 顶灯 |
|
| 厨房 | 3.35x3.42 | 硬木地板, 早餐台, 不锈钢电器 |
|
| Primary B | 3.32x4.28 | 硬木地板, 壁橱, 窗户 |
|
| 第二间卧室 | 3.32x3.28 | 硬木地板, 壁橱, 窗户 |
|
| 第三间卧室 | 2.94x3.14 | 硬木地板, 壁橱, 窗户 |
|
| Bath | 1.54x2.18 | 陶瓷地板, 4pcs卫生间套间 |
|
| 娱乐室reatio | 3.54x6.12 | 复合地板, 开放式概念, 高于地面窗口 |
|
| 厨房 | 2.23x4.17 | 陶瓷地板, , 高于地面窗口 |
|
| 卧室 | 3.81x2.83 | 复合地板, 壁橱, 高于地面窗口 |
|
| 卧室 | 3.81x3.46 | 复合地板, 壁橱, 高于地面窗口 |
|
| 卧室 | 3.62x4.06 | 复合地板, 壁橱, 高于地面窗口 |
| 卫生间 | 卫浴件数 | 所在楼层 | |
|---|---|---|---|
| 1间 | 4件套 | 主层 |
|
| 1间 | 4件套 | Basement |
房屋简介
房屋位于世佳宝社区Pharmacy and Lawrence交界附近, 这间3房2卫单车库平房独立房户型朝东向. 47 Tedford Dr拥有单连接式停车位. 地下室完全装修并有套间可用于住宿. 房屋及周边设施包括Storage,PrimaryBedroom-Main,OnDemandWaterHeater,In-LawSuite和In-LawCapability等. 客厅 Rm, 晚餐室 Rm, 厨房, Primary B, 第二间卧室, 第三间卧室和 Bath在主层.房屋市场分析
出售
出租
同类房屋价值较去年同期下降 9.8%。
租金水平较去年同期下降 9.5%。
近期同类房屋估值范围
$760,000 – $1,040,000
近期 6 个月租金范围
$2,750 – $3,750/月
这套房屋与同类房源相比如何
市场冷热度
卖方市场
强卖方卖方平衡买方强买方
当前同类房屋库存水平较有利于卖家。
典型成交时间
14 天
同类房屋目前约 14 天成交,与去年同期大致持平。
价格水平
高 27.8%
当前叫价高于同类房屋的估算价值。
社区概况
该物业所在社区为以自住为主的社区,住宅类型主要为独立屋。约有37%的居民拥有本科或以上学历,另有27%的居民拥有大专学历。当地居民通勤时通常结合驾车和公共交通两种方式。
学校信息
- George Peck公立小学 (Grade:JK-8) 1048/3037
- Wexford Collegiate School for the Arts (Grade:9-12) 471/739
- Precious Blood天主教学校 (Grade:JK-8) 1991/3037
- General Crerar公立小学 (Grade:JK-8) 1871/3037
- Charles Gordon公立初中 (Grade:7-8)
- Hunter's Glen公立小学 (Grade:JK-6)