East End-Danforth, Toronto, M4C 1B4

房屋信息
MLS房源英文原文
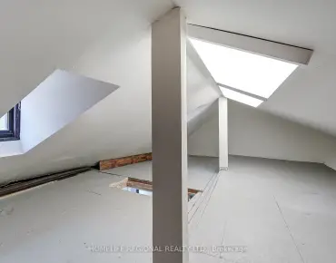
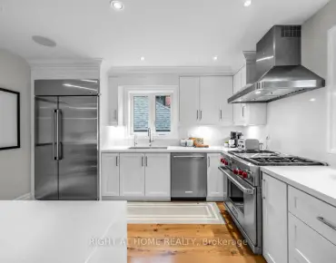
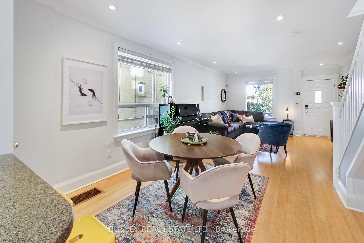
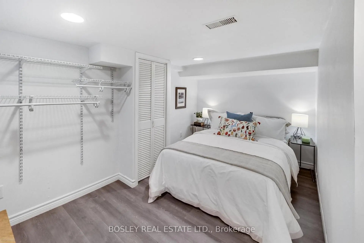
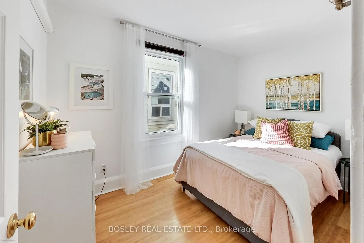
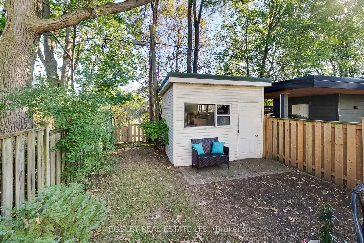
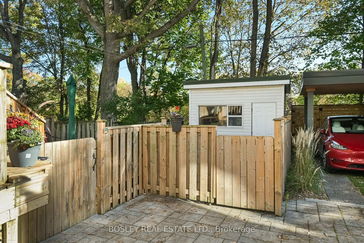
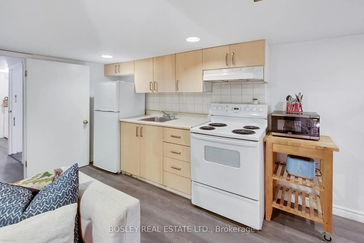
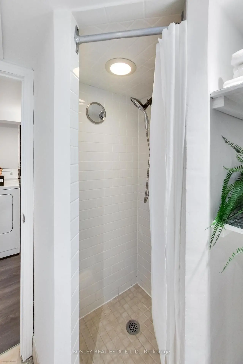
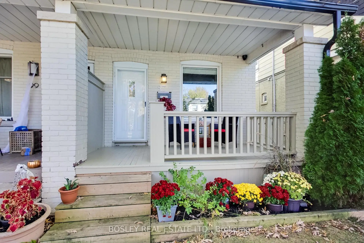
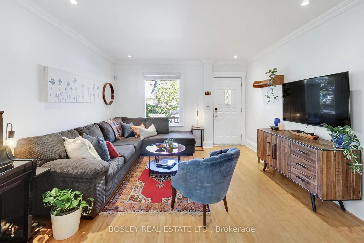
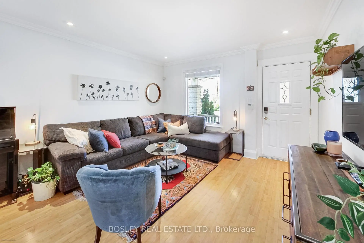
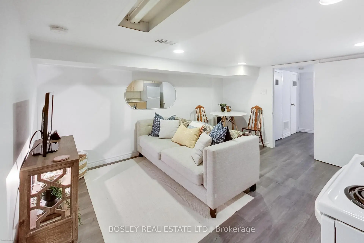
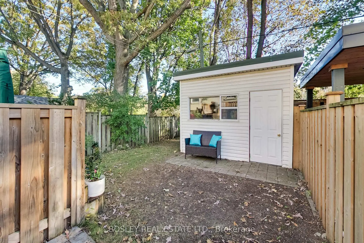
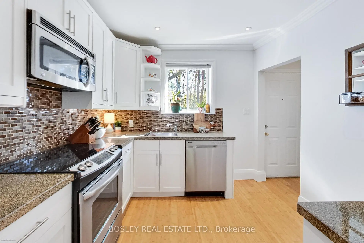
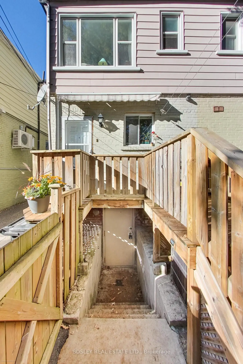
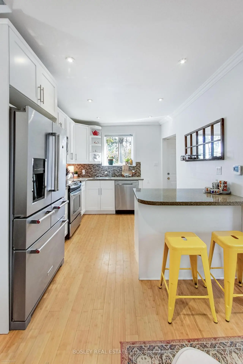
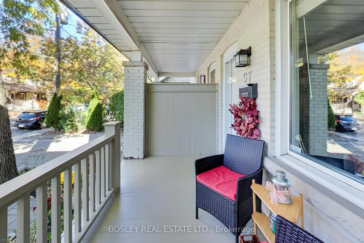
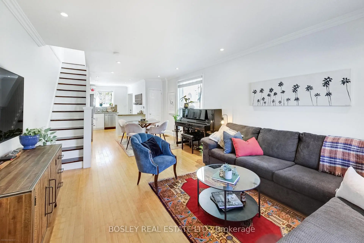
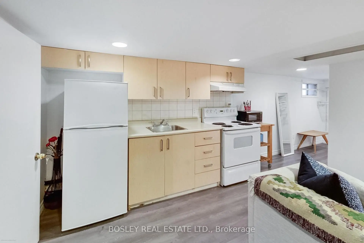
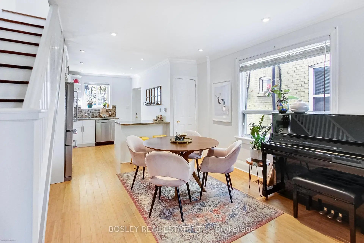
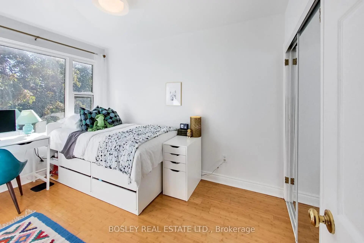
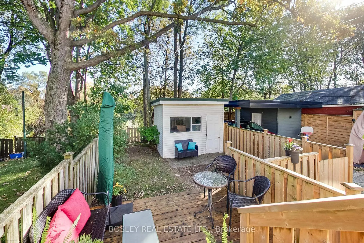
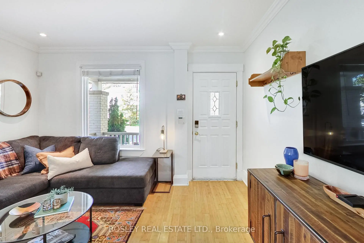
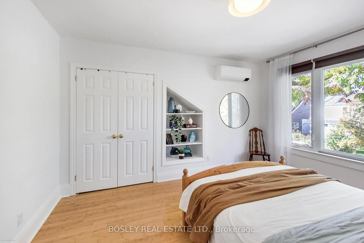
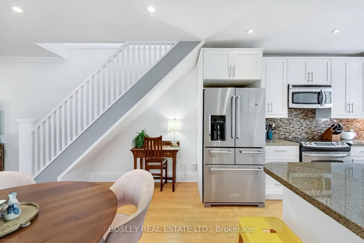
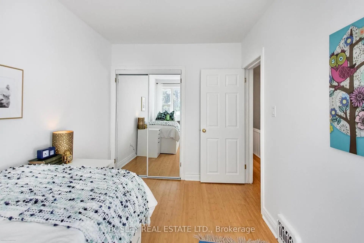
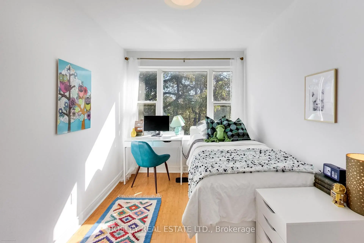
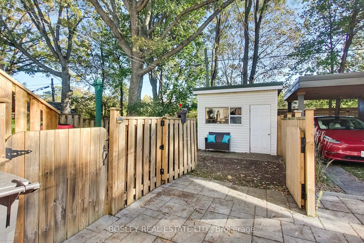
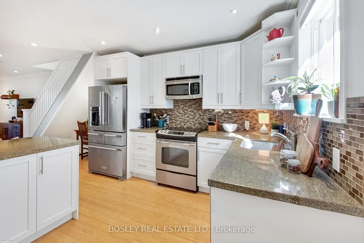
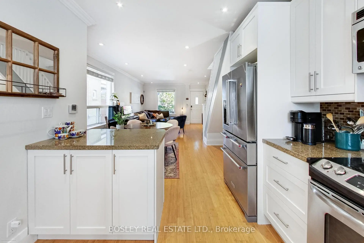
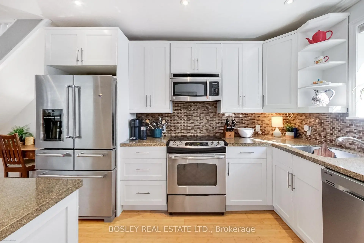
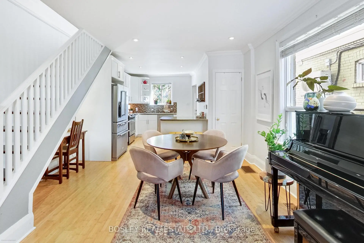
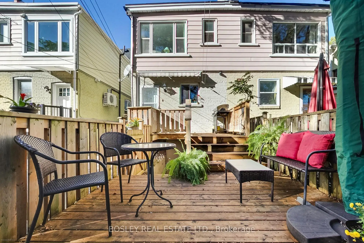
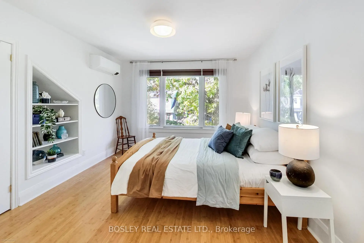
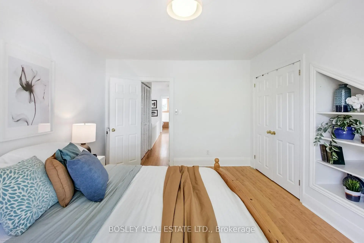
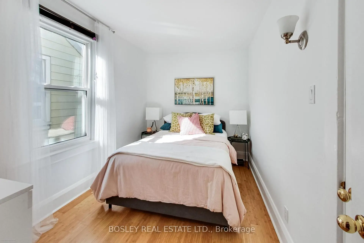
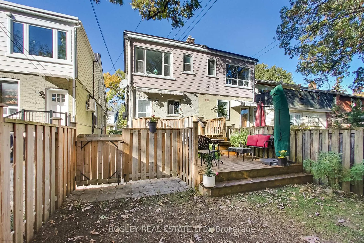
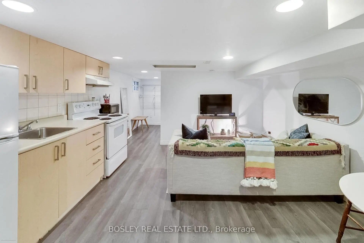
Amazingly connected. Surprisingly quiet. & a little piece of nature in the city.Welcome to Oakcrest, a tucked-away, tree-lined pocket south of the Danforth where neighbours know each other, mature trees line the streets, & coming home feels like an escape from the pace of the city. Step inside and you'll immediately notice the light. Southern exposure & large windows fill the home w/sunshine throughout the day, while the open-concept main floor, updated kitchen, bamboo flrooring, & generous rm sizes create a warm, airy space that feels instantly inviting. W/ 3+1 bedrooms, 2 kitchens, & 2 bathrooms, there's room to grow, work from home, accommodate extended family, or simply enjoy the flexibility of a thoughtfully designed layout. The lower level features a private walkout entrance, bedroom, kitchen, & bathroom, offering exceptional versatility for guests, in-laws, or potential income opportunities. Comfort comes W/Central heating & A/C, plus 2 Samsung split units w/integrated heat pumps for year-round comfort on all 3 levels.. But the real magic is out back. Framed by mature oak trees, lush greenery, & a beautiful urban canopy, the backyard enjoys a rare sense of privacy & a peaceful, ravine-like setting with no direct rear neighbours. It's a retreat that feels worlds away from the city while remaining connected to everything around it. Enjoy easy access to the 506 Gerrard streetcar, Woodbine Subway Station via the nearby pathway, & Danforth GO. The Danforth's cafés, restaurants, shops, & everyday conveniences are just minutes away, while Queen Street East, Kew Gardens, & the Beaches are under 30-min walking distance. Families will appreciate excellent local schools, including Gledhill Jr. PS (Fr. Imm.), D.A. Morrison MS & Monarch Park CI W/ its renowned IB Program. A bright, welcoming home offering space, flexibility, exceptional transit access, & a rare connection to nature in one of the East End's most desirable neighbourhoods.
查看中文翻译(机器翻译,仅供参考)
惊人的联系。出乎意料地安静.城市中一个与自然相关的小作品(和).欢迎来到橡木crest,丹福斯以南的树状口袋,邻居们互相认识,进去,你马上注意到灯光南方曝出和大型窗户全天充斥着家用带有阳光,而开放概念的主楼,更新的厨房,竹花花花,和宽敞的rm尺寸则创造了一个温暖,空气充沛的空间,让人立即感受到了邀请.和/3+1卧室,2个厨房,和2个洗手间,有种植空间,在家工作,容纳大家庭,或者简单地享受精心设计的布局的灵活性.下层为私人出入口、卧室、厨房和浴室,为客人、姻亲或潜在的收入机会提供特殊多用途。舒适来取出带有中部取暖和空调,加上2个三星分出单元带有集成取暖泵,用于全年所有3个级别的取暖.但真正的魔法却在后面由成熟的橡树为框架,茂密的绿地和美丽的城市花冠,后院享有一种罕见的隐私感和和平的、类似沟谷的环境,没有直接的后邻。这是一种感觉世界远离城市的后退,同时保持与周围的一切相连.透过附近的通道,丹福斯的咖啡馆,餐厅,商店,和日常的便利都只有几分钟的路程,而皇后街东站,邱园站,和海滩站步行距离不到30min.家庭将欣赏优秀的当地学校,包括Gledhill Jr.Ps (Fr. Imm.),.一个. Morrison Ms 和 Monarch 公园 CI 带有其著名的IB方案。在东端最理想的街区之一提供空间、灵活性、特殊过境通道以及与自然的罕见联系
主要特征
- 朝向: 后院朝南

- 睡房: 3

- 卫生间: 2

- 车库:

- 厨房: 1

重要信息
- 占地面接: 18.50 x 97.00 Feet

- 室内面积: 1100-1500

- 地税: $ 4811.08

- E14100458

- 地产公司: BOSLEY REAL ESTATE LTD.
| 房间 | 尺寸(平方米) | 细节描述 | |
|---|---|---|---|
| 客厅 Rm | 7.10x3.90 | , 合并餐饮, 顶灯 |
|
| 晚餐室 Rm | 7.10x3.90 | , 合并客厅, 开放式概念 |
|
| 厨房 | 3.31x3.01 | , 翻新, 顶灯 |
|
| 厨房 | 3.50x2.90 | , 现代厨房, 走出式甲板 |
|
| Primary B | 3.90x3.30 | , 壁橱, 智能书柜 |
|
| 第二间卧室 | 3.60x2.40 | , 大窗 |
|
| 第三间卧室 | 3.50x2.40 | , 壁橱, 大窗 |
|
| 客厅 Rm | 4.00x3.80 | 复合地板, 合并餐饮, 开放式概念 |
|
| 厨房 | 4.00x3.80 | 复合地板, 合并餐饮, 开放式概念 |
|
| 卧室 | 3.80x2.40 | 复合地板, 壁橱, 窗户 |
|
| 洗衣房 | 2.10x2.10 | 复合地板 |
| 卫生间 | 卫浴件数 | 所在楼层 | |
|---|---|---|---|
| 1间 | 4件套 | Second |
|
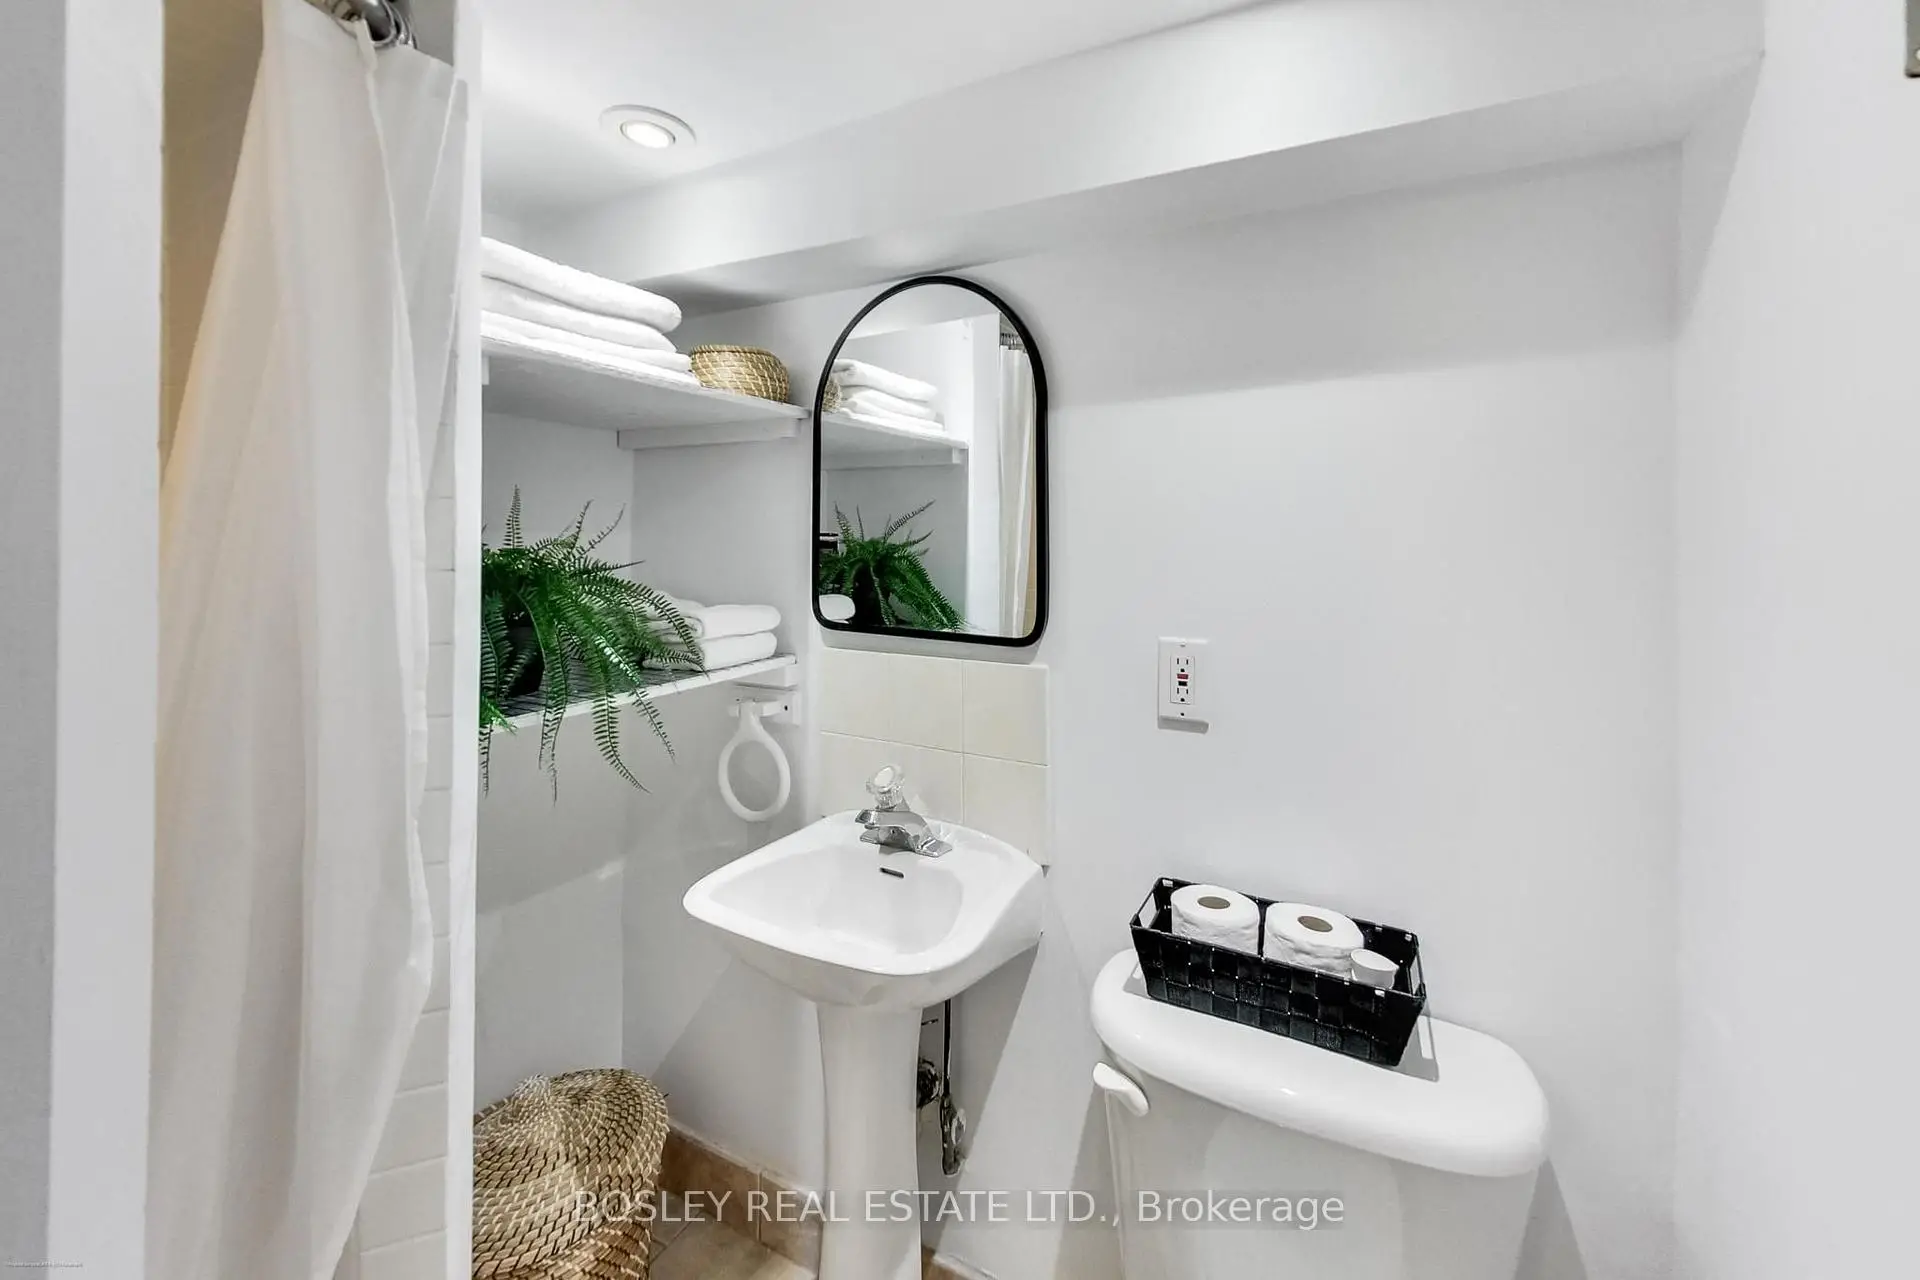
| 1间 | 3件套 | 低层 |
房屋简介
房屋位于东约克Danforth Ave & Woodbine Ave交界附近, 这间3房2卫车库两层半独立房户型朝南向. 地下室完全装修并有套间可用于住宿. 房屋及周边设施包括In-LawSuite等. 客厅 Rm, 晚餐室 Rm, 厨房和 厨房在主层.房屋市场分析
出售
出租
同类房屋价值较去年同期下降 3.1%。
租金水平较去年同期下降 20%。
近期同类房屋估值范围
$940,000 – $1,290,000
近期 6 个月租金范围
$1,850 – $3,550/月
这套房屋与同类房源相比如何
市场冷热度
强卖方市场
强卖方卖方平衡买方强买方
同类房屋库存偏低,市场明显有利于卖家。
典型成交时间
8 天
同类房屋目前约 8 天成交,与去年同期大致持平。
价格水平
低 10.5%
当前叫价低于同类房屋的估算价值。
社区概况
该物业所在社区为以自住为主的社区,住宅类型包括独立屋、公寓和共管公寓。约有61%的居民拥有本科或以上学历,另有14%的居民拥有大专学历。公共交通是当地居民常用的通勤方式之一,同时不少居民也选择驾车。
学校信息
- Gledhill公立小学 (Grade:JK-5) 2491/3046
- D A Morrison公立初中 (Grade:6-8)
- Monarch Park公立高中 (Grade:9-12) 503/739
- St. Brigid天主教学校 (Grade:JK-8) 1119/3037
- Gledhill公立小学 (Grade:JK-5) 2491/3046
- Wilkinson公立小学 (Grade:JK-6) 346/3037
- Glen Ames公立初中 (Grade:7-8)