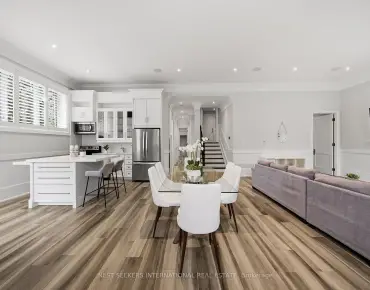
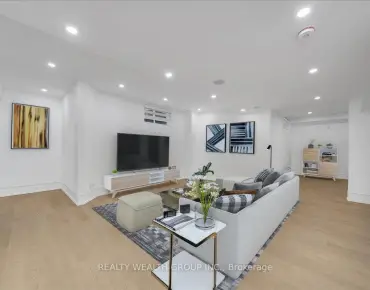
Rouge E11, Toronto, M1X 1L3

房屋信息
MLS房源英文原文
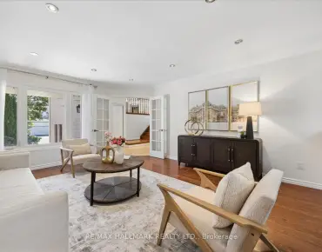
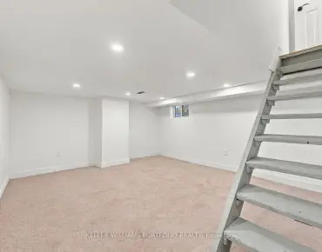
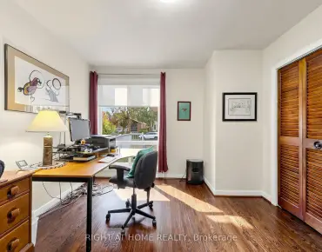
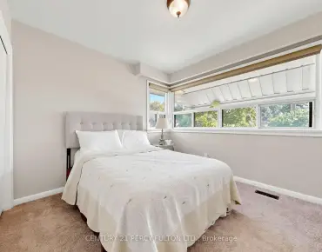
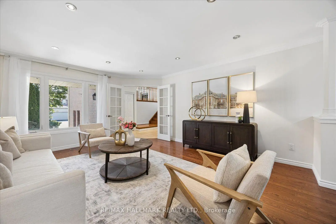
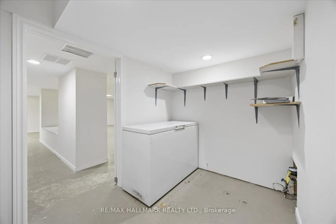
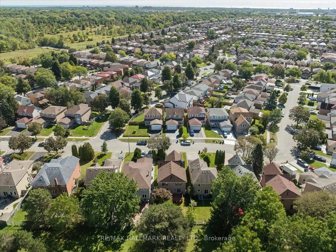
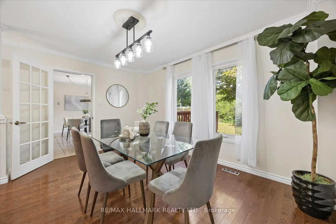
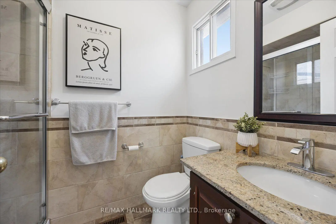
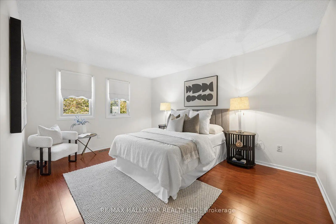
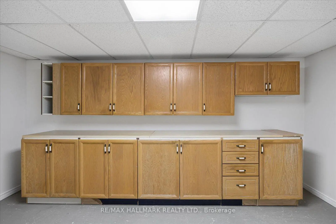
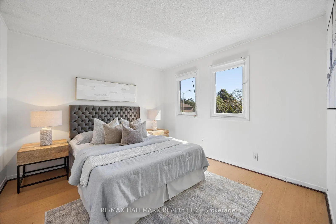
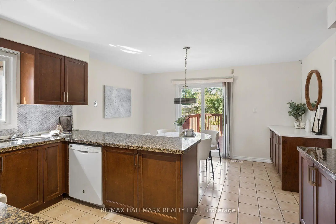
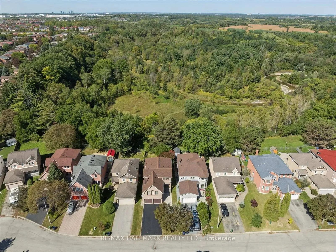
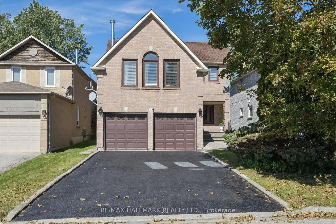
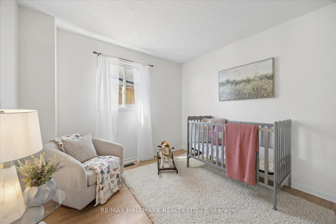
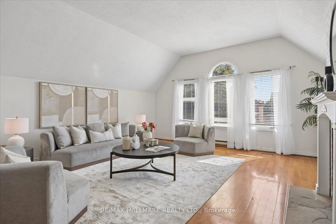
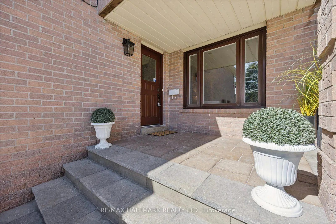
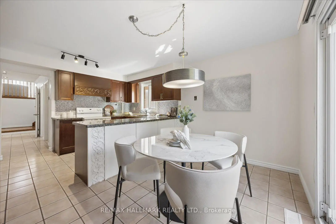
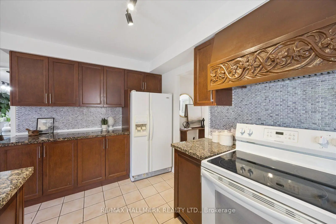
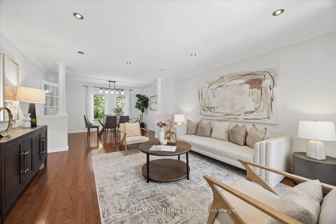
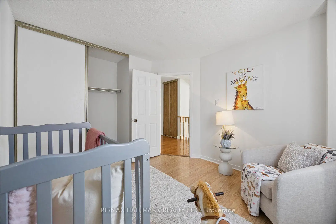
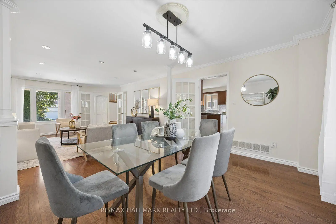
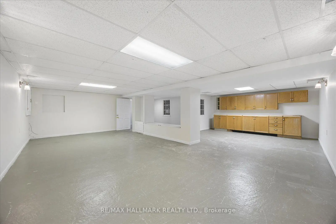
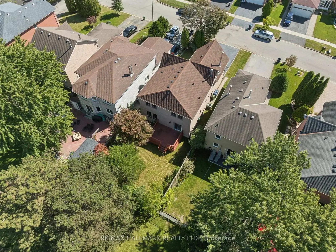
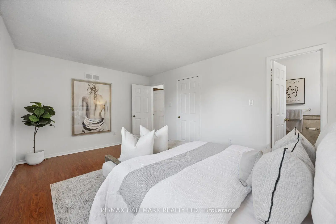
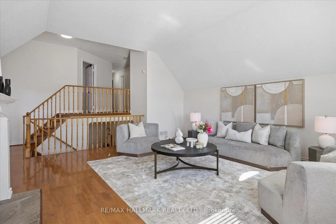
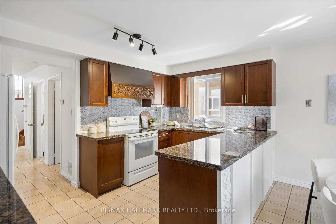
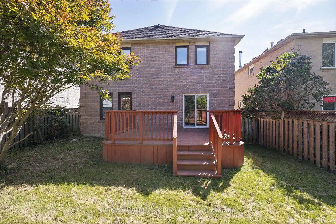
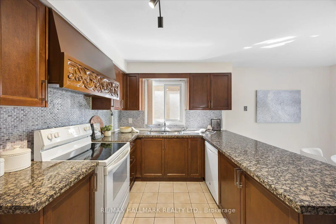
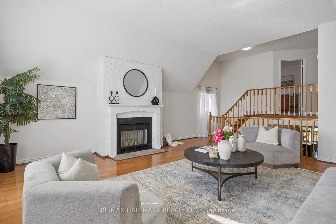
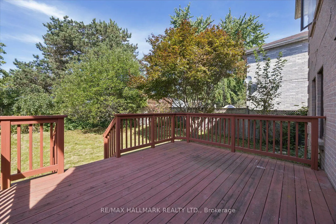
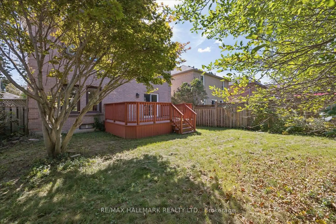
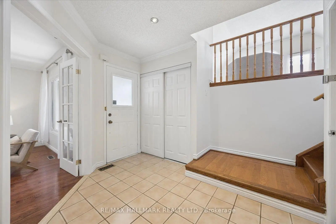
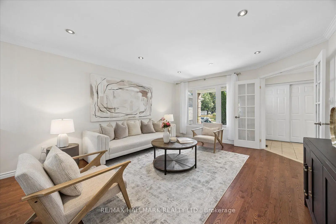
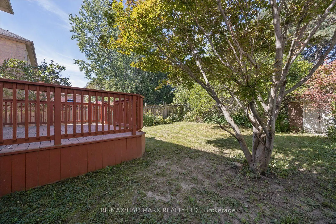
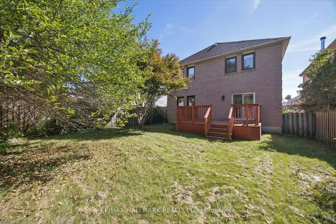
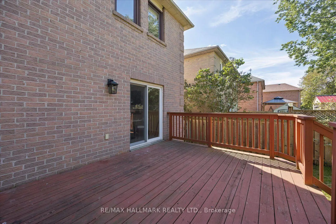
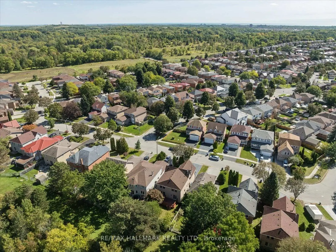
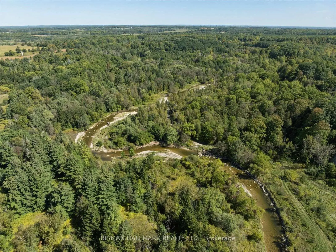
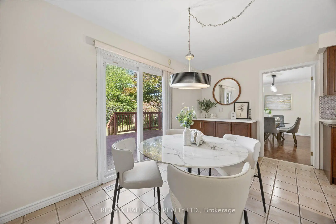
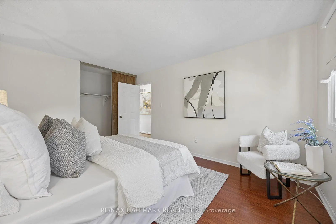
**Open House: Sunday, October 25, 2-4 PM** If you've been looking for more space without leaving Toronto, 32 Valley Centre Drive might be exactly what you've been waiting for. This detached 2-storey home offers over 2,300 sq. ft. above grade, with four bedrooms, three bathrooms and plenty of room to spread out. Sitting on an approximately 40 x 118 ft. lot backing onto greenspace, the home also features an attached double garage, a private double driveway and parking for up to six vehicles-a combination that's not always easy to find in the city. Inside, separate living and dining areas give you plenty of space to entertain, while the kitchen offers generous cabinetry, modern counters/backsplash, and a large peninsula island overlooking the breakfast area with walkout to deck and backyard. Upstairs, the spacious family room gives you another place to relax, complete with a vaulted ceiling, fireplace and large windows that bring in plenty of natural light. You'll also find four comfortable bedrooms upstairs, including a spacious primary bedroom with its own 4-piece ensuite, plus an additional 4-piece bathroom. Downstairs, the full, partially finished basement gives you even more space to make your own-whether that's a rec room, home office, gym, playroom or extra storage. What I really like about this home is the possibility. You already have the space, the lot and the layout-you can simply make it yours over time. With TTC and schools nearby, convenient access to Highway 401 and plenty to explore throughout this part of Scarborough, it's a location that keeps everyday life connected. A solid family home. A great-sized lot. And lots of room for whatever comes next. Seller agrees to install new laminate flooring in the basement from samples provided at his own expense prior to closing.
查看中文翻译(机器翻译,仅供参考)
如果你一直在寻找更多的空间而不离开多伦多,32谷中心道可能正是你一直在等待的.这座二层楼的房屋提供2,300多平方英尺,有4个卧室、3个浴室和充足的空间。家中还设有一个附属的双车道、私人双车道和最多六辆车的停车场,内部,独立的生活和餐饮区为您提供了丰富的娱乐空间,而厨房则提供慷慨的柜子,现代化的柜台/回放,以及一个大半岛岛可以俯瞰早餐区,走出甲板和后院.在楼上,宽敞的家庭房间给你另一个放轻松的地方,用一个保险箱的天花板,壁炉和大窗户完成,带来大量的自然光.楼上还有4个舒适的卧室,包括一个宽敞的主卧室,里面有自有的4个接头,另外还有一个4个接头的浴室.楼下,整个,部分完成的地下室让你有更多的空间做你自己的娱乐室,家庭办公室,健身房,游戏室或额外的存储。我真正喜欢的是这个家的可能性。你已经拥有了空间、地块和布局...你可以随时间而改变随着公交和学校的临近,方便地进入了401号高速公路,并有足够的空间在斯卡伯勒的这个地区进行探索,这是一个保持日常生活连接的地点.坚固的家.一大块和很多空间,无论接下来。卖方同意在地下室从关闭前自费提供的样品中安装新的薄膜地板。
主要特征
- 朝向: 后院朝北

- 睡房: 4

- 卫生间: 3

- 车库: 2

- 厨房: 1

重要信息
- 占地面接: 40.03 x 118.11 Feet

- 室内面积: 2000-2500

- 地税: $ 5248.00

- E14099634

- 地产公司: RE/MAX HALLMARK REALTY LTD.
| 房间 | 尺寸(平方米) | 细节描述 | |
|---|---|---|---|
| 客厅 Rm | 5.04x4.14 | 硬木地板, 风景窗, 法式门 |
|
| 晚餐室 Rm | 3.18x4.14 | 硬木地板, 顶灯, |
|
| 厨房 | 2.79x4.31 | 陶瓷地板, 台下盆水池 |
|
| 早餐室 | 2.33x4.30 | 陶瓷地板, 走出式, 合并厨房 |
|
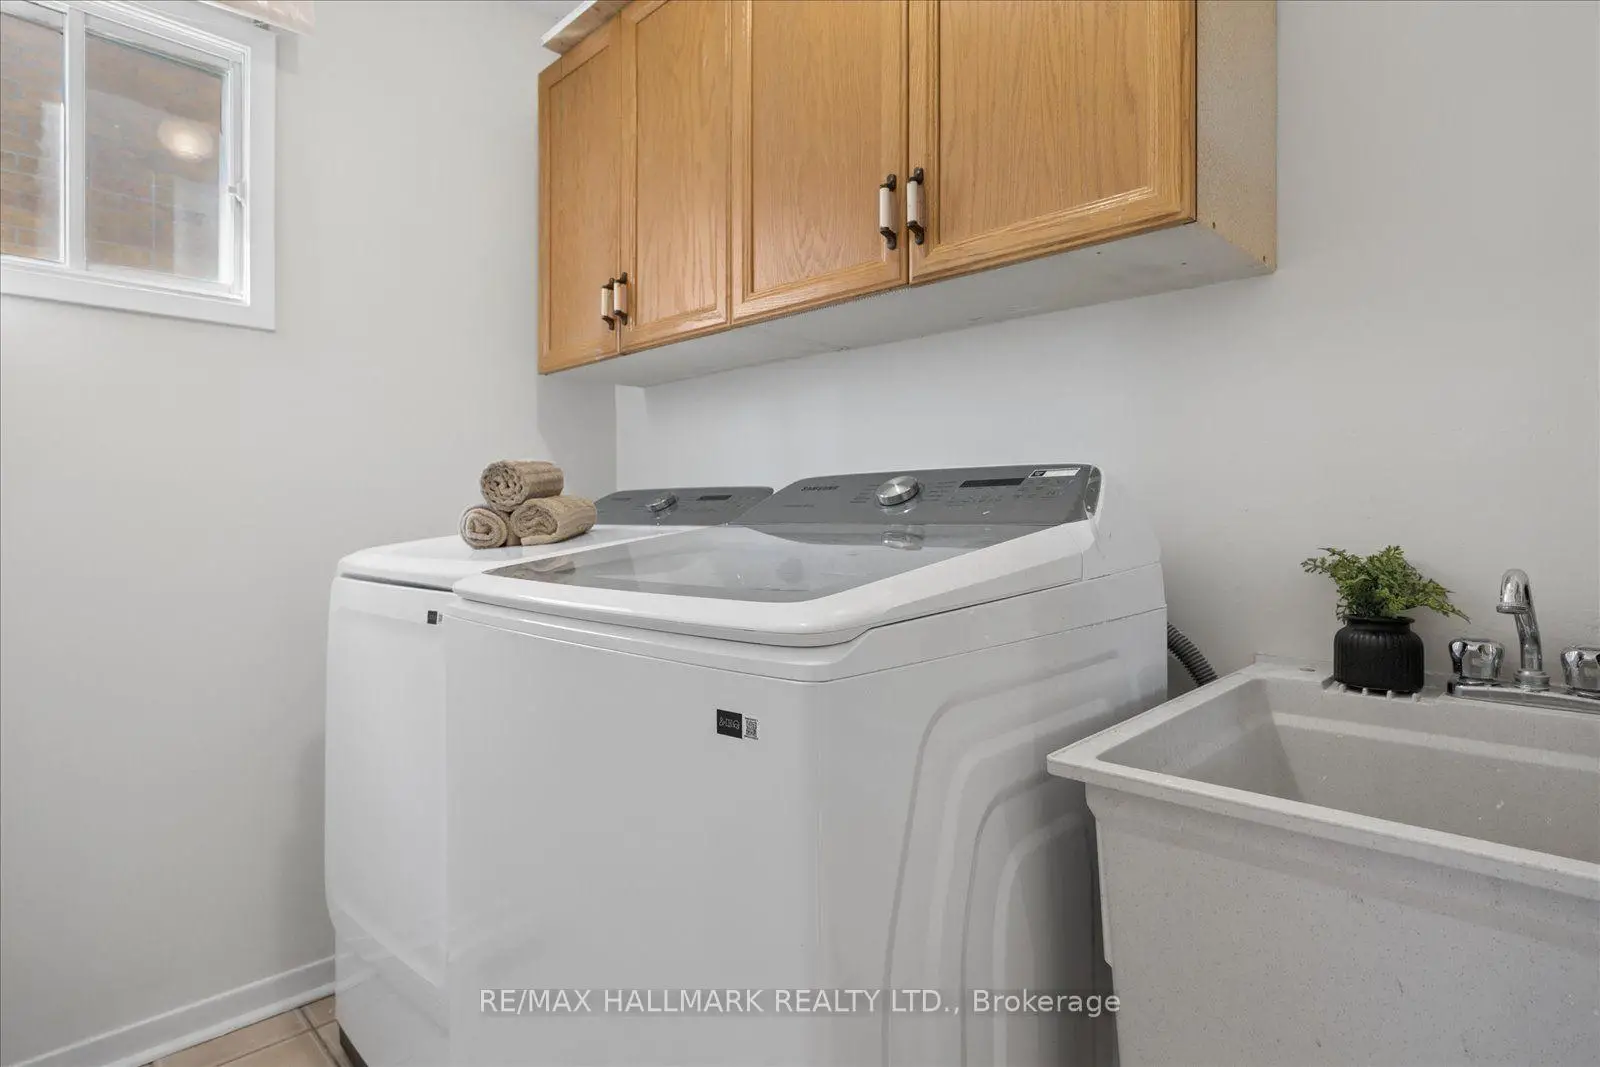
| 洗衣房 | 1.59x2.29 | 陶瓷地板, 窗户 |
|
| 家庭房 Rm | 5.57x5.48 | 复合地板, 壁炉, 开放式概念 |
|
| Primary B | 3.39x4.97 | 复合地板, , 4pcs卫生间套间 |
|
| 第二间卧室 | 4.49x3.46 | 复合地板, 窗户, 壁橱 |
|
| 第三间卧室 | 3.28x3.46 | 复合地板, 窗户, 壁橱 |
|
| 第四间卧室 | 2.99x3.16 | 复合地板, 窗户 |
|
| 娱乐室reatio | 8.22x8.55 | 混凝土楼板, |
|
| 电器房 R | 5.78x2.62 | 混凝土楼板 |
| 卫生间 | 卫浴件数 | 所在楼层 | |
|---|---|---|---|
| 1间 | 2件套 | 主层 |
|
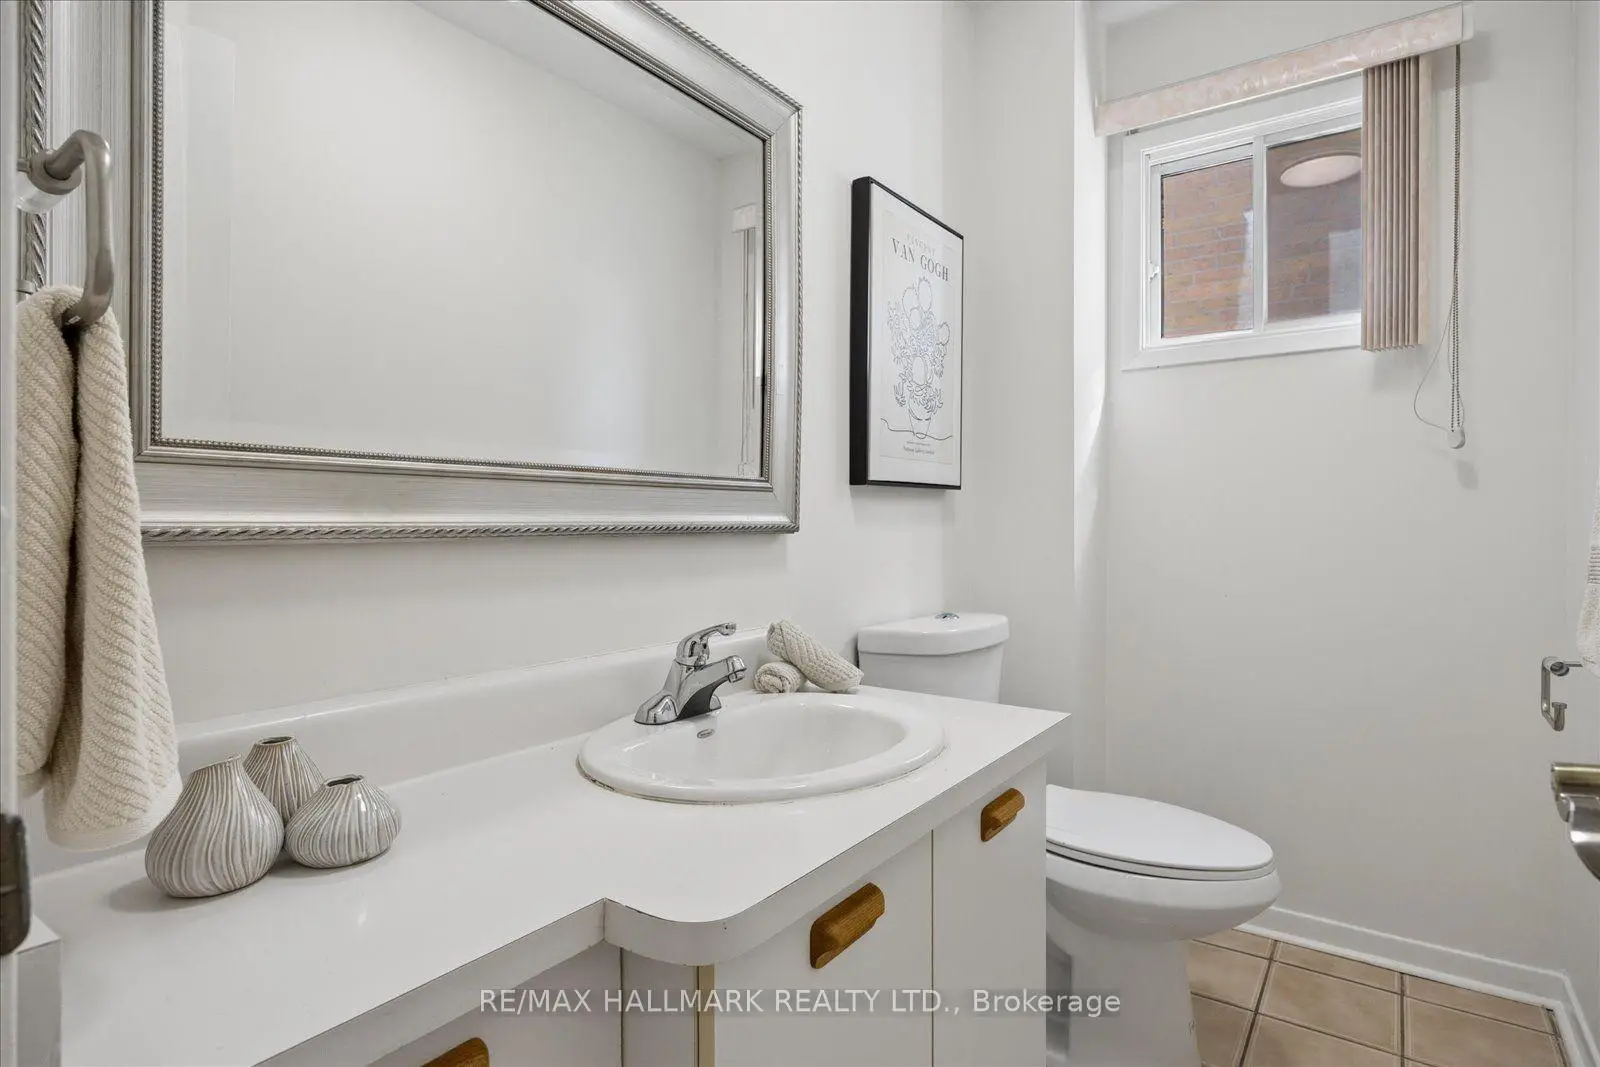
| 2间 | 4件套 | Second |
房屋简介
房屋位于世佳宝社区Old Finch Ave and Valley Centre 交界附近, 这间4房3卫双车库两层独立房户型朝北向. 32 Valley Centre Dr拥有双连接式停车位. 房屋及周边设施包括AutoGarageDoorRemot等. 客厅 Rm, 晚餐室 Rm, 厨房, 早餐室和 洗衣房在主层.房屋市场分析
出售
出租
同类房屋价值较去年同期下降 8.2%。
租金水平与去年同期相比整体保持相对稳定。
近期同类房屋估值范围
$1,000,000 – $1,240,000
近期 6 个月租金范围
$3,150 – $3,450/月
这套房屋与同类房源相比如何
市场冷热度
强卖方市场
强卖方卖方平衡买方强买方
同类房屋库存偏低,市场明显有利于卖家。
典型成交时间
12 天
同类房屋目前约 12 天成交,与去年同期大致持平。
价格水平
基本持平
当前叫价与同类房屋的估算价值基本持平。
社区概况
该物业所在社区为以自住为主的社区,住宅类型包括独立屋、公寓和共管公寓。约有30%的居民拥有本科或以上学历,另有27%的居民拥有大专学历。当地大多数通勤居民主要驾车出行,另有少部分居民使用公共交通。