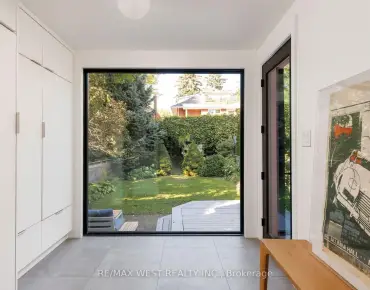
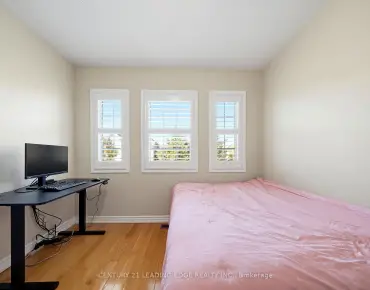
Woodbine-Lumsden, Toronto, M4C 2Z3

房屋信息
MLS房源英文原文
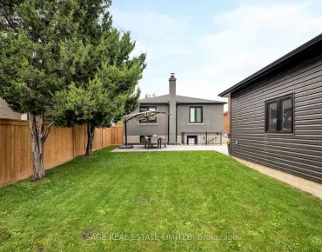
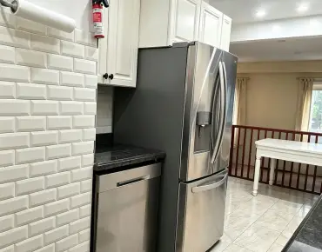
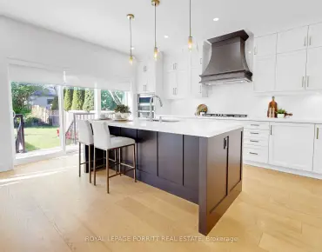
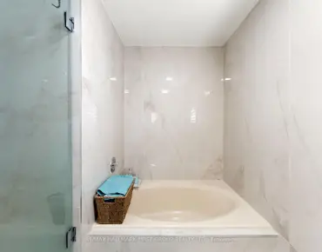
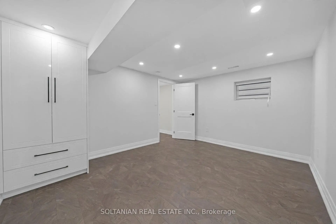
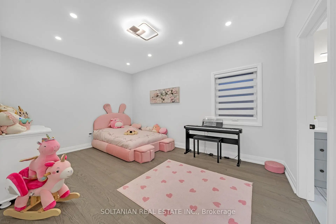
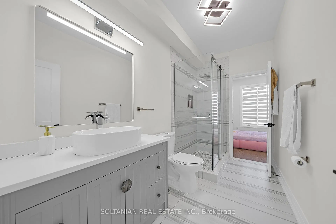
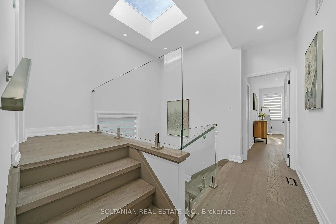
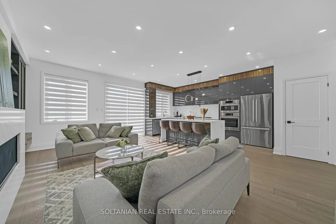
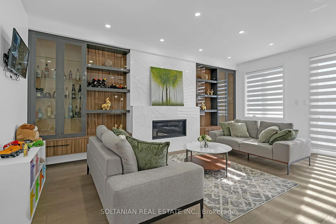
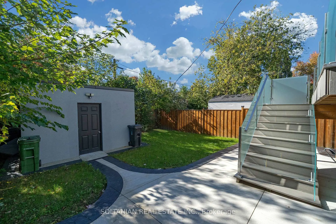
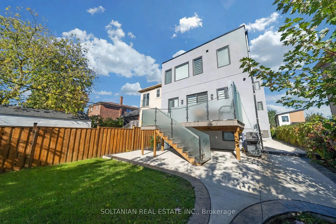
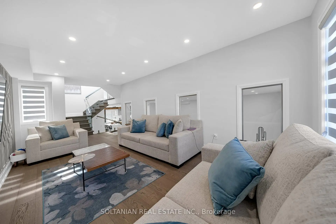
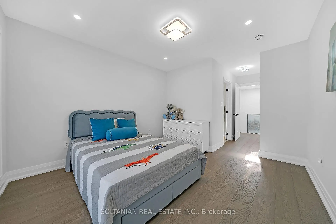
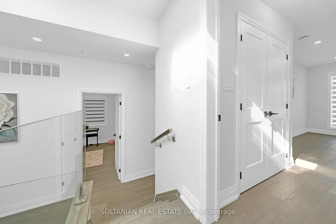
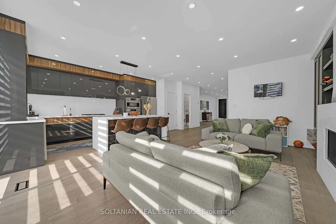
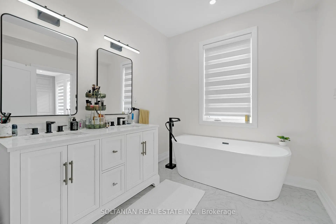
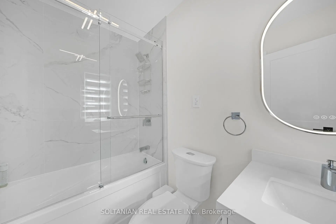
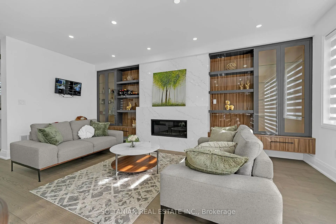
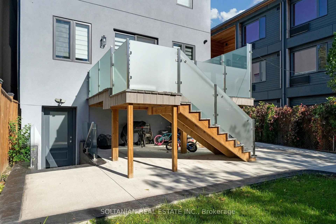
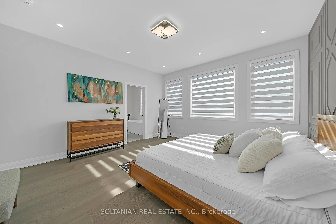
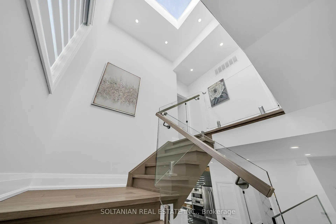
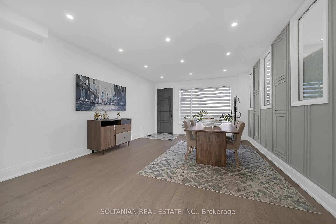
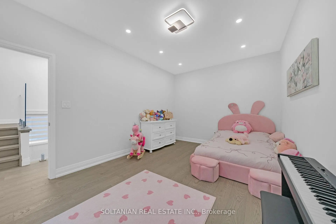
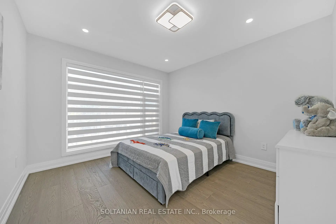
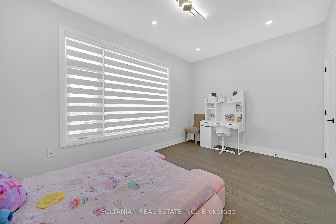
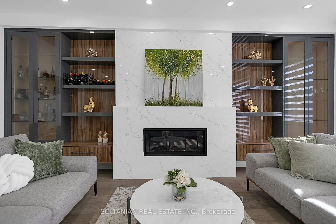
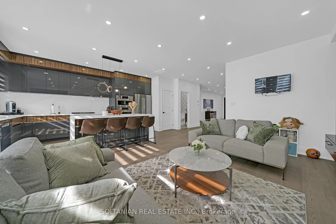
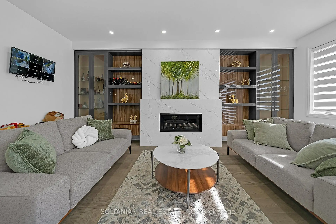
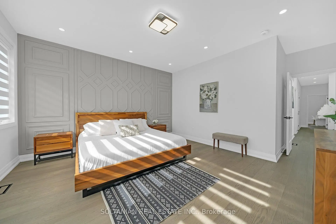
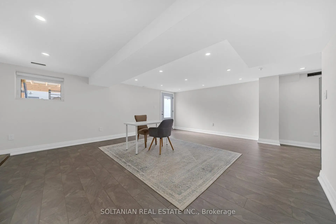
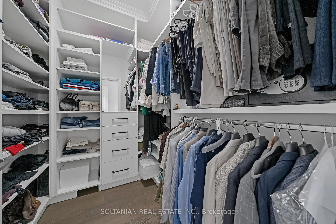
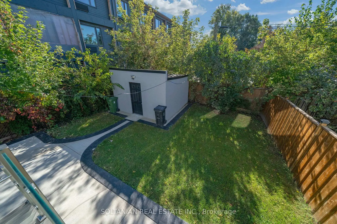
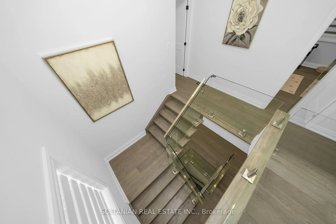
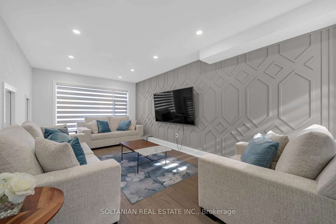
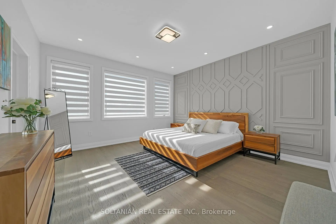
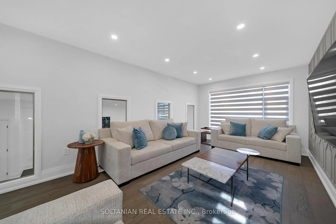
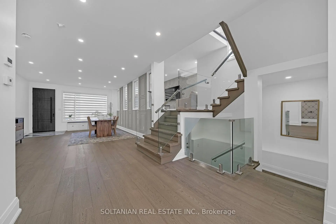
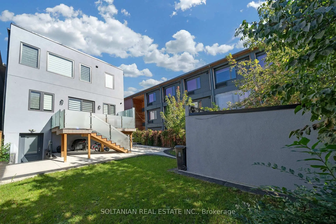
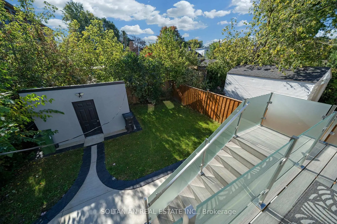
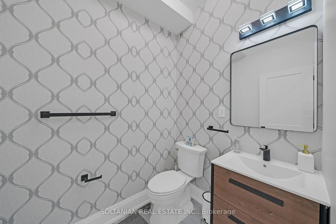
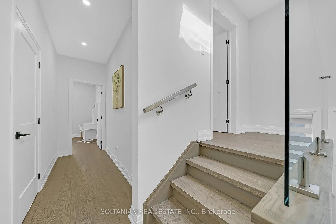
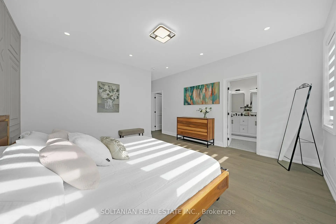
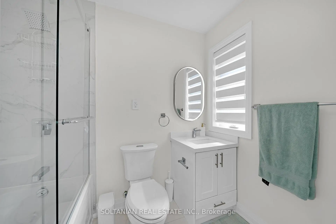
Experience Refined Luxury and Exceptional Craftsmanship at 17 Trenton Avenue! This exquisite 4+1 bedroom, 5-bathroom detached residence offers approximately 3381 sq. ft. (2,481above grade + 900 sq. ft. basement) of Luxury living space on a premium 28.98 x112.64-ft-deep lot. Impressive curb appeal showcases a sophisticated stone and ACM panel exterior, elegant interlocking, and a covered front porch. Inside, discover engineered hardwood flooring, custom wainscoting, halogen lighting throughout, and designer finishes. A stunning staircase with elegant glass railings flows seamlessly from the basement to the upper level, creating a striking architectural statement. The separate formal living room features oversized windows and an elegant accent wall. The spacious dining room flows into the inviting family room with custom built-ins, a gas fireplace, and a feature wall. The gourmet kitchen showcases two-tone cabinetry, quartz countertops and backsplash, premium Bosch built-in appliances, a separate pantry, and an oversized waterfall island with breakfast bar, illuminated by a beautiful statement chandelier. Upstairs, the luxurious primary retreat features a spa-inspired 7-piece ensuite and custom walk-in closet. The second bedroom offers a private 4-piece ensuite, while two additional bedrooms share a stylish 4-piece bathroom. Convenient second-floor laundry completes this level. The fully finished inlaw apartment walkout basement offers a separate entrance, full kitchen, spacious bedroom, 4-piece bathroom, separate laundry, and an expansive recreation room with potential for an additional bedroom. Ideal for extended family or multigenerational living! Enjoy a fully fenced backyard with a spacious deck and storage shed. Ideally located near TTC transit, Stan Wadlow Park, Taylor Creek Trails, schools, and amenities. An exceptional blend of modern sophistication, luxury, and comfort!
查看中文翻译(机器翻译,仅供参考)
在特伦顿大道41号改造了奢华和特殊工艺品这座精美的4+1卧室,5个洗手间离间,提供大约81平方英尺的上等住宅,外加900平方英尺。在112.5英尺深的地段上铺平了地下室令人印象深刻的平面吸引力展现出一个精密的石头和aCM面板外出,优雅的相接,以及被覆盖的前廊.内部,发现被工程设计的硬木地板,定制的花纹花纹花一个令人惊叹的楼梯,有优雅的玻璃栏杆从地下室无缝地流到上层,形成了一个引人注目的建筑说明.单独的正厅式客厅有超大小的窗户和优雅的口音墙.宽敞的饭厅会以自来自来自去自来自来美食厨房展示出两通通柜子,石英石台面顶和回放,高贵的博斯K内置电器,一个单独的储藏室,以及一个有早餐棒的超大瀑布岛,以一个美丽的声明吊灯照明.在楼上,豪华的主退会是一个温泉启发式的7件后置和定制的走入衣柜。第二间卧室提供一私人的4相接后置,而另外两间卧室共用一款风格为4相接的浴室.方便的二楼洗衣房完成这个等级.完全完成的走出去地下室提供单独的出入口,完整的厨房,宽敞的卧室,4个单人浴室,单独的洗衣房,以及可增加卧室的宽敞娱乐室.大家庭或多代人生活的理想!享受一个完全有栅栏的后院有宽敞的甲板和储藏棚。理想的地点在公交中转站附近,斯坦·瓦德洛公园,泰勒K溪道,学校和设施.现代精致、奢侈和舒适的异乎寻常的结合
主要特征
- 朝向: 后院朝南

- 睡房: 4

- 卫生间: 5

- 车库: 1

- 厨房: 1

重要信息
- 占地面接: 28.98 x 112.50 Feet

- 室内面积: 2000-2500

- 地税: $ 10711.66

- E14093304

- 地产公司: SOLTANIAN REAL ESTATE INC.
| 房间 | 尺寸(平方米) | 细节描述 | |
|---|---|---|---|
| 门厅 | 7.40x1.50 | , 双壁橱, 硬木地板 |
|
| 晚餐室 Rm | 6.00x2.80 | 大窗, , 硬木地板 |
|
| 厨房 | 6.10x3.36 | 中心岛, 石英台面, 智能家电 |
|
| 客厅 Rm | 6.00x3.30 | 大窗, , 硬木地板 |
|
| 家庭房 Rm | 5.83x3.60 | 走出式甲板, 煤气壁炉, |
|
| Primary B | 4.30x4.30 | 7pcs卫生间套间, , 大窗 |
|
| 第二间卧室 | 5.80x3.25 | 双壁橱, 大窗, 4 件套卫生间 |
|
| 第三间卧室 | 4.55x3.00 | 双壁橱, 大窗, 4 件套卫生间 |
|
| 第四间卧室 | 4.65x3.25 | 大窗, 壁橱, 4pcs卫生间套间 |
|
| 洗衣房 | 2.00x1.42 | 不锈钢电器, 瓷地板, |
|
| 娱乐室reatio | 6.50x5.00 | 高于地面窗口, 走出式后院, 复合地板 |
|
| 厨房 | 6.80x2.50 | 石英台面, 不锈钢电器, 高于地面窗口 |
| 卫生间 | 卫浴件数 | 所在楼层 | |
|---|---|---|---|
| 1间 | 2件套 | 主层 |
|
| 1间 | 7件套 | Second |
|
| 1间 | 3件套 | Second |
|
| 1间 | 4件套 | Second |
|
| 1间 | 3件套 | Basement |
房屋简介
房屋位于东约克Woodbine Avenue & O'Connor Dr交界附近, 这间4房5卫单车库两层独立房户型朝南向. 17 Trenton Ave拥有单停车位. 房屋及周边设施包括In-LawCapability和CarpetFree等. 门厅, 晚餐室 Rm, 厨房, 客厅 Rm和 家庭房 Rm在主层.房屋市场分析
出售
出租
同类房屋价值较去年同期下降 21.6%。
租金水平较去年同期上涨 21.4%。
近期 6 个月租金范围
$3,000 – $3,800/月
这套房屋与同类房源相比如何
市场冷热度
平衡市场
强卖方卖方平衡买方强买方
同类房屋的供应量与近期成交量整体较为平衡。
典型成交时间
10 天
同类房屋目前约 10 天成交,较去年同期更快。
社区概况
该物业所在社区为租赁住房占比较高的社区,住宅类型以公寓和共管公寓为主。约有36%的居民拥有本科或以上学历,另有30%的居民拥有大专学历。公共交通是当地居民常用的通勤方式之一,同时不少居民也选择驾车。
学校信息
小学
-
-
-
-
-
-
中学
-
对口学区学校排名: 489/746 (分数: 5.4) 5年平均分: 492/746 (分数: 5.1)距离学校0.9公里 (走路大约16分钟)
-
-