Eglinton East, Toronto, M1J 2P7




房屋信息
MLS房源英文原文
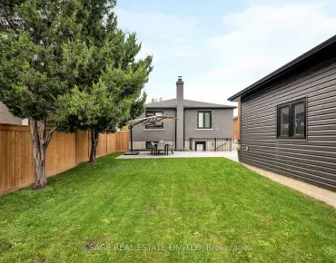
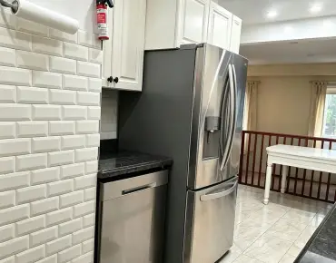
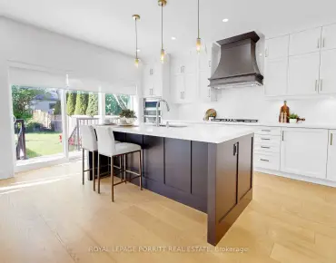
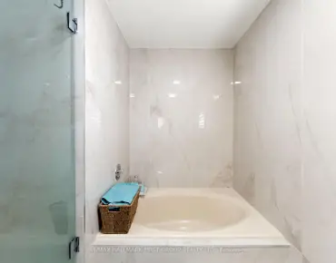
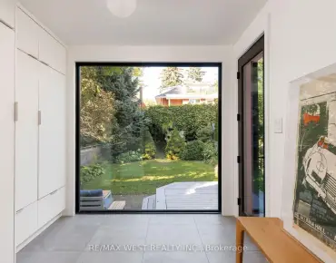
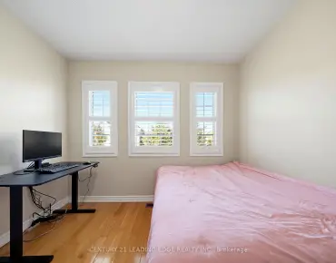
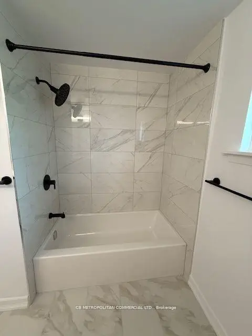
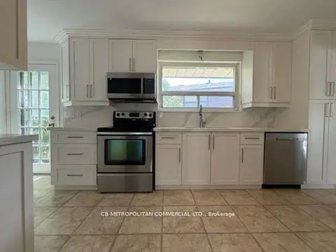
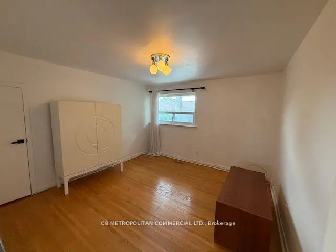
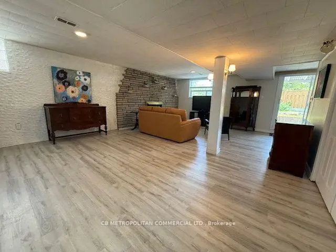
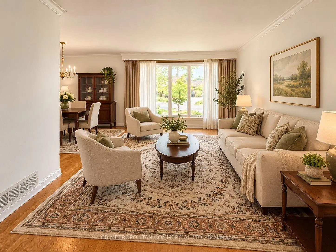
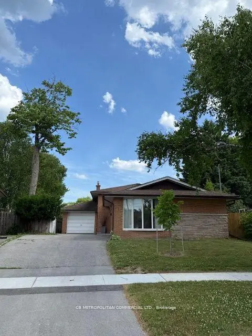
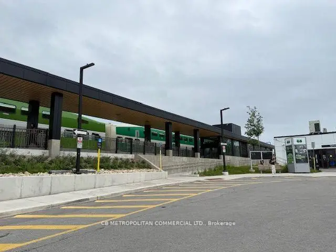
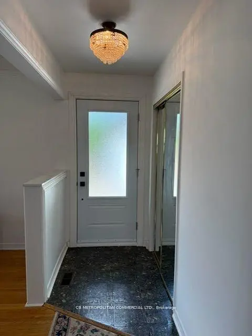
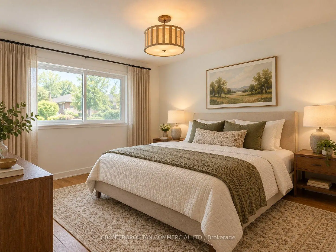
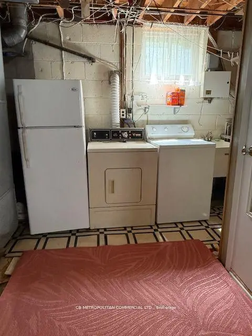
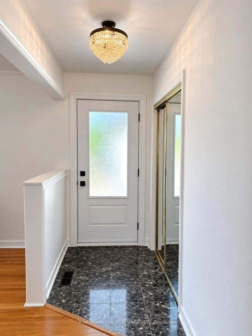
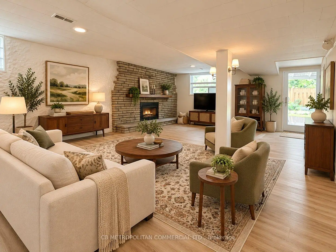
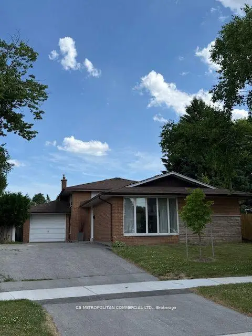
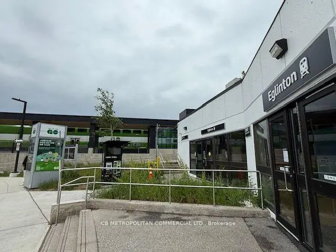
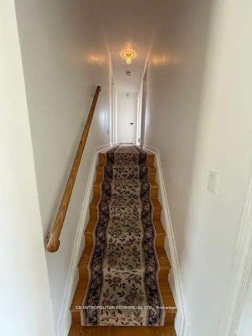
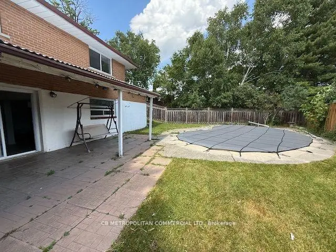
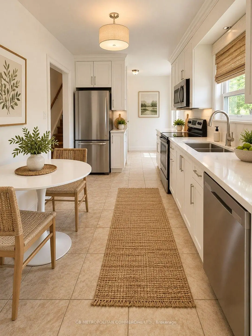
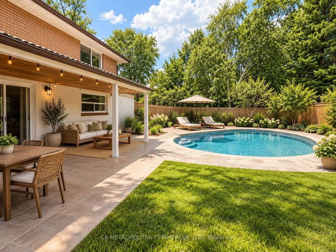
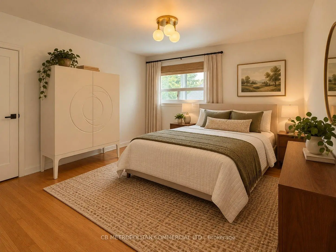
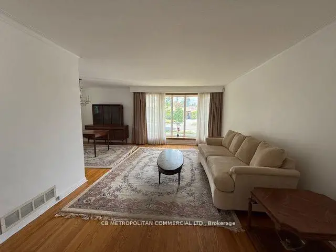
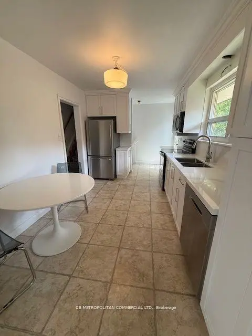
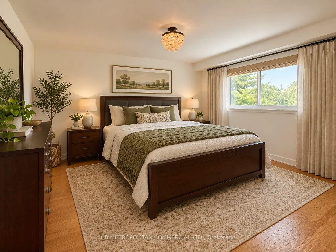
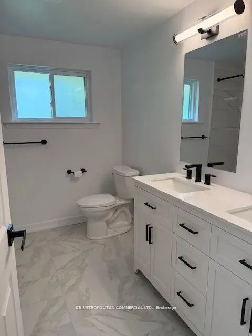
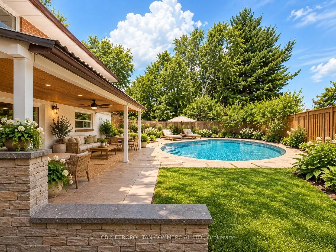
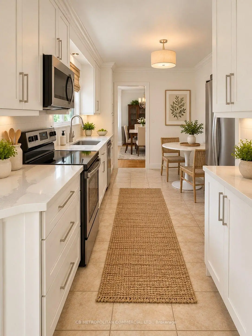
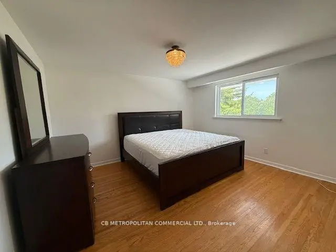
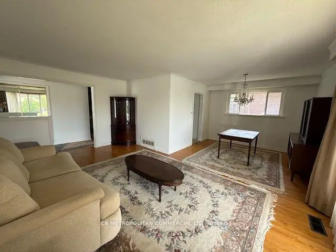
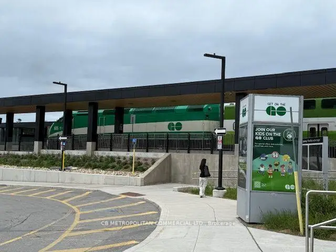
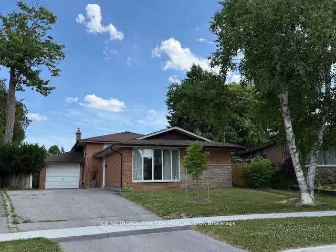
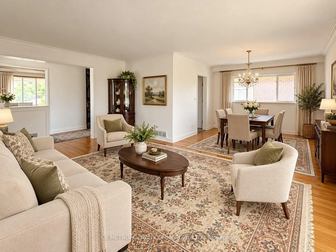
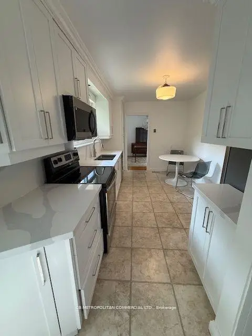
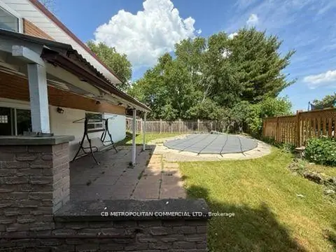
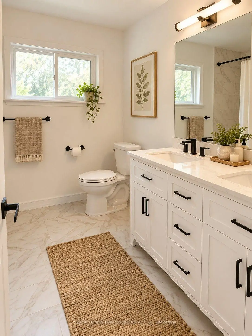
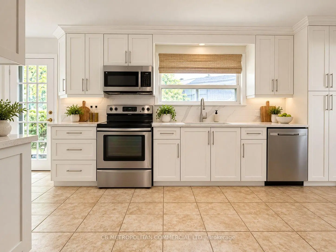
Welcome to this charming and spacious 3-level backsplit, ideally situated in a family-friendly neighbourhood just a short walk from Eglinton GO Station and approximately 20 minutes from downtown Toronto. Offering an exceptional combination of space, convenience and comfortable family living, this well-maintained home is conveniently located near excellent neighbourhood amenities, public and Catholic schools, parks, shopping and transit. St. Nicholas Catholic School is located right on Amarillo Dr., with Cedarbrook Public School also just a short walk away. The home features three generously sized bedrooms, each offering excellent natural light, ample closet space and plenty of room for comfortable everyday living. The main level is bright and welcoming, with large windows filling the living area with natural light. The newly renovated kitchen is stylish and functional, featuring ample cabinetry and counter space, while the adjoining dining area provides an inviting setting for family meals and entertaining. The lower level provides valuable additional living space and tremendous flexibility as a family room, home office, recreation room or play area, with a convenient walkout to the backyard. The home also features a newly renovated bathroom. Step outside to a private backyard with an inground swimming pool, creating a wonderful setting for summer entertaining, outdoor dining and relaxing with family and friends. The multi-level backsplit design provides excellent separation between the principal living and sleeping areas while maintaining a comfortable and practical flow throughout the home. Additional features include driveway parking, laundry facilities, a private backyard, inground pool and excellent access to GO Transit, schools, parks, shopping and everyday amenities.A wonderful opportunity to own a spacious family home with a renovated kitchen and bathroom, inground pool, nearby schools and exceptional transit access-all within easy reach of downtown Toronto.
查看中文翻译(机器翻译,仅供参考)
欢迎来到这个迷人而宽敞的三层后排,理想的位于一个家庭友好的街区从Eglinton GO站走一走,大约20分钟从多伦多市中心。由于提供特殊的空间、便利和舒适的家庭生活组合,这个维护良好的住宅非常方便地位于极好的街区设施、公立和天主教学校、公园、购物和中转。圣尼古拉天主教学校(st. Nicholas天主教学校)位于阿马里洛博士(amarillo dr.)正上方,而塞达布鲁K公立学校(Cedarbrook 公立学校)也仅走一小会.住宅的特色是三间宽敞的卧室,每间都提供极佳的自然光线、充足的衣柜空间和舒适的日常生活空间。主平面为明亮和欢迎,有大窗以自然光入住区.新翻新的厨房有外观和功能,有充足的柜子和柜台空间,而相邻的餐饮区则提供家庭餐饮和娱乐的邀客场所.下层为家庭房间、家庭办公室、娱乐室或游乐区提供了宝贵的额外生活空间和极大的灵活性,并方便地走出后院。住宅还设有新装修的浴室.出道后站入私人后院并有地道游泳池,为暑假娱乐,户外用餐和与家人和朋友放轻松创造了一个美妙的场所.多层回分接设计为主生活区和入睡区提供了极佳的分接,同时在整个家中保持舒适而实用的出行.其他特征包括:车道停车、洗衣设施、私人后院、地上游泳池和进出GO公交、学校、公园、购物和日常生活设施。在多伦多市中心的交通便利范围内,拥有宽敞的家、厨房和浴室、地上游泳池、附近的学校和特殊交通通道的绝佳机会
主要特征
- 朝向: 后院朝北

- 睡房: 3

- 卫生间: 1

- 车库: 1

- 厨房: 1

重要信息
- 占地面接: 46.00 x 111.12 Feet

- 室内面积: 1100-1500

- 地税: $ 4496.44

- E14092216

- 地产公司: CB METROPOLITAN COMMERCIAL LTD.
| 房间 | 尺寸(平方米) | 细节描述 | |
|---|---|---|---|
| 客厅 Rm | 0.00x0.00 | 硬木地板, 窗户 |
|
| 晚餐室 Rm | 0.00x0.00 | 硬木地板 |
|
| 厨房 | 0.00x0.00 | 即吃式厨房, 走出式, 不锈钢电器 |
|
| Primary B | 0.00x0.00 | 硬木地板, 橱柜架, 窗户 |
|
| 第二间卧室 | 0.00x0.00 | 硬木地板, 窗户 |
|
| 第三间卧室 | 0.00x0.00 | 硬木地板, 窗户 |
|
| 娱乐室reatio | 0.00x0.00 | 走出式 |
|
| 洗衣房 | 0.00x0.00 | 洗衣房水池 |
| 卫生间 | 卫浴件数 | 所在楼层 | |
|---|---|---|---|
| 1间 | 4件套 | In Betwe |
房屋简介
房屋位于世佳宝社区Bellamy Rd N and Lawrence交界附近, 这间3房1卫单车库后复式独立房户型朝北向. 7 Amarillo Dr拥有单连接式停车位. 房屋及周边设施包括None等. Primary B, 第二间卧室和 第三间卧室在楼上; 娱乐室reatio和 洗衣房在楼下.房屋市场分析
出售
出租
同类房屋价值较去年同期下降 11.5%。
租金水平较去年同期下降 4.4%。
近期 6 个月租金范围
$2,450 – $2,950/月
这套房屋与同类房源相比如何
市场冷热度
平衡市场
强卖方卖方平衡买方强买方
同类房屋的供应量与近期成交量整体较为平衡。
典型成交时间
19 天
同类房屋目前约 19 天成交,与去年同期大致持平。
社区概况
该物业所在社区为以自住为主的社区,住宅类型主要为独立屋。约有37%的居民拥有本科或以上学历,另有23%的居民拥有大专学历。当地几乎所有通勤居民都以驾车作为主要通勤方式。
学校信息
- John McCrae公立小学 (Grade:JK-8) 2170/3037
- Cedarbrae公立高中 (Grade:9-12) 651/739
- Woburn公立高中 (Grade:9-12) 503/739
- St. Nicholas天主教学校 (Grade:JK-8) 1409/3037
- Cedarbrook公立小学 (Grade:JK-8) 392/3037
- General Crerar公立小学 (Grade:JK-8) 1871/3037
- Charles Gordon公立初中 (Grade:7-8)