East End-Danforth, Toronto, M4E 1W1

房屋信息
MLS房源英文原文
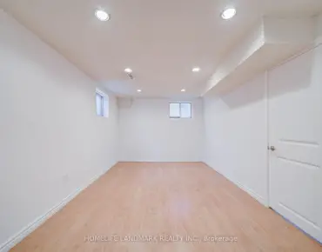
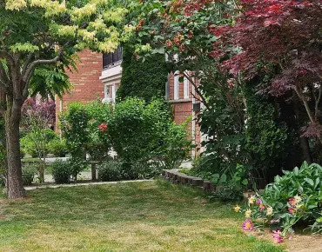
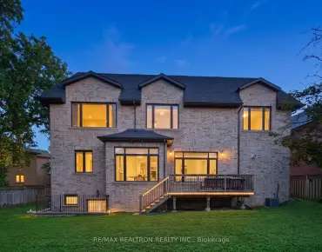
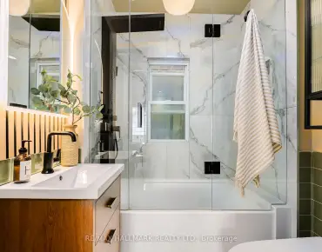
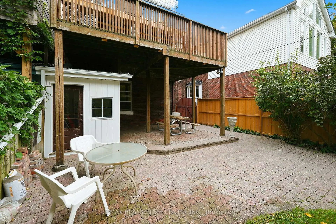
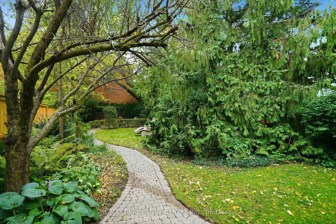
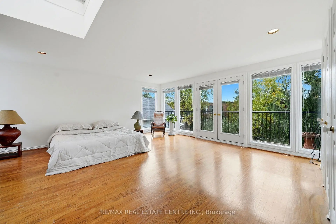
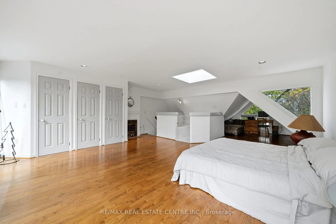
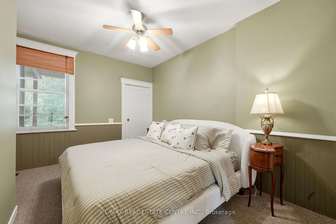
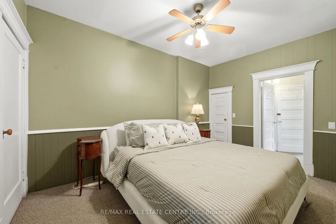
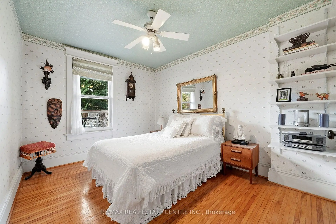
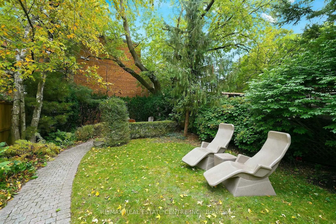
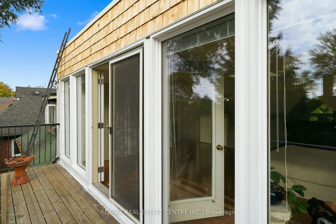
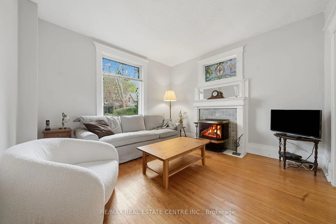
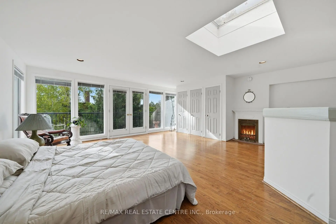
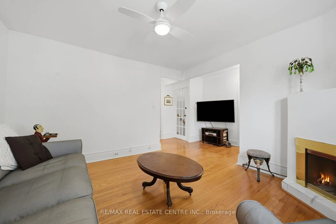
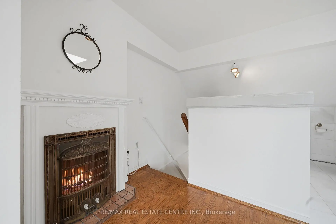
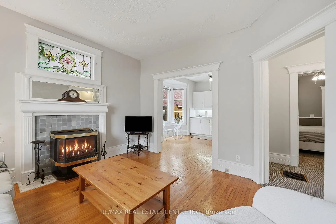
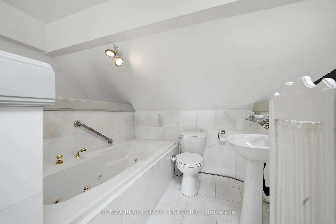
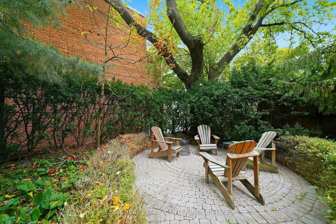
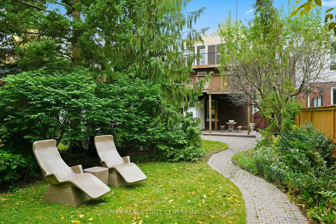
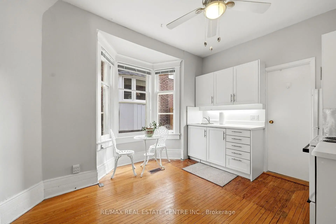
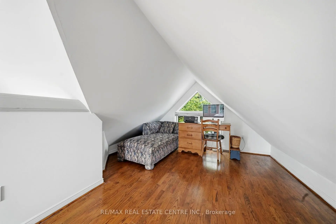
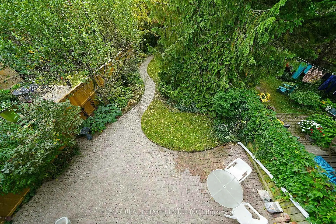
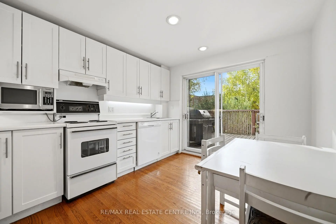
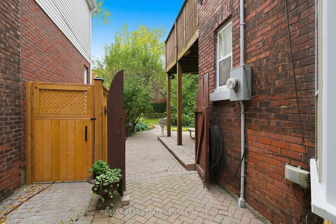
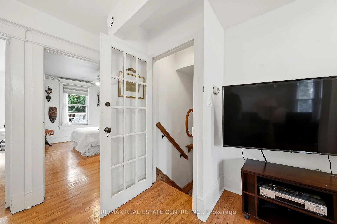
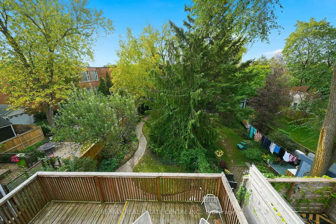
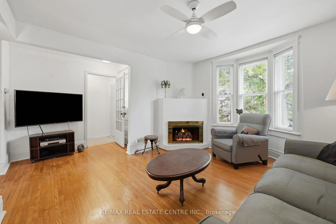
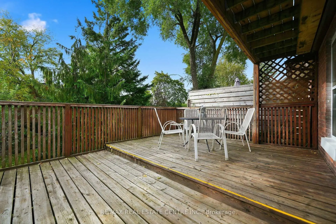
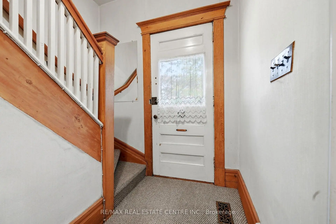
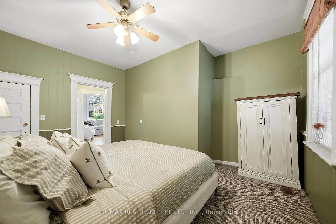
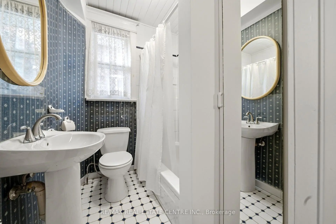
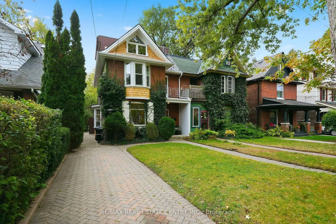
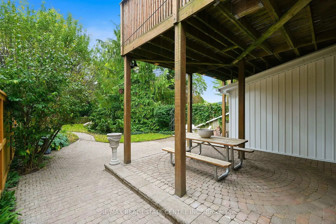
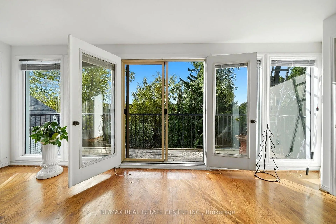
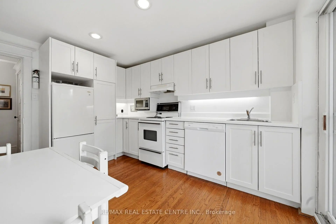
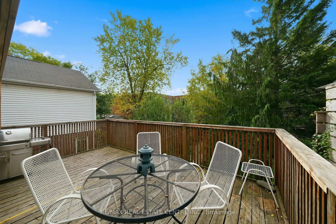
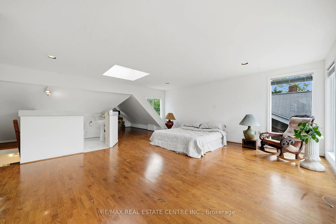
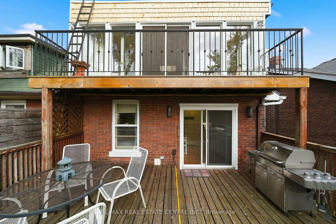
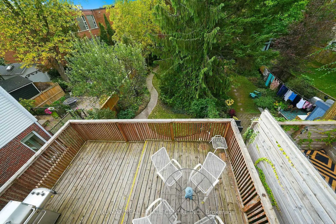
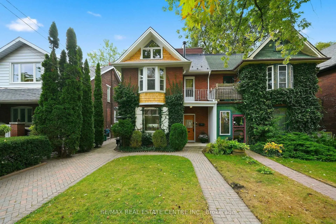
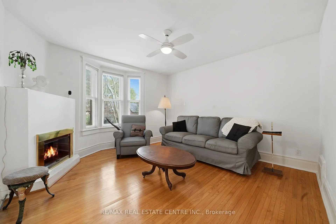
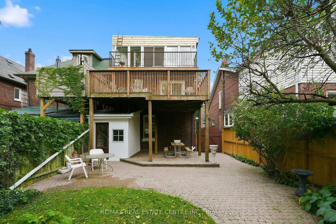
Listing alert! A sought-after street in the Beaches, a beautifully treed lot and room to make it your own! Welcome to 71 Lyall Avenue, where generous living spaces, inviting outdoor retreats and a versatile layout come together. Set on a deep 28' x 149' lot, this three-story semi-detached home offers three spacious bedrooms, two kitchens and three bathrooms, with potential to convert back to a legal duplex, subject to applicable approvals. Gas fireplaces on the main and second floors create warm, welcoming settings for quiet evenings and gatherings with family and friends. The home's impressively large bedrooms offer space to unwind, with generous proportions that are a welcome find in an older home. Two kitchens add flexibility to the layout, with the second-floor kitchen opening directly to a large deck and BBQ area. From preparing a meal to dining outdoors, this connection makes summer entertaining easy. The primary bedroom occupies a large third-floor loft, creating an expansive retreat with a three-piece ensuite and a charming old-fashioned electric fireplace. Step outside to the third-floor breakfast deck for morning coffee among the treetops or a quiet moment at the end of the day. Outdoors, the fully fenced backyard is framed by large trees and mature landscaping, creating a lush escape with room to garden, play, host friends or simply relax. The exceptional lot depth offers an outdoor setting to enjoy throughout the seasons, while decks on both upper levels provide additional places to dine and unwind. A clean, dry, unfinished basement offers abundant storage for seasonal items, sporting equipment and everyday extras. Enjoy the home's space and flexibility as it stands, personalize it to suit your lifestyle, or explore its future duplex possibilities. With three story's of living space, two kitchens, three fireplaces and outstanding outdoor areas, this is a distinctive opportunity to put down roots on a coveted Beaches street.
查看中文翻译(机器翻译,仅供参考)
列出警报!海滩上一条寻找的街道,美丽的树地和空间让你自己的!欢迎来到莱尔大道71号那里有宽敞的居住空间邀请户外务虚会和多才多艺的布局在28'×149'地块深处,这所三层半隔间住宅提供三间宽敞的卧室,两间厨房和三间洗手间,有可能转换成合法的双人楼,但须经适用的批准。主楼和二楼的燃气壁炉会为安静的夜晚和与家人和朋友的聚会创造温暖,欢迎的环境.房子的庞大卧室提供了平坦的空间,丰厚的比例是欢迎在老房子。两个厨房为布局增加了灵活性,二层厨房直接开通到一个大甲板和烧烤区.从准备一顿饭到户外吃饭,这种连接使得夏天的娱乐变得轻松.主卧室占用了一栋大三层楼的阁楼,创造了一个宽敞的后退地,上面有三块后接地和迷人的老式电动壁炉.走出三楼的早餐甲板在树上喝起早咖啡或在一天结束时静一静户外,完全有栅栏的后院被大树和成熟的园地美化所围成一圈子,形成有放出花园,玩耍,宿主好友或只是放轻松等空间的露天出道.特殊地块深度为整个季节提供了一个室外环境,而上层的甲板为用餐和倒风提供了额外的场所。一个干净、干燥、未完工的地下室为季节性物品、体育设备和日常额外物品提供了大量储存。享受家的空间和灵活度,个性化地适应你的生活方式,或探索将来的双重可能性。有三个故事是生活空间,两个厨房,三个壁炉和杰出的户外区域,这是在被贪婪的海滩上打下根来的一个独特机会.
主要特征
- 朝向: 后院朝南

- 睡房: 3

- 卫生间: 3

- 车库:

- 厨房: 2

重要信息
- 占地面接: 28.04 x 149.92 Feet

- 室内面积: 1500-2000

- 地税: $ 5609.05

- E13868836

- 地产公司: RE/MAX REAL ESTATE CENTRE INC.
| 房间 | 尺寸(平方米) | 细节描述 | |
|---|---|---|---|
| 客厅 Rm | 3.75x3.71 | 煤气壁炉, 硬木地板, 大窗 |
|
| 厨房 | 3.67x2.95 | 硬木地板, 海湾窗 |
|
| 第二间卧室 | 4.20x2.90 | 地毯 |
|
| 客厅 Rm | 3.74x3.70 | 煤气壁炉, 海湾窗 |
|
| 厨房 | 3.61x2.96 | 硬木地板, 走出式甲板 |
|
| 第三间卧室 | 3.59x2.87 | 硬木地板, |
|
| Primary B | 5.95x5.29 | 3pcs卫生间套间, 电壁炉, 走出式甲板 |
|
| 电器房 R | 9.20x6.00 |
| 卫生间 | 卫浴件数 | 所在楼层 | |
|---|---|---|---|
| 1间 | 4件套 | 主层 |
|
| 1间 | 4件套 | Second |
|
| 1间 | 3件套 | Third |
房屋简介
房屋位于东约克Malvern Ave & Lyall Ave交界附近, 这间3房3卫车库三层半独立房户型朝南向. 房屋及周边设施包括None等. 客厅 Rm, 厨房和 第二间卧室在一层.房屋市场分析
出售
出租
同类房屋价值较去年同期上涨 14.8%。
租金水平与去年同期相比整体保持相对稳定。
近期 6 个月租金范围
$3,650 – $4,700/月
这套房屋与同类房源相比如何
市场冷热度
强卖方市场
强卖方卖方平衡买方强买方
同类房屋库存偏低,市场明显有利于卖家。
典型成交时间
16 天
同类房屋目前约 16 天成交,较去年同期更慢。
社区概况
该物业所在社区为租赁住房占比较高的社区,住宅类型以公寓和共管公寓为主。约有59%的居民拥有本科或以上学历,另有19%的居民拥有大专学历。公共交通是当地居民常用的通勤方式之一,同时不少居民也选择驾车。
学校信息
- Kimberley公立小学 (Grade:JK-6) 688/3037
- Glen Ames公立初中 (Grade:7-8)
- Malvern公立高中 (Grade:9-12) 63/739
- St. John天主教学校 (Grade:JK-8) 893/3037
- Earl Beatty Junior and公立初中 (Grade:JK-8) 1871/3037
- Glen Ames公立初中 (Grade:7-8)
- Duke of Connaught Junior and公立初中 (Grade:JK-8) 893/3037