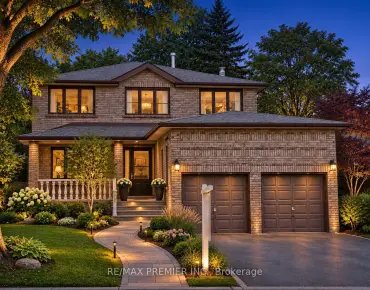
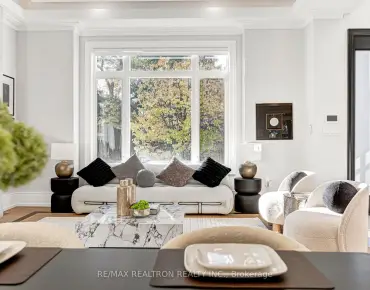
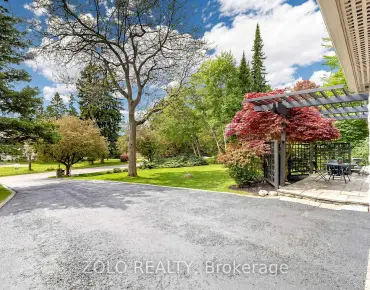
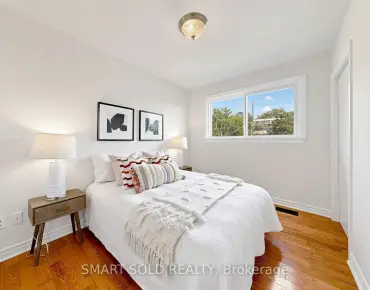
Birchcliffe-Cliffside, Toronto, M1N 2E2

房屋信息
MLS房源英文原文
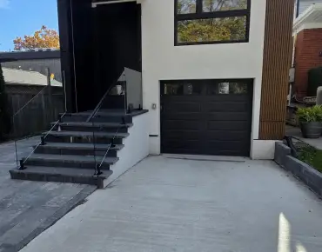
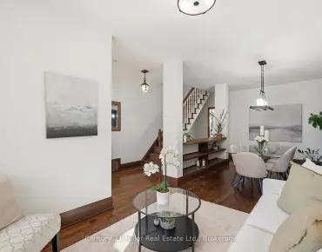
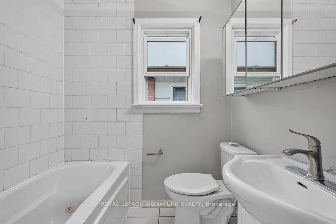
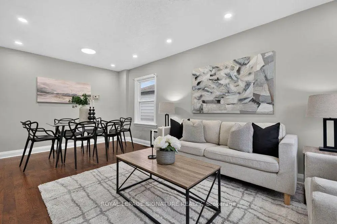
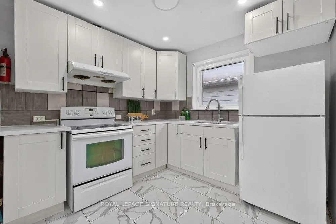
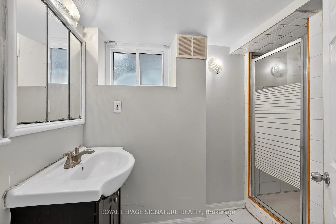
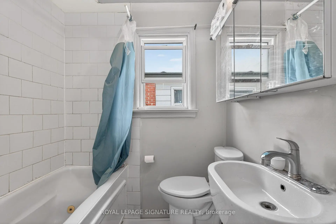
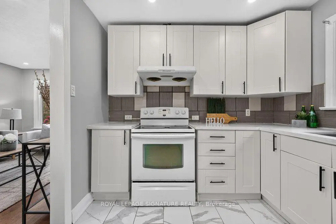
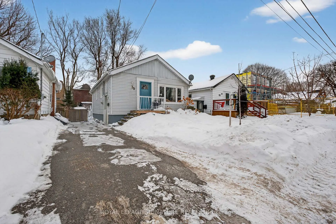
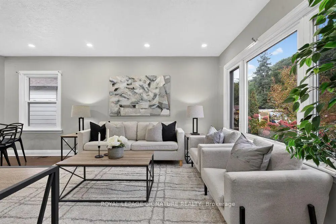
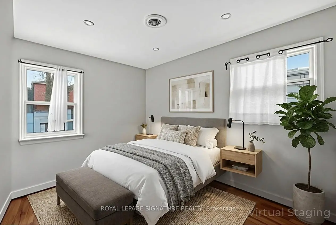
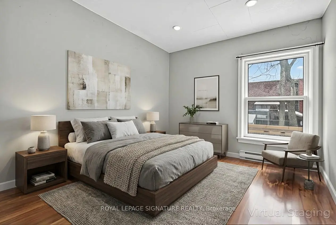
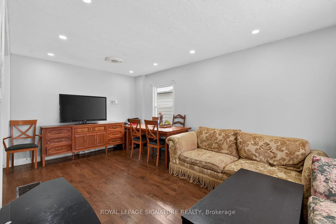
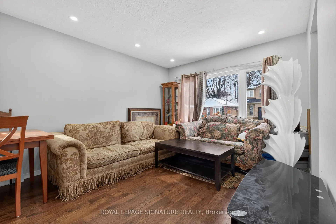
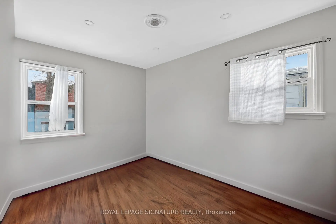
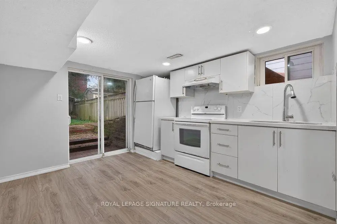
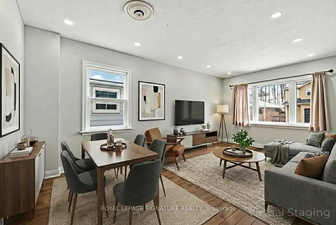
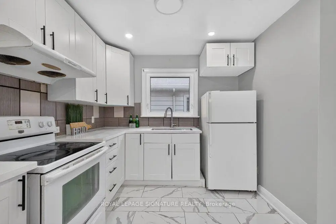
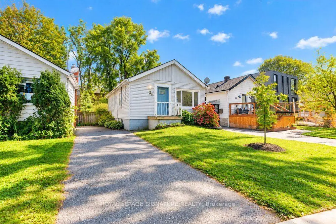
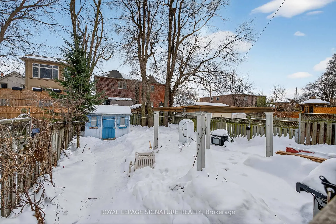
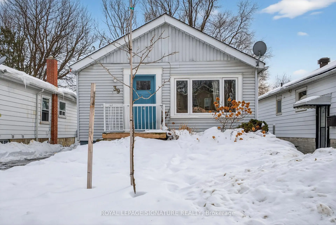
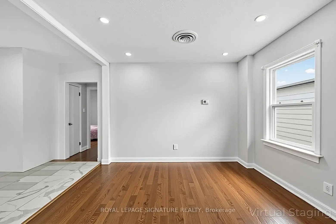
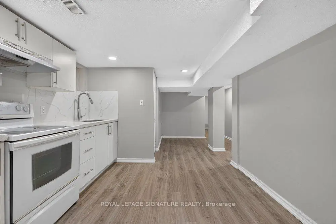
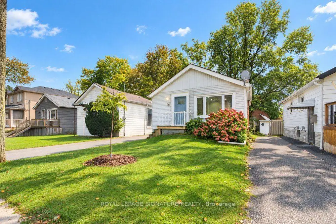
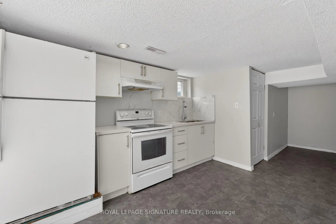
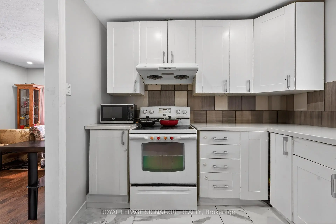
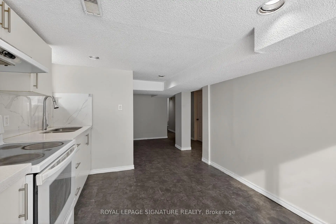
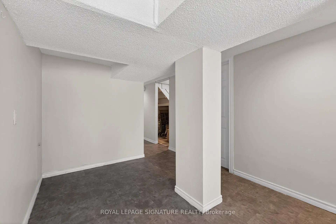
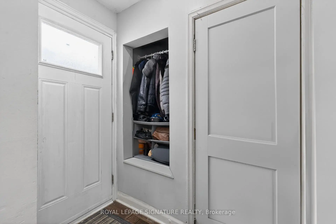
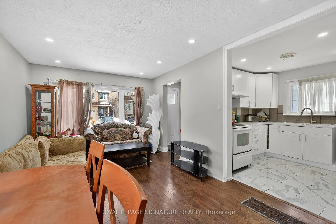
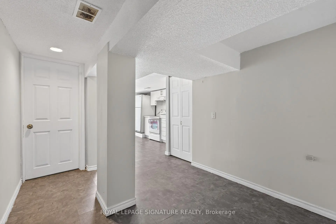
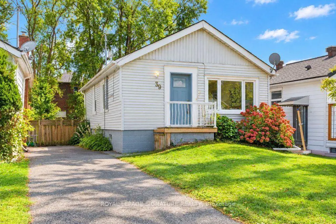
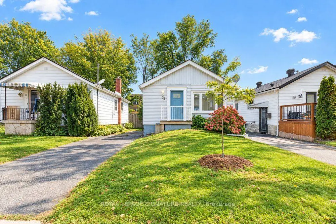
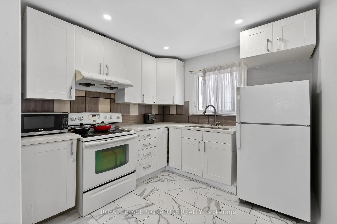
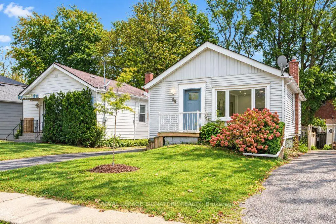
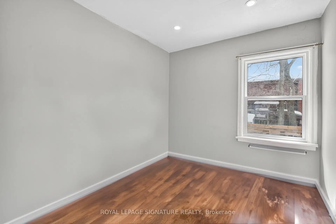
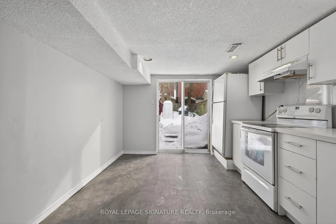
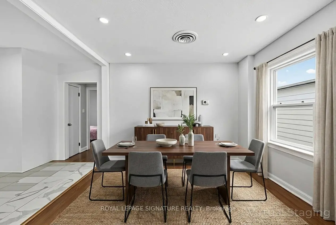
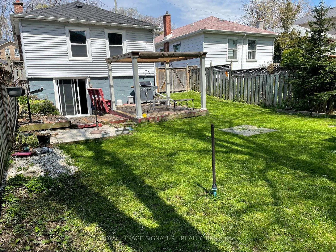
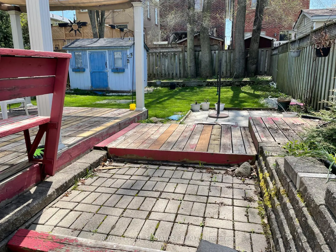
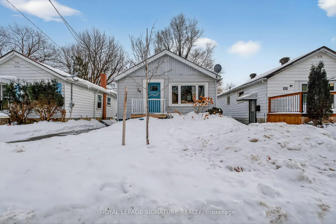
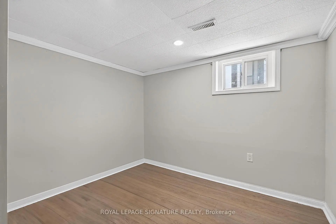
Discover the charm of Birchcliff, where tree-lined streets, local shops and a welcoming community create a wonderful place to call home. Nestled on a quiet street in one of Scarborough's most sought-after lakeside neighbourhoods, this beautifully updated 2+2-bedroom, 2-bath bungalow offers bright interiors, thoughtful finishes and exceptional versatility. Sun-filled living and dining spaces feature rich hardwood floors, sleek pot lights and oversized windows, creating an inviting setting for everyday living and entertaining. The open-concept updated kitchen, finished with elegant porcelain tile flooring, blends seamlessly into the main living area. Two generous bedrooms with large windows and closets, complemented by a tastefully updated bathroom, complete the main level. The fully finished lower level extends the living space with new vinyl flooring, two additional bedrooms, a second kitchen and a separate entrance, offering flexibility for extended family, guests or potential rental income. A walkout to the backyard welcomes natural light and provides convenient outdoor access. Step outside to a private, fully fenced backyard with a spacious deck, perfect for summer dinners, gardening and relaxed evenings at home. Private parking for three cars adds everyday convenience. Enjoy the neighbourhood's shops and amenities along Kingston Road, excellent schools, nearby parks and transit, all with easy access to downtown Toronto. A stylish, versatile home in a community you'll love coming home to.
查看中文翻译(机器翻译,仅供参考)
发现Birchcliff的魅力,在那里有树线街道,当地商店和一个欢迎社区创造出一个美妙的地方来呼唤回家.在世佳宝最出名的湖边小区一条安静的街道上被监视着这个漂亮的更新的2+2卧室,2-浴室提供了明亮的室内,深思熟虑的终点和非凡的多面性。阳光充沛的生活和餐饮空间有丰富的硬木地板、光滑的嵌入式天花灯和超大小的窗户,为日常生活和娱乐创造了一个邀请场所。开放式概念更新了厨房,完成了优雅的瓷砖地板,无缝地混入了主活区.两间宽敞的卧室有大的窗户和衣柜,并辅以一个经过口味更新的浴室,完成主层.完全完成的下层延长了生活空间,增加了新的乙烯地板、两个卧室、第二个厨房和一个单独的入口,为大家庭、来宾或潜在的租金收入提供了灵活性。走出后院欢迎自然光并提供了方便的户外通道.外出走到一个私人的,有宽敞甲板的完全有栅栏的后院去,非常适合在家中做夏季晚宴,园艺和放松的夜晚.三节车厢的私人停车增加了日常便利.享受邻里沿金斯顿路的商店和设施,优秀的学校,附近的公园和中转站,都方便地进入多伦多市中心.一个时髦、多才多艺的家在一个你会喜欢回家的社区。
主要特征
- 朝向: 后院朝南

- 睡房: 2

- 卫生间: 2

- 车库:

- 厨房: 1

重要信息
- 占地面接: 33.00 x 100.00 Feet

- 室内面积: 700-1100

- 地税: $ 3740.00

- E13863080

- 地产公司: ROYAL LEPAGE SIGNATURE REALTY
| 房间 | 尺寸(平方米) | 细节描述 | |
|---|---|---|---|
| 客厅 Rm | 5.75x2.82 | 合并餐饮, 硬木地板, 大窗 |
|
| 晚餐室 Rm | 5.75x2.82 | 合并客厅, 硬木地板, 顶灯 |
|
| 厨房 | 2.75x2.75 | 瓷地板, 石英台面, 窗户 |
|
| Primary B | 4.10x2.78 | 大窗, 硬木地板, 顶灯 |
|
| 第二间卧室 | 2.90x2.54 | 大窗, 硬木地板, 顶灯 |
|
| 娱乐室reatio | 3.01x1.52 | 乙烯塑胶地板, 高于地面窗口 |
|
| 第三间卧室 | 3.90x2.86 | 乙烯塑胶地板, 高于地面窗口, |
|
| 第四间卧室 | 3.02x2.68 | 乙烯塑胶地板, |
|
| 厨房 | 3.65x3.06 | 走出式后院, , 乙烯塑胶地板 |
|
| 洗衣房 | 2.00x1.50 | 洗衣房水池, , 独立房间 |
| 卫生间 | 卫浴件数 | 所在楼层 | |
|---|---|---|---|
| 1间 | 4件套 | 主层 |
|
| 1间 | 3件套 | Basement |
房屋简介
房屋位于世佳宝社区Kingston Rd & Birchmount Rd交界附近, 这间2房2卫车库平房独立房户型朝南向. 房屋及周边设施包括CarpetFree等. 客厅 Rm, 晚餐室 Rm, 厨房, Primary B和 第二间卧室在主层.房屋市场分析
出售
出租
同类房屋价值较去年同期下降 8.2%。
租金水平与去年同期相比整体保持相对稳定。
近期同类房屋估值范围
$600,000 – $950,000
近期 6 个月租金范围
$2,750 – $3,500/月
这套房屋与同类房源相比如何
市场冷热度
强卖方市场
强卖方卖方平衡买方强买方
同类房屋库存偏低,市场明显有利于卖家。
典型成交时间
21 天
同类房屋目前约 21 天成交,较去年同期更慢。
价格水平
高 13%
当前叫价高于同类房屋的估算价值。
社区概况
该物业所在社区为以自住为主的社区,住宅类型主要为独立屋。约有48%的居民拥有本科或以上学历,另有29%的居民拥有大专学历。当地居民通勤时通常结合驾车和公共交通两种方式。
学校信息
小学
-
-
-
-
中学
-
对口学区学校排名: 452/746 (分数: 5.6) 5年平均分: 537/746 (分数: 4.7)距离学校0.5公里 (走路大约9分钟)
-
-