Birchcliffe-Cliffside, Toronto, M1N 2S1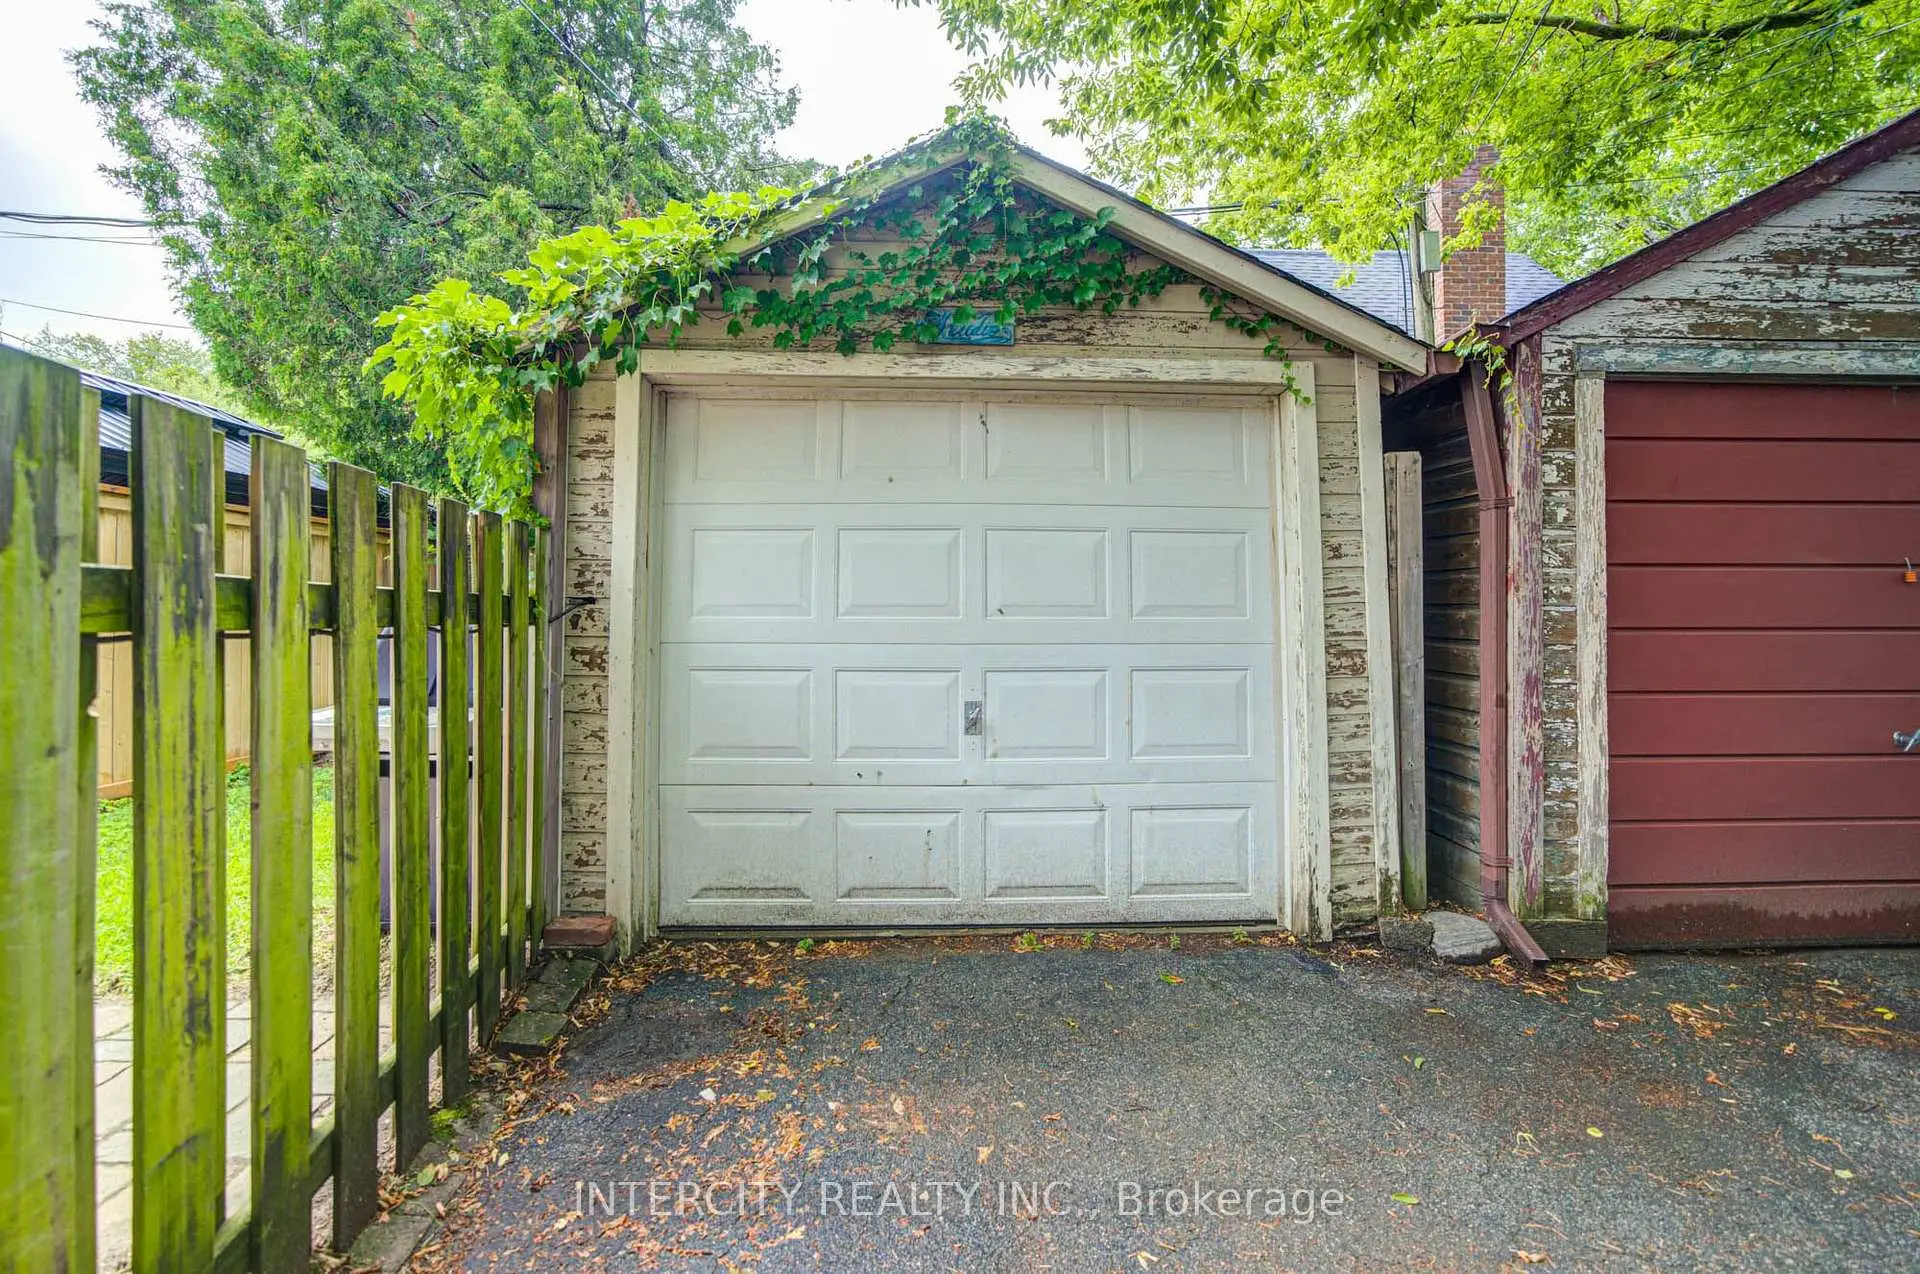

房屋信息
MLS房源英文原文
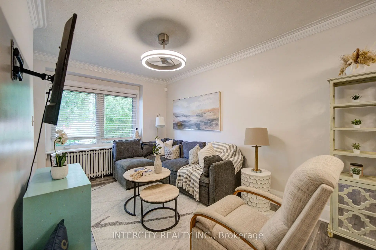
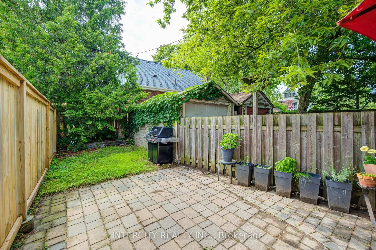
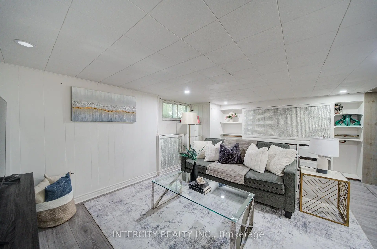
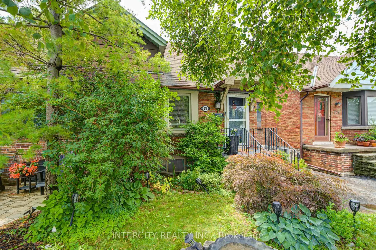
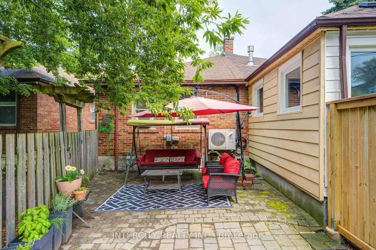
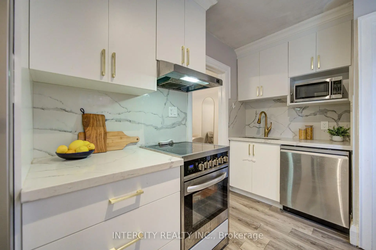
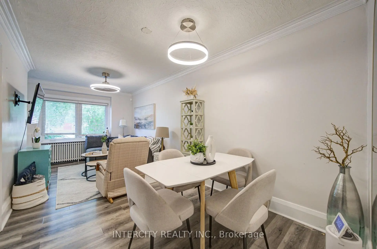
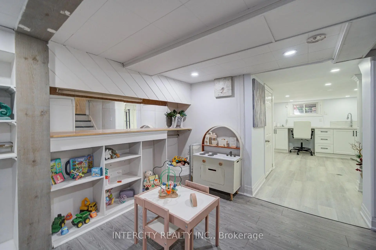
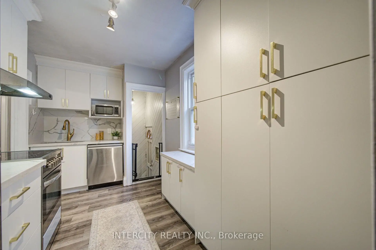
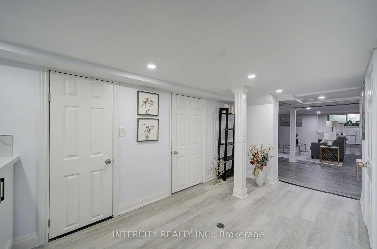
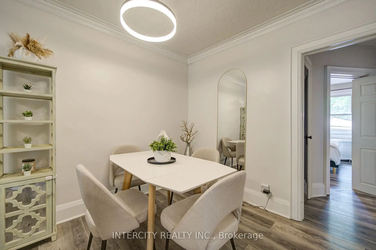
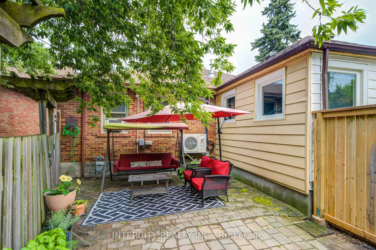
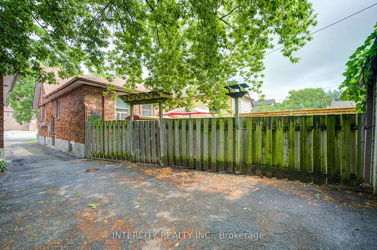
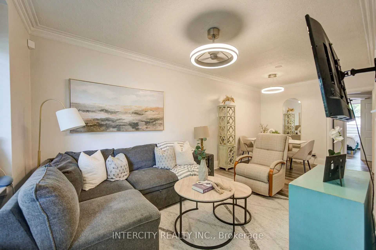
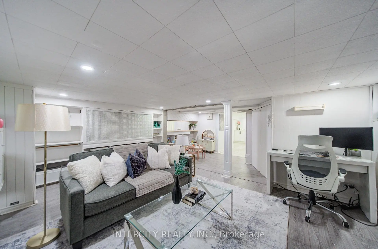
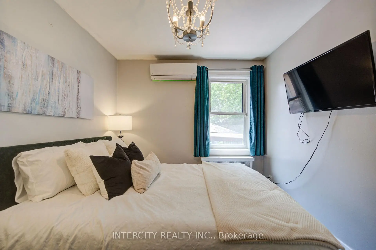
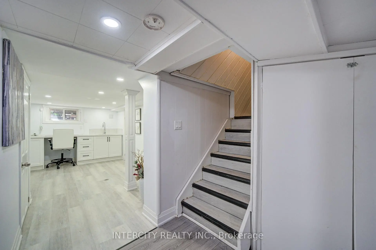
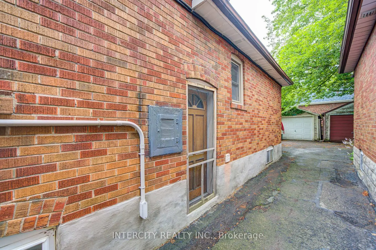
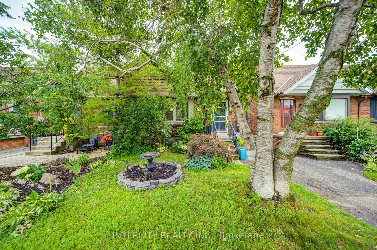
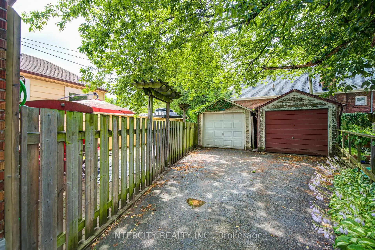
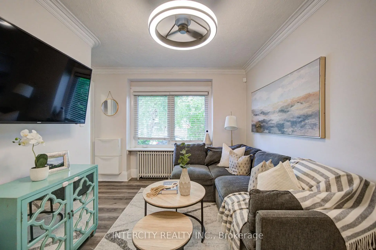
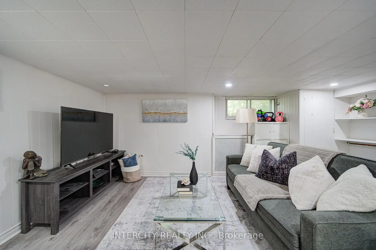
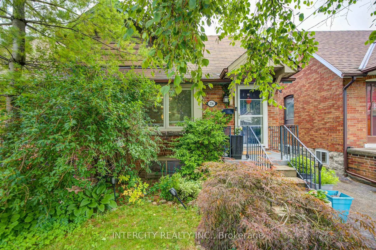
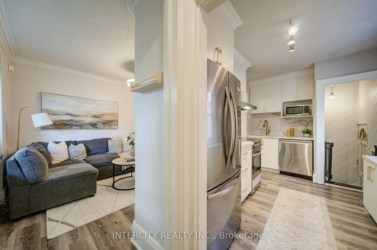
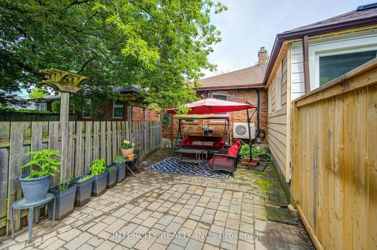
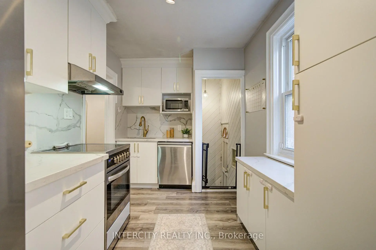
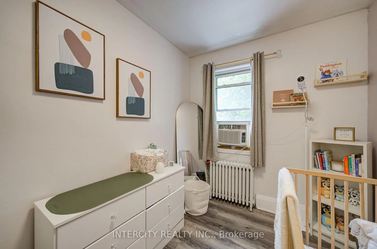
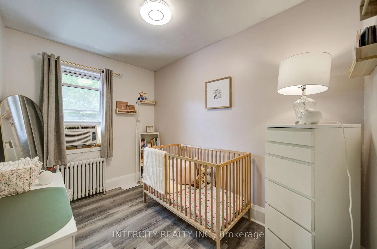
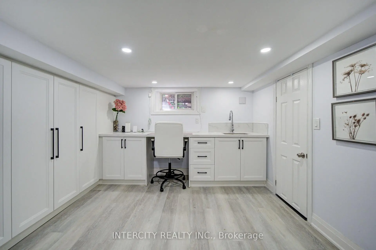
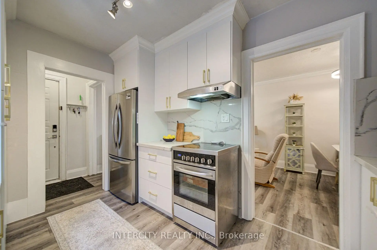
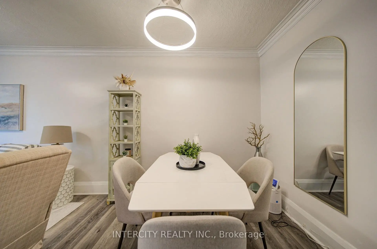
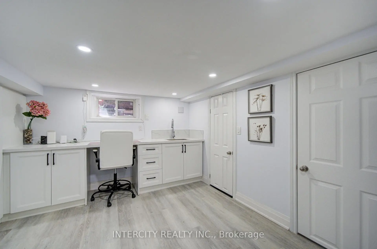
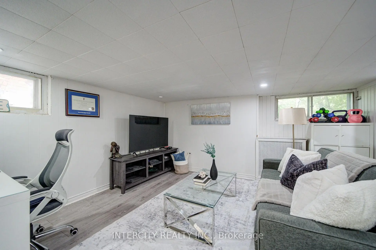
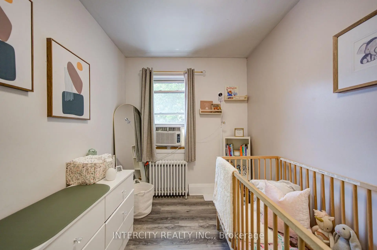
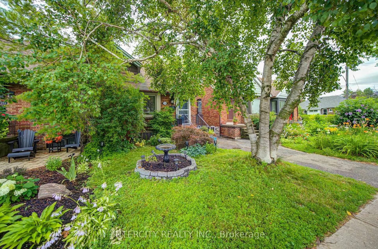
Welcome to this beautifully maintained family bungalow in the heart of the highly sought-after Blantyre community! Ideally located just steps from Blantyre Park, Blantyre Public School, the Beach, local shops, restaurants, and everyday amenities, this home offers an exceptional lifestyle in one of Toronto's most desirable neighbourhoods. This charming 2-bedroom, 2-bathroom home has been thoughtfully updated and features a stunning renovated kitchen complete with quartz countertops, a matching quartz backsplash, a farmhouse sink, and modern finishes. The bright, open-concept living and dining areas are perfect for entertaining, showcasing crown moulding, laminate flooring, and a warm, inviting atmosphere. A separate side entrance leads to the beautifully renovated lower level, offering an abundance of additional living space-ideal for a family room, home office, recreation area, or guest accommodations. Outside, enjoy a fully fenced, private backyard, perfect for relaxing, entertaining, or spending time with family and friends. Don't miss this rare opportunity to own a beautifully updated bungalow in an unbeatable location, just a short walk to the Beach, parks, excellent schools, and all the conveniences this vibrant community has to offer.
查看中文翻译(机器翻译,仅供参考)
欢迎来到这个美丽的家庭公寓中心高度追求的布兰太尔社区!这个家在多伦多最理想的街区之一提供一种特殊的生活方式。这个迷人的2个卧室,2个洗手间已经经过了深思熟虑的更新并呈现出一个令人惊叹的翻新厨房配有石英的顶层相匹配的石英回弹农舍水槽和现代的终点明亮而开阔的观念活地和餐饮地段很适合娱乐,展出花冠模具,薄层地板,以及温暖而有吸引力的氛围.单独的侧出入口通向装修优美的下层,为家庭房间、家庭办公室、娱乐区或客房提供大量额外的生活空间。外出享受一个完全有栅栏的私人后院,适合放松,娱乐,或与家人和朋友一起度过.不要错过这个难得的机会,在一个不可战胜的地方拥有一个美丽更新的平房,只要走一走去海滩,公园,优秀的学校,以及这个充满活力的社区必须提供的所有便利.
主要特征
- 朝向: 后院朝西

- 睡房: 2

- 卫生间: 2

- 车库: 1

- 厨房: 1

重要信息
- 占地面接: 21.75 x 100.00 Feet

- 室内面积: < 700

- 地税: $ 4614.00

- E13837244

- 地产公司: INTERCITY REALTY INC.
| 房间 | 尺寸(平方米) | 细节描述 | |
|---|---|---|---|
| 客厅 Rm | 6.10x2.75 | 皇冠顶饰, 复合地板, 窗户 |
|
| 晚餐室 Rm | 6.10x2.75 | 开放式概念, 复合地板, 合并客厅 |
|
| 厨房 | 3.99x2.62 | 石英台面, 台下盆水池, 皇冠顶饰 |
|
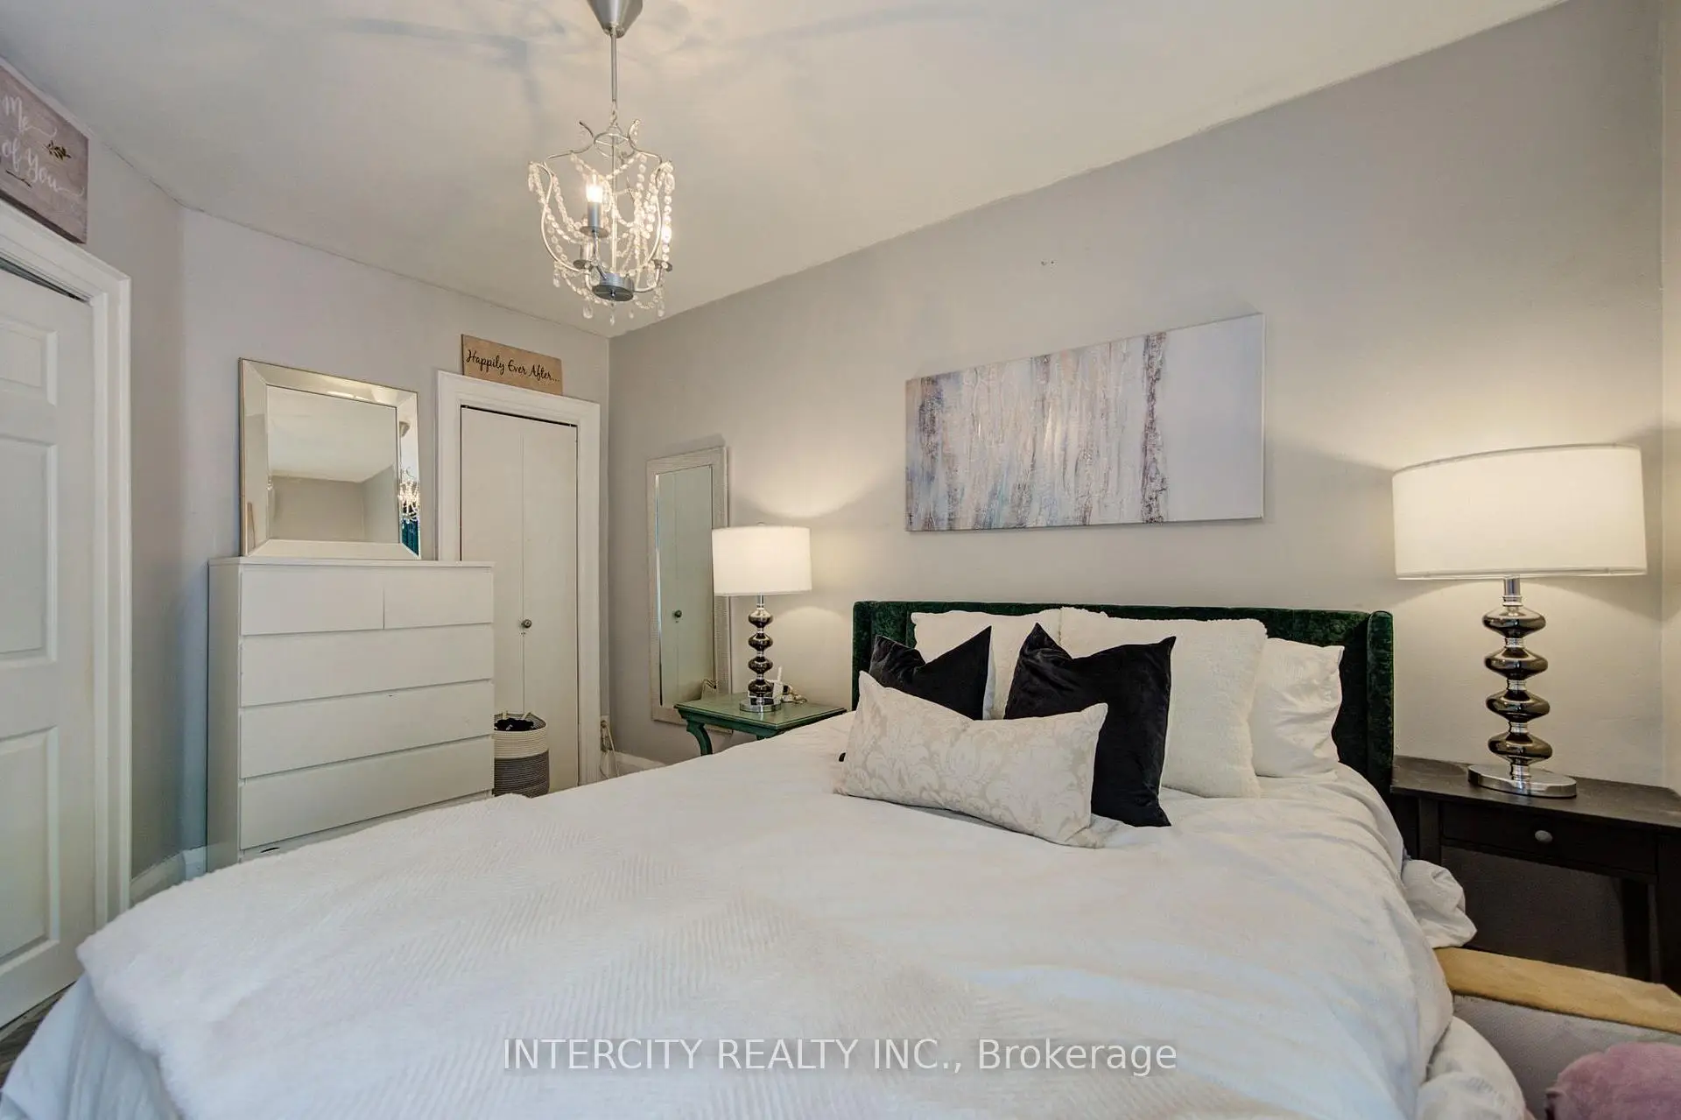
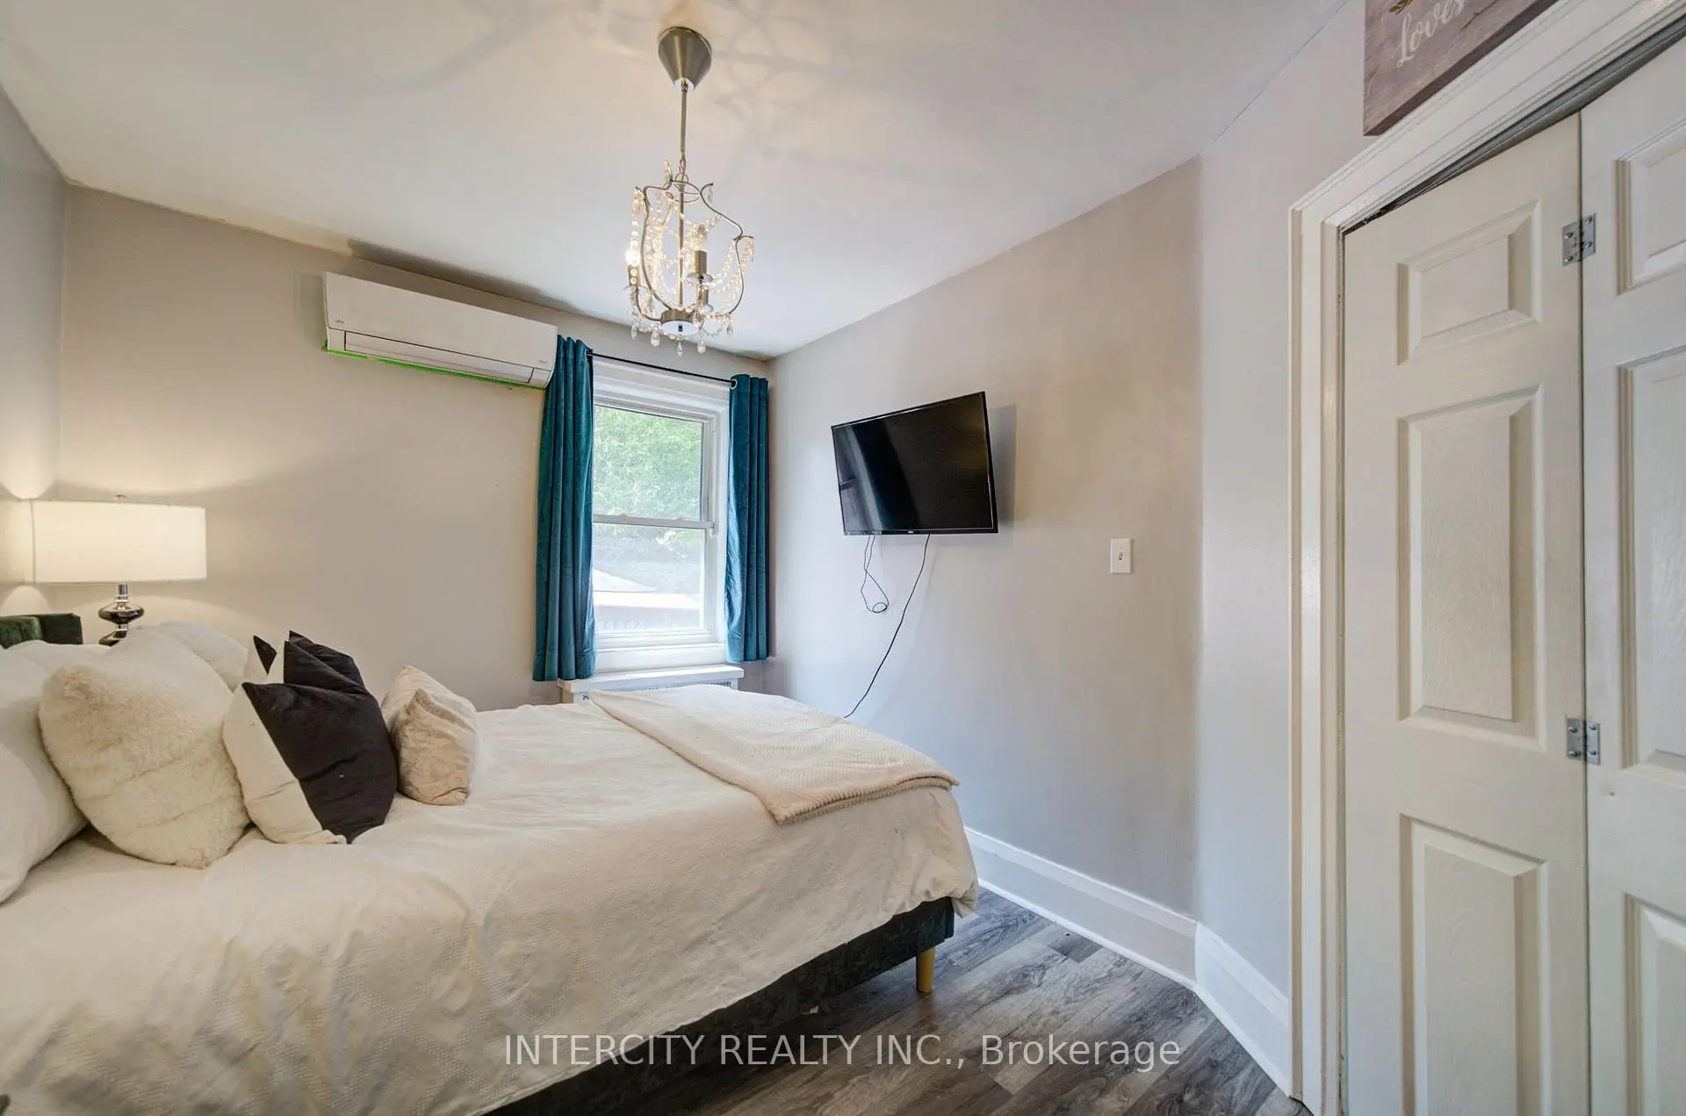
| Primary B | 3.86x2.75 | 复合地板, 壁橱, 窗户 |
|
| 第二间卧室 | 3.18x2.21 | 复合地板, 窗户, |
|
| 家庭房 Rm | 6.28x5.11 | , 复合地板, 窗户 |
|
| 办公室 | 4.96x2.98 | 石英台面, , 复合地板 |
|
| 洗衣房 | 2.23x1.16 | 独立房间, 洗衣房水池, 复合地板 |
|
| Bath | 2.23x1.45 | 4 件套卫生间, 瓷砖地板 |
|
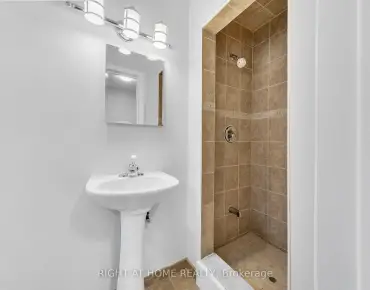
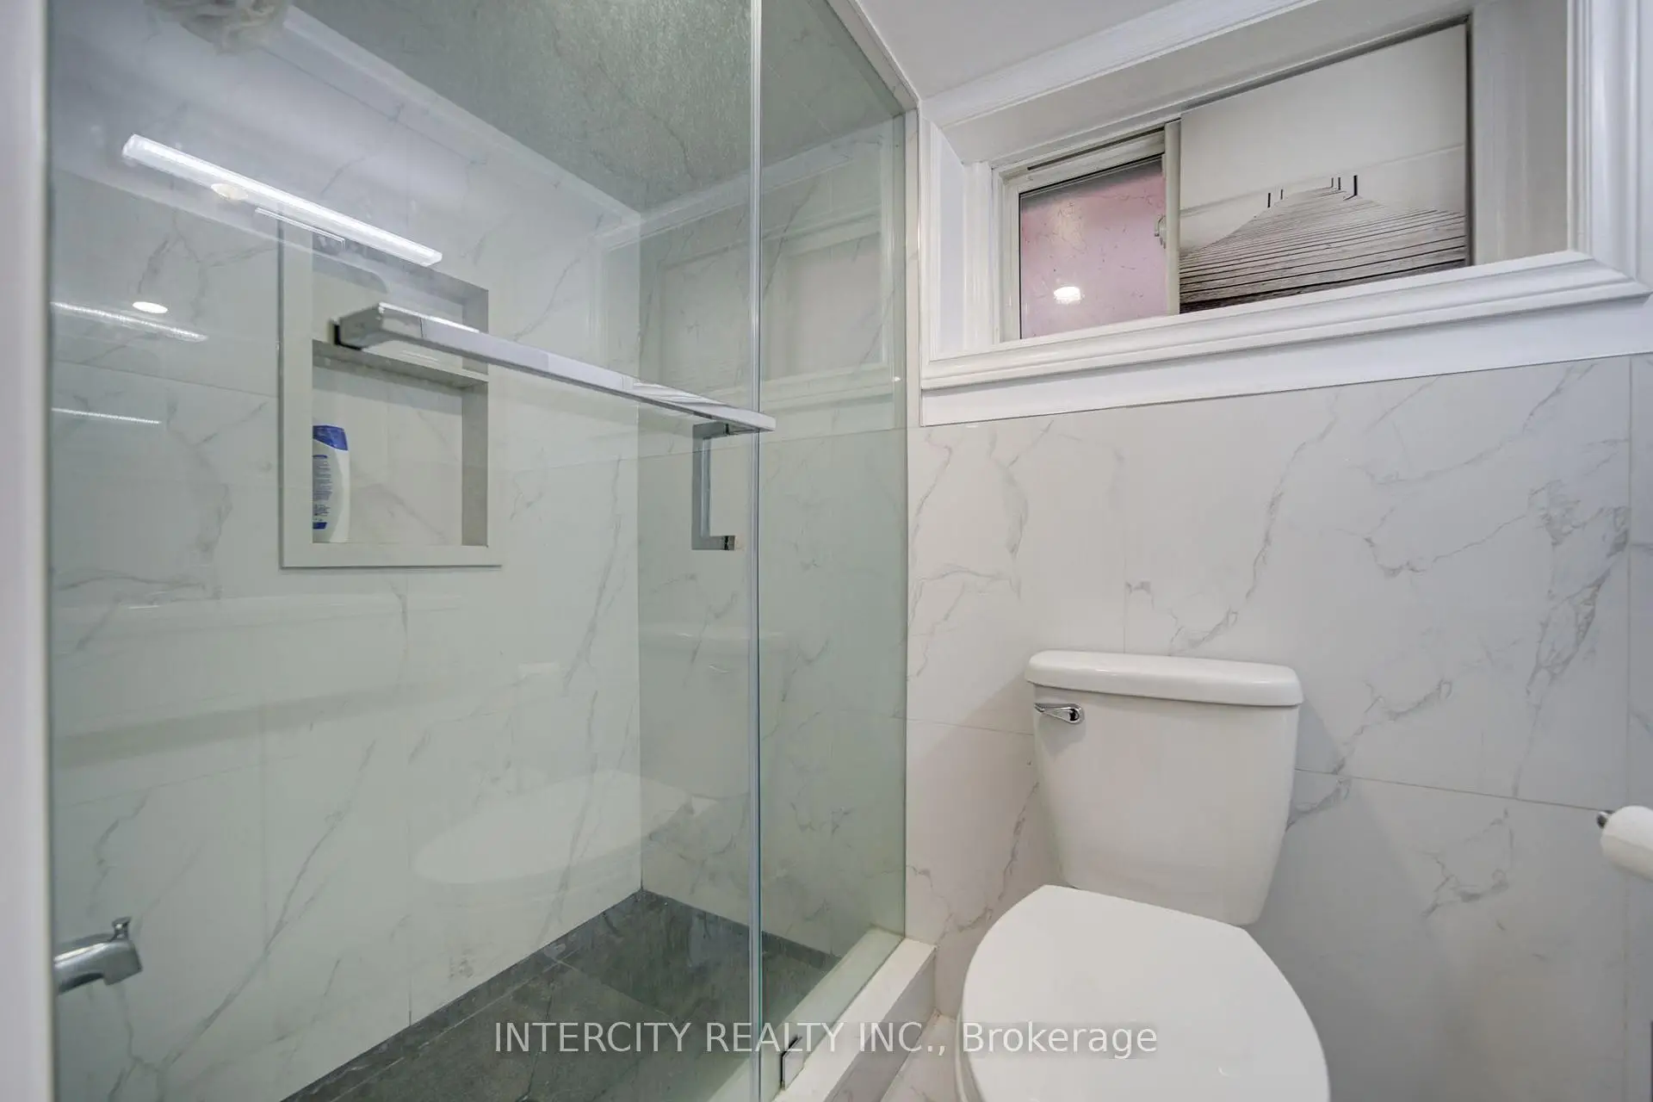
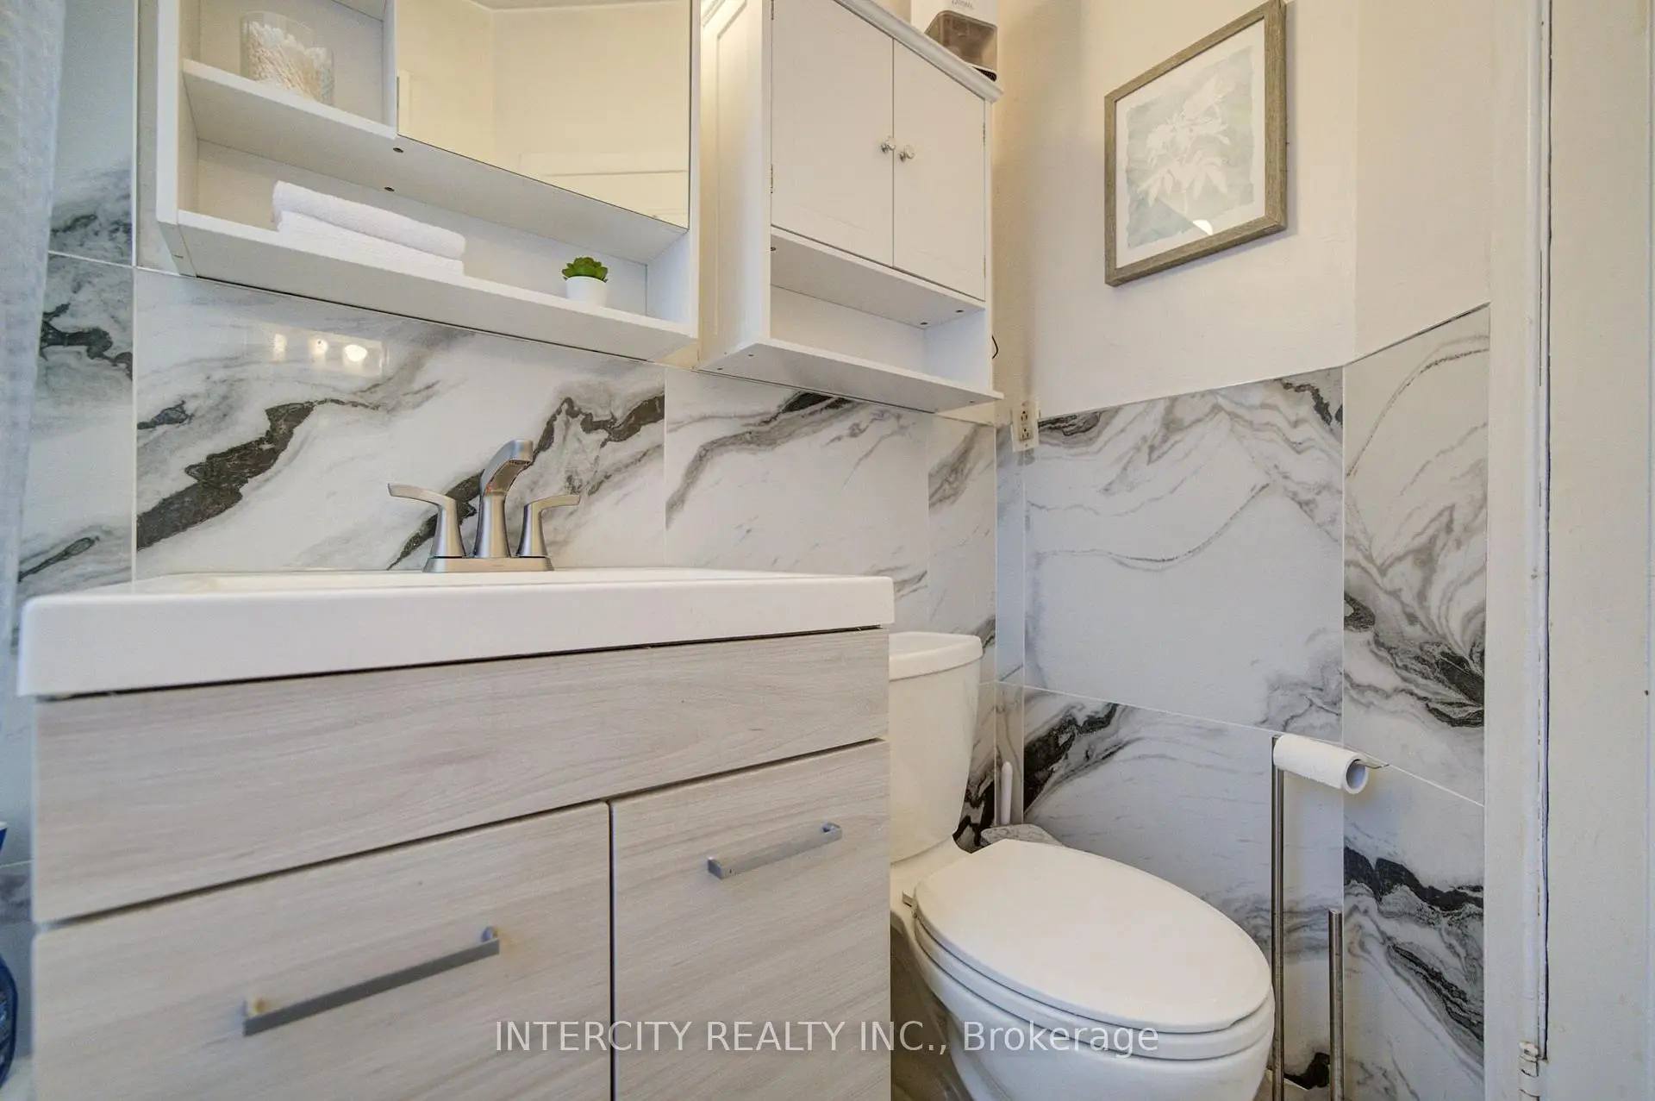
| Bath | 2.16x1.22 | 三件套卫生间, 瓷砖地板, 独立淋浴间 |
| 卫生间 | 卫浴件数 | 所在楼层 | |
|---|---|---|---|
| 1间 | 4件套 | 主层 |
|
| 1间 | 3件套 | 低层 |
房屋简介
房屋位于世佳宝社区Kingston Rd and Victoria Park交界附近, 这间2房2卫单车库平房半独立房户型朝西向. 256 Blantyre Ave拥有单分离式停车位. 房屋及周边设施包括WaterHeaterOwned,PrimaryBedroom-Main和CarpetFree等. 客厅 Rm, 晚餐室 Rm, 厨房, Primary B, 第二间卧室和 Bath在主层; 家庭房 Rm, 办公室, 洗衣房和 Bath在楼下.社区概况
该物业所在社区为以自住为主的社区,住宅类型包括独立屋、公寓和共管公寓。约有72%的居民拥有本科或以上学历,另有15%的居民拥有大专学历。当地居民通勤时通常结合驾车和公共交通两种方式。