
房屋信息
MLS房源英文原文
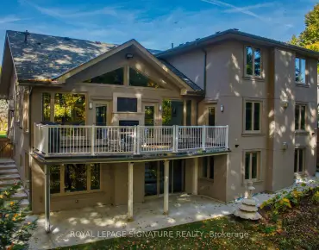
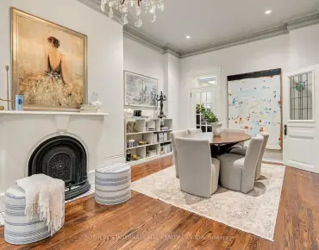
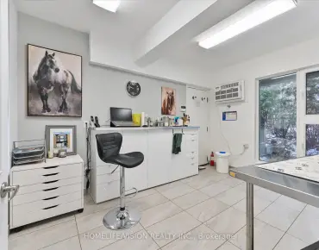
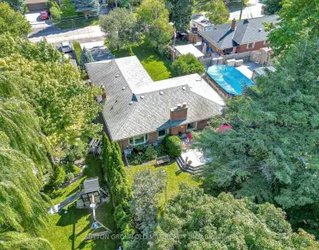
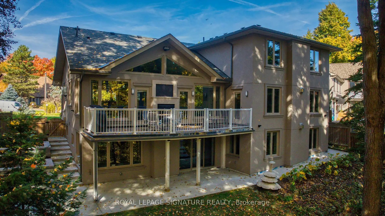
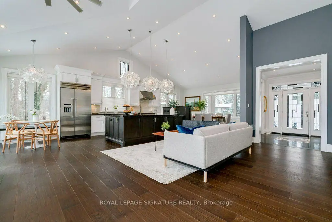
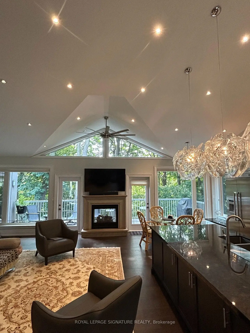
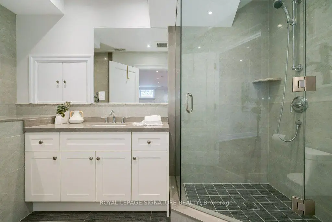
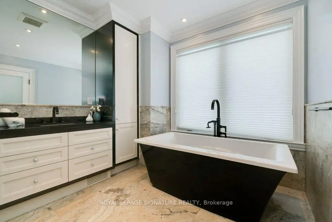
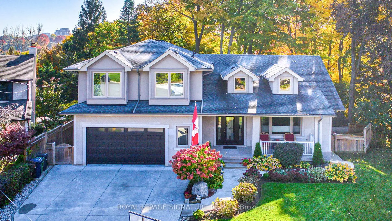
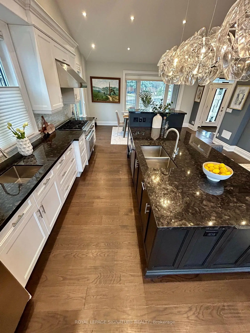
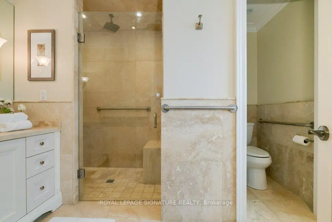
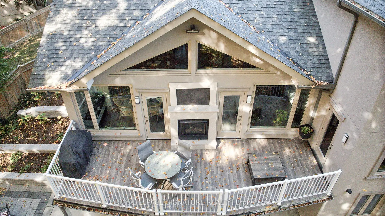
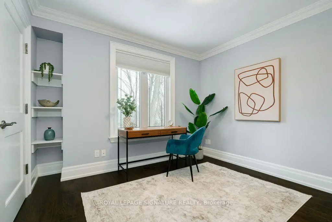
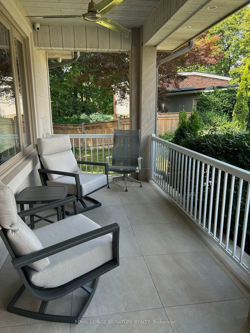
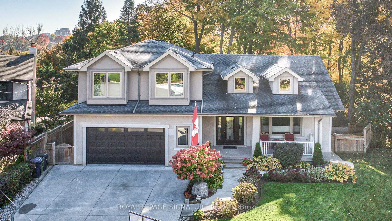
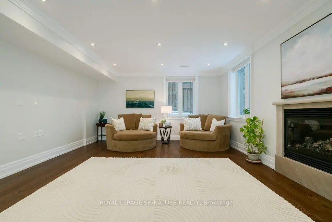
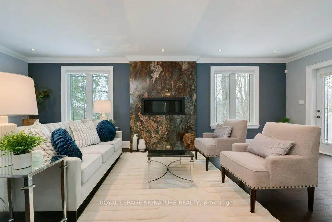
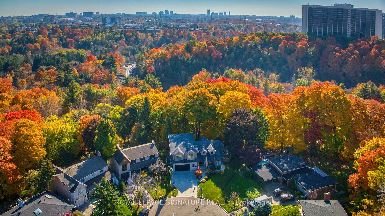
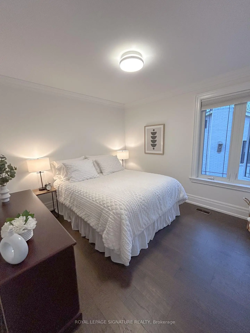
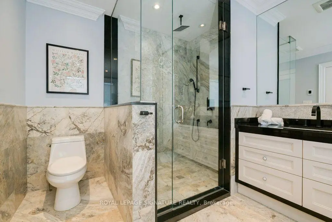
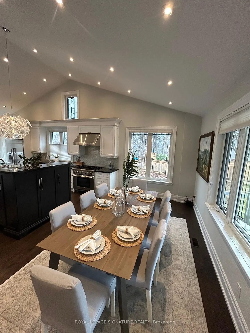
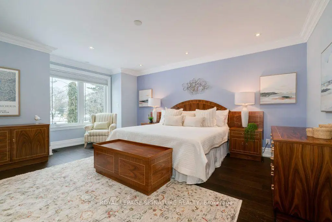
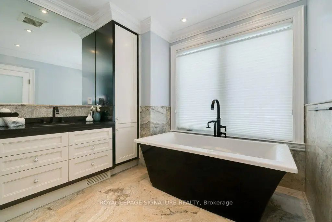
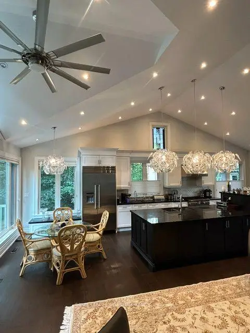
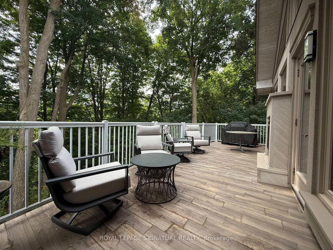
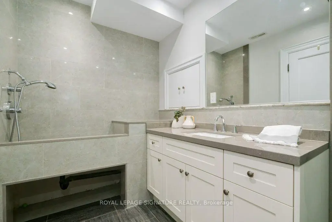
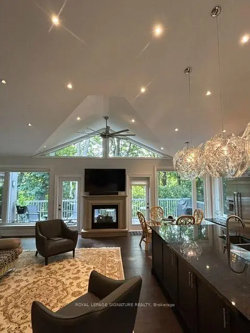
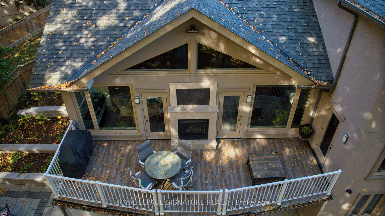
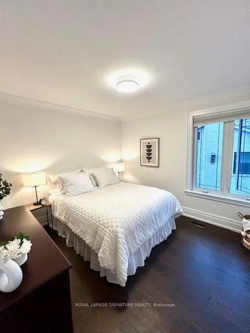
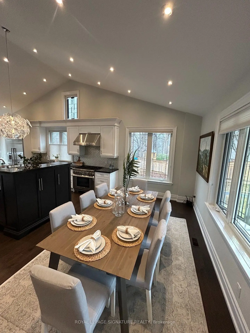
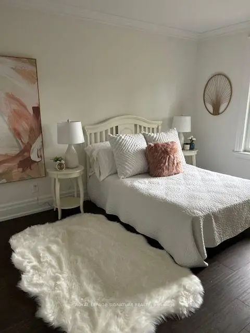
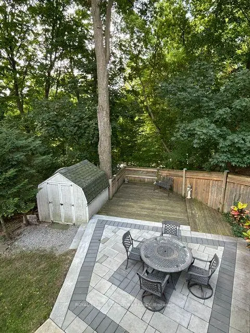
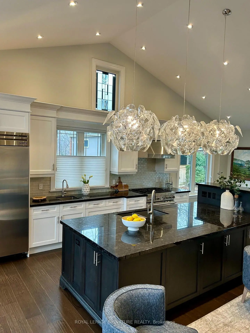
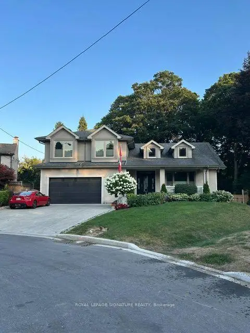
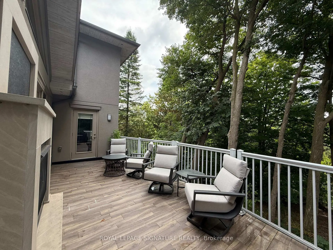
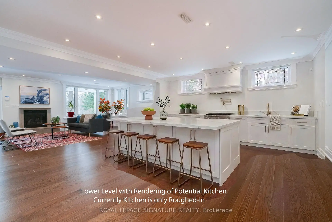
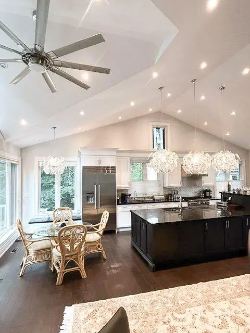
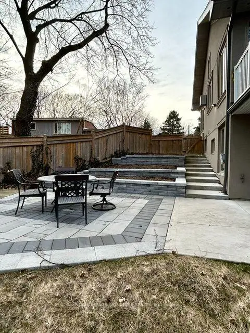
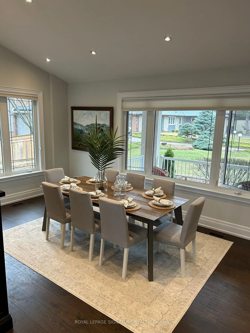
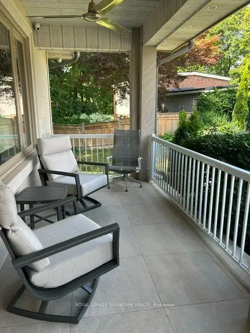
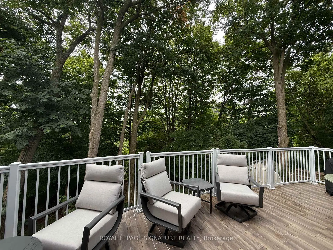
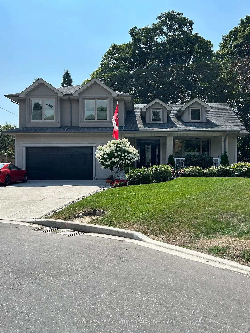
This Spectacular Home Built in aprx. 2016 is on one of the Largest Lots in the area. (Boasting over 10,300 sf). The Inspiring Open Concept Main Floor has Soaring Cathedral Ceilings with a Wall of Windows Overlooking the Conservation Area. Engineered Hrdwd on Main & Upper Levels. Aprx 4,200 sf including the Walkout Lower Level. This Custom Built Home will Accommodate Large Families Comfortably. The Gourmet Kitchen is Brilliant with a 14 ft ceiling at its Peak. Open Concept on the Main Level (Living Rm/Dining Rm/Breakfast area & Kitchen) which walks out onto a large Balcony. A Two way Gas Frplc adds cozy ambience for an evening outside. The Spacious Main Floor Family room with a Gas Fireplace Overlooking the Ravine, also has a Private Walkout to the Balcony. It is Designed to be used Alternatively as a Family Room. Currently being used as a Primary Bedroom with a 4 pc Ens. & a W/I Closet. The Upper Level Boasts 4 Bedrooms + 3 Bathrooms. The Primary Bedroom on the Upper has a Walk-in Closet & a Gorgeous 4 pc Bath. The Lower Level has a Walkout to the Patio Overlooking the Fenced Backyard & a Lush Forest. The Large Rec Rm with Gas Fireplace is 'Roughed-in' for a Kitchen, while the 2nd Large Finished Area with Views of the Ravine also has a Gas Fireplace. Additionally, you will find a 3 pc Bath (plus a built-in Raised Shower & Grooming Area for the Family Pet) a Large Storage Area and a Workshop Area. Outside you will find Terraced Gardens, Patio, Deck, and a Shed. Interior Access to Double Car Garage. This is a Breathtaking Property, just 15 minutes from downtown!
查看中文翻译(机器翻译,仅供参考)
这个相貌于2016年4月建成的住宅位于该地最大的地块上.(超过10 300 sf).启发性开放概念主楼有"闪电大教堂式挑高天花",并有一面"窗户俯瞰保护区的墙". aprx 4200 sf 包括走出下关.这座住房将舒适地容纳大家庭。主楼家庭房间被设为初级卧室,有4个pc Ens 和一个走入式衣柜+燃气壁炉c 俯瞰拉维内.高米厨房有14英尺的天花板主要关卡的开放概念(客厅/晚餐房间/早餐地区和厨房),它走出到一个大的阳台.一种两种方式燃气壁炉c 给外面的夜晚增加舒适的氛围上层有4个寝室+3个浴室.上层的主卧室有走入式衣橱和 4 pc 洗手间.下层有漫步去露台俯瞰栅栏后院和一棵茂盛的森林。大型娱乐室游戏房间被绕出2个燃气炉,3个pc 洗手间,存储加洛尔,并被"预留管道在"一个厨房.当你在外面会发现地上有花园,帕提奥,德K,和薛德。这是令人惊叹的地产,离市区只有15分钟!"/span"
主要特征
- 朝向: 后院朝南

- 睡房: 5

- 卫生间: 6

- 车库: 2

- 厨房: 1

重要信息
- 占地面接: 43.75 x 127.09 Feet

- 室内面积: 2500-3000

- 地税: $ 12161.71

- C13611072

- 地产公司: ROYAL LEPAGE SIGNATURE REALTY
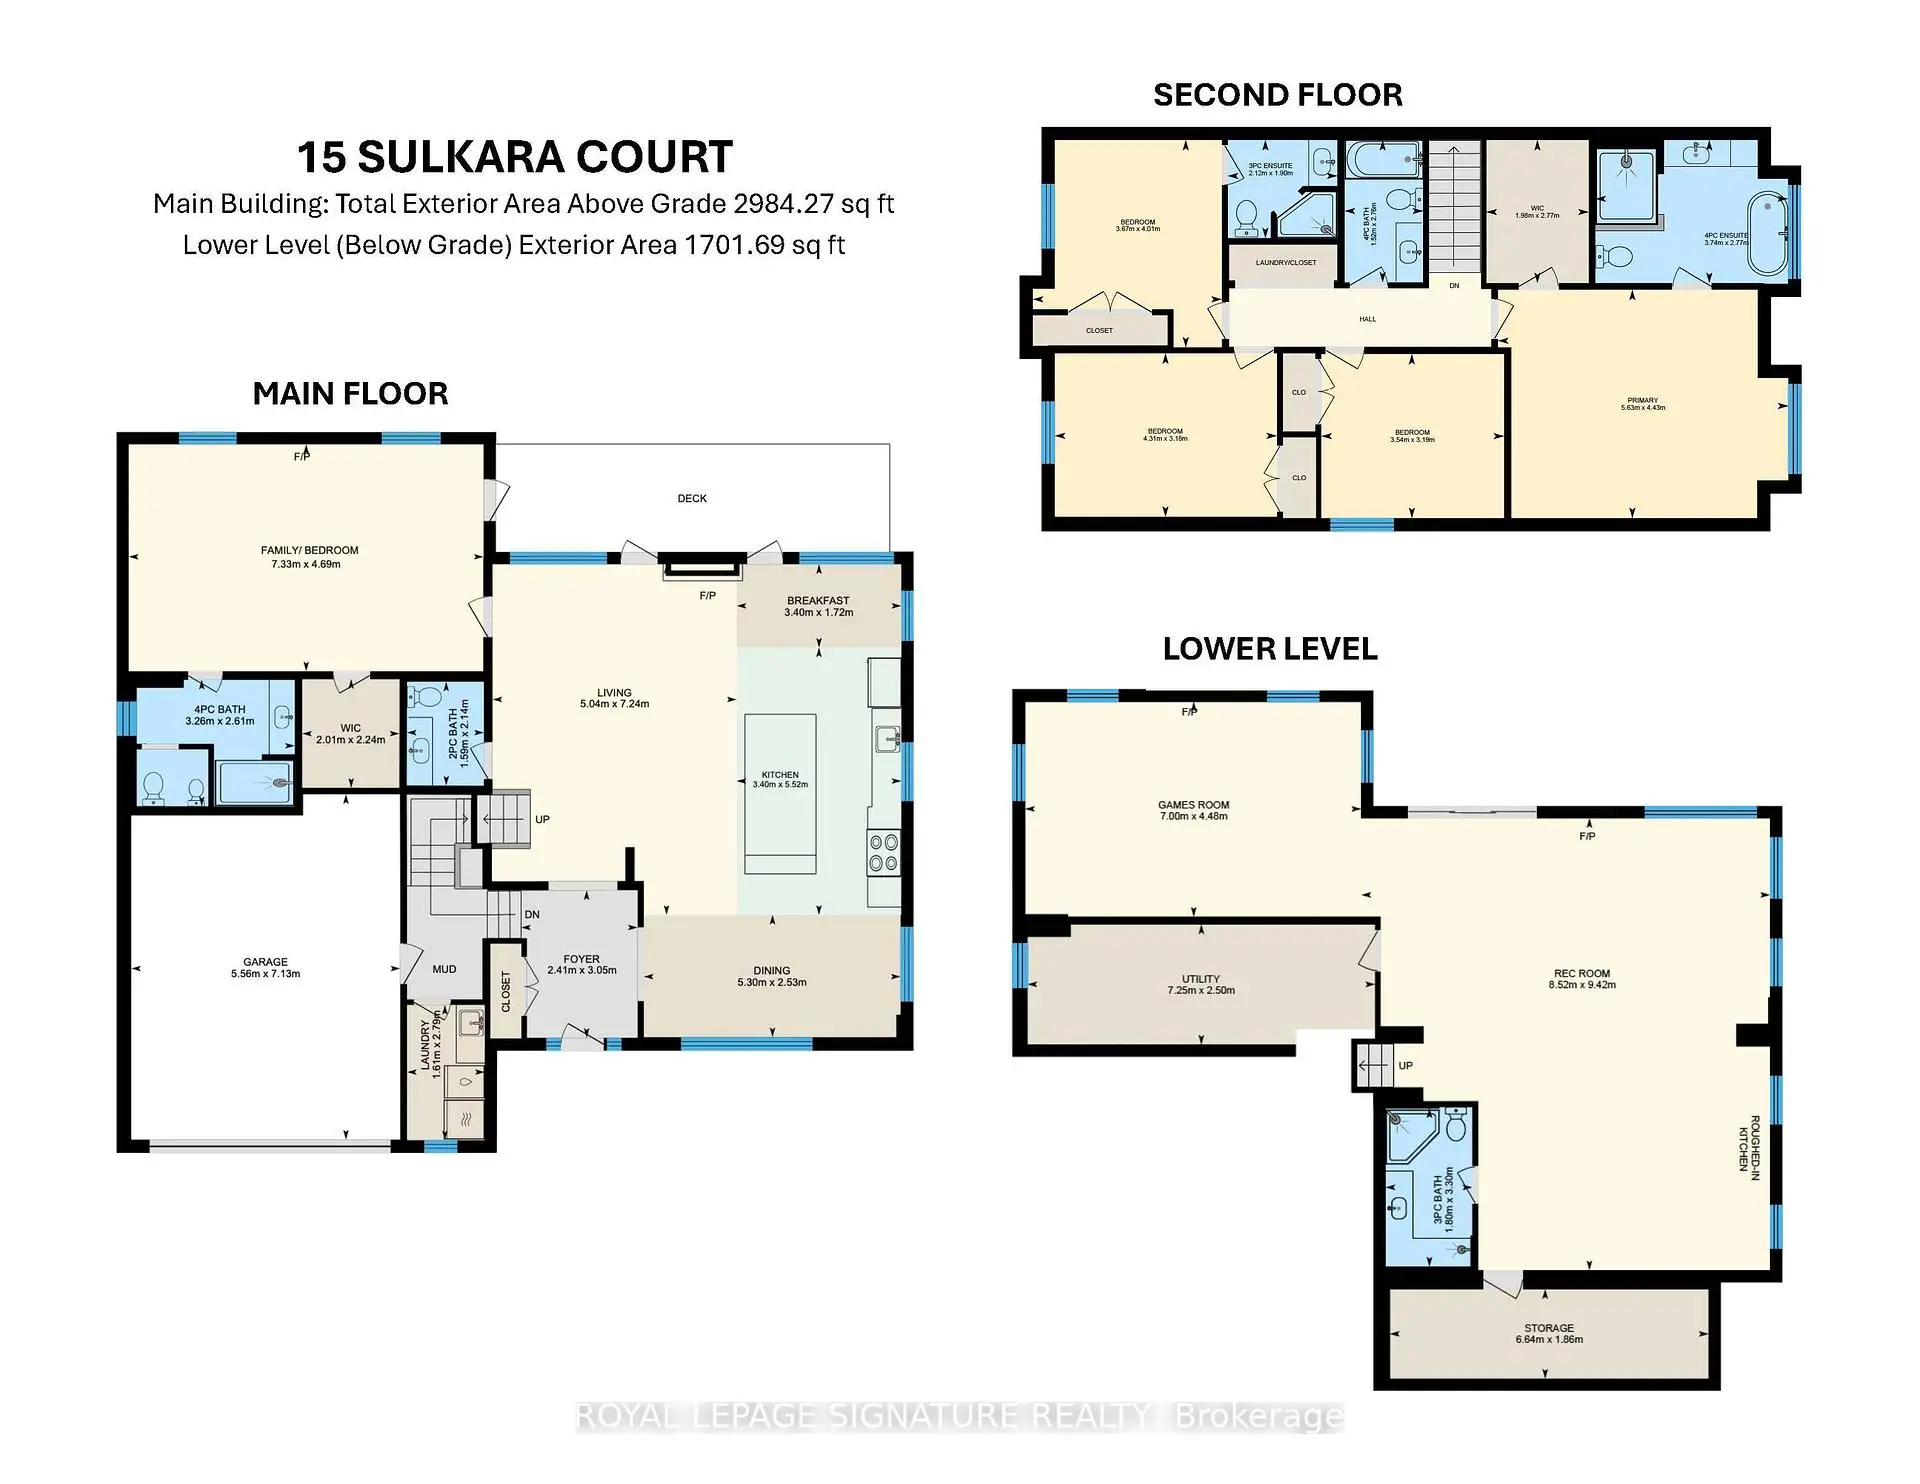
| 房间 | 尺寸(平方米) | 细节描述 | |
|---|---|---|---|
| 门厅 | 3.05x2.41 | 石地板, 双壁橱 |
|
| 客厅 Rm | 7.24x5.04 | 硬木地板, , 煤气壁炉 |
|
| 晚餐室 Rm | 5.30x2.53 | 硬木地板, 风景窗, |
|
| 厨房 | 7.24x3.40 | , , |
|
| 家庭房 Rm | 7.33x4.69 | 煤气壁炉, 4 件套卫生间, |
|
| Primary B | 5.63x4.43 | 硬木地板, , 4pcs卫生间套间 |
|
| 卧室 | 4.31x3.18 | 硬木地板, 双壁橱 |
|
| 卧室 | 4.01x3.67 | 双壁橱, 3pcs卫生间套间, |
|
| 洗衣房 | 1.90x0.91 | 陶瓷地板 |
|
| 卧室 | 3.54x3.19 | 硬木地板, 双壁橱 |
|
| 娱乐室reatio | 9.42x8.52 | 三件套卫生间, 复合地板, 走出式天台 |
|
| 厨房 | 9.42x8.52 | 合并娱乐室, 复合地板 |
| 卫生间 | 卫浴件数 | 所在楼层 | |
|---|---|---|---|
| 2间 | 4件套 | 上层 |
|
| 1间 | 3件套 | 上层 |
|
| 1间 | 4件套 | 主层 |
|
| 1间 | 2件套 | 主层 |
|
| 1间 | 3件套 | 低层 |
房屋简介
房屋位于北约克C13社区Eglinton and DVP交界附近, 这间5房6卫双车库一层半独立房户型朝南向. 15 Sulkara Crt拥有双停车位. 房屋及周边设施包括UpgradedInsulation,Storage,PrimaryBedroom-Main,In-LawCapability,FloorDrain和CarpetFree等. 门厅, 客厅 Rm, 晚餐室 Rm, 厨房和 家庭房 Rm在主层; Primary B, 卧室, 卧室, 洗衣房和 卧室在楼上; 娱乐室reatio和 厨房在楼下.社区概况
该物业所在社区为以自住为主的社区,住宅类型主要为独立屋。约有38%的居民拥有本科或以上学历,另有25%的居民拥有大专学历。当地几乎所有通勤居民都以驾车作为主要通勤方式。
学校信息
小学
-
-
-
-
-
中学
-
对口学区学校 IB课程
排名: 259/746 (分数: 6.8) 5年平均分: 260/746 (分数: 6.6)距离学校2.7公里 (开车大约8分钟) -
-
st. Joan of Arc (年级: 9-12)
天主教AP课程学校
距离学校5.2公里 (开车大约16分钟)