
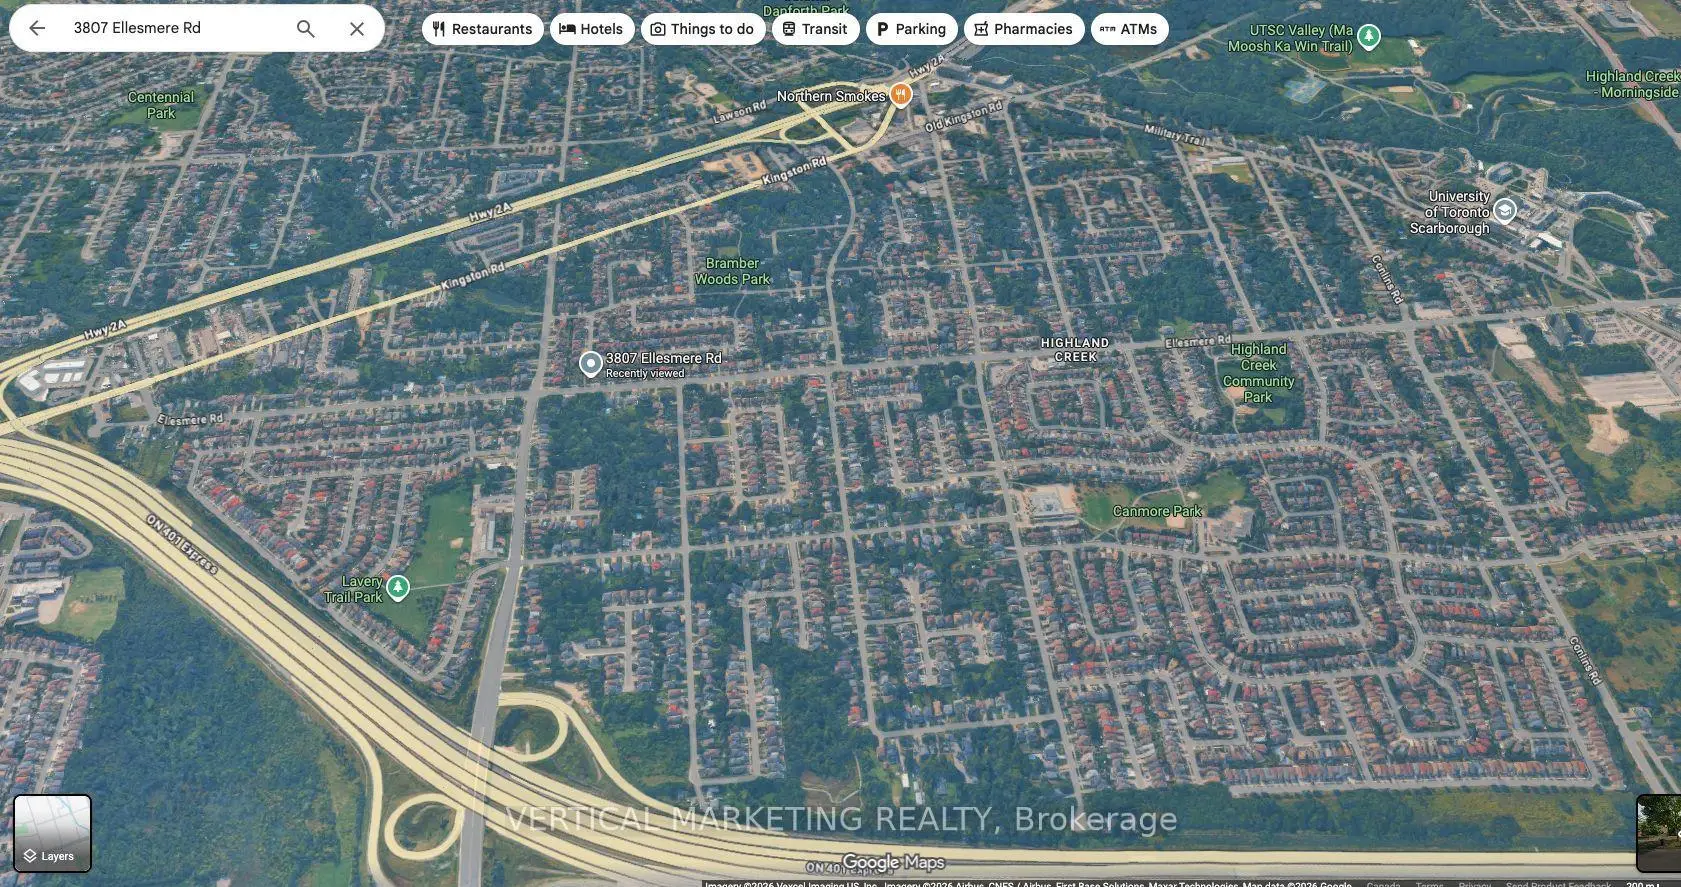
 Highland Creek, Toronto, M1C 1H8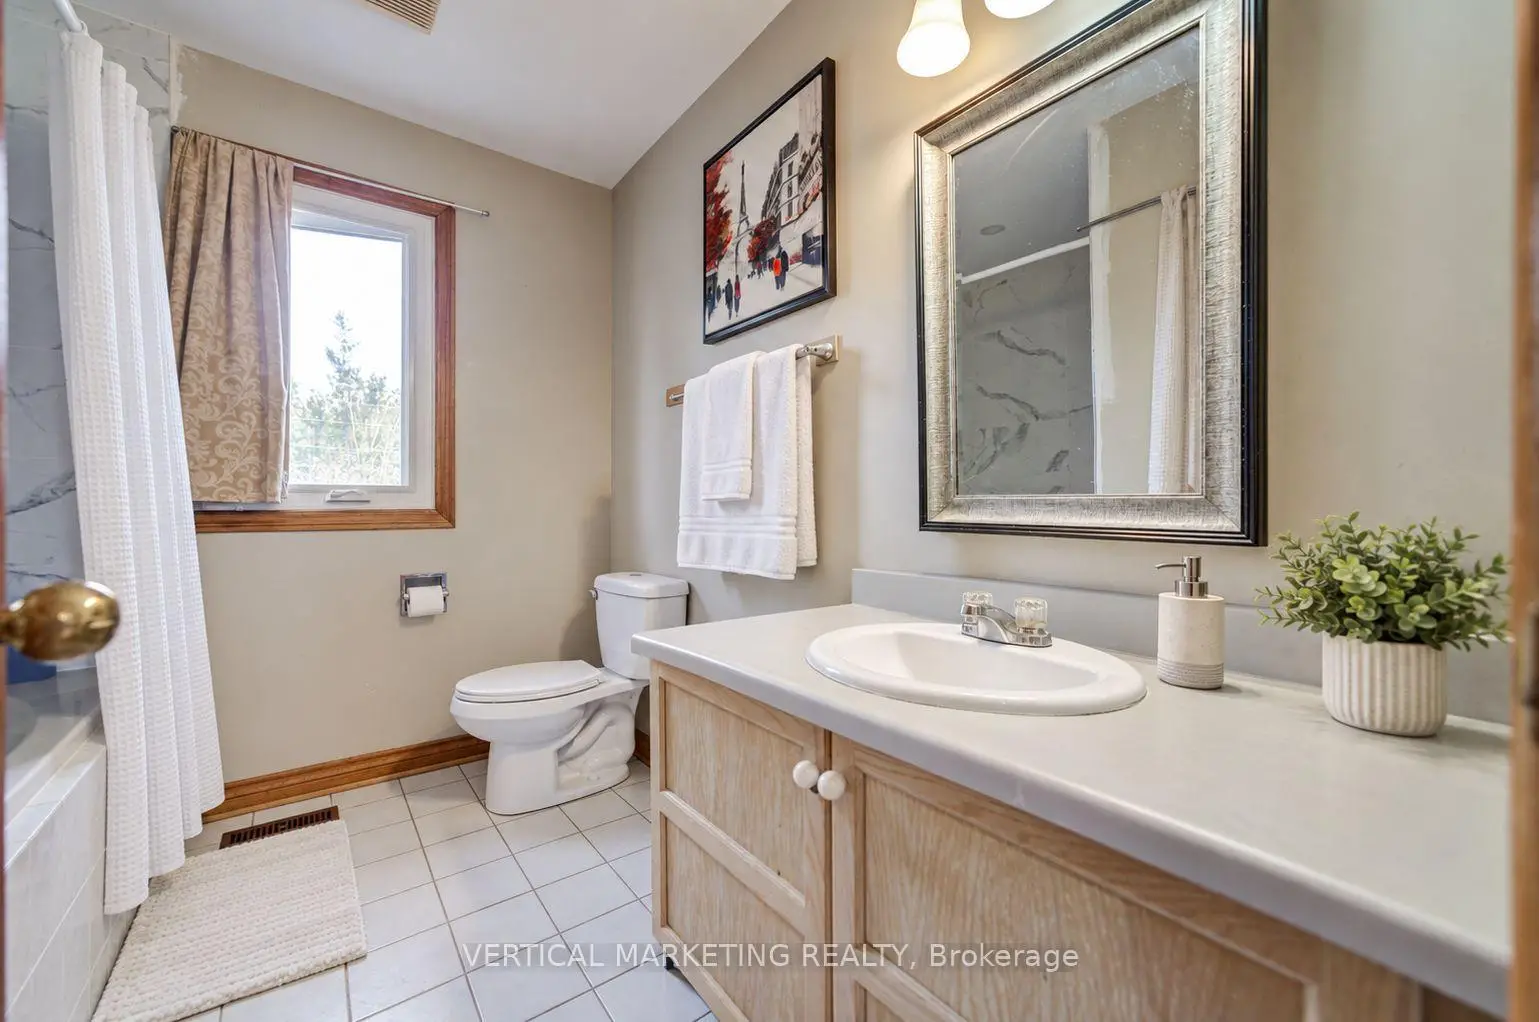


房屋信息
MLS房源英文原文
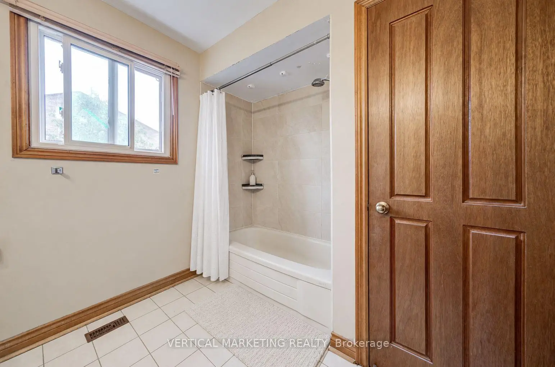
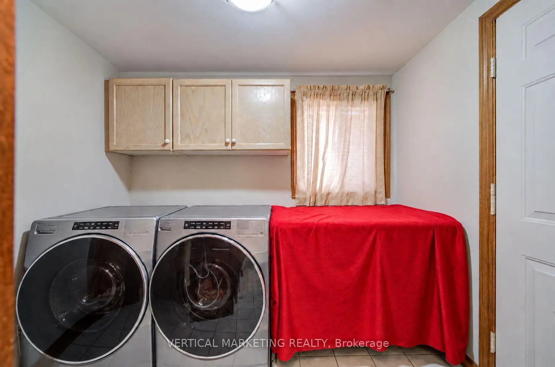
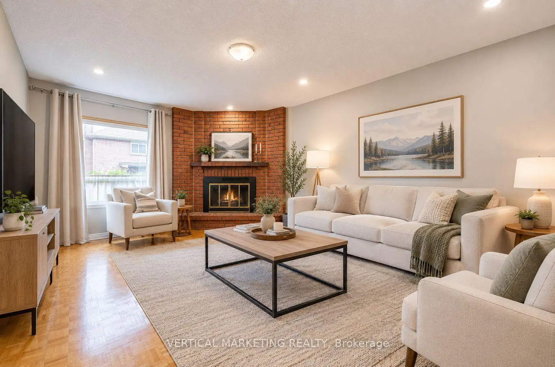
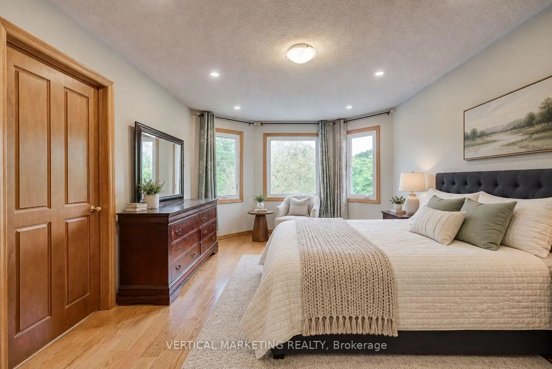
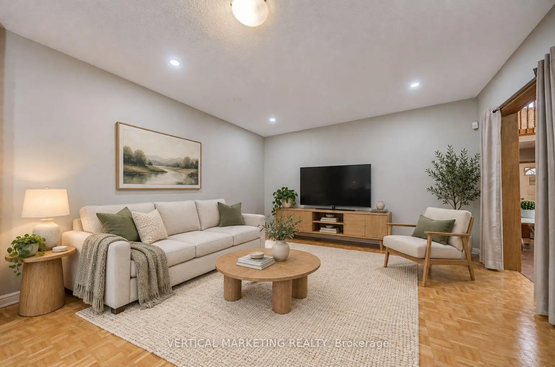
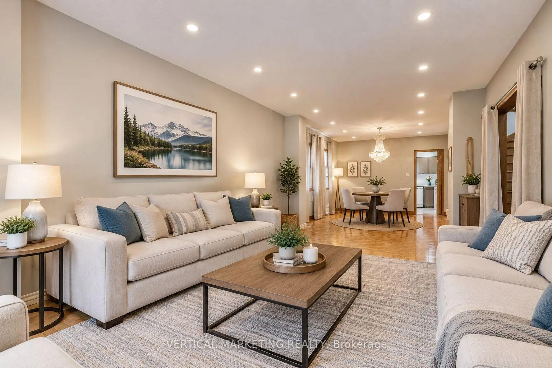
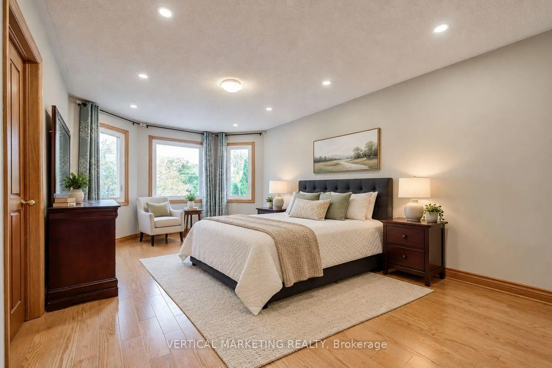
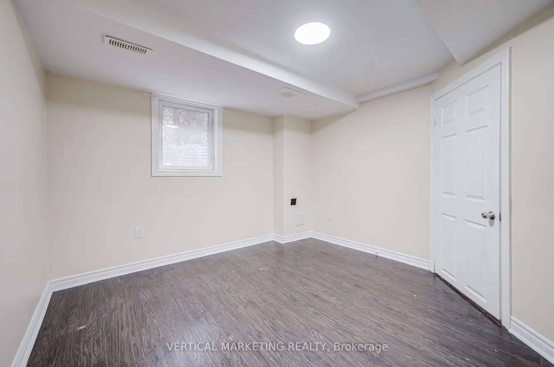
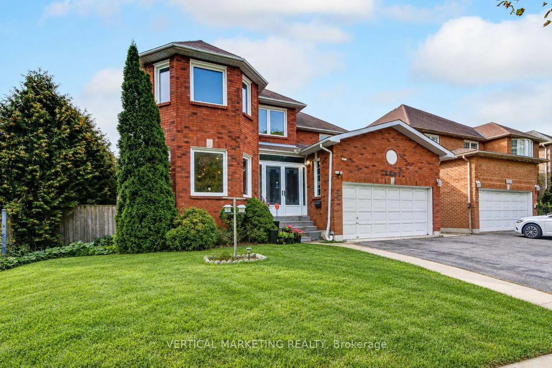
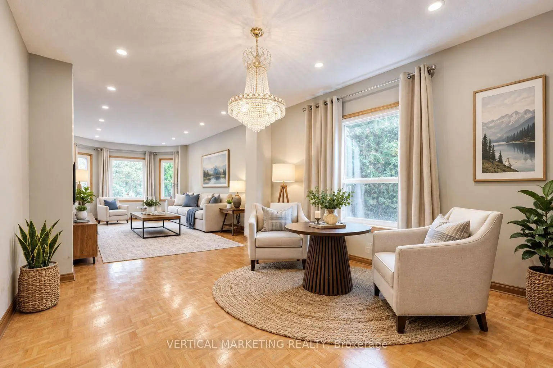
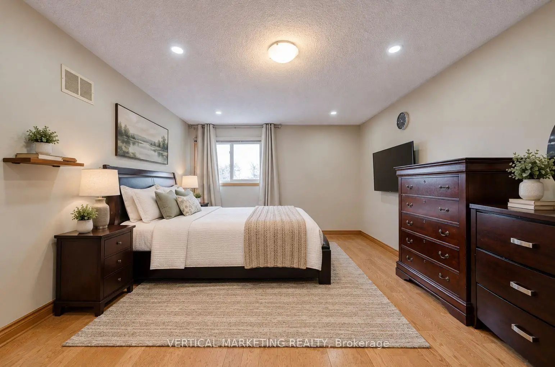
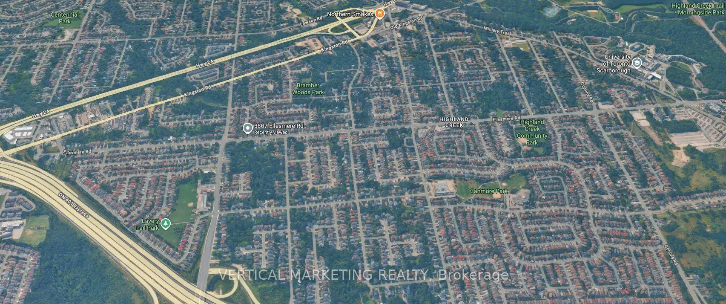
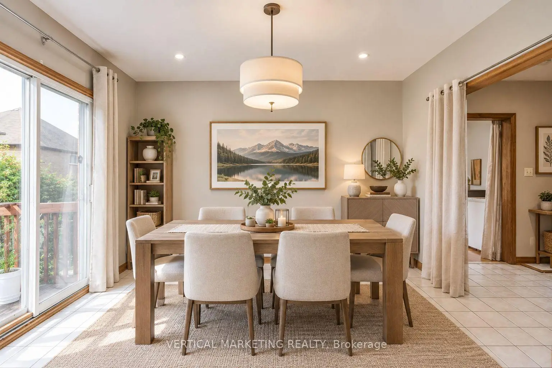
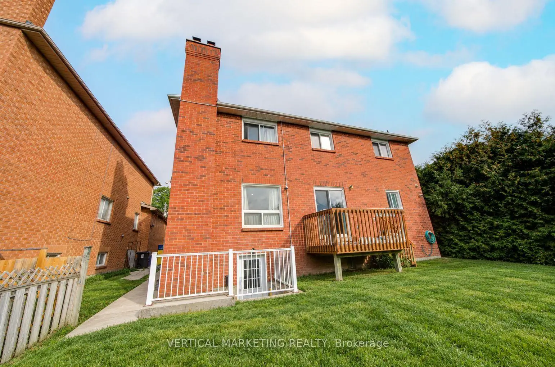
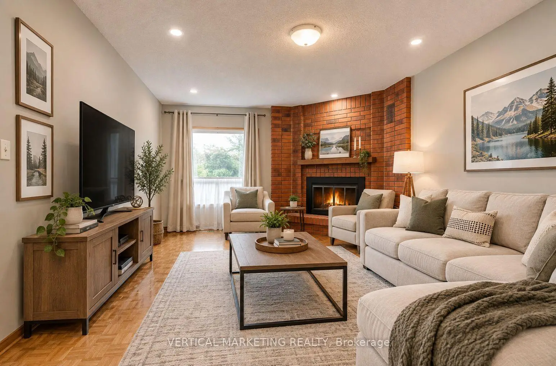
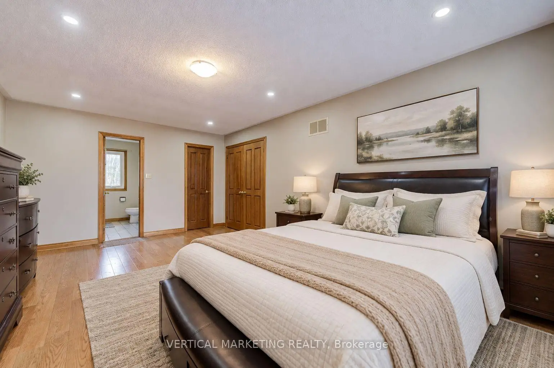
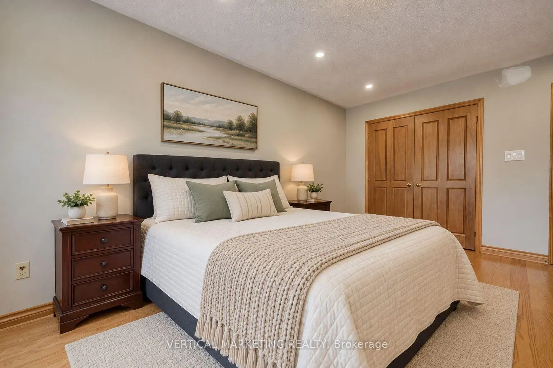
Welcome to this spacious "Solell" home in the desirable Highland Creek/Ellesmere Village area, close to the University of Toronto Scarborough. Offering over 3000-3500 sq. ft. on a generous 55.1 100.7 ft. lot, this home provides ample space for comfortable family living and entertaining.Enjoy an expansive living room, a generously sized dining room, and a spacious kitchen with a breakfast area. The oversized family room features an inviting fireplace, creating a welcoming gathering space. A large main-floor laundry room provides convenient access to the double-car garage, while the driveway accommodates approximately 4-6 vehicles.Updates include new windows on the main and upper floors and in the basement, new hardwood flooring in all four bedrooms, fresh paint, and newly refinished hardwood stairs.Walk to bus routes on Meadowvale Road and Ellesmere Road, with convenient access to Highway 401, GO bus service, the University of Toronto Scarborough, the Toronto Pan Am Sports Centre, and Scarborough Town Centre.Some photos have been virtually staged and digitally enhanced to help buyers envision furnishing and design possibilities. Legal Basement apartment with Separate entrance leads a suite featuring four bedrooms, two full bathrooms, a living room, and a washer and dryer, offering potential for additional rental income.
查看中文翻译(机器翻译,仅供参考)
我们做了虚拟结构以方便理解买家设计他们的梦想家园。高地溪口,埃尔勒斯米尔村.质量"索乐"之家. 2950 sf, 55'宽地块.原主. M/F Fam 房间, Fire Pl, M/F Ldry 带有直接进入车库,大型车道停放4-6节车厢,新Wdw全部(除地下室外)(2016年),新硬木地板上所有4个寝室(2016年),新漆全部(2016年),新装修的硬木楼梯(2016年).步行去2路巴士路线(Meadowvale 和 Elles仅仅).分钟去 401,"去","多伦多大学"和泛美体育中心.外接:精灵,高效率发怒KK 冷冻器
主要特征
- 朝向: 后院朝南

- 睡房: 4

- 卫生间: 5

- 车库: 2

- 厨房: 1

重要信息
- 占地面接: 55.10 x 100.07 Feet

- 室内面积: 2500-3000

- 地税: $ 6590.72

- E13815806

- 地产公司: VERTICAL MARKETING REALTY
| 房间 | 尺寸(平方米) | 细节描述 | |
|---|---|---|---|
| 客厅 Rm | 6.20x3.55 | 海湾窗, |
|
| 晚餐室 Rm | 4.03x3.53 | , 窗户 |
|
| 厨房 | 7.12x3.64 | 陶瓷地板, 即吃式厨房 |
|
| 早餐室 | 3.64x3.50 | 合并厨房, 滑动门, 走出式甲板 |
|
| 家庭房 Rm | 5.83x3.95 | , 壁炉, |
|
| 洗衣房 | 2.63x1.80 | 陶瓷地板, 步入车库, 窗户 |
|
| Primary B | 5.82x3.72 | 硬木地板, 4pcs卫生间套间, |
|
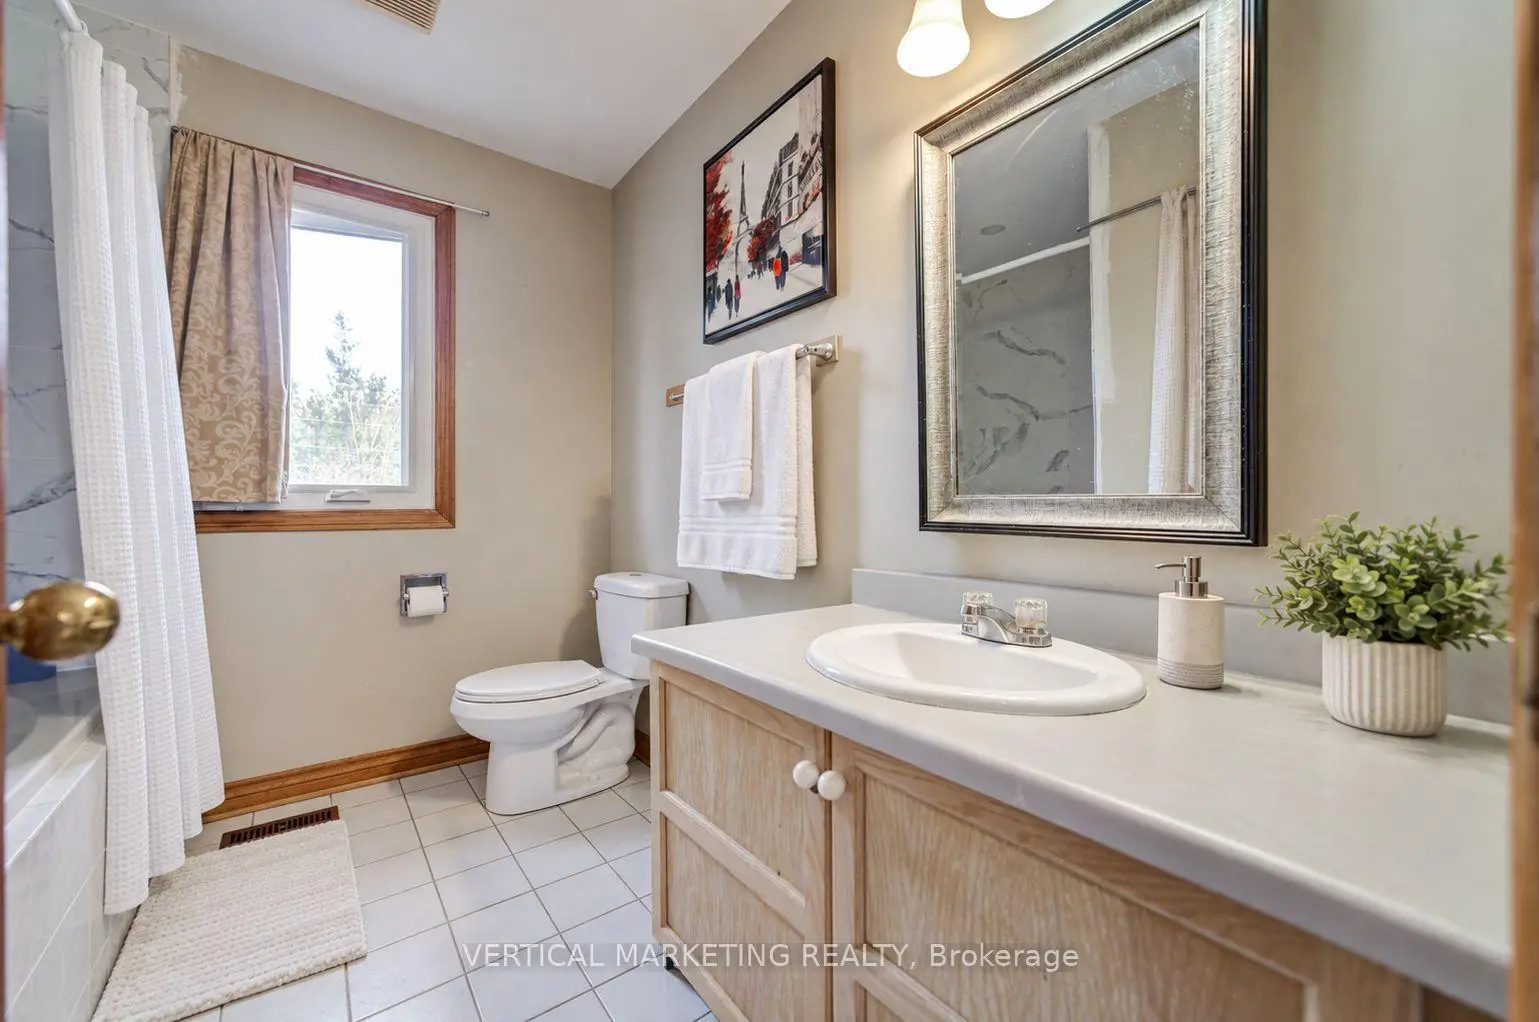
| Bath | 2.60x2.53 | 陶瓷地板, 独立淋浴间, |
|
| 第二间卧室 | 3.80x3.60 | 硬木地板, 双壁橱 |
|
| 第三间卧室 | 5.90x3.62 | 硬木地板, 双壁橱 |
|
| 第四间卧室 | 5.58x3.58 | 硬木地板, 双壁橱, 4 件套卫生间 |
| 卫生间 | 卫浴件数 | 所在楼层 | |
|---|---|---|---|
| 1间 | 2件套 | 主层 |
|
| 1间 | 4件套 | Second |
|
| 1间 | 4件套 | Second |
|
| 2间 | 4件套 | Basement |
房屋简介
房屋位于世佳宝社区W. Meadowvale and Ellesmere交界附近, 这间4房5卫双车库两层独立房户型朝南向. 3807 Ellesmere Rd拥有双连接式停车位. 房屋及周边设施包括SumpPump,Storage,AutoGarageDoorRemot,GuestAccommodations,CarpetFree和CentralVacuum等. 客厅 Rm, 晚餐室 Rm, 厨房, 早餐室, 家庭房 Rm和 洗衣房在主层.社区概况
该物业所在社区为以自住为主的社区,住宅类型主要为独立屋。约有48%的居民拥有本科或以上学历,另有15%的居民拥有大专学历。当地居民通勤时通常结合驾车和公共交通两种方式。






