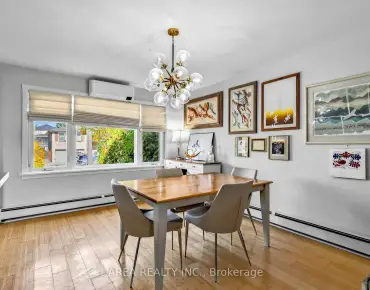
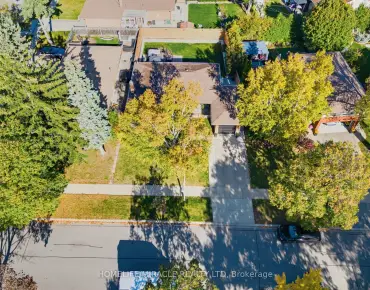
房屋信息
MLS房源英文原文
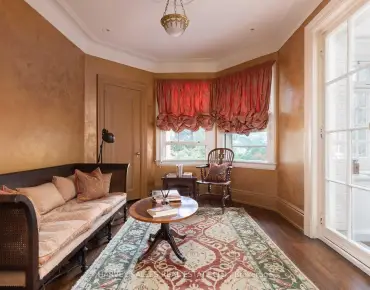
A rare and exceptional offering, this remarkable Neo-Georgian residence encompasses approximately 18,000 square feet above grade, presenting a scale, presence and versatility seldom found in Toronto real estate. Rich in architectural heritage and timeless sophistication, the home is a masterful expression of traditional elegance, where grand proportions, exquisite craftsmanship and enduring architectural details come together to create an estate of extraordinary distinction. Beautifully appointed and meticulously maintained, the residence preserves an impressive collection of original details, including beautifully rich oak paneling, elegant hardwood floors, magnificent marble fireplaces, intricate coffered ceilings and distinguished architectural millwork. Each space reflects a level of craftsmanship and character that is increasingly difficult to replicate. Grand principal rooms provide an exceptional backdrop for both intimate family living and elegant entertaining, while heated solariums, expansive terraces and gracious gathering spaces invite a seamless connection between the home and its spectacular natural surroundings. The accommodation is equally impressive, featuring 7 bedrooms, including 3 primary ensuites, multiple recreation and family rooms, gym, a dedicated billiards room, sauna, wine cellar and an extraordinary array of lifestyle amenities. Outdoors, a private swimming pool and beautifully landscaped gardens with ample tableland, create a secluded retreat reminiscent of a private country estate, yet remarkably close to the conveniences and cultural offerings of the city. Further enhancing the property's remarkable versatility is a separate one-bedroom coach house, offering additional accommodation for guests, extended family, staff or a private workspace. With its extraordinary footprint, gated setting and exceptional privacy, the possibilities are virtually limitless. Ideally situated close to the finest privates schools, dining and amenities.
查看中文翻译(机器翻译,仅供参考)
这个令人瞩目的新乔治亚人住宅的面积大约为18,000平方英尺,家庭在建筑遗产和无时无刻不在的复杂程度上丰富多彩,是传统优雅的特有表现,其中,高大比例、精致的工艺美术和持久的建筑细节汇聚一堂,形成一个非常出众的地产。该宅邸的指定精美并精心维护,保存了令人印象深刻的原始细节集,包括精美丰富的橡木板、优雅的硬木地板、宏伟的大理石壁炉、精密的密檐屋顶和杰出的建筑磨坊。每个空间都反映了越来越难以复制的工艺和品德水平.大型主房为亲密家庭的生活和优雅的娱乐提供了特殊的背景,而加热的太阳能、宽敞的露台和豪华的聚会空间则使家庭与其壮观的自然环境无缝连接。住宿同样令人印象深刻,有7个卧室,包括3个初级后台、多间娱乐室和家庭室、体育馆、专用台球室、桑拿、酒窖和各种生活方式设施。户外是一座私人游泳池,风景优美,拥有丰富的桌地的花园,创造了一个隐蔽的后退地,让人想起一个私人国家庄园,然而却非常接近城市的便利和文化祭品。进一步加强房产的可观多用途性,是单独的一室教练所,为客人、大家庭、工作人员或私人工作空间提供额外住宿。由于其非凡的足迹、封闭的环境和特殊隐私,可能性几乎是无限的。最理想的位置是靠近最好的私立学校、餐饮和设施
主要特征
- 朝向: 后院朝东

- 睡房: 7

- 卫生间: 10

- 车库: 3

- 厨房: 1

重要信息
- 占地面接: 123.50 x 339.60 Feet

- 室内面积: 5000 +

- 地税: $ 50865.05

- C14200044

- 地产公司: HARVEY KALLES REAL ESTATE LTD.
| 房间 | 尺寸(平方米) | 细节描述 | |
|---|---|---|---|
| 门厅 | 6.96x5.03 | 硬木地板, , 法式门 |
|
| 客厅 Rm | 6.05x4.62 | 硬木地板, 壁炉, |
|
| 客厅 Rm | 6.05x4.62 | 硬木地板, 壁炉, |
|
| 图书馆 | 14.00x5.59 | 硬木地板, 弓窗, |
|
| 图书馆 | 14.53x5.59 | 硬木地板, 壁炉, |
|
| 阳光房 | x | ||
| 晚餐室 Rm | 8.59x6.50 | 硬木地板, 壁炉, 皇冠顶饰 |
|
| 阳光房 | 9.86x3.05 | 石地板, , 法式门 |
|
| 早餐室 | 4.05x3.05 | 法式门, |
|
| 家庭房 Rm | 9.86x3.05 | 合并日光浴室, 走出式天台, 石地板 |
|
| 早餐室 | 4.04x3.05 | 法式门, , |
|
| 晚餐室 Rm | 8.60x6.52 | 硬木地板, 壁炉, 皇冠顶饰 |
| 卫生间 | 卫浴件数 | 所在楼层 | |
|---|---|---|---|
| 5间 | 3件套 | Second |
|
| 1间 | 6件套 | Second |
|
| 1间 | 5件套 | Second |
|
| 2间 | 2件套 | 主层 |
|
| 1间 | 5件套 | 主层 |
房屋简介
房屋位于多伦多高级社区玫瑰谷Castle Frank and Hawthorne Ave交界附近, 这间7房10卫3车库两层半独立房户型朝东向. 32 - 34 Castle Frank Rd拥有3分离式停车位. 房屋及周边设施包括Other等. 门厅, 客厅 Rm, 客厅 Rm, 图书馆, 图书馆, 阳光房, 晚餐室 Rm, 阳光房, 早餐室, 家庭房 Rm, 早餐室和 晚餐室 Rm在主层.房屋市场分析
出售
出租
同类房屋价值较去年同期上涨 7.4%。
租金水平较去年同期上涨 19.2%。
近期 6 个月租金范围
$3,400 – $12,500/月
这套房屋与同类房源相比如何
市场冷热度
平衡市场
强卖方卖方平衡买方强买方
同类房屋的供应量与近期成交量整体较为平衡。
典型成交时间
29 天
同类房屋目前约 29 天成交,较去年同期更慢。
社区概况
该物业所在社区为自住率较高的社区,住宅类型包括独立屋、公寓和共管公寓。约有81%的居民拥有本科或以上学历,另有6%的居民拥有大专学历。公共交通是当地居民常用的通勤方式之一,同时不少居民也选择驾车。
学校信息
小学
-
对口学区学校在 3022学校里排名 1 (分数: 10.0)距离学校0.9公里 (走路大约17分钟)
中学
-
AP课程学校
排名: 404/746 (分数: 5.9) 5年平均分: 553/746 (分数: 4.5)距离学校1.3公里 (走路大约24分钟) -
-