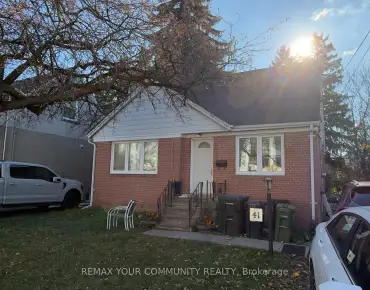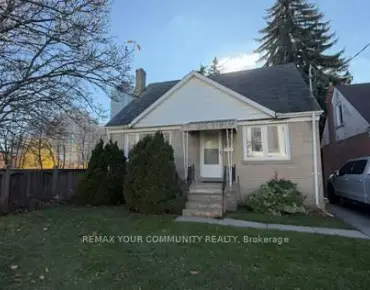

房屋信息
MLS房源英文原文
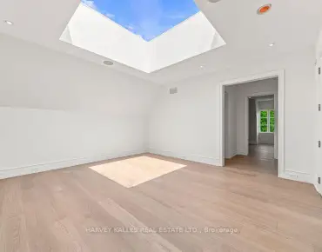
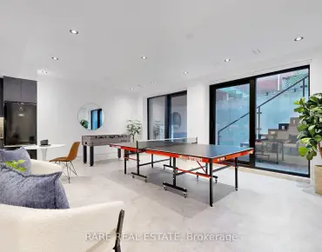
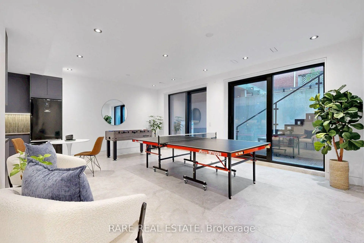
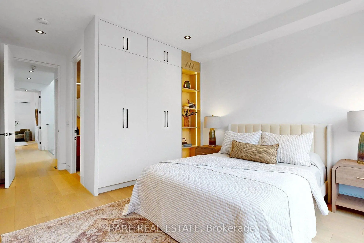
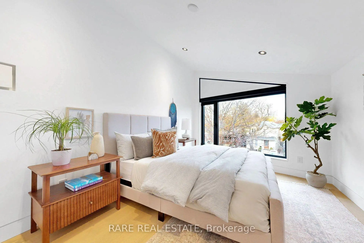
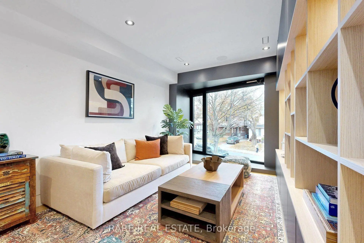
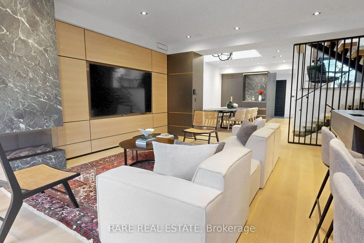
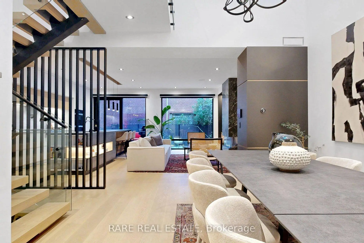
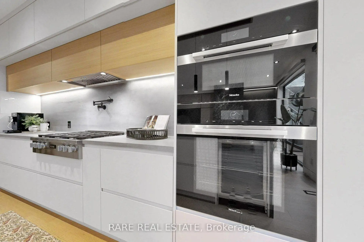
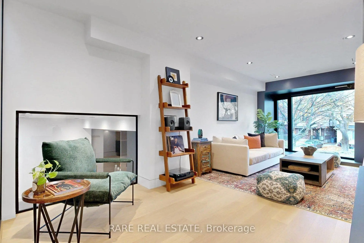
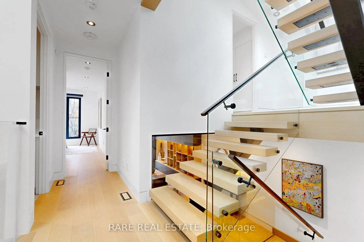
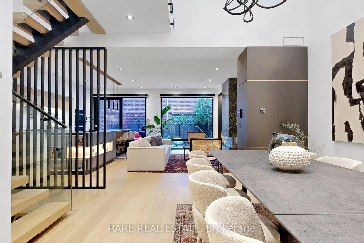
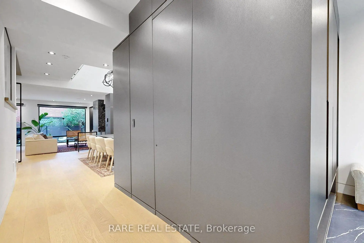
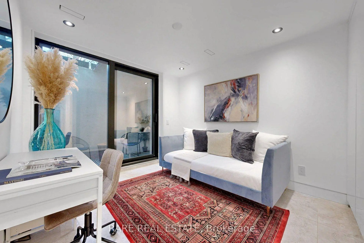
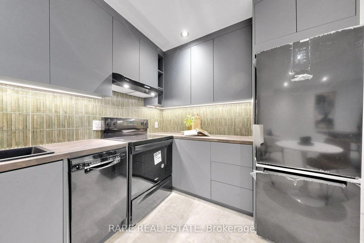
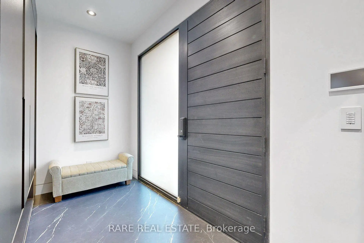
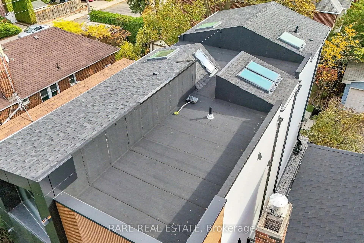
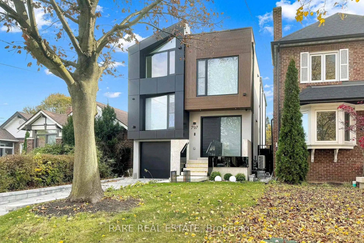
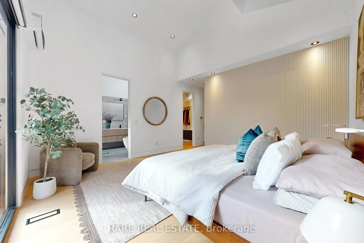
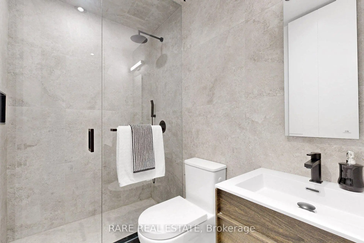
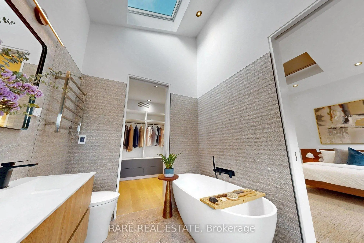
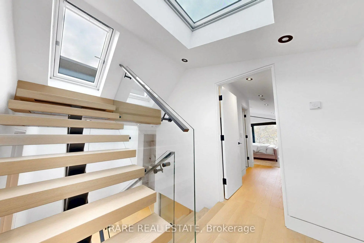
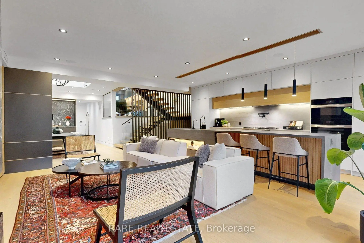
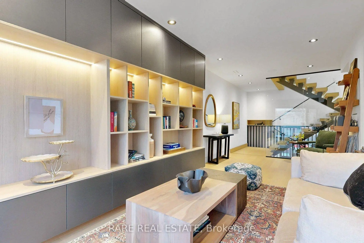
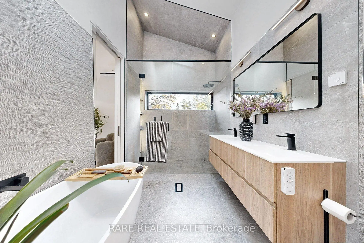
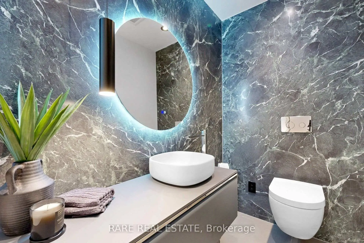
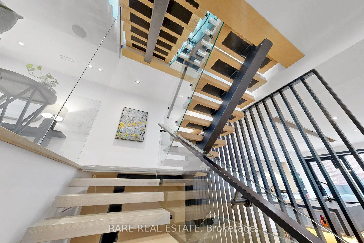
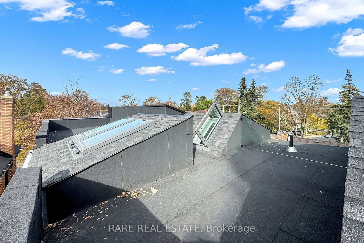
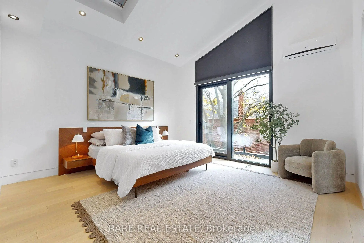
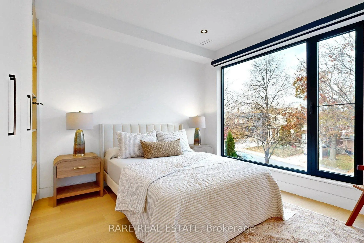
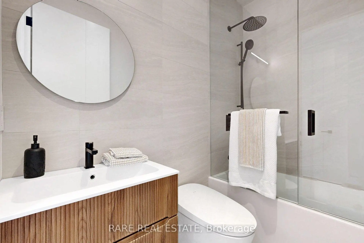
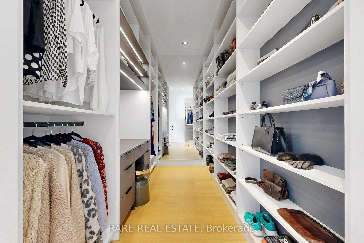
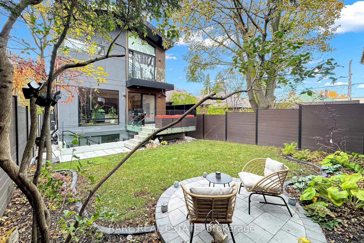
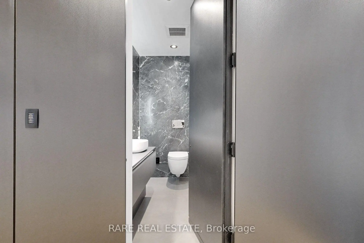
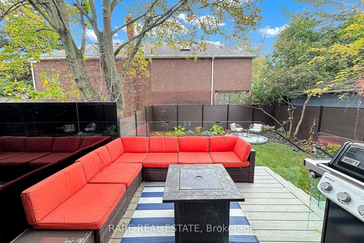
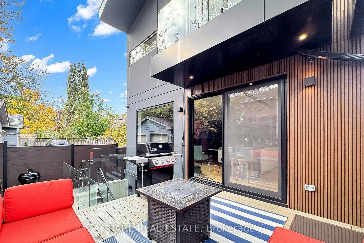
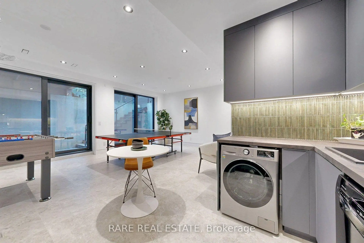
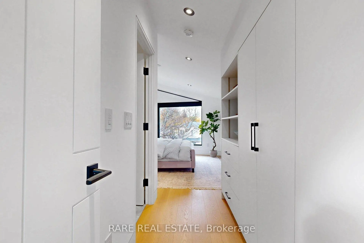
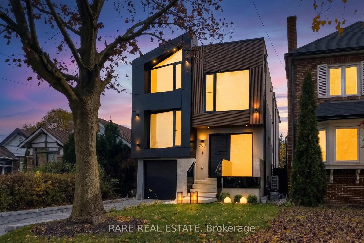
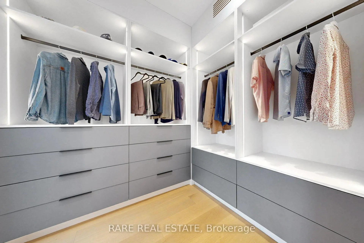
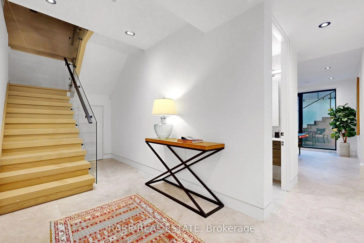
An architectural masterpiece where striking design, exceptional craftsmanship and effortless living come together in a truly extraordinary home. A showstopper from the moment you arrive, this remarkable custom residence balances dramatic architectural elements with an inviting warmth that makes every space feel like home. Soaring ceilings, skylights, floating stairs, custom millwork and a spectacular open-to-above dining area create an atmosphere of understated sophistication. The stunning kitchen features porcelain countertops, Miele appliances, a pot filler and breakfast bar, flowing seamlessly into beautifully appointed living spaces. A striking fireplace, custom built-ins and bespoke bar set the stage for intimate evenings and memorable gatherings. The primary suite is a private sanctuary with vaulted ceilings, skylight, custom walk-in closets, balcony and spa-inspired ensuite. Thoughtfully designed bedrooms, luxurious bathrooms and a versatile office offer exceptional comfort. Control4 smart home automation, integrated lighting and sound, heated floors, heated driveway and stairs, and Tesla charging deliver effortless everyday living. The finished lower level features a recreation area, kitchen, bathroom and versatile office or potential bedroom with walkout access. Rooftop access reveals two expansive terrace areas, adding another intriguing dimension to this remarkable property. Nestled in coveted Leaside, moments from Bayview Avenue's boutiques, cafés and restaurants, excellent schools, parks and the Eglinton LRT. A rare opportunity to experience architectural distinction, modern convenience and the tranquility of a cherished neighbourhood. More than a beautiful house, this is an extraordinary place to call home.
查看中文翻译(机器翻译,仅供参考)
一个建筑杰作惊人的设计非凡的手艺和无所事事的生活聚集在一个真正非凡的家里从你到达的那一刻起,一个展出,这个卓越的定制住所平衡了戏剧性的建筑元素和一个邀请的温暖,使每一个空间都像家一样。飞天花板,天窗,浮动楼梯,定制磨坊和壮观的开放到上方的餐饮区营造出一种不尽人意的复杂气氛.令人惊叹的厨房有瓷器柜台、米埃勒电器、一个锅装填器和早餐酒吧,无缝地流入美丽的指定生活空间。一个令人震撼的壁炉、定制的内置和有声酒吧为亲密的夜晚和难忘的聚会铺平了舞台。初级套房是一个私人避难所,天花板,天窗,定制的走入衣柜,阳台和被温泉所启发的接踵而至.精心设计的卧室、豪华的浴室和多功能的办公室提供了特别的舒适。控制4 智能家庭自动化,集成照明和声音,加热地板,加热车道和楼梯,特斯拉充电提供无心日常生活.完成的下层有娱乐区、厨房、洗手间和多功能办公室或有出门通道的潜在卧室。屋顶通道揭示出两个广阔的露台区,为这一引人注目的地产增加了另一个令人感兴趣的方面。从湾景大道的商店,咖啡馆和餐馆,优秀的学校,公园和Eglinton轻轨。一个难得的机会体验建筑的分化现代的便利以及一个珍贵的街区的宁静不止一个美丽的房子,这里是一个特别的地方,可以打电话回家。
主要特征
- 朝向: 后院朝北

- 睡房: 3

- 卫生间: 5

- 车库: 1

- 厨房: 1

重要信息
- 占地面接: 30.00 x 117.00 Feet

- 室内面积: 3000-3500

- 地税: $ 13151.27

- C14167954

- 地产公司: RARE REAL ESTATE
| 房间 | 尺寸(平方米) | 细节描述 | |
|---|---|---|---|
| 家庭房 Rm | 6.23x3.62 | ||
| 晚餐室 Rm | 5.42x2.16 | ||
| 厨房 | 6.23x3.07 | ||
| Primary B | 6.53x4.50 | ||
| 卧室 | 3.72x2.22 | ||
| 第二间卧室 | 5.52x3.49 | ||
| 办公室 | 6.54x3.49 | ||
| 第三间卧室 | 6.84x3.13 | ||
| 娱乐室reatio | 6.60x6.44 | ||
| 厨房 | 2.41x3.03 | ||
| Bath | 1.45x2.25 | ||
| 书房 | 6.69x3.12 |
| 卫生间 | 卫浴件数 | 所在楼层 | |
|---|---|---|---|
| 1间 | 2件套 | 主层 |
|
| 1间 | 5件套 | Second |
|
| 1间 | 4件套 | Second |
|
| 1间 | 3件套 | Third |
|
| 1间 | 3件套 | Basement |
房屋简介
房屋位于Hanna Rd. & Millwood Rd.交界附近, 这间3房5卫单车库两层半独立房户型朝北向. 797 Millwood Rd拥有单连接式停车位. 地下室完全装修并有楼梯直通地上出口可以直接到后院. 房屋及周边设施包括CentralVacuum和BarFridge等. 家庭房 Rm, 晚餐室 Rm和 厨房在主层.房屋市场分析
出售
出租
同类房屋价值较去年同期上涨 29.7%。
租金水平与去年同期相比整体保持相对稳定。
近期同类房屋估值范围
$3,770,000 – $4,400,000
近期 6 个月租金范围
$6,100 – $8,200/月
这套房屋与同类房源相比如何
市场冷热度
平衡市场
强卖方卖方平衡买方强买方
同类房屋的供应量与近期成交量整体较为平衡。
典型成交时间
2 天
同类房屋目前约 2 天成交,较去年同期更快。
价格水平
低 4.6%
当前叫价低于同类房屋的估算价值。
社区概况
该物业所在社区为以自住为主的社区,住宅类型主要为独立屋。约有78%的居民拥有本科或以上学历,另有10%的居民拥有大专学历。当地大多数通勤居民主要驾车出行,另有少部分居民使用公共交通。