
房屋信息
MLS房源英文原文
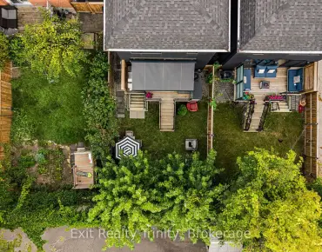
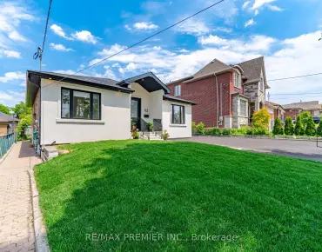
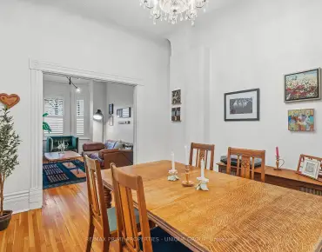
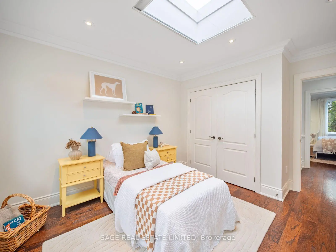
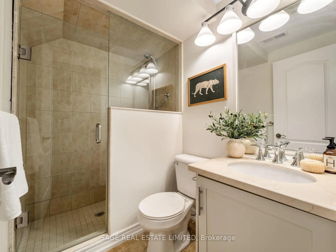
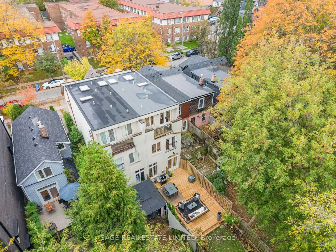
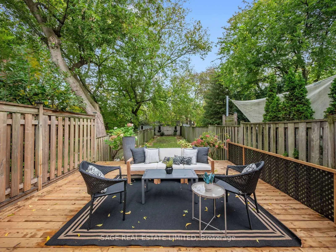
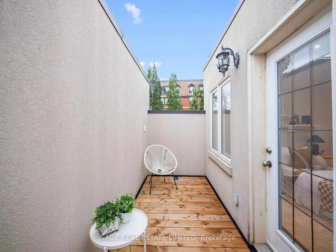
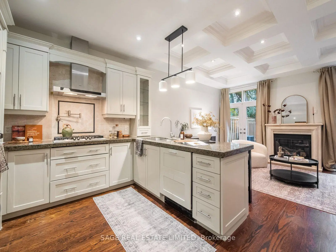
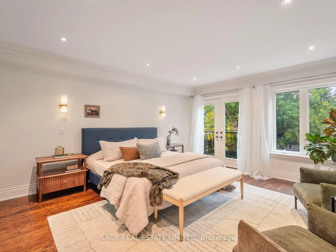
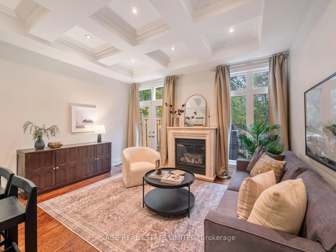
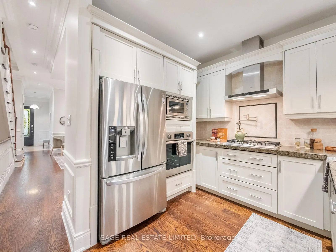
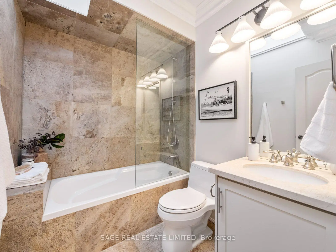
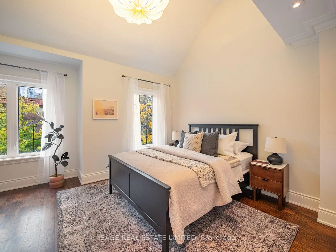
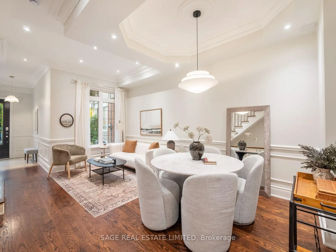
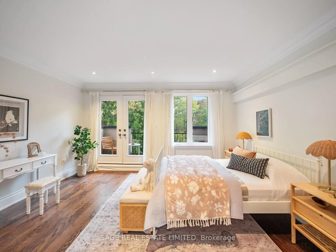
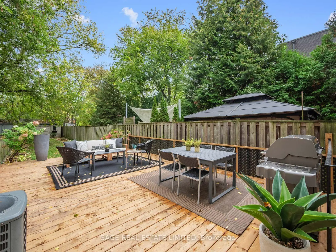
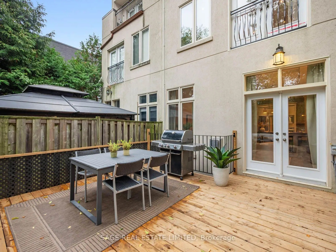
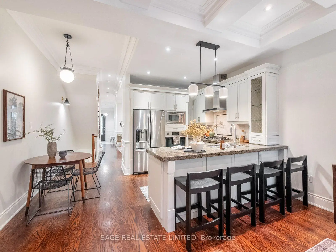
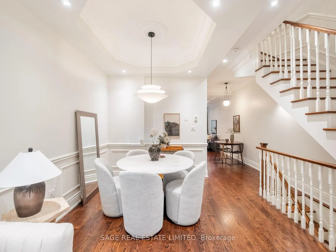
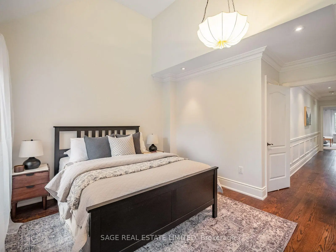
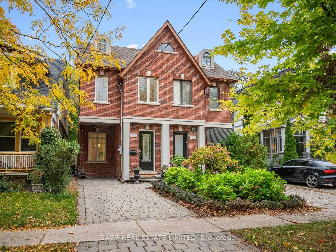
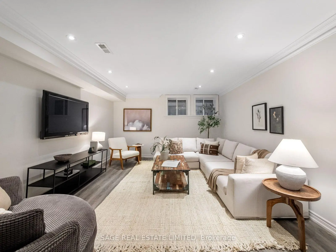
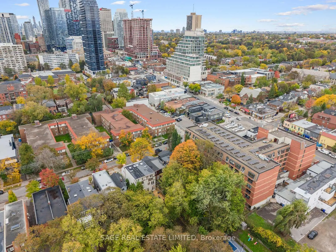
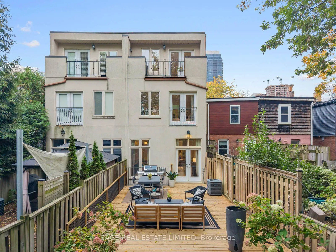
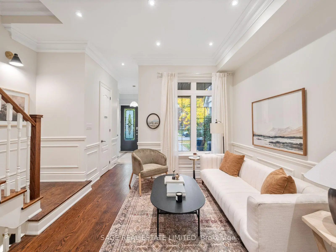
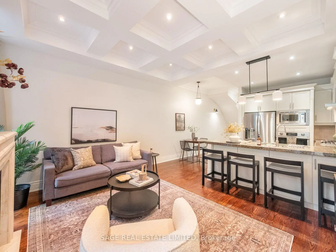
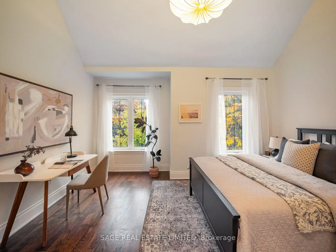
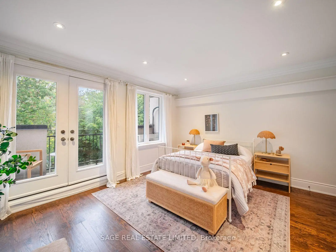
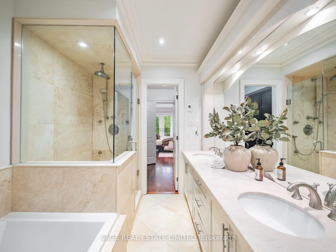
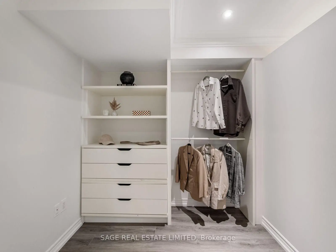
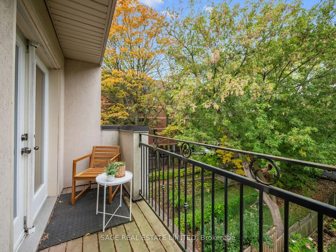
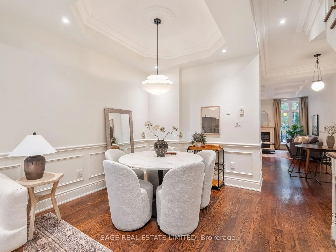
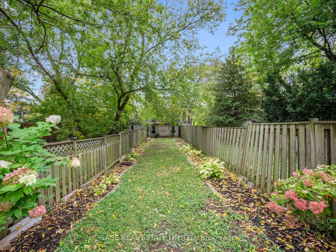
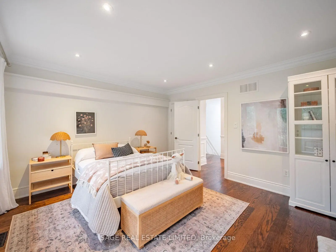
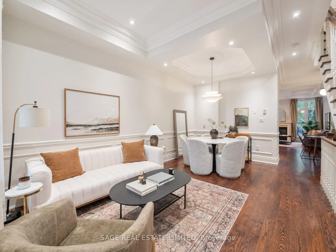
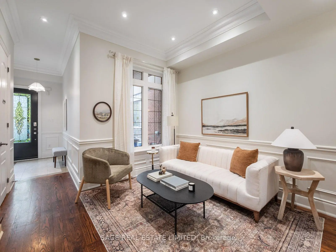
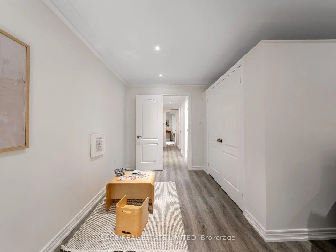
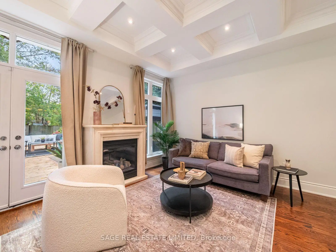
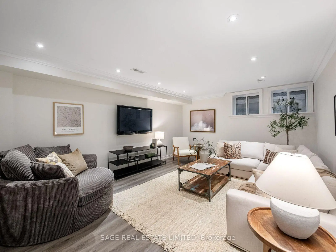
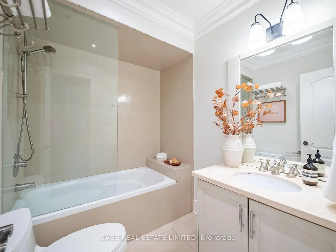
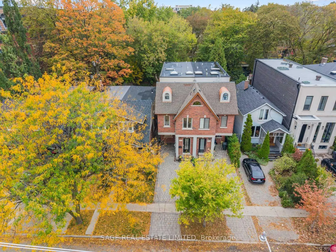
Welcome to 18A Sherwood Avenue, a beautifully appointed 4-bedroom, 5-bathroom residence offering 2934 total sqft. of thoughtfully designed living space across four finished levels in the highly sought-after Sherwood Park neighbourhood. Combining timeless architectural details with modern comforts, this exceptional home offers an ideal balance of sophisticated entertaining and everyday family living. Step inside to discover soaring ceilings, rich hardwood floors, elegant wainscoting, crown mouldings and a striking staircase. The main floor features inviting living and dining spaces that flow into a beautifully designed kitchen with stone countertops, stainless steel appliances, a breakfast bar and an adjoining family room. A spectacular coffered ceiling and gas fireplace add warmth and character, while French doors open to an expansive deck overlooking the exceptionally deep, private, tree-lined backyard. The second floor features a spacious primary retreat with a Juliette balcony, walk-in closet and luxurious ensuite complete with double vanity, glass-enclosed shower and soaker tub. An additional bedroom, full bathroom and convenient laundry complete this level. The third floor offers two generously sized bedrooms, each with its own private balcony, plus another full bathroom. Skylights fill the upper level with natural light. The finished lower level provides a generous recreation room, separate office/den, additional bathroom and excellent storage. Outside, enjoy an expansive entertaining deck and beautifully landscaped, fully fenced backyard offering a peaceful urban escape. Two-car parking adds everyday convenience. Ideally located steps from Yonge Street's shops, restaurants, cafes and subway, close to Sherwood Park and within the sought-after Blythwood Junior Public School and North Toronto Collegiate Institute catchments. A rare opportunity to enjoy spacious, refined family living in the heart of Midtown Toronto.
查看中文翻译(机器翻译,仅供参考)
欢迎来到舍伍德大道18a号,一个漂亮的指定4个卧室,5个洗手间住宅,提供2934个设计周全的生活空间,跨越四层将无时无刻的建筑细节与现代舒适结合起来,这个出众的家为复杂的娱乐和日常生活提供了理想的平衡.进到里面去发现飞快的天花板,丰富的硬木地板,优雅的花纹,花冠模具和一个引人注目的楼梯.主要楼层以邀请生活和餐饮空间为特色,这些空间流入一个设计优美的厨房,配有石制柜台,不锈钢电器,早餐酒吧和相邻的家庭房间.一个壮观的库房天花板和燃气壁炉增加了温暖和性能,而法国的门则打开了宽阔的甲板来俯瞰特别深的,私人的,有树线的后院.第二层是宽敞的主退场,有朱丽叶露台、走入衣柜和豪华接踵而来,并配有双重洗手台、玻璃封闭的淋浴和浴缸。额外的卧室,完整的浴室和方便的洗衣房完成了这一层.三楼提供两间宽敞的卧室,每间都有自己的私人阳台,另外还有一个完整的浴室.天窗以自然光入上层.完成的下层提供宽敞的娱乐用房,单独的办公室/密度,额外的浴室和出色的储藏.外出享受一个宽敞的娱乐地甲板和优美的景观,完整的围栏后院提供和平的城市出逃。两车停放增加了日常便利.位于永安街的商店、餐馆、咖啡馆和地铁,靠近舍伍德公园,生活在多伦多中城中心的宽敞而精致的家庭享受难得的机会
主要特征
- 朝向: 后院朝北

- 睡房: 4

- 卫生间: 5

- 车库:

- 厨房: 1

重要信息
- 占地面接: 16.99 x 184.61 Feet

- 室内面积: 2000-2500

- 地税: $ 10857.45

- C14163018

- 地产公司: SAGE REAL ESTATE LIMITED
| 房间 | 尺寸(平方米) | 细节描述 | |
|---|---|---|---|
| 客厅 Rm | 3.40x3.02 | 硬木地板, 合并餐饮, 窗户 |
|
| 晚餐室 Rm | 3.40x2.49 | 硬木地板, 合并客厅, |
|
| 早餐室 | 3.40x1.73 | 硬木地板, 开放式概念, 合并厨房 |
|
| 厨房 | 3.30x2.57 | 硬木地板, 开放式概念, |
|
| 家庭房 Rm | 4.39x3.81 | 硬木地板, 煤气壁炉, 走出式甲板 |
|
| Primary B | 4.52x5.08 | 硬木地板, 5pcs卫生间套间, |
|
| 第二间卧室 | 4.47x4.01 | 硬木地板, 4pcs卫生间套间, |
|
| 第三间卧室 | 4.47x4.04 | 硬木地板, 阳台, 壁橱 |
|
| 第四间卧室 | 4.11x3.35 | 硬木地板, 阳台, 双壁橱 |
|
| 娱乐室reatio | 7.98x4.09 | 复合地板, , 窗户 |
|
| 书房 | 3.56x1.78 |
| 卫生间 | 卫浴件数 | 所在楼层 | |
|---|---|---|---|
| 1间 | 2件套 | 主层 |
|
| 1间 | 4件套 | Second |
|
| 1间 | 5件套 | Second |
|
| 1间 | 3件套 | Basement |
|
| 1间 | 4件套 | Third |
房屋简介
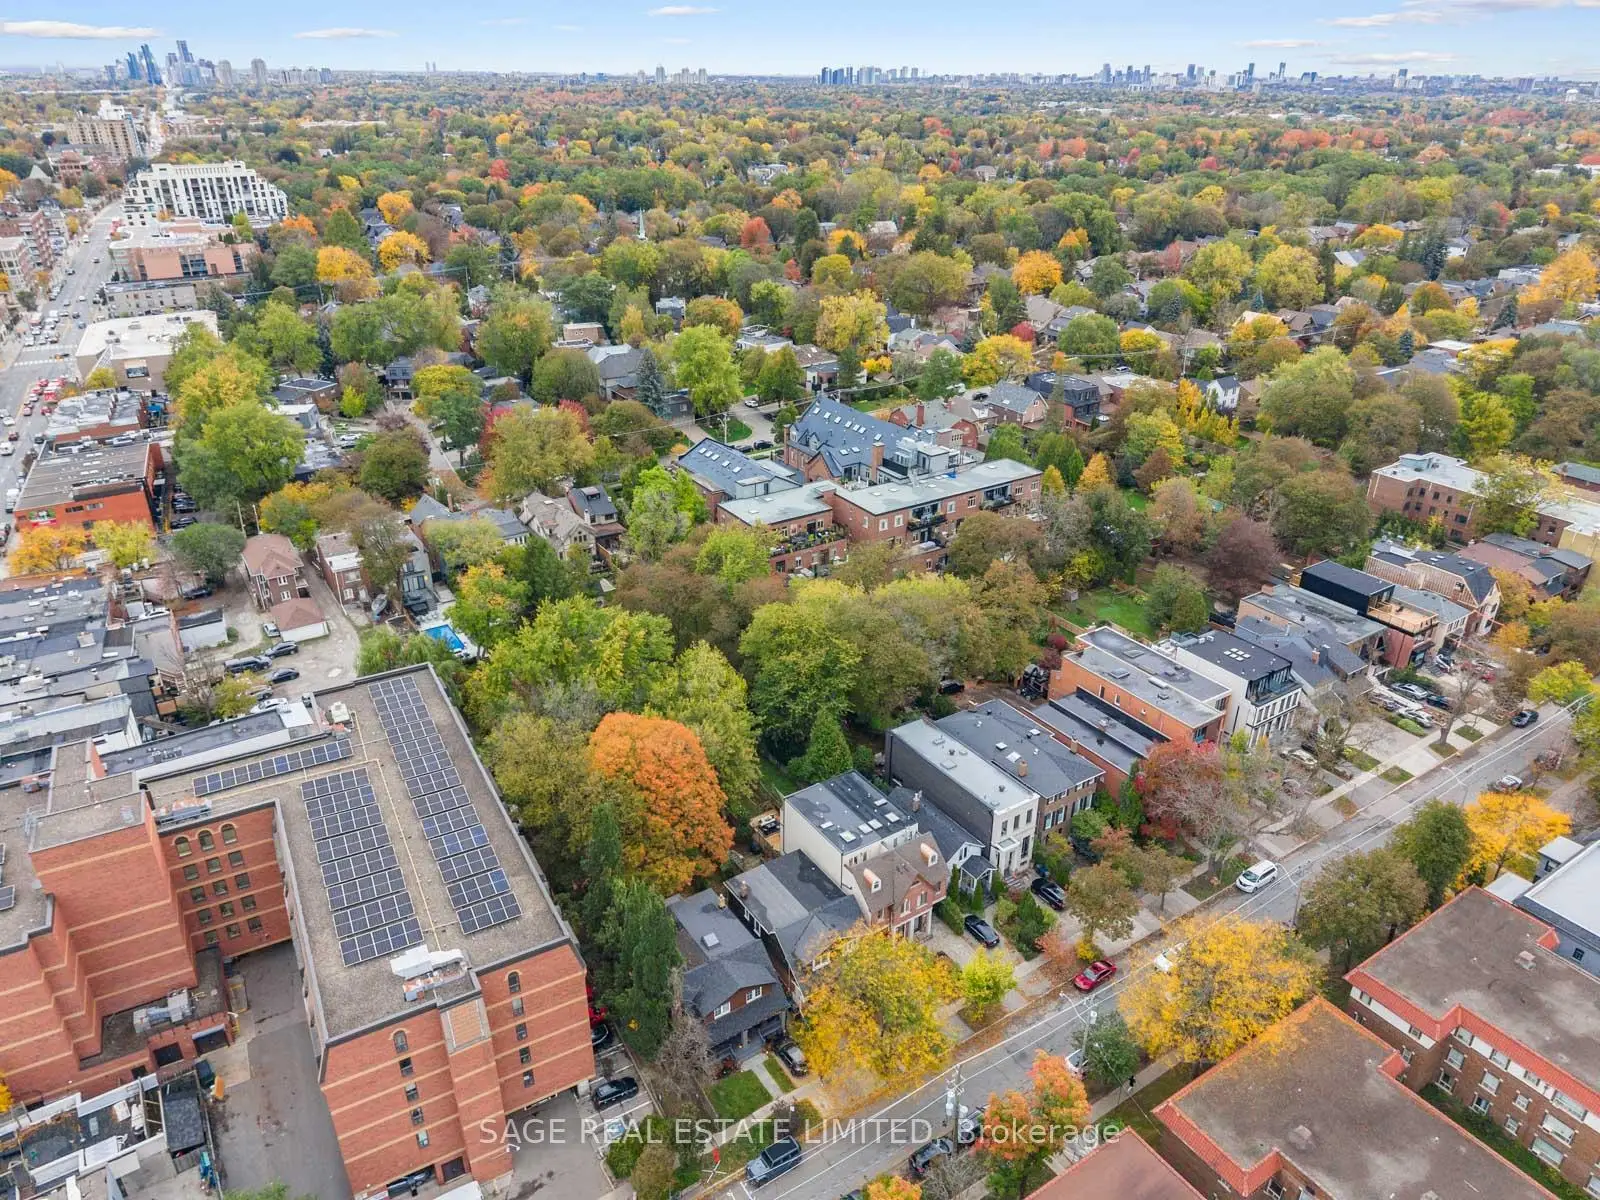
房屋位于Yonge St and Sherwood Ave交界附近, 这间4房5卫车库两层半半独立房户型朝北向. 房屋及周边设施包括SumpPump,Storage,CountertopRange,CentralVacuum,CarpetFree和Built-InOven等. 客厅 Rm, 晚餐室 Rm, 早餐室, 厨房和 家庭房 Rm在一层.房屋市场分析
出售
出租
同类房屋价值与去年同期相比整体保持相对稳定。
租金水平与去年同期相比整体保持相对稳定。
近期 6 个月租金范围
$3,100 – $4,650/月
这套房屋与同类房源相比如何
市场冷热度
强卖方市场
强卖方卖方平衡买方强买方
同类房屋库存偏低,市场明显有利于卖家。
典型成交时间
7 天
同类房屋目前约 7 天成交,与去年同期大致持平。
社区概况
该物业所在社区为自住与租户并存的社区,住宅类型包括独立屋、公寓和共管公寓。约有60%的居民拥有本科或以上学历,另有14%的居民拥有大专学历。当地绝大多数通勤居民主要驾车出行。
学校信息
- Blythwood公立小学 (Grade:JK-6) 70/3037
- Glenview公立初中 (Grade:7-8)
- North Toronto公立高中 (Grade:9-12) 42/739
- St. Monica天主教学校 (Grade:JK-8) 1119/3037
- Glenview公立初中 (Grade:7-8)
- Forest Hill Junior and公立初中 (Grade:JK-8) 97/3037
- John Fisher公立小学 (Grade:0-6)