Dufferin Grove, Toronto, M6H 3Y2

房屋信息
MLS房源英文原文
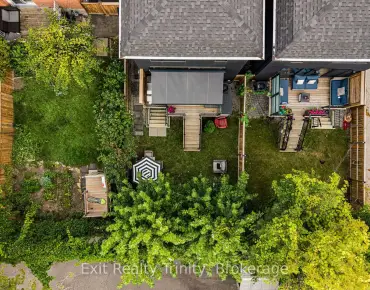
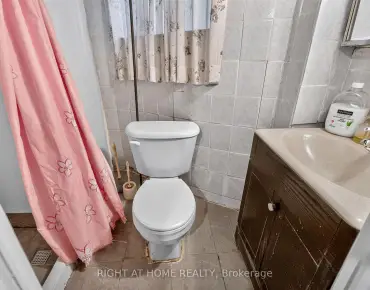
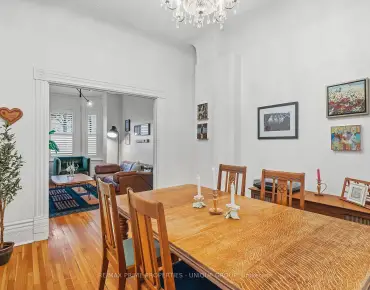
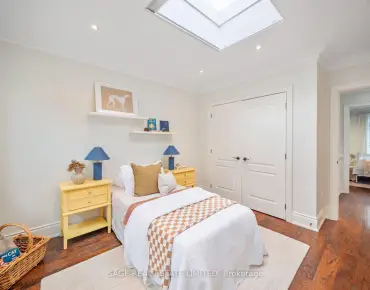
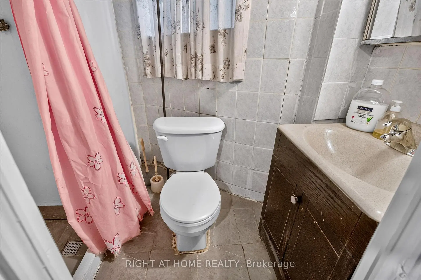
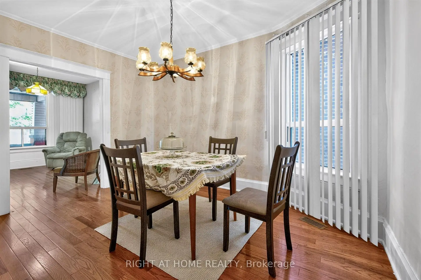
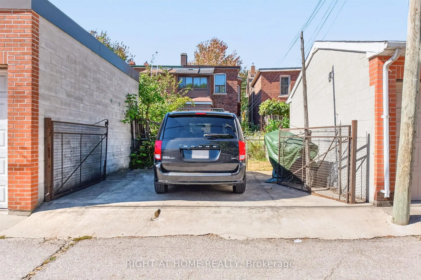
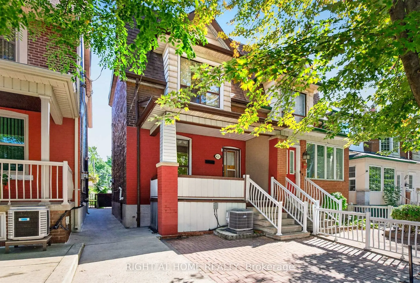
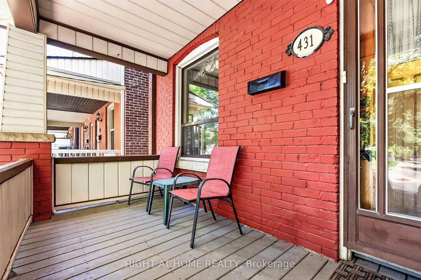
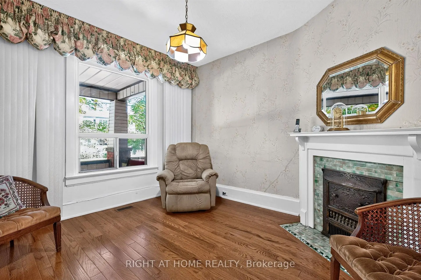
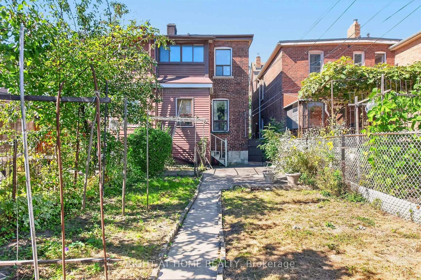
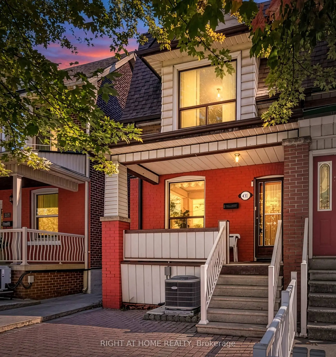
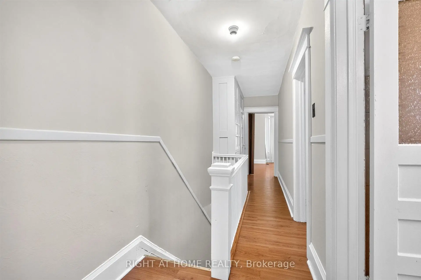
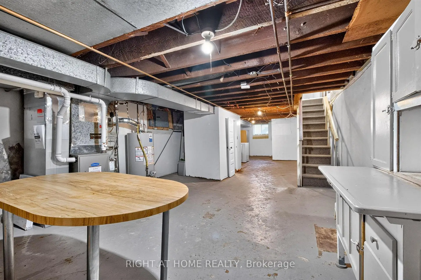
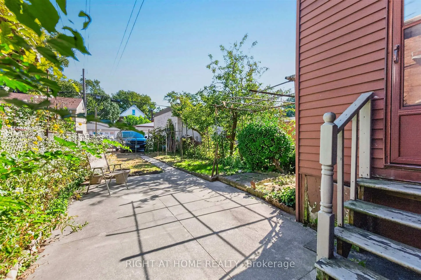
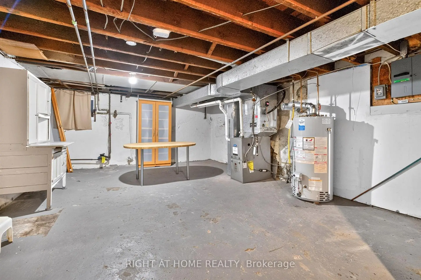
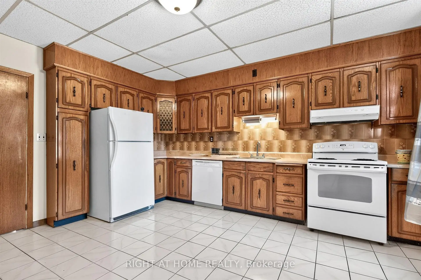
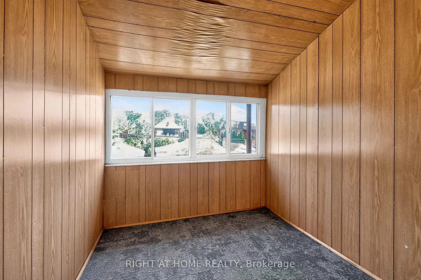
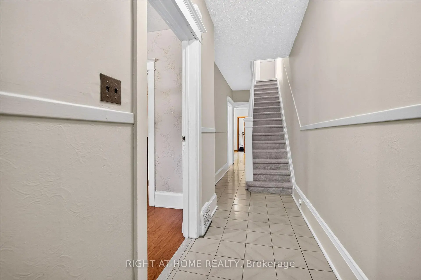
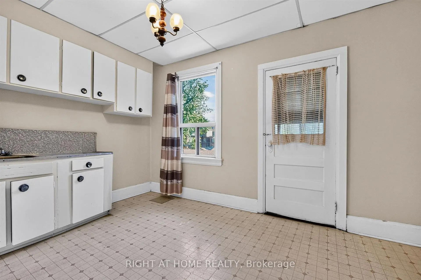
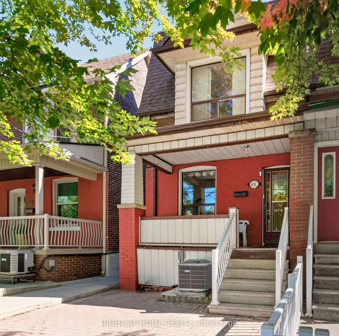
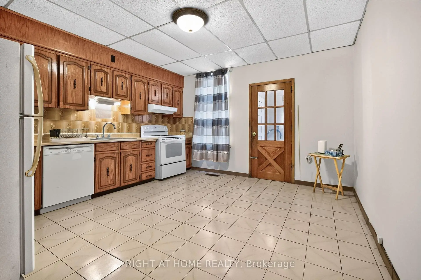
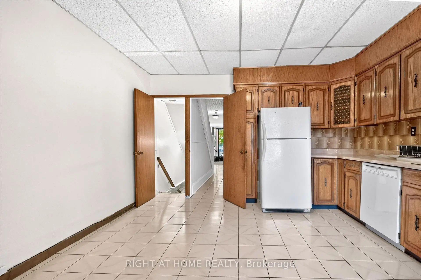
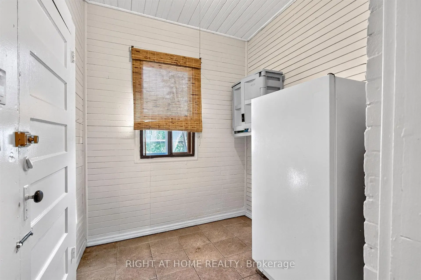
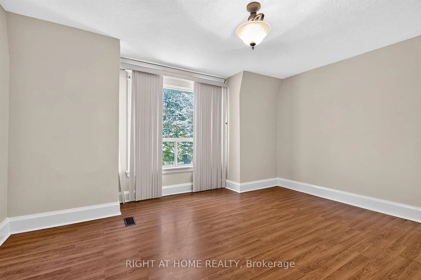
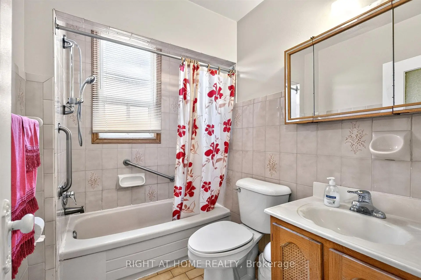
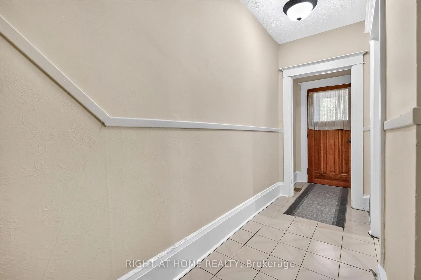
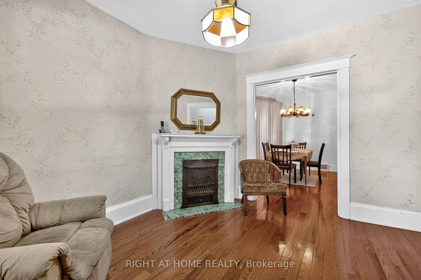
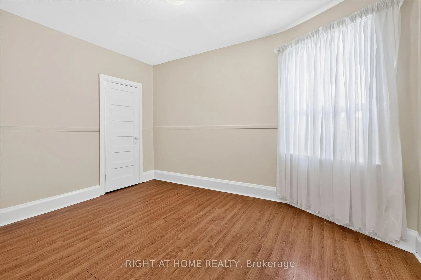
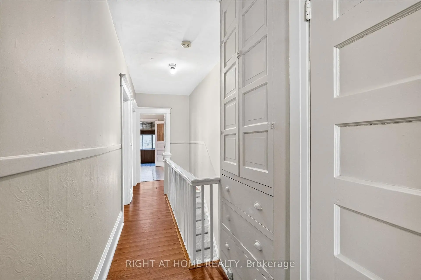
Welcome to 431 Lansdowne Ave in vibrant treelined ,historic Brockton Village! For the first in over 60 years, this solidly built 2 Storey 3 Bedroom, 2 Bathroom, Semi Detached family home is coming to market, and is ready for it's next chapter. Bright, spacious principal rooms and large windows, together with a beautiful west exposure, allow for an abundance of natural sunlight throughout the entire family home. The main level features classic hardwood and ceramic tile flooring. Enjoy an expansive eat-in Kitchen, a separate formal Dining Room, and a cozy Living Room complete with a fireplace, perfect for family gatherings and entertaining. A Mud Room/ Storage Room off the Kitchen leads to the backyard. The second floor offers three generous size Bedrooms with a bonus Sunroom off the third Bedroom, a 4-Piece Bathroom and ample storage . The basement includes a 3-Piece Bathroom with a Walk/In Shower. A Laundry area includes a Double Sink and Washing Machine. The basement also offers unlimited potential to design your dream recreation room, home office or guest suite. Significant Mechanical updates include a new Roof (2022), Central AC ( 2026) , High Efficiency Furnace (2026) , and a Hot Water Tank (2024) Step outside to a totally fenced private backyard that leads to a 2 Car private concrete Parking Pad , situated at the rear of the backyard and accessed via the rear Laneway. This property also boasts exceptional "Laneway" housing build potential allowing you, based on municipal approvals to construct a secondary Guest Suite, coach house or garage to maximize your return on investment. Located just steps to TTC transit, 7 minute walk to Lansdowne Subway station, schools, parks, playgrounds, and top local shops, Dufferin Mall, and numerous amenities and restaurants. This property is packed with incredible potential for families , renovators and investors alike
查看中文翻译(机器翻译,仅供参考)
欢迎来到431 Lansdone 在生机勃勃的布洛K顿村! 60多年以来,这个扎实地建成了2个"仓库"3个寝室,2个"浴室","半拆散"家庭住宅正在上市,并准备下一章.明亮而宽敞的主房和大窗户,加上美丽的西面暴露,使得整个家庭家庭都能有丰富的自然阳光.主要层次有经典硬木和陶瓷瓦片地板.享受宽敞的食用厨房,单独的正餐室,和舒适的活房,配有壁炉,适合家庭聚会和娱乐.厨房外的泥屋/储藏室通往后院二楼提供三间宽敞的睡房,地下室包括一个3-件数洗手间并有"走行道"(步行/在淋浴间).洗衣区包括一台双沉和洗涤机.地下室还提供无限的潜力来设计你的梦想娱乐室,家庭办公室或客房.重大的机械更新包括:一个新的屋顶(2022年)、中央空调(2026年)、高效率喷雾(2026年)和一个热水罐(2024年)进入一个完全有栅栏的私人后院,通往两辆汽车的私人混凝土车道,这座房产还拥有超乎寻常的"巷道"住房建设潜力,根据市政府批准建造一个二级客套房、教练房或车库,使投资收益最大化。前往Lansdowne地铁站、学校、公园、游乐场以及当地顶级商店dufferin购物中心,这些房产对家庭、翻新者和投资者来说都有很大的潜力
主要特征
- 朝向: 后院朝东

- 睡房: 3

- 卫生间: 2

- 车库:

- 厨房: 1

重要信息
- 占地面接: 19.00 x 127.25 Feet

- 室内面积: 1100-1500

- 地税: $ 5708.79

- C13853328

- 地产公司: RIGHT AT HOME REALTY
| 房间 | 尺寸(平方米) | 细节描述 | |
|---|---|---|---|
| 客厅 Rm | 3.53x3.25 | 硬木地板, 壁炉, 大窗 |
|
| 晚餐室 Rm | 3.99x2.98 | 硬木地板, 合并客厅, 大窗 |
|
| 厨房 | 4.32x4.08 | 陶瓷地板, 即吃式厨房, |
|
| Mud Rm | 2.18x2.15 | 陶瓷地板, 走出式后院, |
|
| Primary B | 4.54x4.64 | 复合地板, 大窗, 壁橱 |
|
| 第二间卧室 | 3.96x2.97 | 复合地板, 大窗, 壁橱 |
|
| 第三间卧室 | 3.00x4.02 | 乙烯塑胶地板, 窗户, 壁橱 |
|
| Sunroom | 2.21x2.15 | 地毯, 大窗, |
| 卫生间 | 卫浴件数 | 所在楼层 | |
|---|---|---|---|
| 1间 | 4件套 | Second |
|
| 1间 | 3件套 | Basement |
房屋简介
房屋位于多伦多市区中心Lansdowne Ave & Whytock Ave交界附近, 这间3房2卫车库两层半独立房户型朝东向. 房屋及周边设施包括WaterHeater,WaterMeter,SeparateHydroMeter和FloorDrain等. 客厅 Rm, 晚餐室 Rm, 厨房和 Mud Rm在主层.房屋市场分析
出售
出租
同类房屋价值较去年同期下降 16.6%。
租金水平较去年同期上涨 5.4%。
近期同类房屋估值范围
$880,000 – $1,200,000
近期 6 个月租金范围
$3,850 – $4,600/月
这套房屋与同类房源相比如何
市场冷热度
强卖方市场
强卖方卖方平衡买方强买方
同类房屋库存偏低,市场明显有利于卖家。
典型成交时间
13 天
同类房屋目前约 13 天成交,较去年同期更慢。
价格水平
低 6.8%
当前叫价低于同类房屋的估算价值。
社区概况
该物业所在社区为租赁住房占比较高的社区,住宅类型以公寓和共管公寓为主。约有61%的居民拥有本科或以上学历,另有16%的居民拥有大专学历。当地居民通勤时通常结合驾车和公共交通两种方式。
学校信息
- Brock公立小学 (Grade:JK-8) 169/3037
- Bloor公立高中 (Grade:9-12) 130/739
- St. Josaphat天主教学校 (Grade:JK-8) 194/3046
- St. Helen天主教学校 (Grade:JK-8) 1991/3037
- King Edward Junior and公立初中 (Grade:JK-8) 1119/3037
- Ryerson Community School (Grade:JK-8) 2413/3037
- Dewson Street公立小学 (Grade:JK-6) 513/3037