
房屋信息
MLS房源英文原文
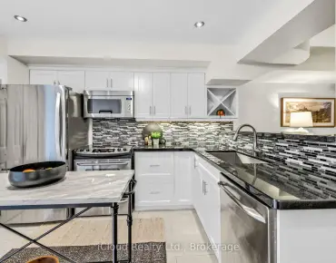
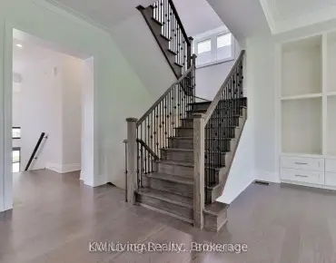
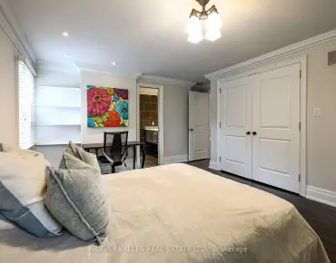
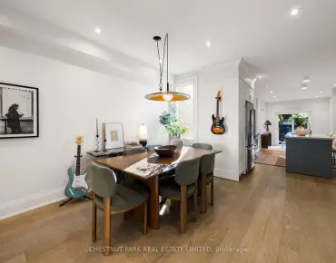
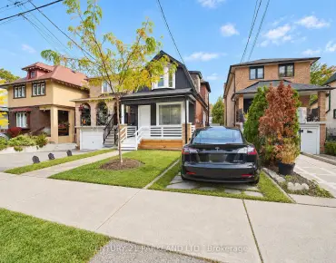
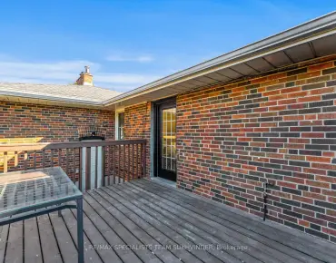
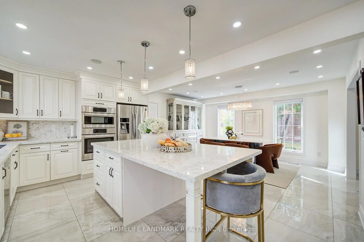
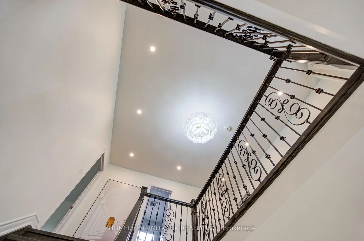
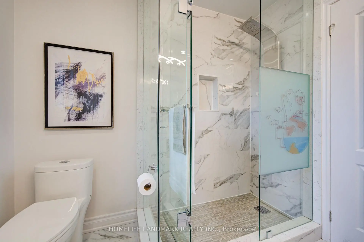
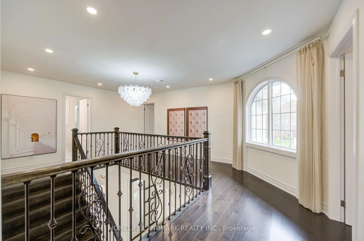
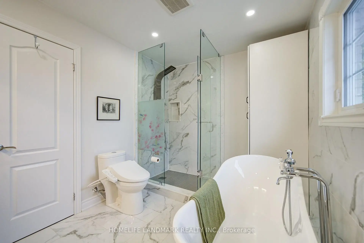
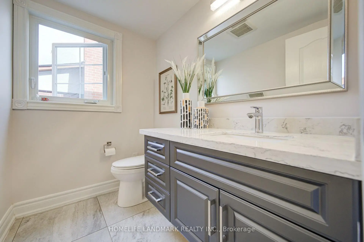
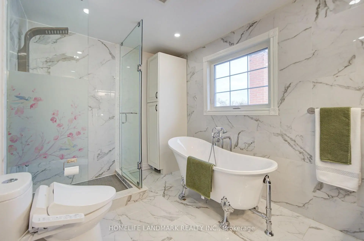
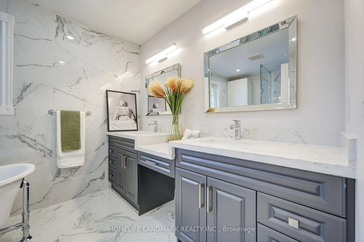
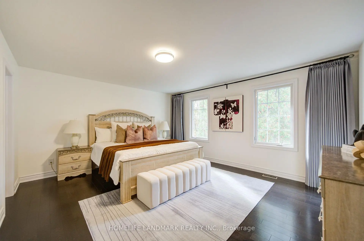
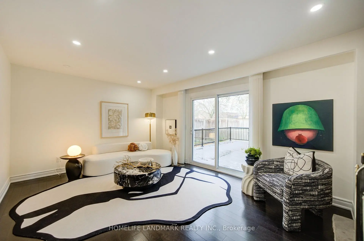
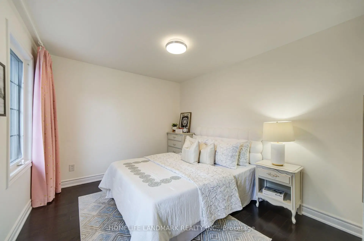
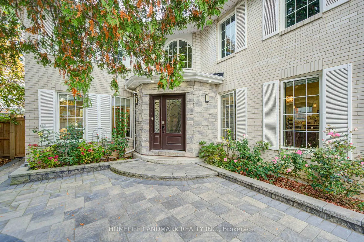
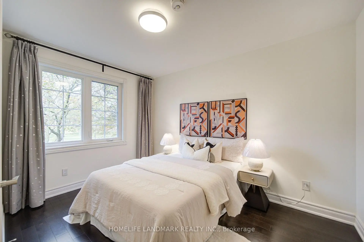
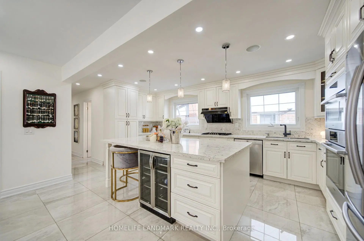
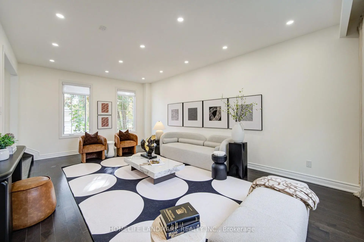
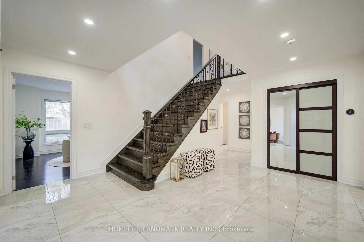
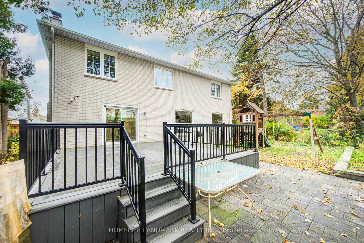
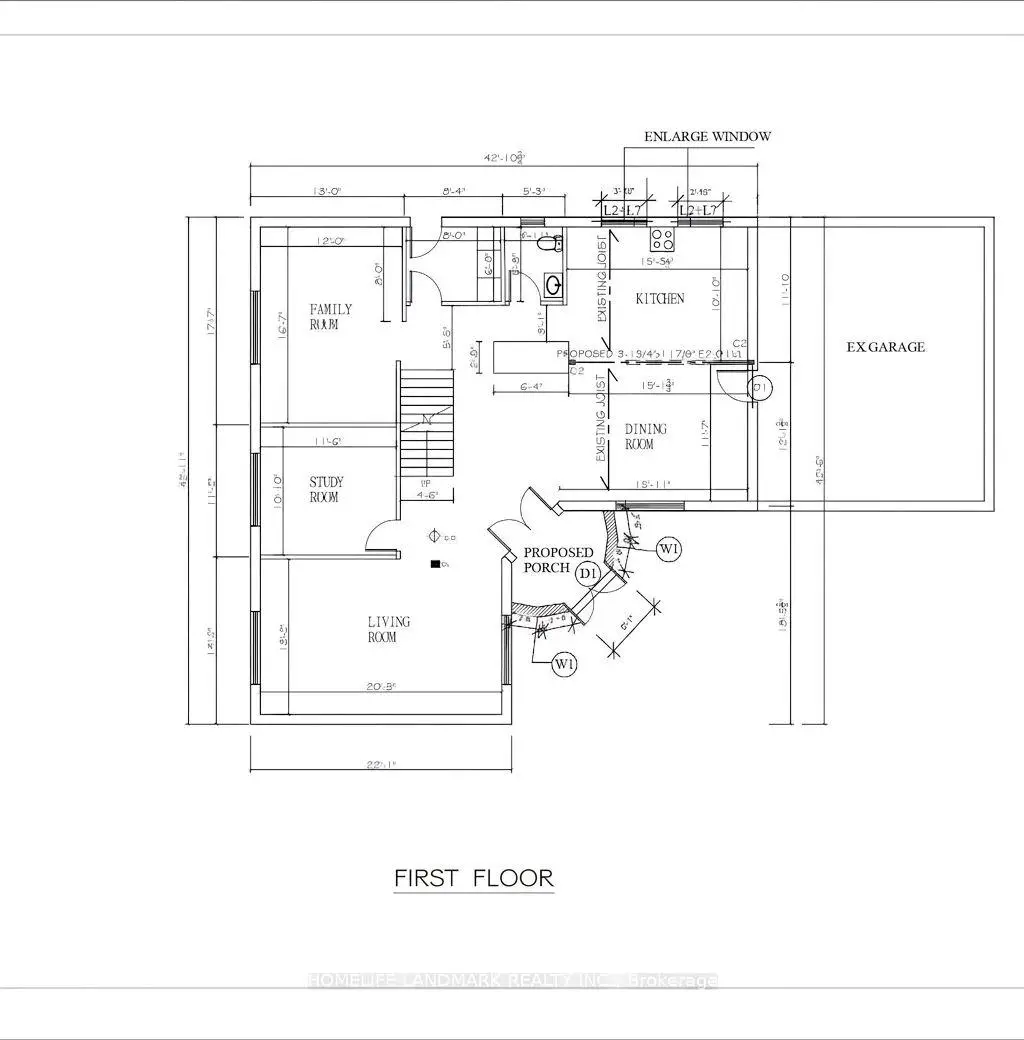
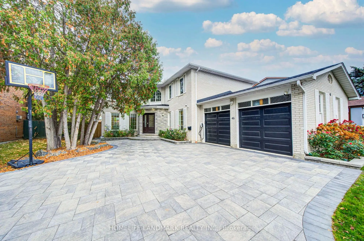
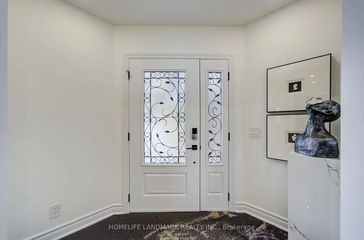
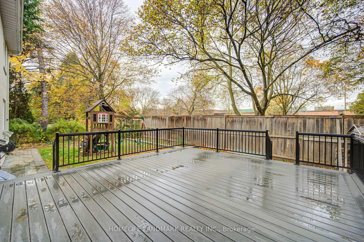
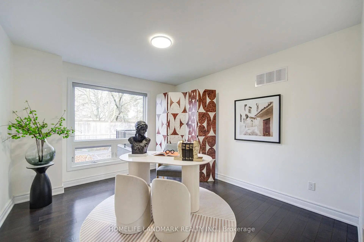
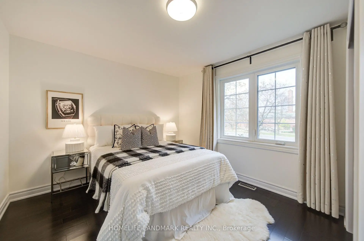
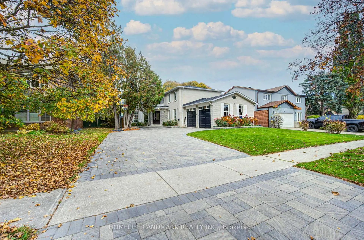
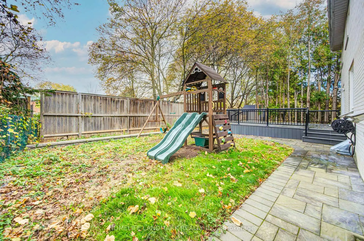
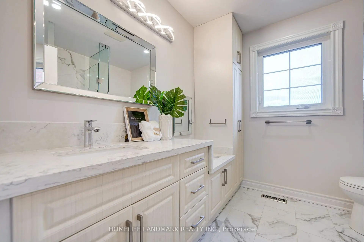
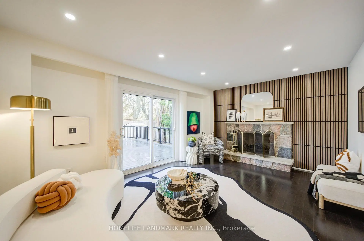
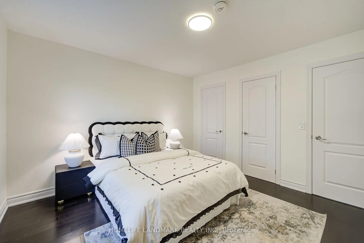
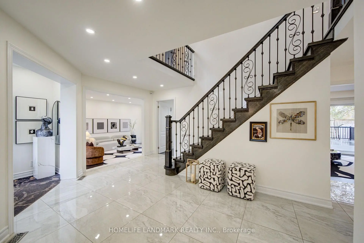
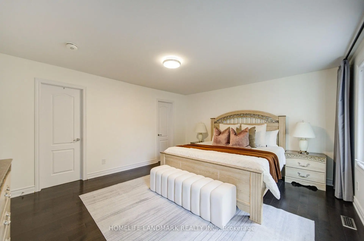
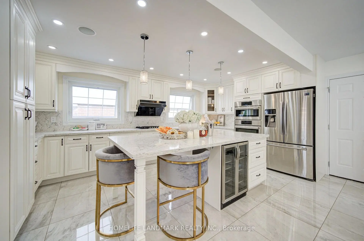
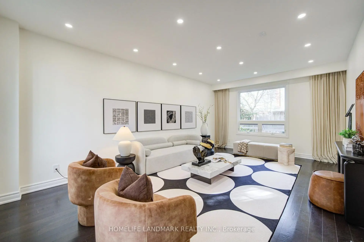
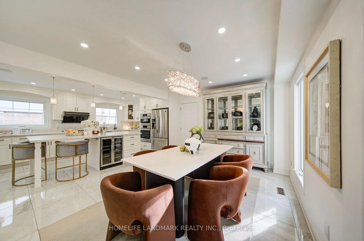
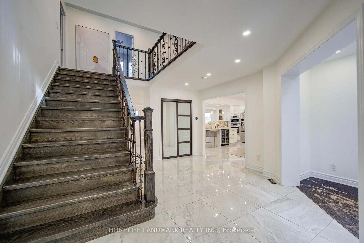
Tucked away on a quiet, tree-lined street in the prestigious Banbury-York Mills community, this south-facing executive residence offers approximately 3,000 sq. ft. of bright, thoughtfully designed living space above grade.A welcoming foyer illuminated by a skylight opens to spacious principal living areas, including an expansive kitchen, family room, formal living room, and a dedicated home office - ideal for both comfortable family living and elegant entertaining. The second floor features five well-proportioned bedrooms, with four bathrooms throughout the home.Fully renovated in 2018 with City permits, this home offers significant upgrades and peace of mind where it matters most. Aluminum wiring was replaced with copper wiring throughout, the electrical service was upgraded to 200 amps, and natural gas was brought into the home - a particularly valuable feature in a neighbourhood where many homes still rely on alternative energy sources. The kitchen is equipped with a gas range and a full suite of Bosch appliances, including a dishwasher, built-in oven, and microwave.Professionally landscaped grounds complement the expansive lot, while the oversized driveway accommodates up to eight vehicles. The backyard features a low-maintenance composite deck, installed in 2023, perfect for outdoor relaxation and entertaining. An EV charger was also installed in 2025.Ideally situated within the highly sought-after Denlow Public School district and serving York Mills Collegiate Institute for secondary education, this home is also conveniently located near some of Toronto's top private schools, including Crescent School, Toronto French School, and Havergal College. Enjoy easy access to Longo's, nearby shopping plazas, community centres, parks, and major highways.
查看中文翻译(机器翻译,仅供参考)
在著名的班伯里-约K·米尔斯社区,这座南开的执行官住宅被困在一条安静而有树线的街道上,提供大约00平方英尺的明亮的、经过深思熟虑的设计的上等生活空间。一个由天窗所照亮的欢迎大厅打开了宽敞的主要生活区,包括一个宽敞的厨房、家庭房间、正式的起居室以及一个专门的家用办公室--这是舒适的家庭生活和优雅娱乐的理想。二楼为五间配有良好装修的卧室,全院有4间洗手间. 2018年,经过全市许可后,这座住宅进行了全面翻新,提供了重要的升级和心灵安宁。铝接线在整个过程中被取而代之的是铜接线,电气服务被提升为200安培,天然气被带入了家中——这是许多家庭仍然依赖替代能源的街区中一个特别有价值的特点.厨房配备有气场和全套博施电器,包括洗碗机,内置烤箱和微波炉.专业景观地段补充了扩展地段,而超大车道最多可容纳8辆车.后院以低维护性复合甲板为特色,安装于2023年,适合室外放鬆和娱乐. 2025年还安装了一台EV充电器.理想的情况是,该校位于紧随其后的denlow公立学校区,为约K·米尔斯学院提供中等教育服务,该校也非常靠近多伦多的一些顶尖私立学校,包括新月学校、多伦多法语学校和哈维尔加尔学院。享受进入Longo、附近购物广场、社区中心、公园和主要高速公路的便利。
主要特征
- 朝向: 后院朝北

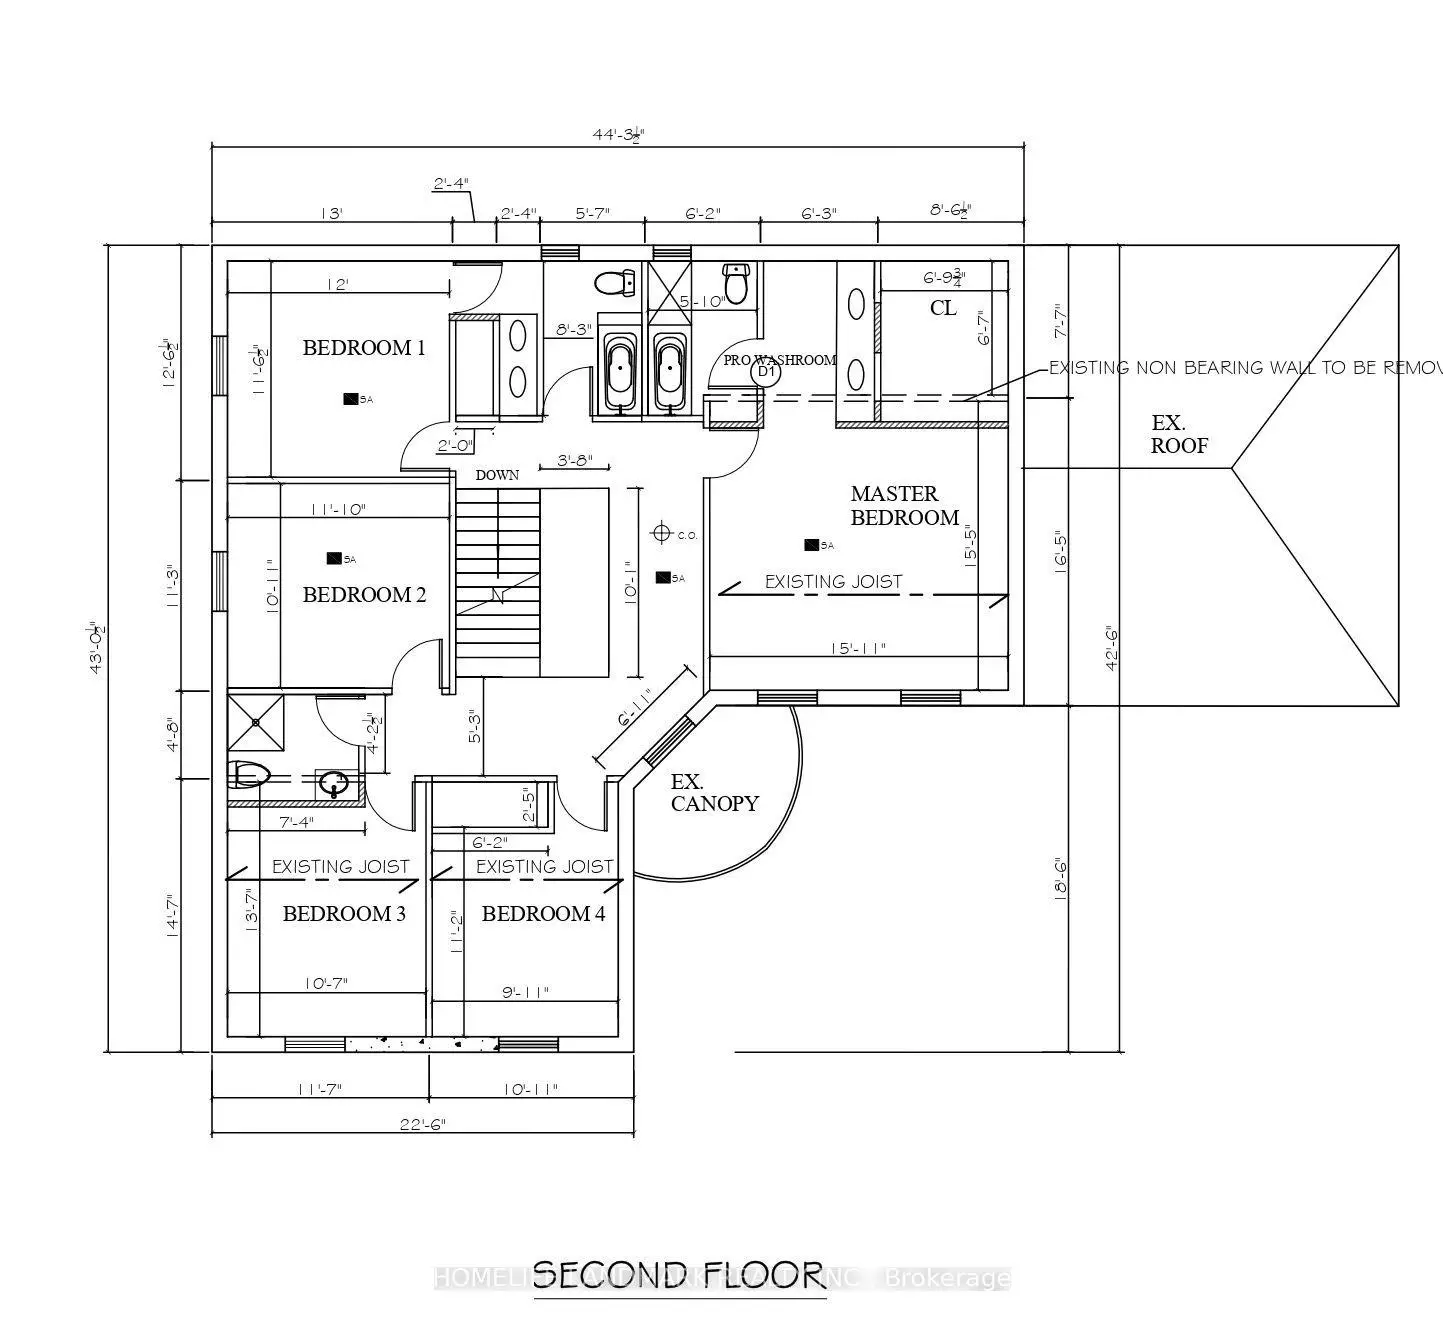
- 睡房: 5

- 卫生间: 4

- 车库: 2

- 厨房: 1

重要信息
- 占地面接: 68.92 x 120.00 Feet

- 室内面积: 3000-3500

- 地税: $ 13121.00

- C14155572

- 地产公司: HOMELIFE LANDMARK REALTY INC.
| 房间 | 尺寸(平方米) | 细节描述 | |
|---|---|---|---|
| 客厅 Rm | 6.12x3.68 | 硬木地板, |
|
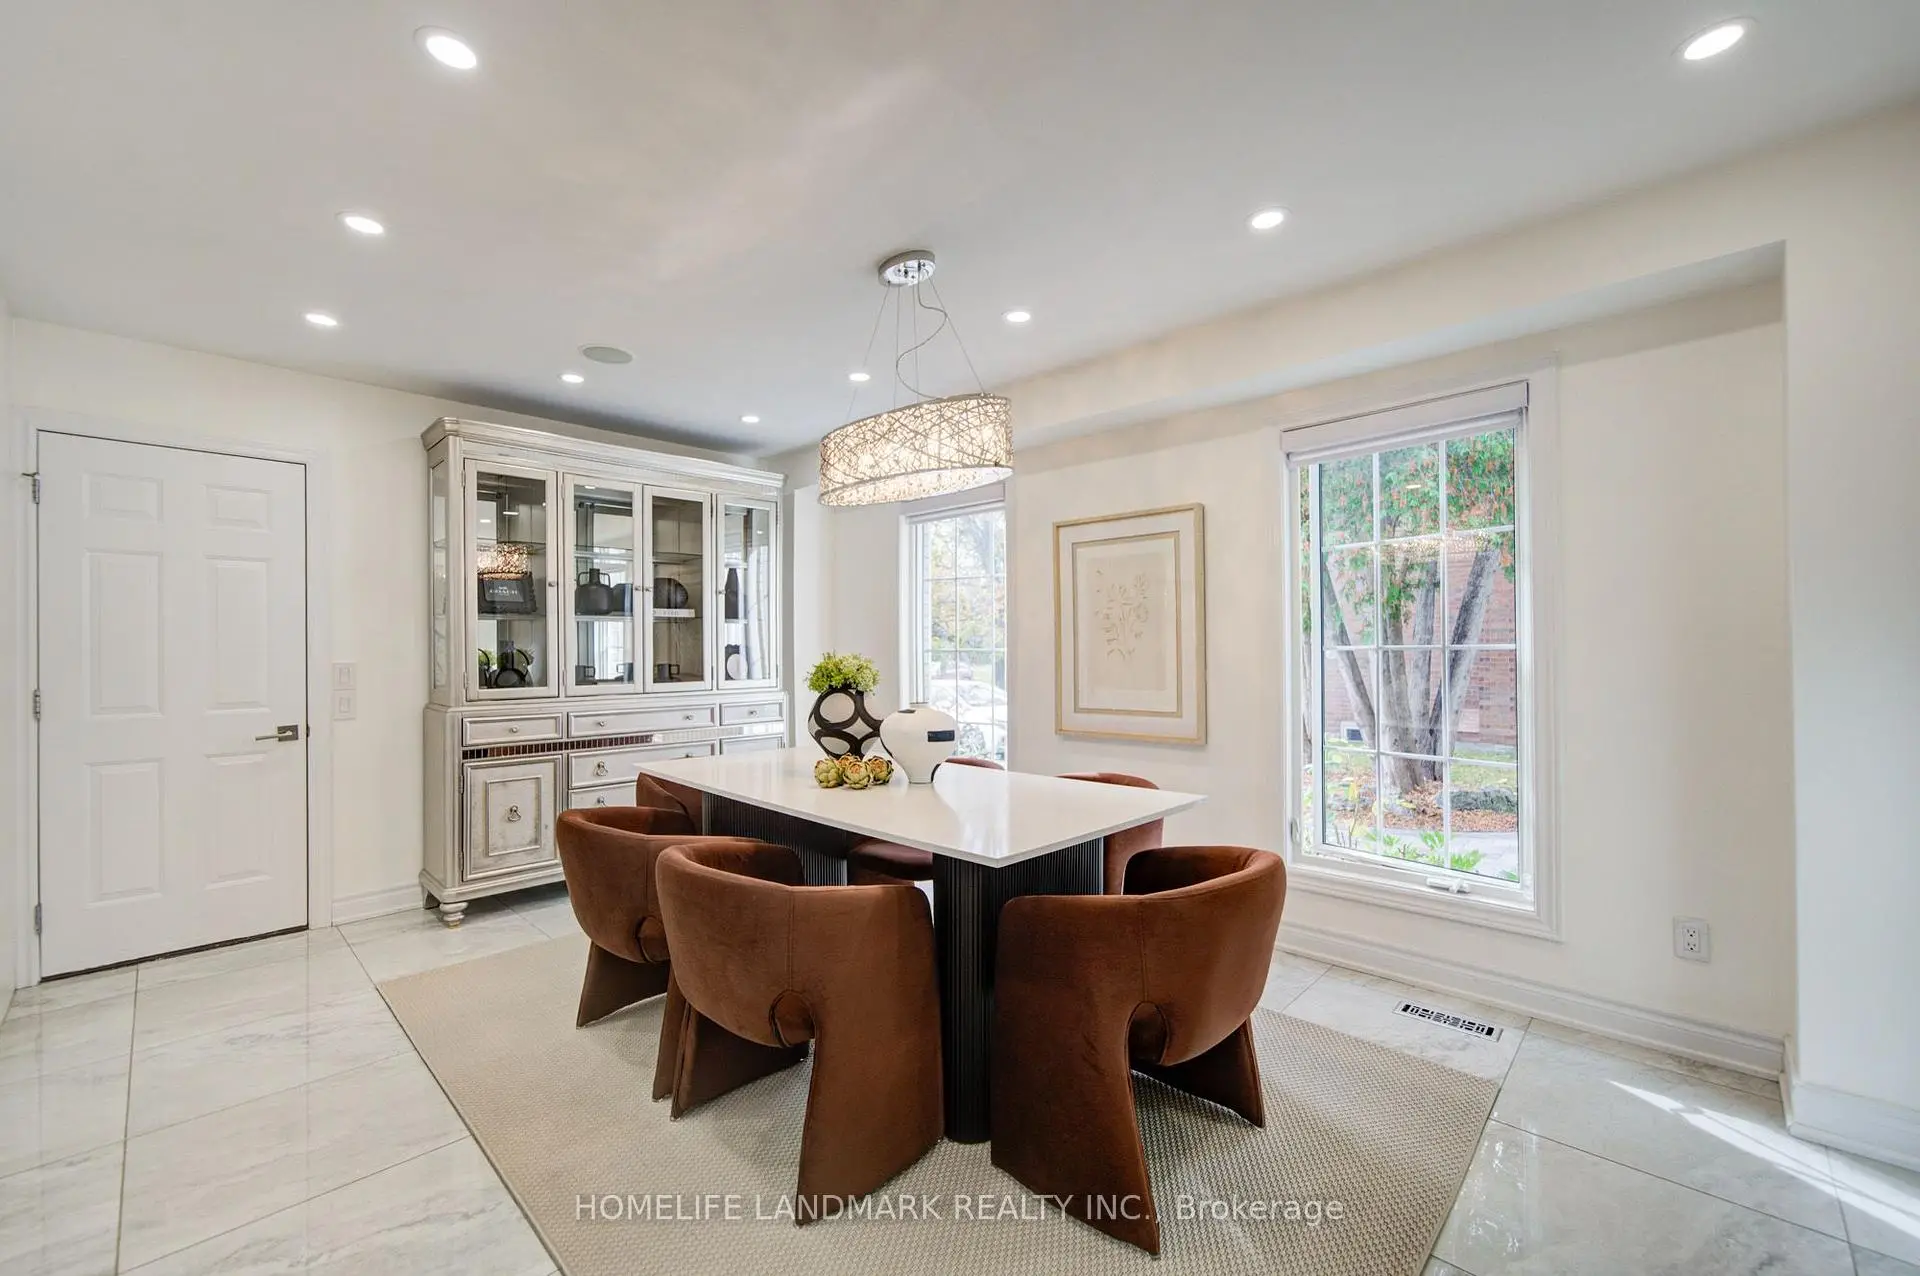
| 晚餐室 Rm | 4.60x3.66 | 大窗 |
|
| 厨房 | 5.51x3.13 | 中心岛, 大窗, 陶瓷地板 |
|
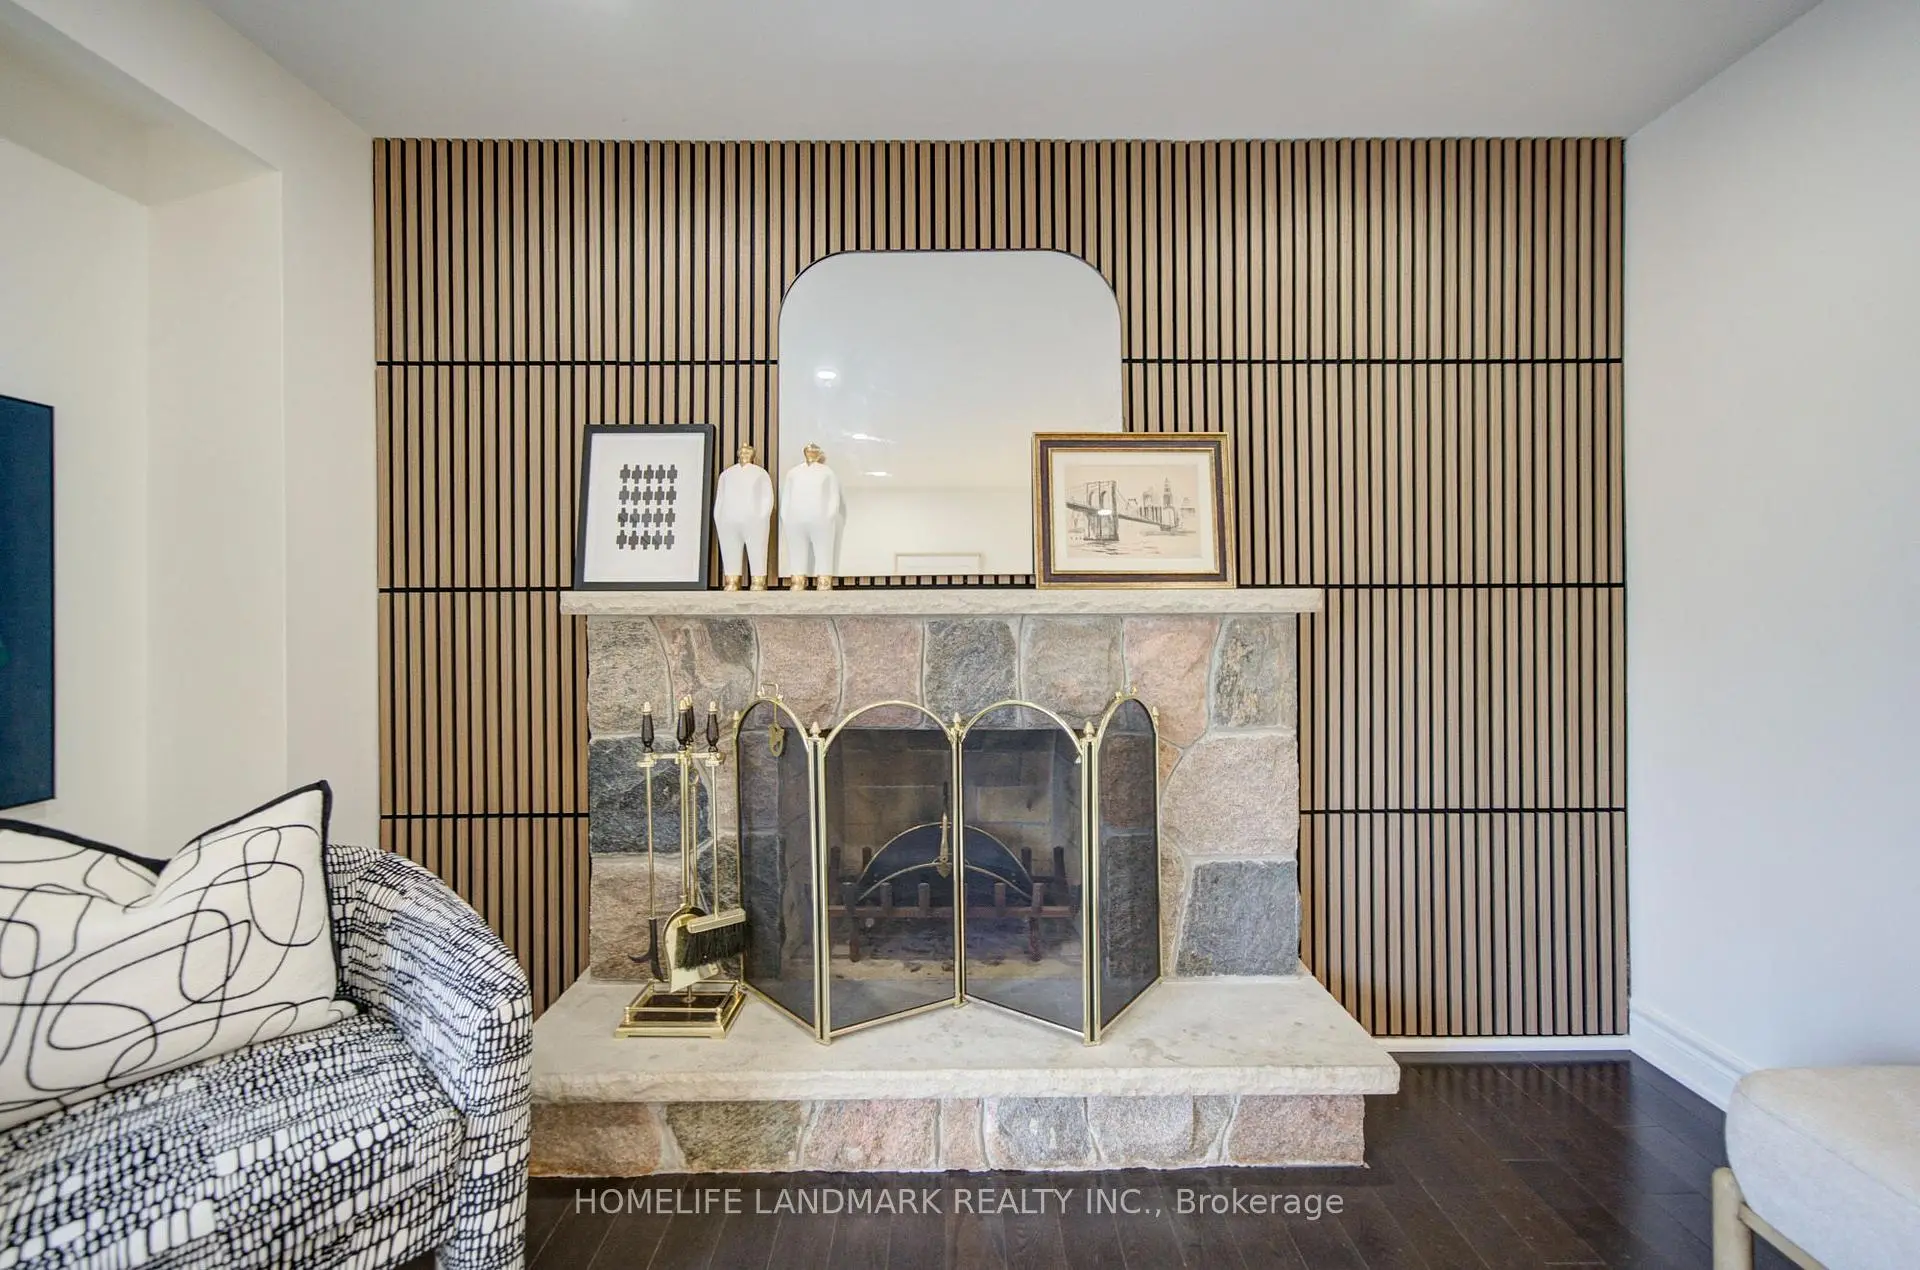
| 家庭房 Rm | 4.90x3.66 | 走出式甲板, 硬木地板, 石头壁炉 |
|
| 图书馆 | 3.66x3.08 | 硬木地板, , 大窗 |
|
| Primary B | 4.87x4.60 | 硬木地板, 5pcs卫生间套间, |
|
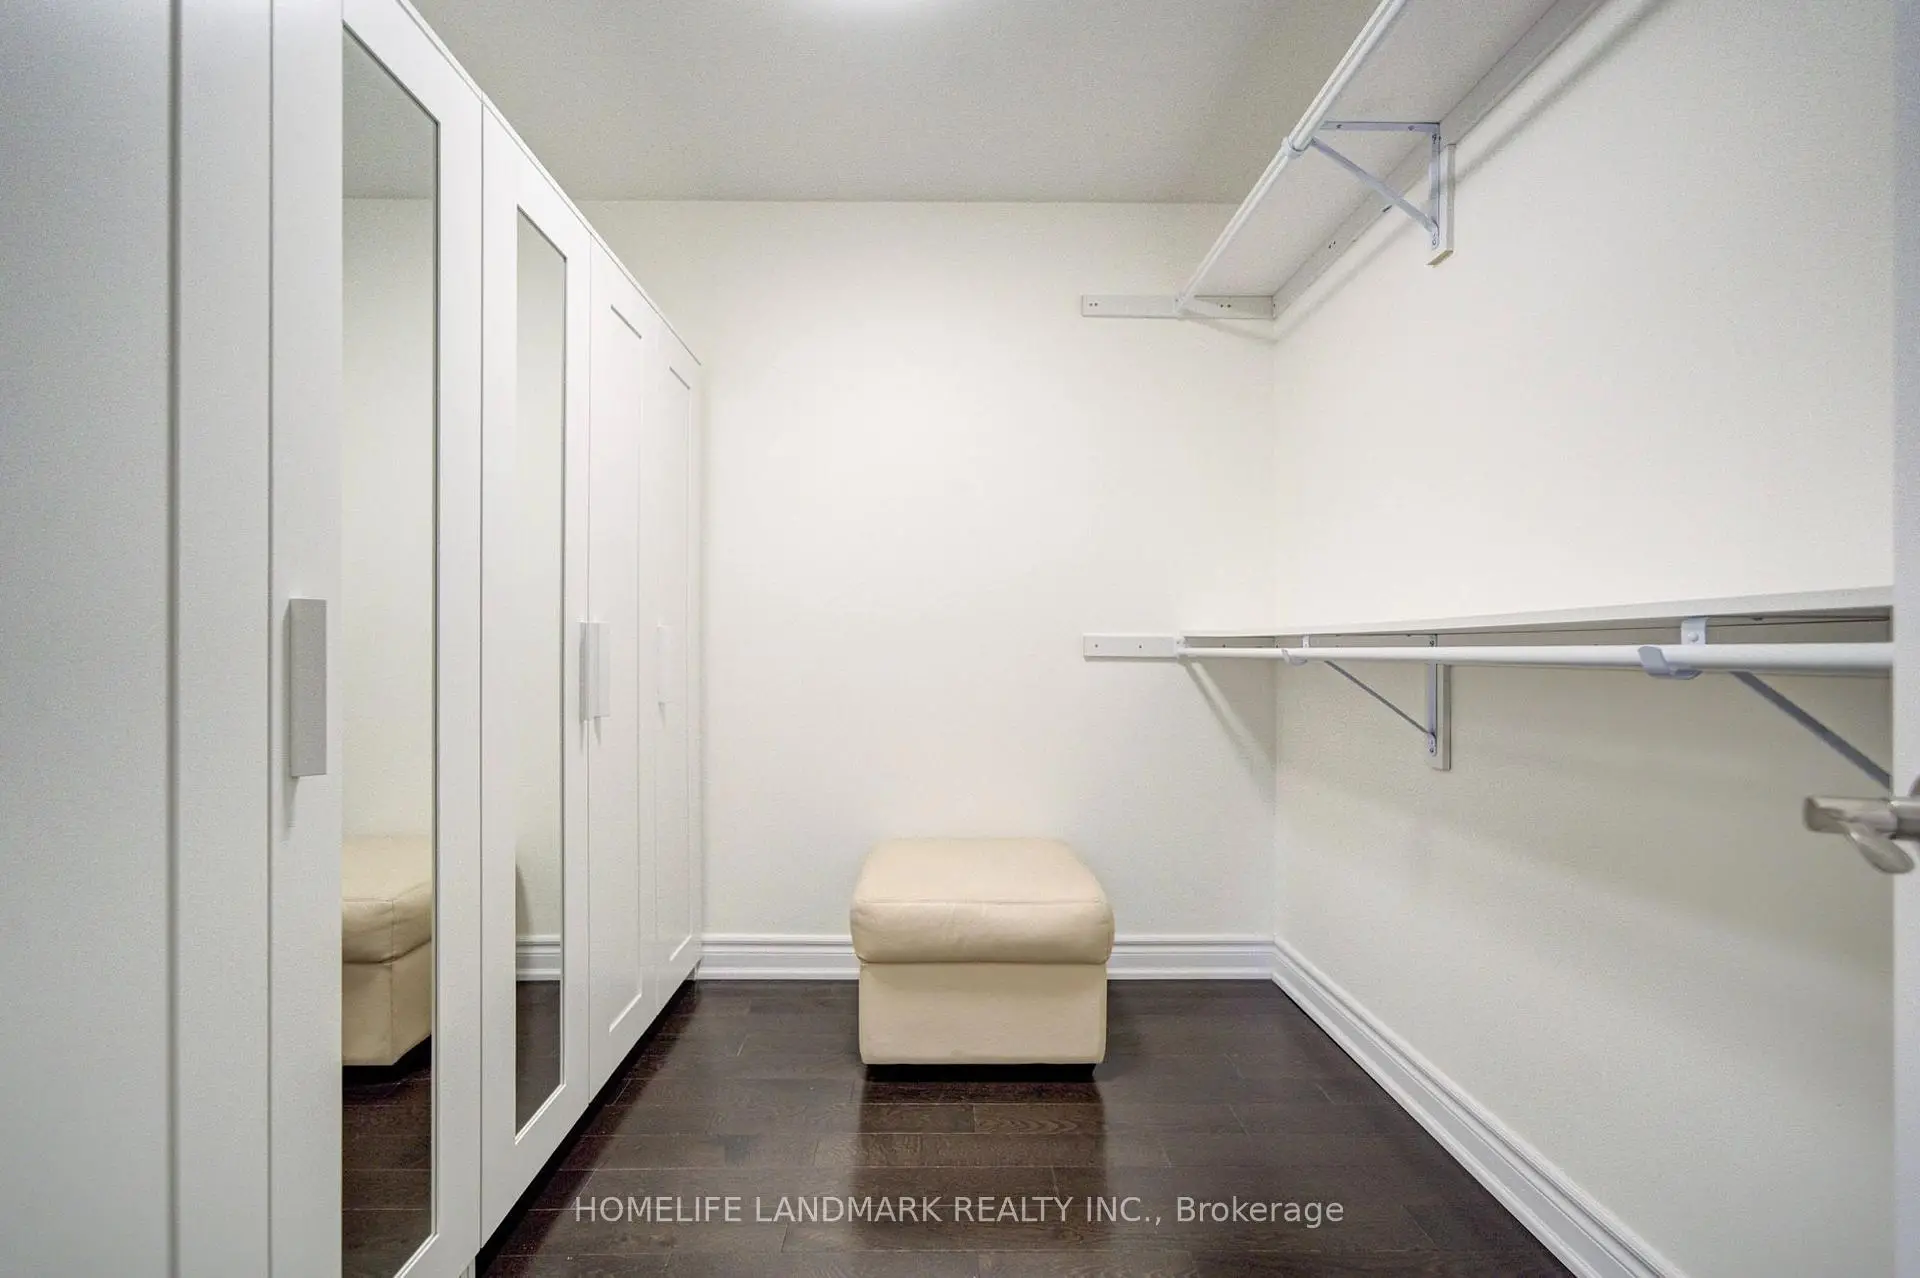
| 第二间卧室 | 3.68x3.47 | 硬木地板, 大窗, 大衣橱 |
|
| 第三间卧室 | 3.68x3.44 | 硬木地板, 大窗, 大衣橱 |
|
| 第四间卧室 | 4.14x3.29 | 硬木地板, 大窗, 大衣橱 |
|
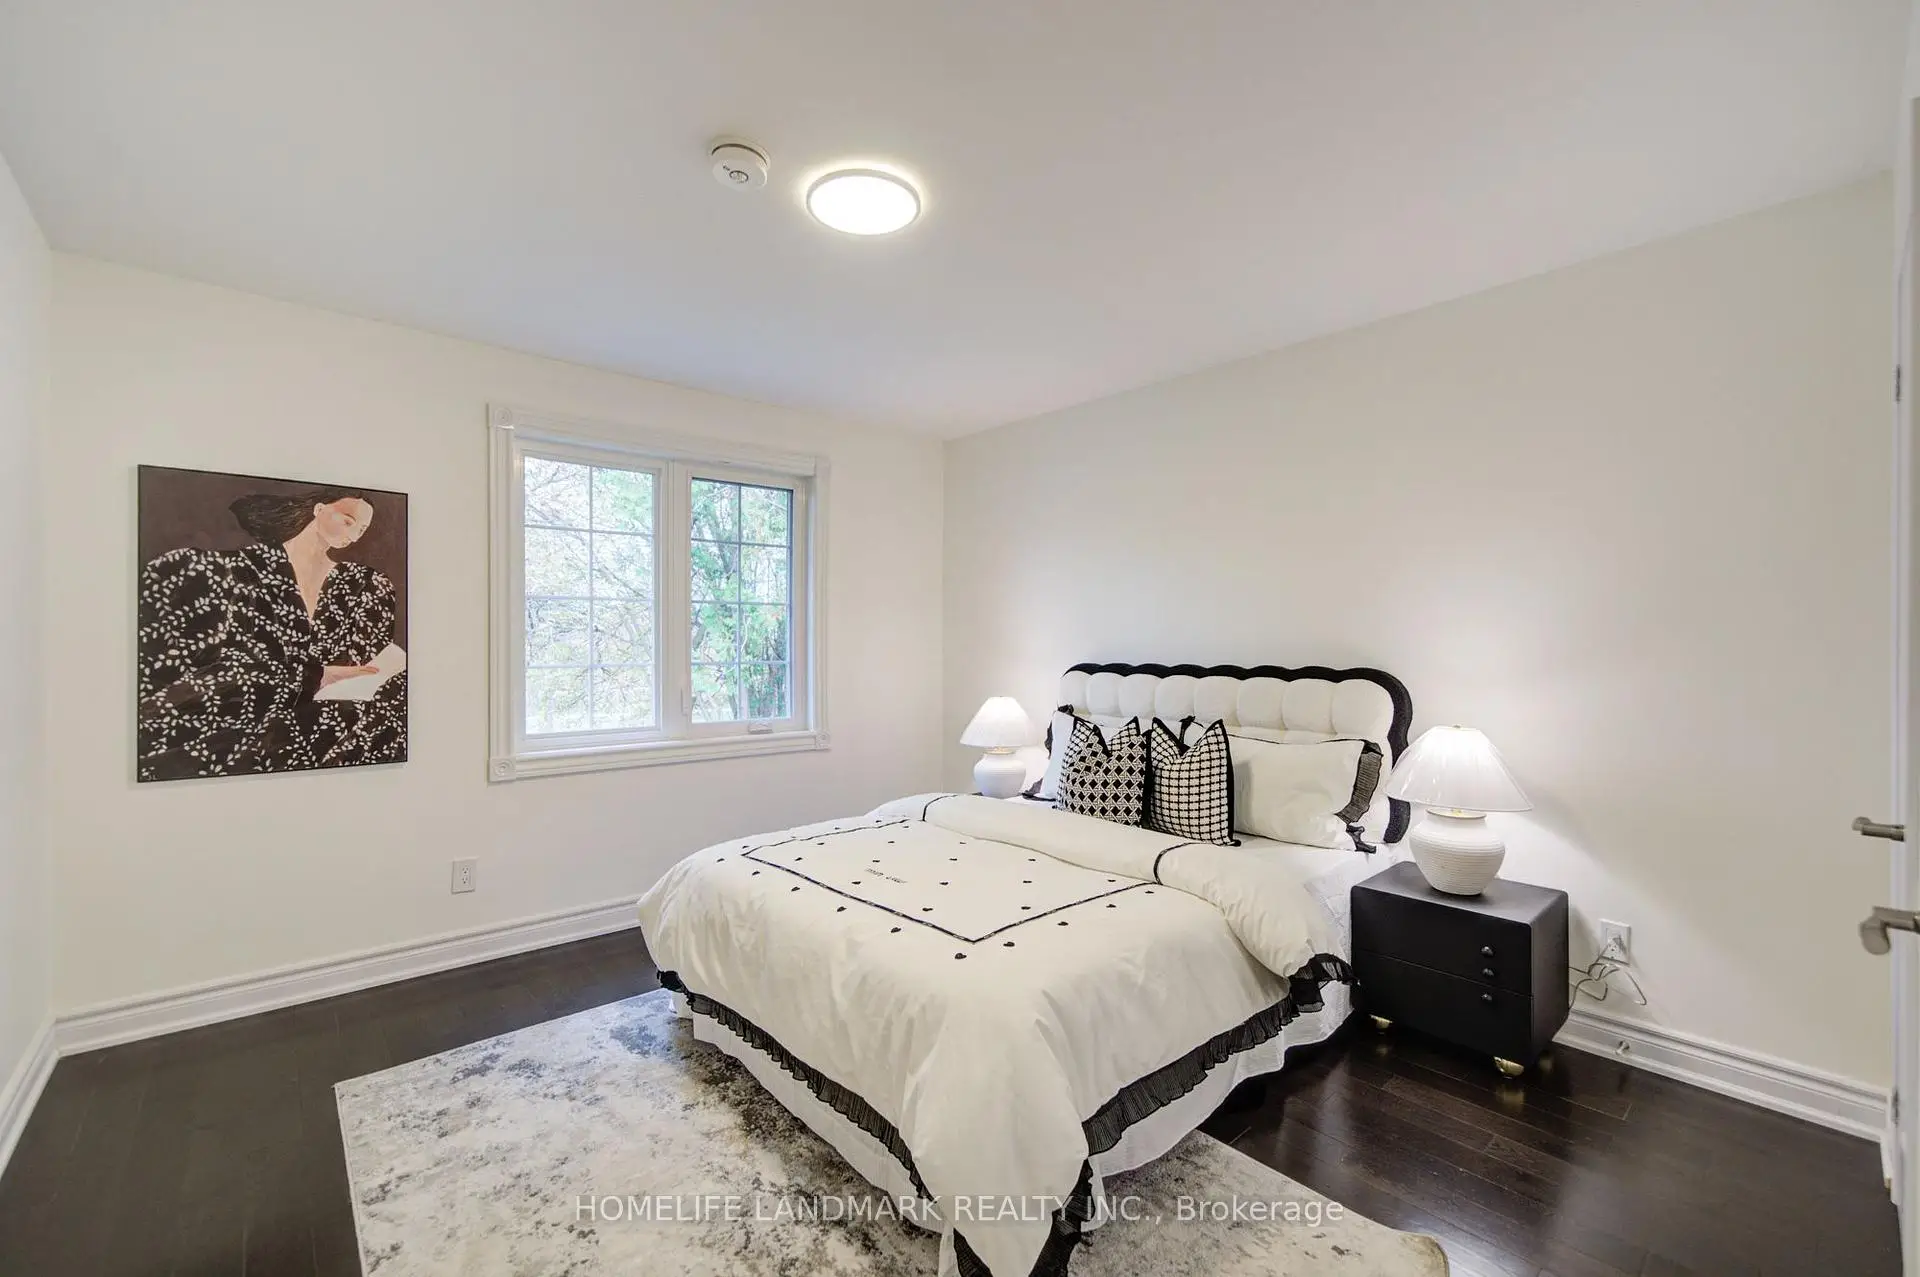
| 第五间卧室 | 4.14x2.77 | 硬木地板, 大窗, 大衣橱 |
| 卫生间 | 卫浴件数 | 所在楼层 | |
|---|---|---|---|
| 1间 | 5件套 | Second |
|
| 2间 | 4件套 | Second |
|
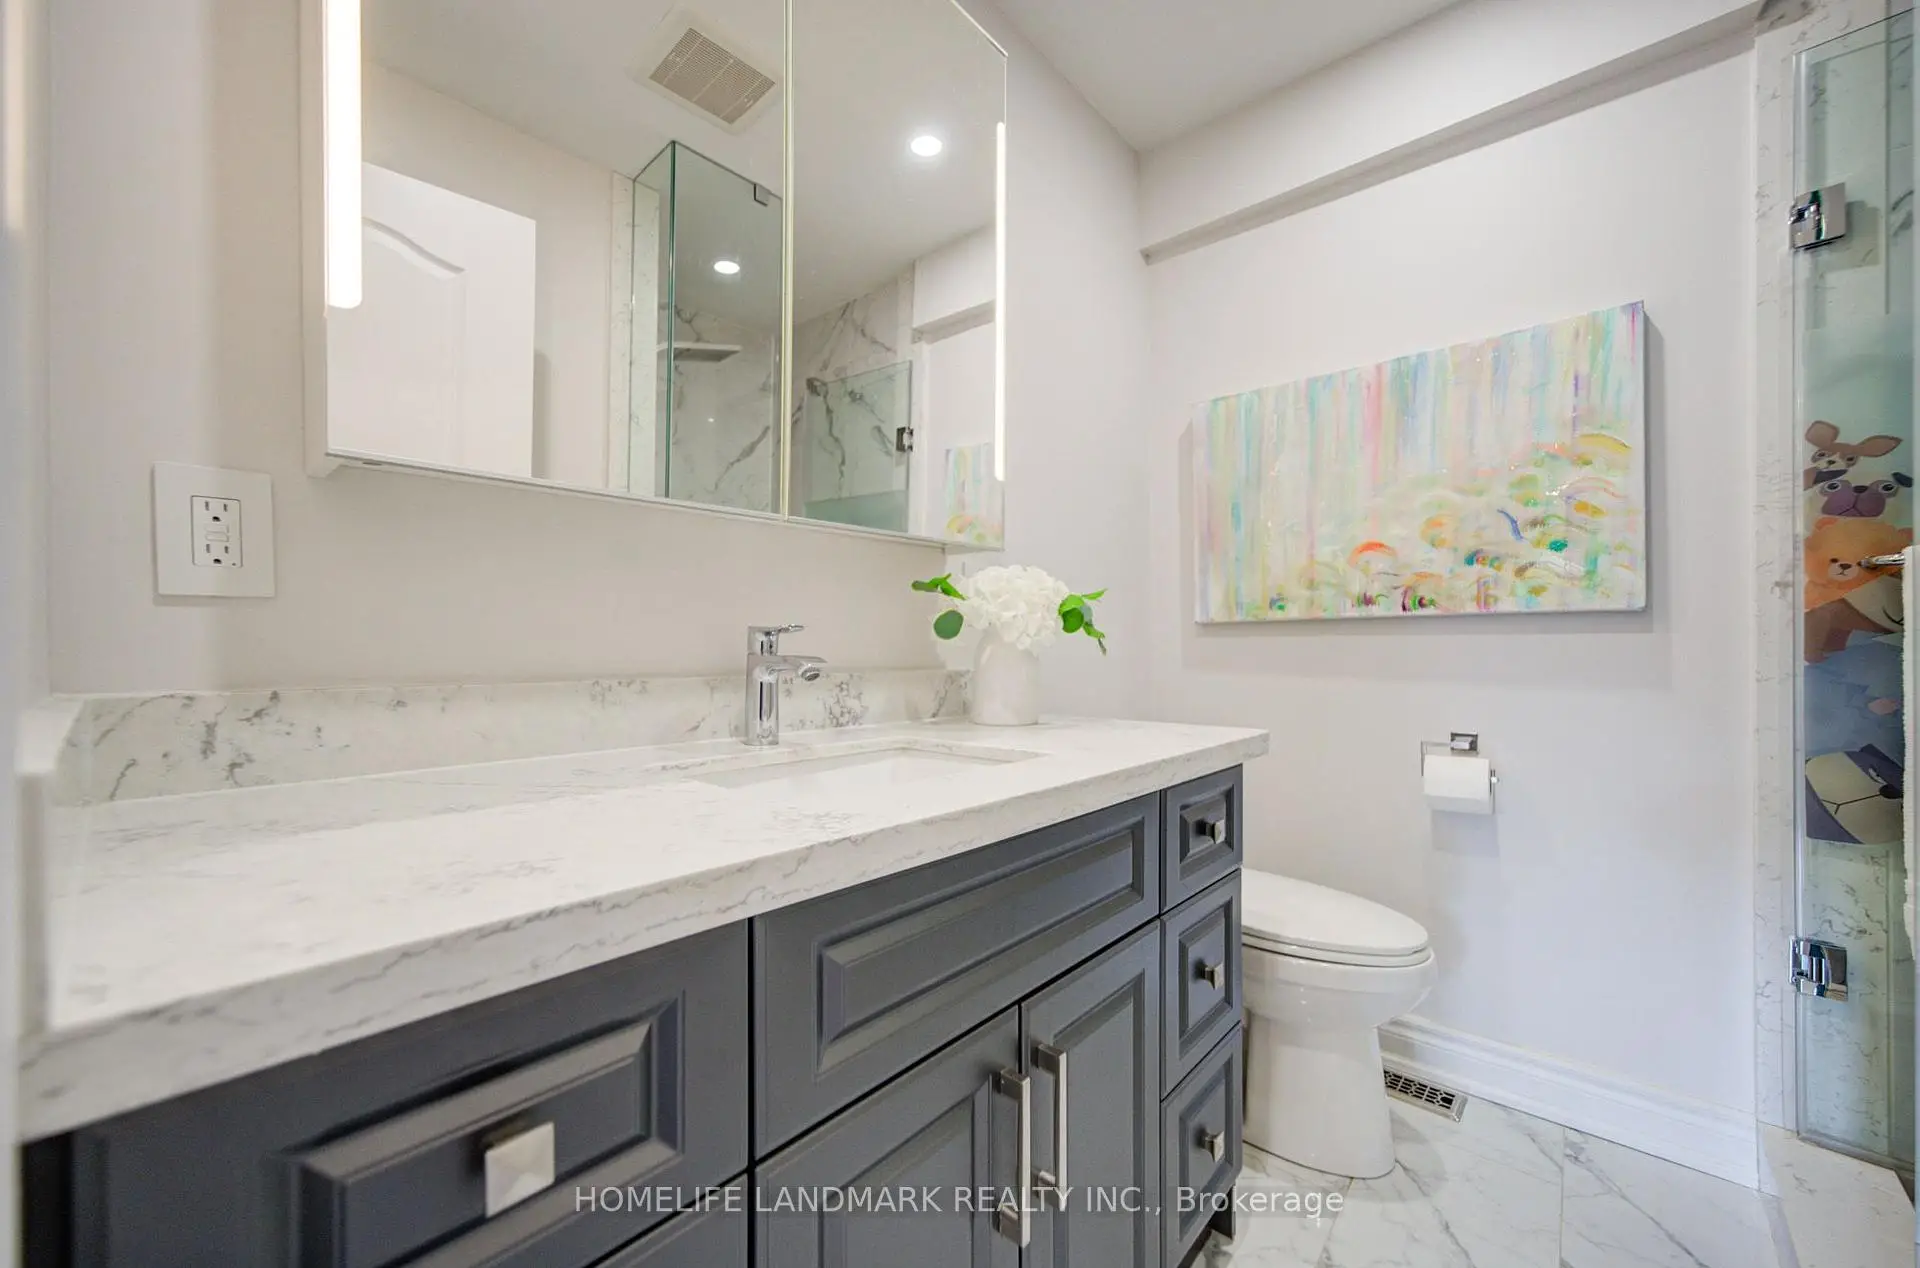
| 1间 | 2件套 | 主层 |
房屋简介
房屋位于北约克高级Banbury社区York Mills and Sandfield交界附近, 这间5房4卫双车库两层独立房户型朝北向. 46 Cosmic Dr拥有双连接式停车位. 房屋及周边设施包括CentralVacuum和AutoGarageDoorRemot等. 客厅 Rm, 晚餐室 Rm, 厨房, 家庭房 Rm和 图书馆在一层.房屋市场分析
出售
出租
同类房屋价值较去年同期上涨 14.5%。
租金水平较去年同期上涨 16.4%。
近期同类房屋估值范围
$2,640,000 – $3,080,000
近期 6 个月租金范围
$6,250 – $6,600/月
这套房屋与同类房源相比如何
市场冷热度
强买方市场
强卖方卖方平衡买方强买方
同类房屋库存较高,市场明显有利于买家。
典型成交时间
26 天
同类房屋目前约 26 天成交,较去年同期更慢。
价格水平
低 12.6%
当前叫价低于同类房屋的估算价值。
社区概况
该物业所在社区为以自住为主的社区,住宅类型主要为独立屋。约有70%的居民拥有本科或以上学历。当地居民通勤时通常结合驾车和公共交通两种方式。
学校信息
小学
-
-
-
-
中学
-
法语沉浸课程学校
排名: 1/746 (分数: 10.0)距离学校0.2公里 (走路大约3分钟) -
Cardinal Carter-Arts (年级: 9-12)
天主教学校
距离学校3.3公里 (开车大约10分钟) -
Loretto Abbey (年级: 9-12)
天主教法语沉浸课程学校
排名: 259/746 (分数: 6.8) 5年平均分: 205/746 (分数: 6.9)距离学校3.2公里 (开车大约10分钟)