University, Toronto, M5S 2L4

房屋信息
MLS房源英文原文
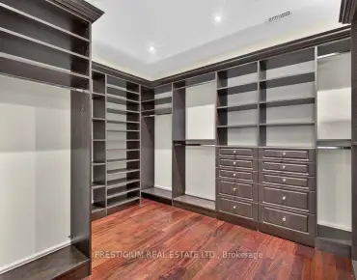
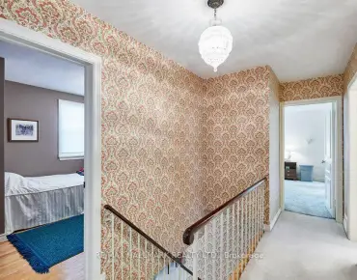
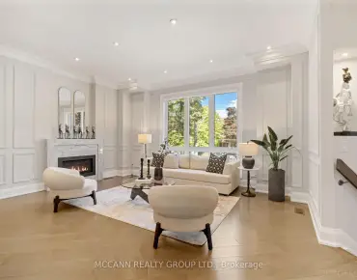
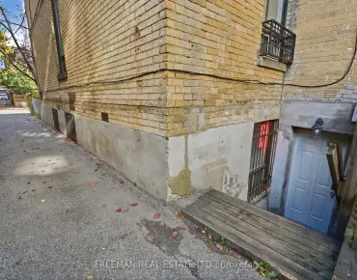
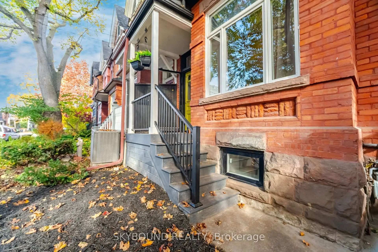
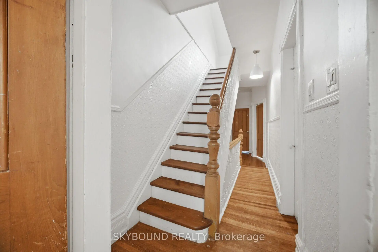
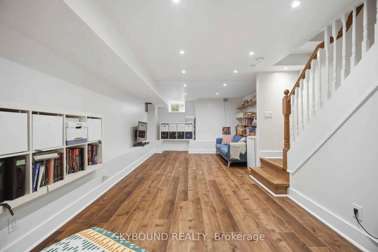
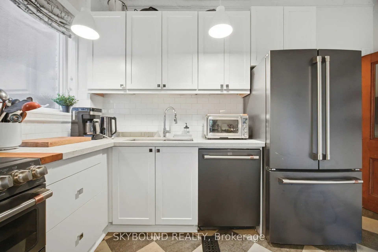
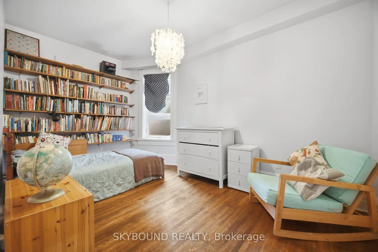
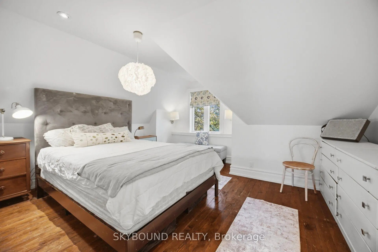
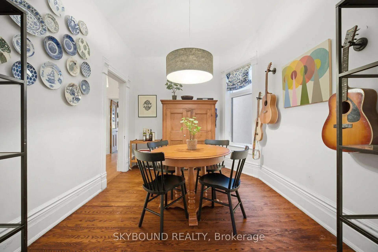
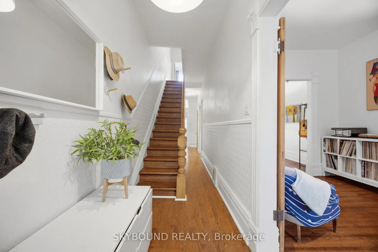
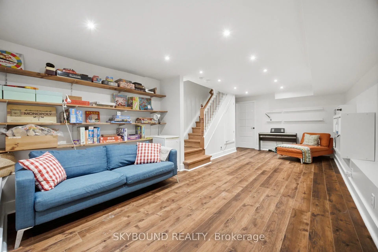
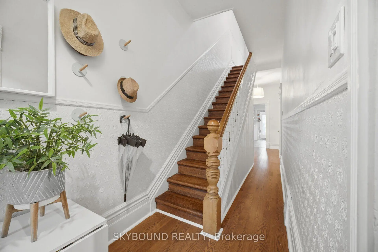
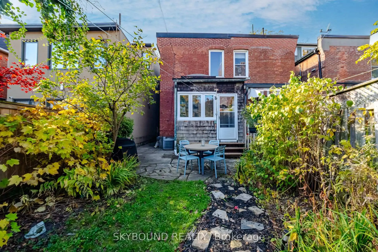
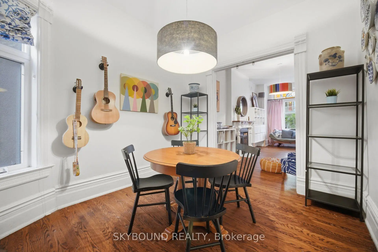
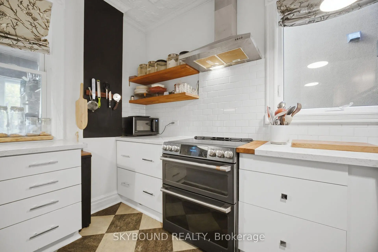
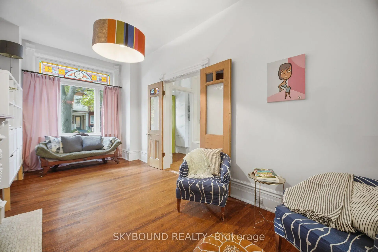
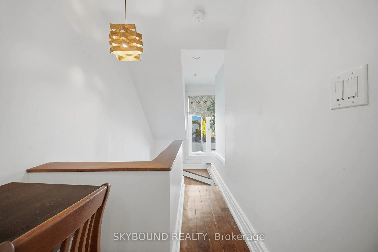
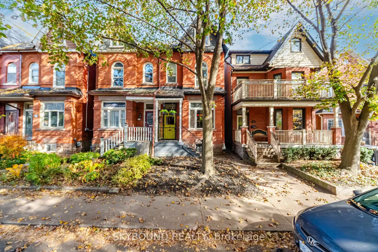
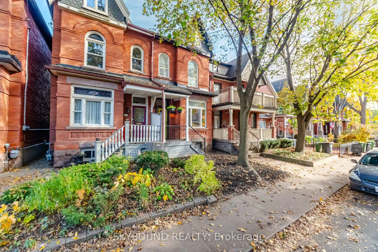
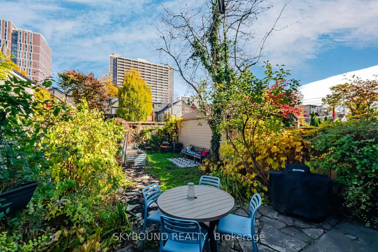
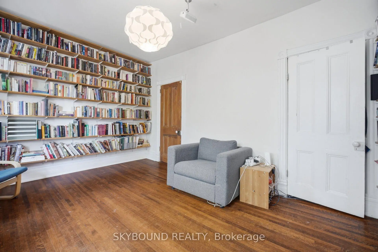
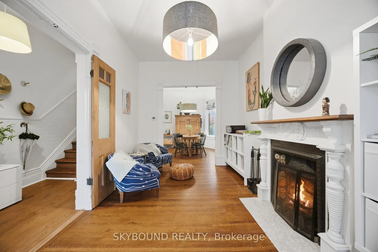
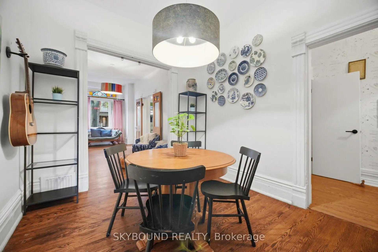
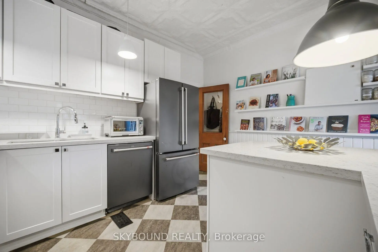
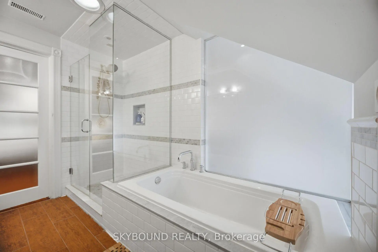
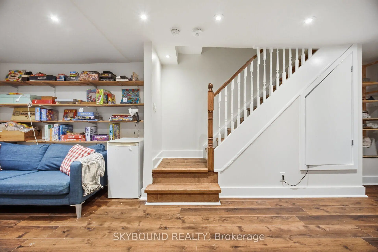
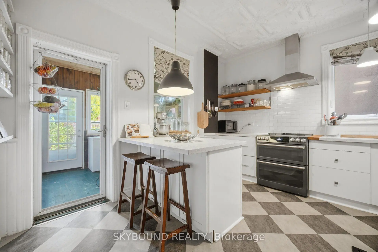
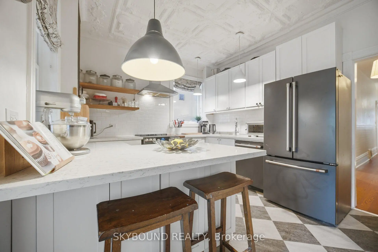
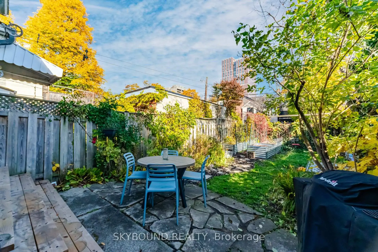
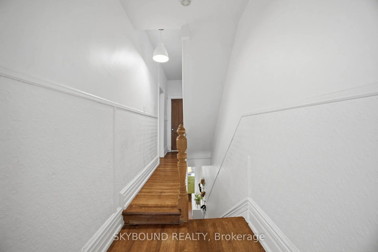
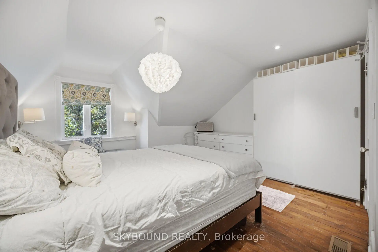
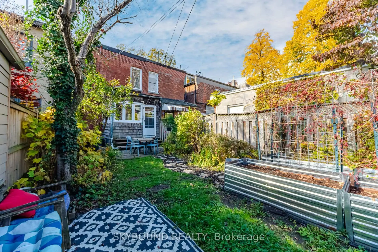
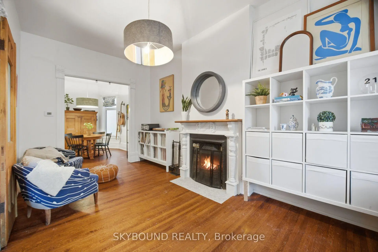
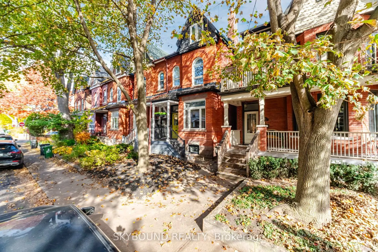
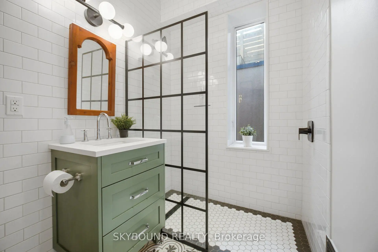
Cherished by the same family for over 50 years, this beautifully maintained double-brick Victorian semi offers a wonderful opportunity in the heart of Harbord Village. Set on an impressive 18.5 x 100 ft lot, this four-bedroom home blends timeless character with thoughtful improvements throughout. Features include high ceilings, a renovated kitchen with GE Café appliances, a spacious third-floor primary retreat with ensuite, and a finished, underpinned basement with high ceilings, offering additional living space. Extensive upgrades include updated electrical, plumbing, windows, owned furnace and water heater, central air conditioning and an ERV/HEPA system. A generous backyard completes this offering. Fantastic potential to create parking at the rear via Barbara Godard Lane (Buyer to verify size restrictions/permits.) 217 Major St. also qualifies for a laneway house with optional car garage. A home with history, substance and room to make it your own. Just steps to the neighbourhood cafés,restaurants, parks, transit and everything downtown Toronto has to offer.
查看中文翻译(机器翻译,仅供参考)
受到同一家50多来年的爱护,这美丽的维持了双砖的维多利亚半地为港湾村的中心地带提供了一个绝佳的机会.这个四间房的房屋混合了无时无刻不在的性格和周到的改善其特色包括:天花板高高;厨房装修后加有GE Café电器;三层宽敞的主退场后加有后置后置后广泛的升级包括更新的电气、管道、窗户、自有炉和取水器、中央空调和一个ERV/HEPa系统。一个慷慨的后院完成这个提议.通过芭芭拉·戈达德巷(买家, 217 st.少校也有资格进入设有可选车库的车道之家。一个有历史、物质和空间的家可以让自己拥有前往邻里咖啡馆、餐厅、公园、中转站和多伦多市中心的一切场所
主要特征
- 朝向: 后院朝东

- 睡房: 4

- 卫生间: 4

- 车库:

- 厨房: 1

重要信息
- 占地面接: 18.50 x 100.00 Feet

- 室内面积: 1500-2000

- 地税: $ 8225.57

- C14147762

- 地产公司: SKYBOUND REALTY
| 房间 | 尺寸(平方米) | 细节描述 | |
|---|---|---|---|
| 客厅 Rm | 5.49x2.81 | 硬木地板, 壁炉, 大窗 |
|
| 晚餐室 Rm | 3.71x2.88 | 硬木地板, 窗户 |
|
| 厨房 | 3.26x3.90 | 不锈钢电器, 早餐台, 窗户 |
|
| Mud Rm | 2.90x2.30 | 走出式后院, 大窗 |
|
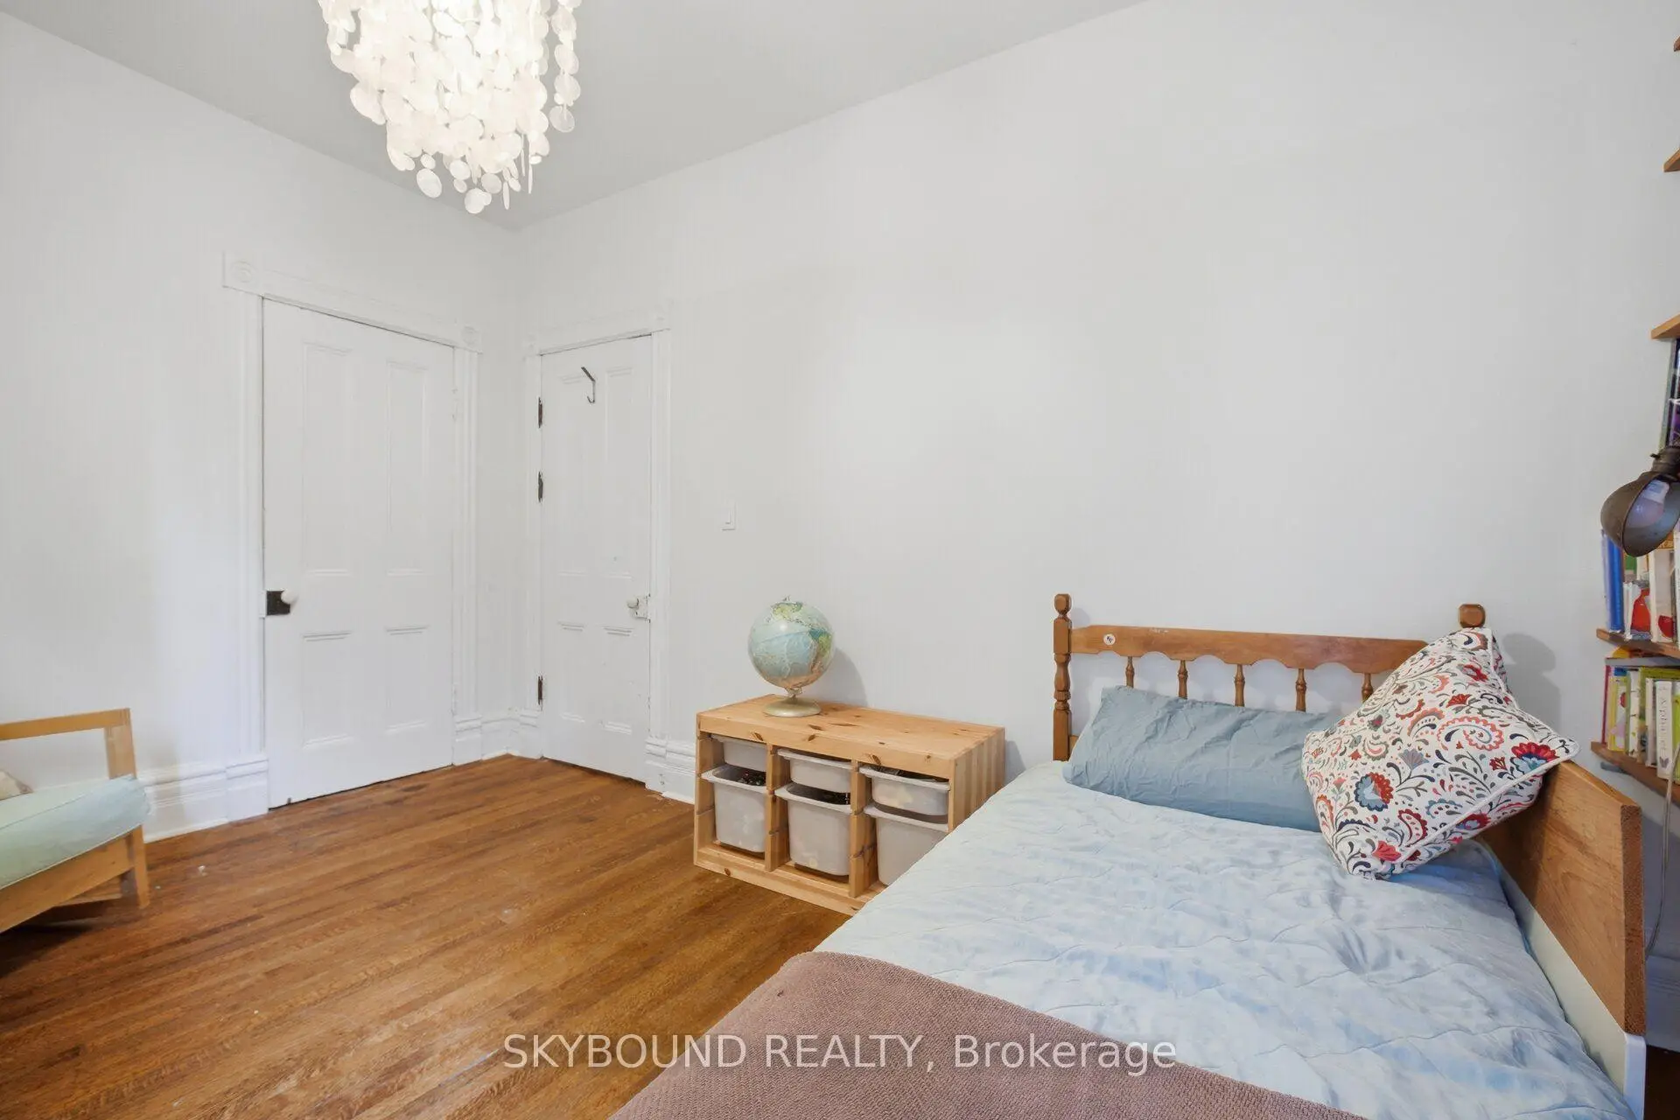
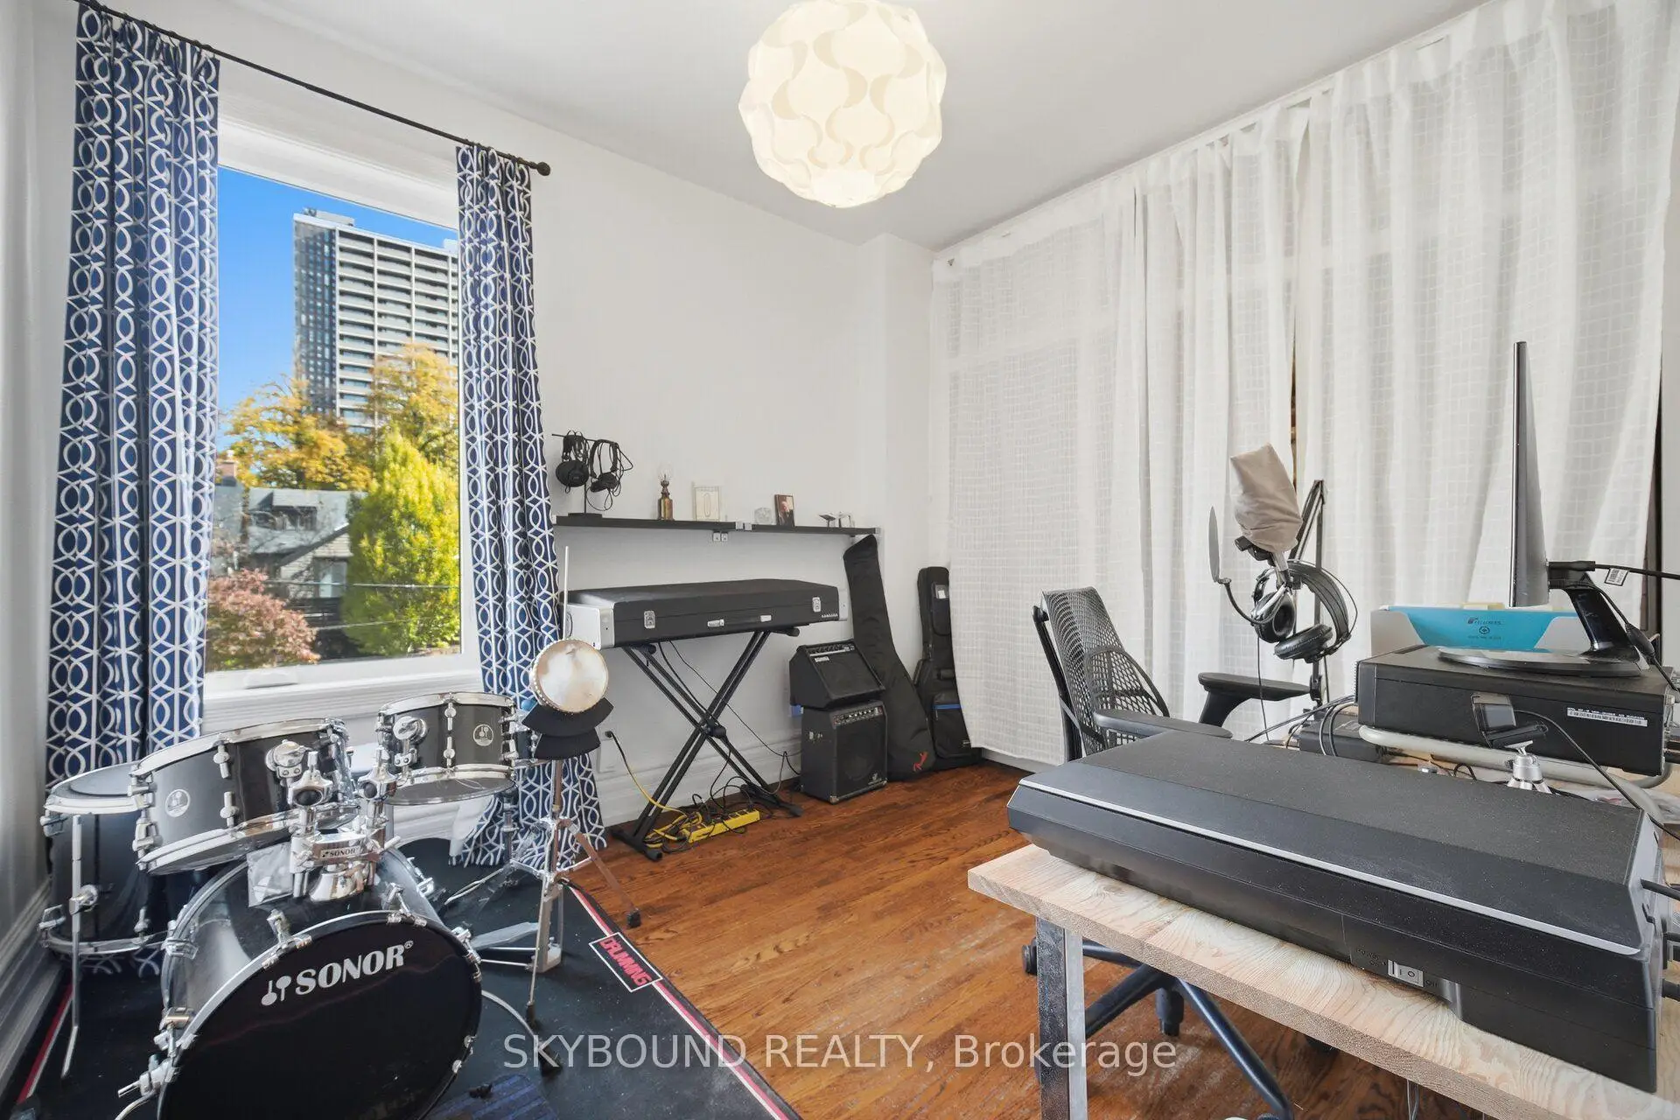
| 卧室 | 2.78x3.26 | 硬木地板, 大窗, 壁橱 |
|
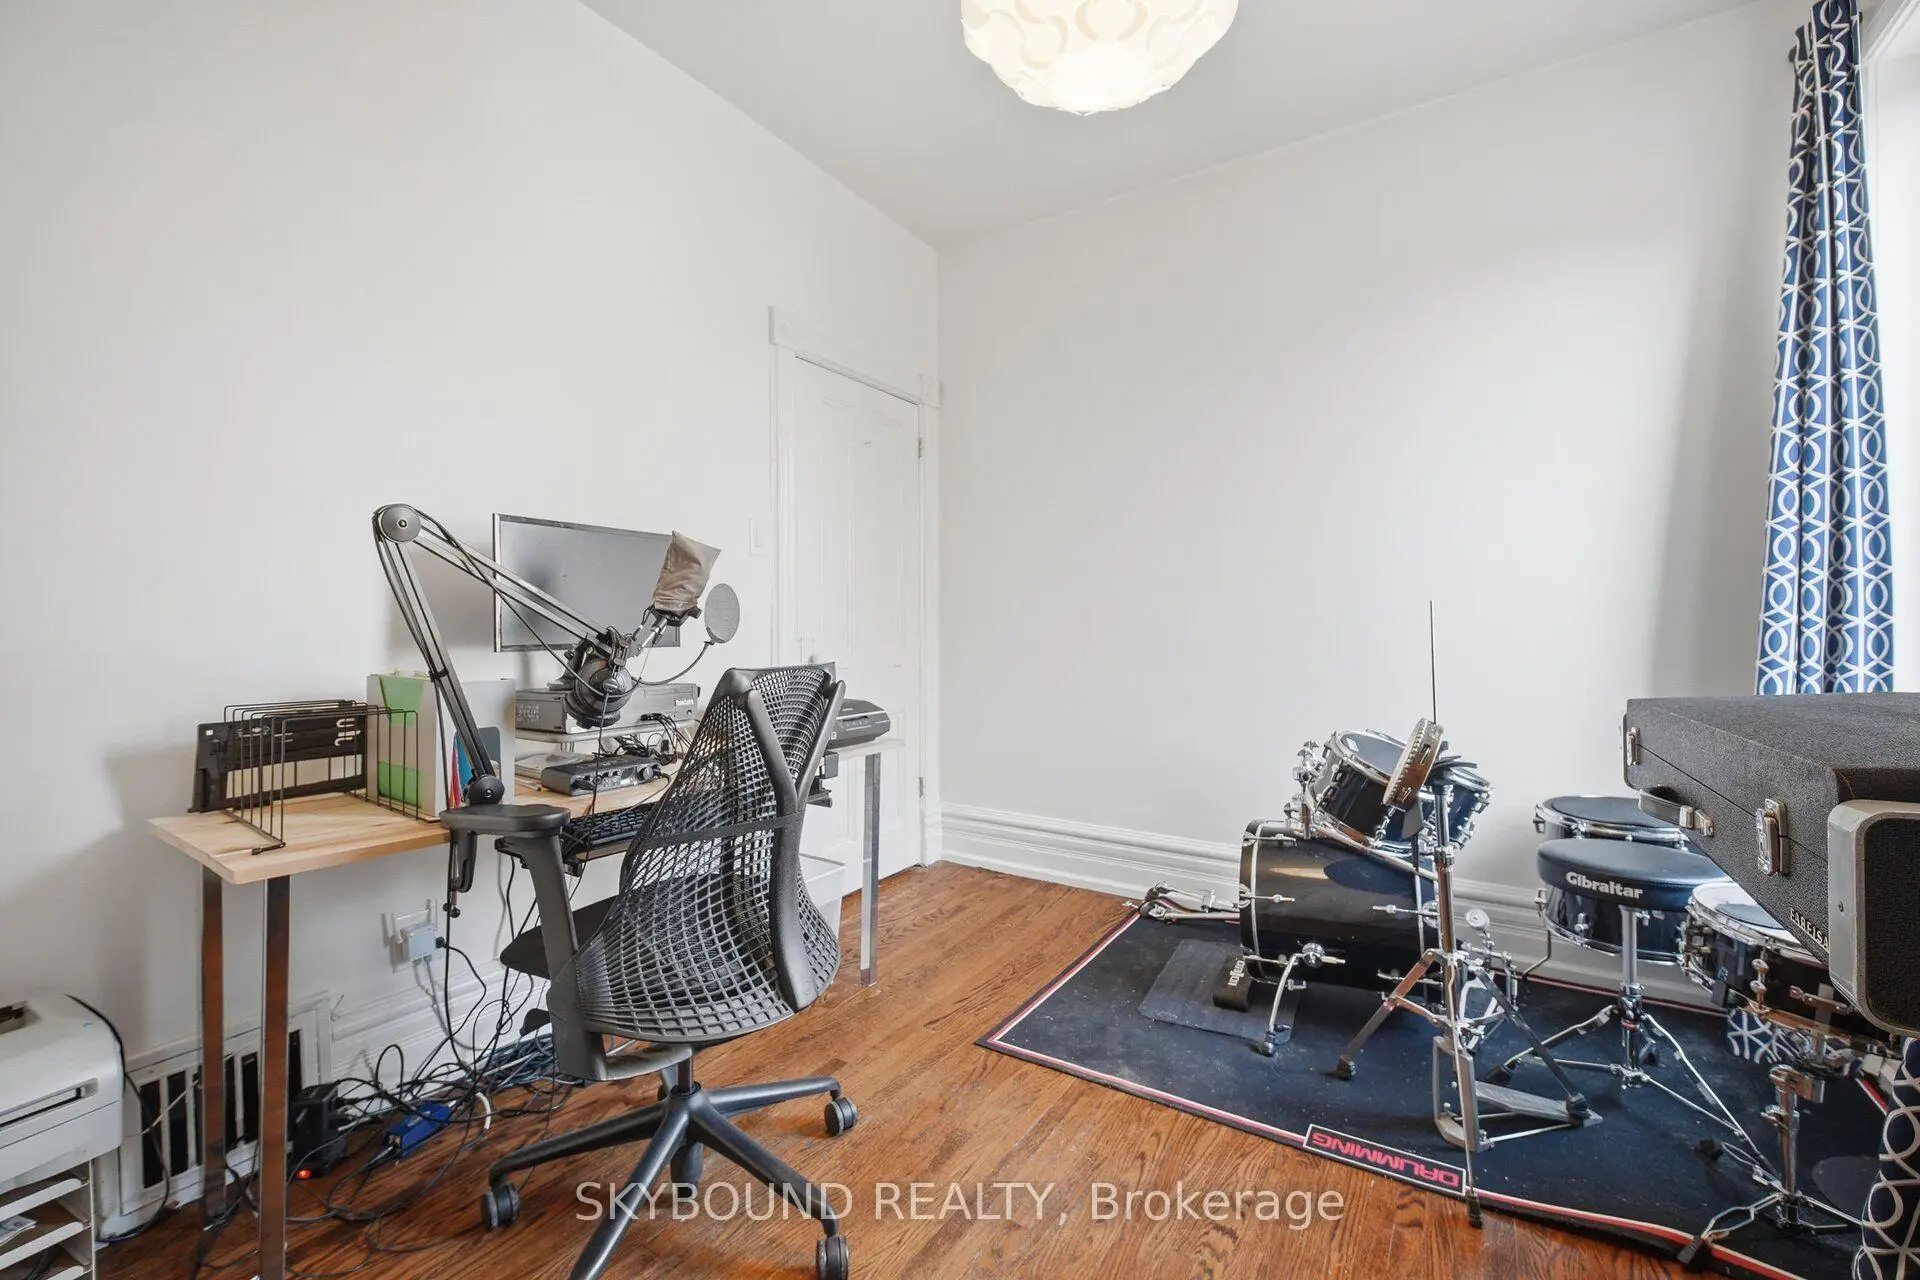
| 第二间卧室 | 4.34x2.81 | 硬木地板, 窗户, 壁橱 |
|
| 第三间卧室 | 3.76x4.43 | 硬木地板, 大窗, 壁橱 |
|
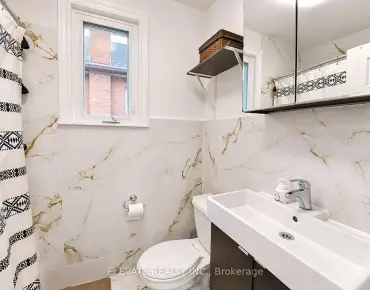
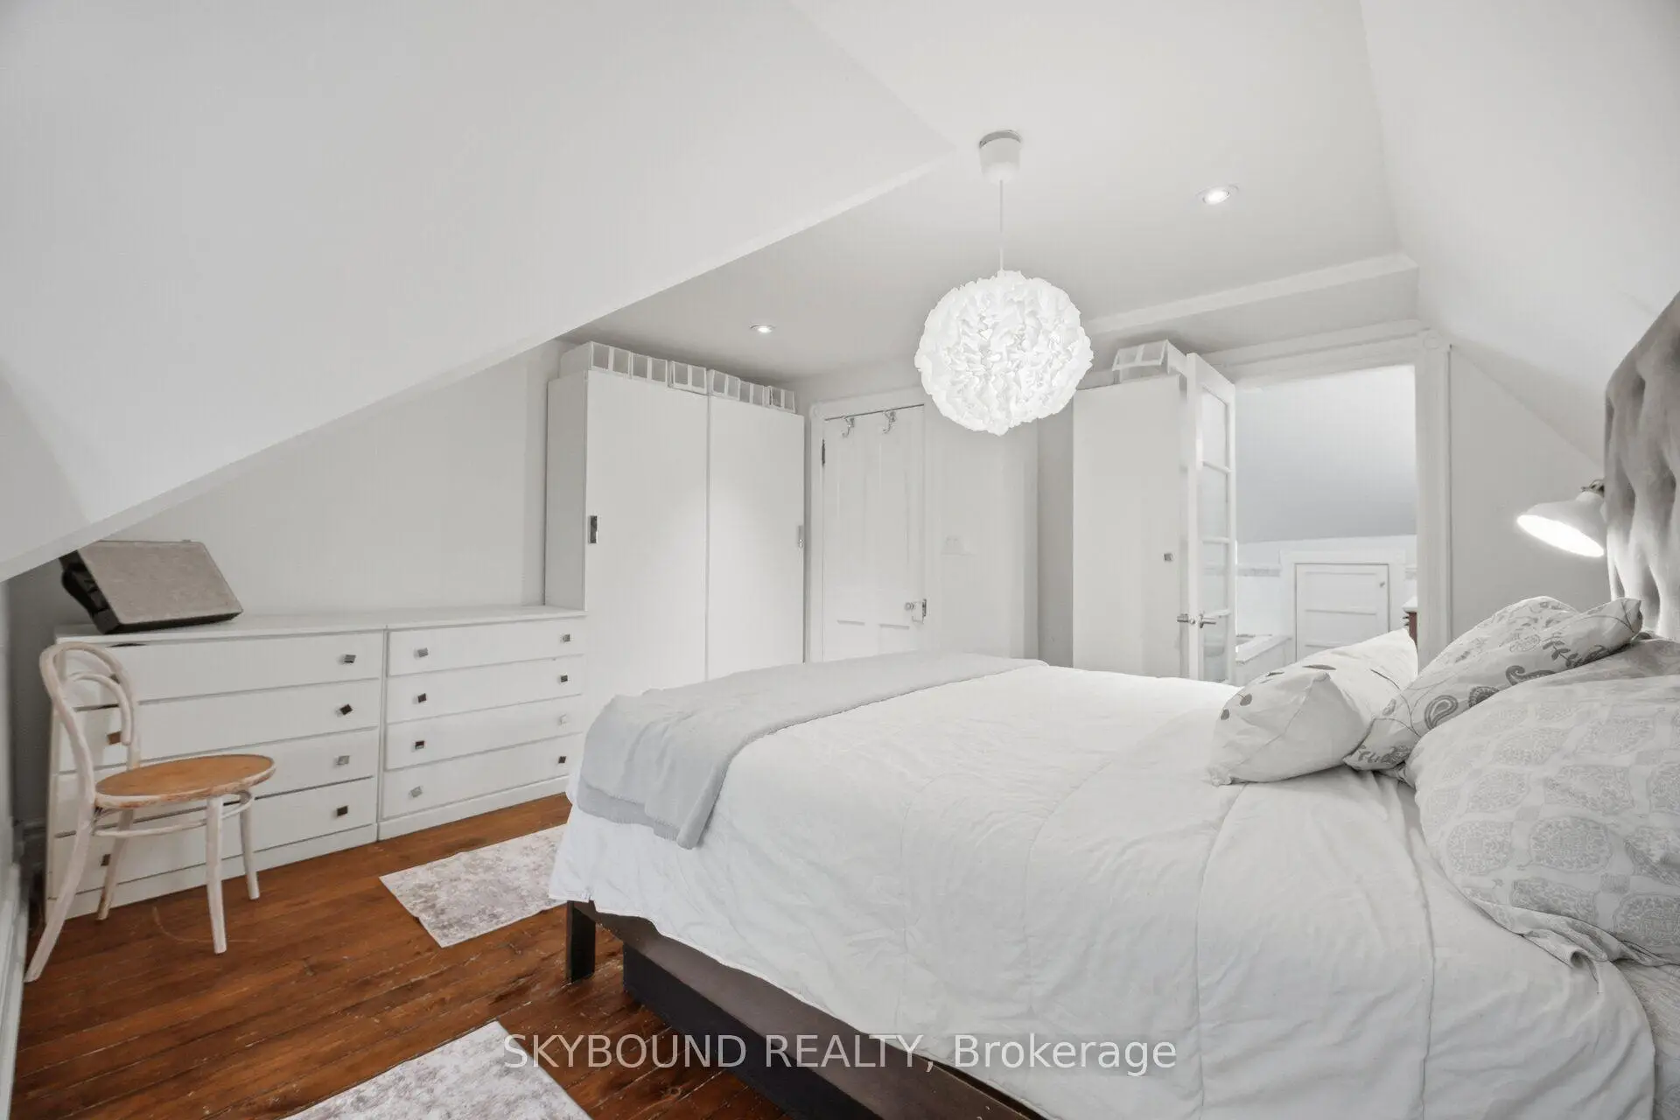
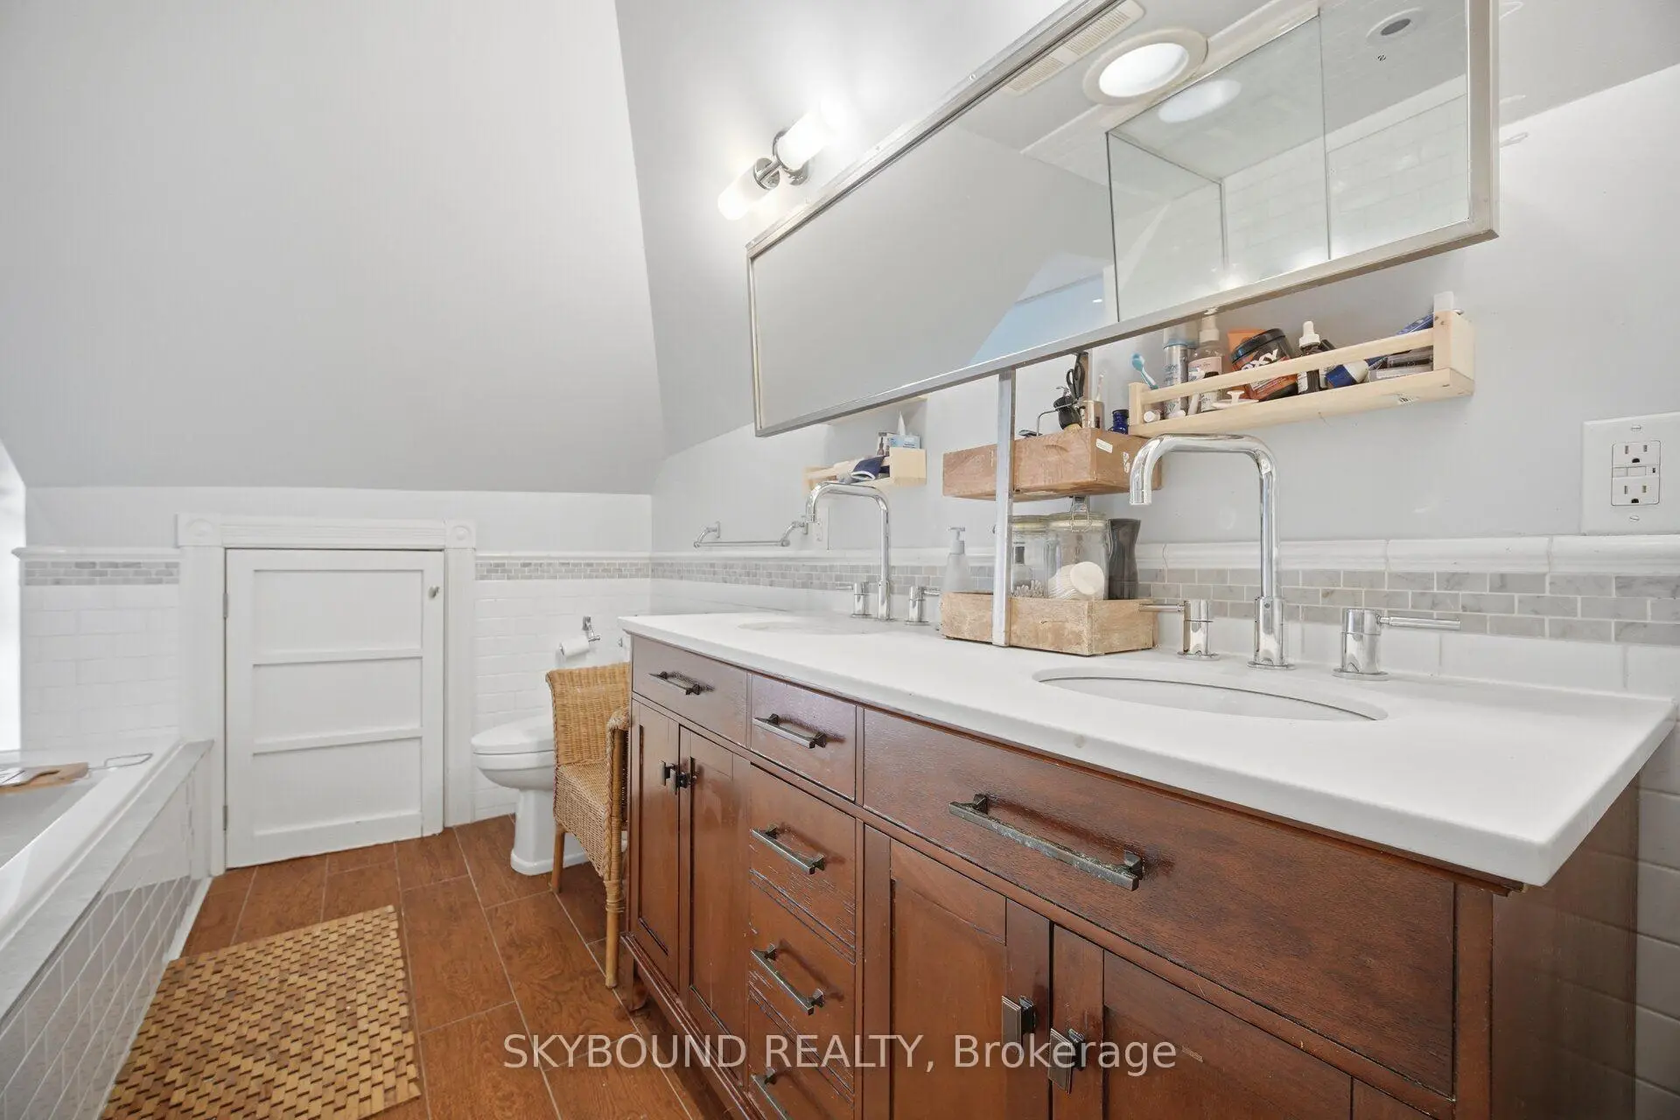
| Primary B | 4.95x4.37 | 5pcs卫生间套间, , 窗户 |
|
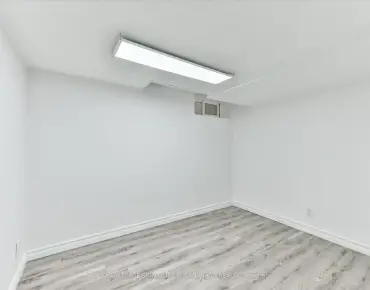
| 娱乐室reatio | 7.27x3.98 | 复合地板, 2 件套卫生间, 已完成 |
| 卫生间 | 卫浴件数 | 所在楼层 | |
|---|---|---|---|
| 1间 | 2件套 | 主层 |
|
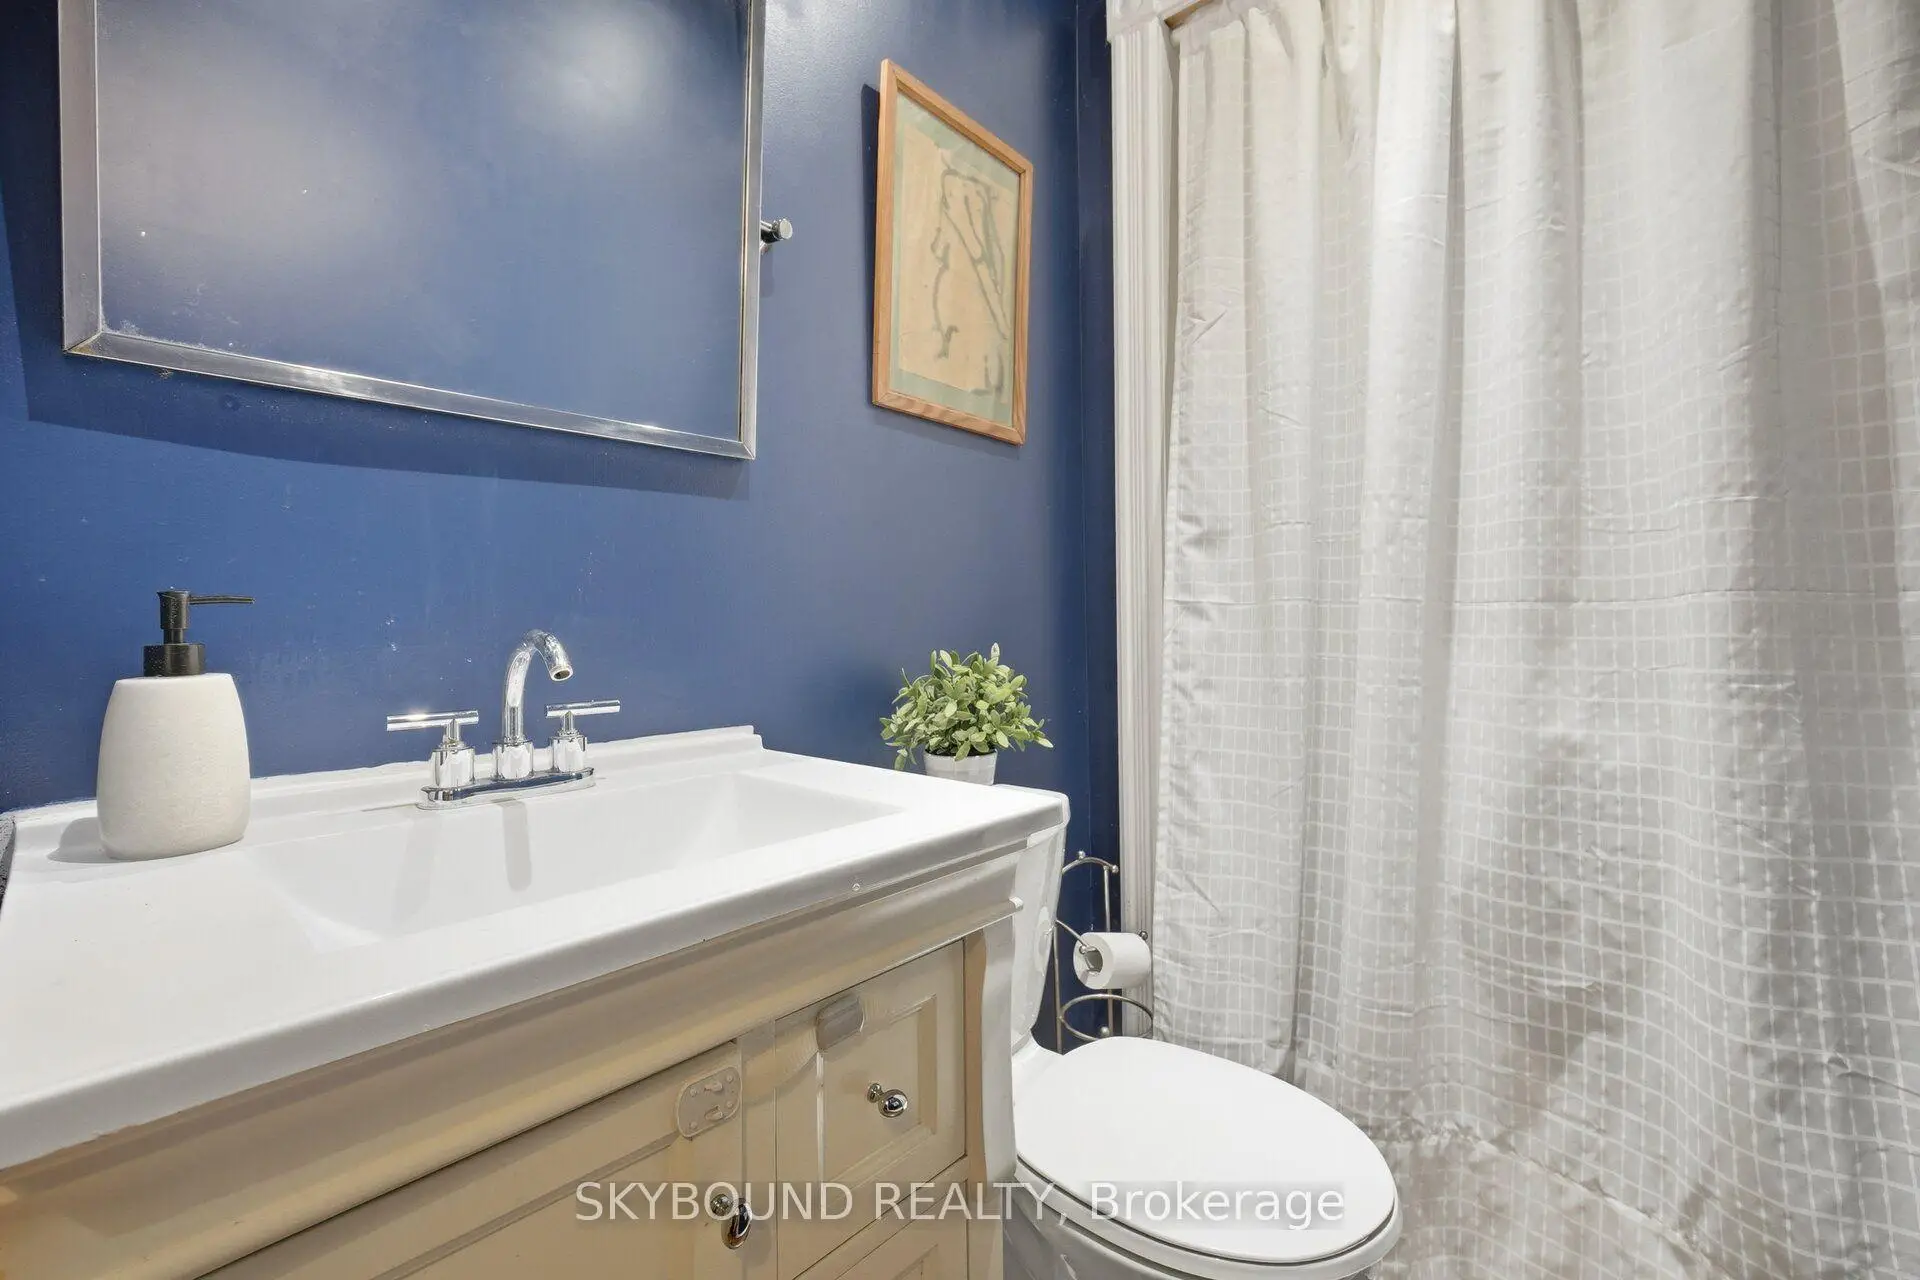
| 1间 | 3件套 | Second |
|
| 1间 | 5件套 | Third |
|
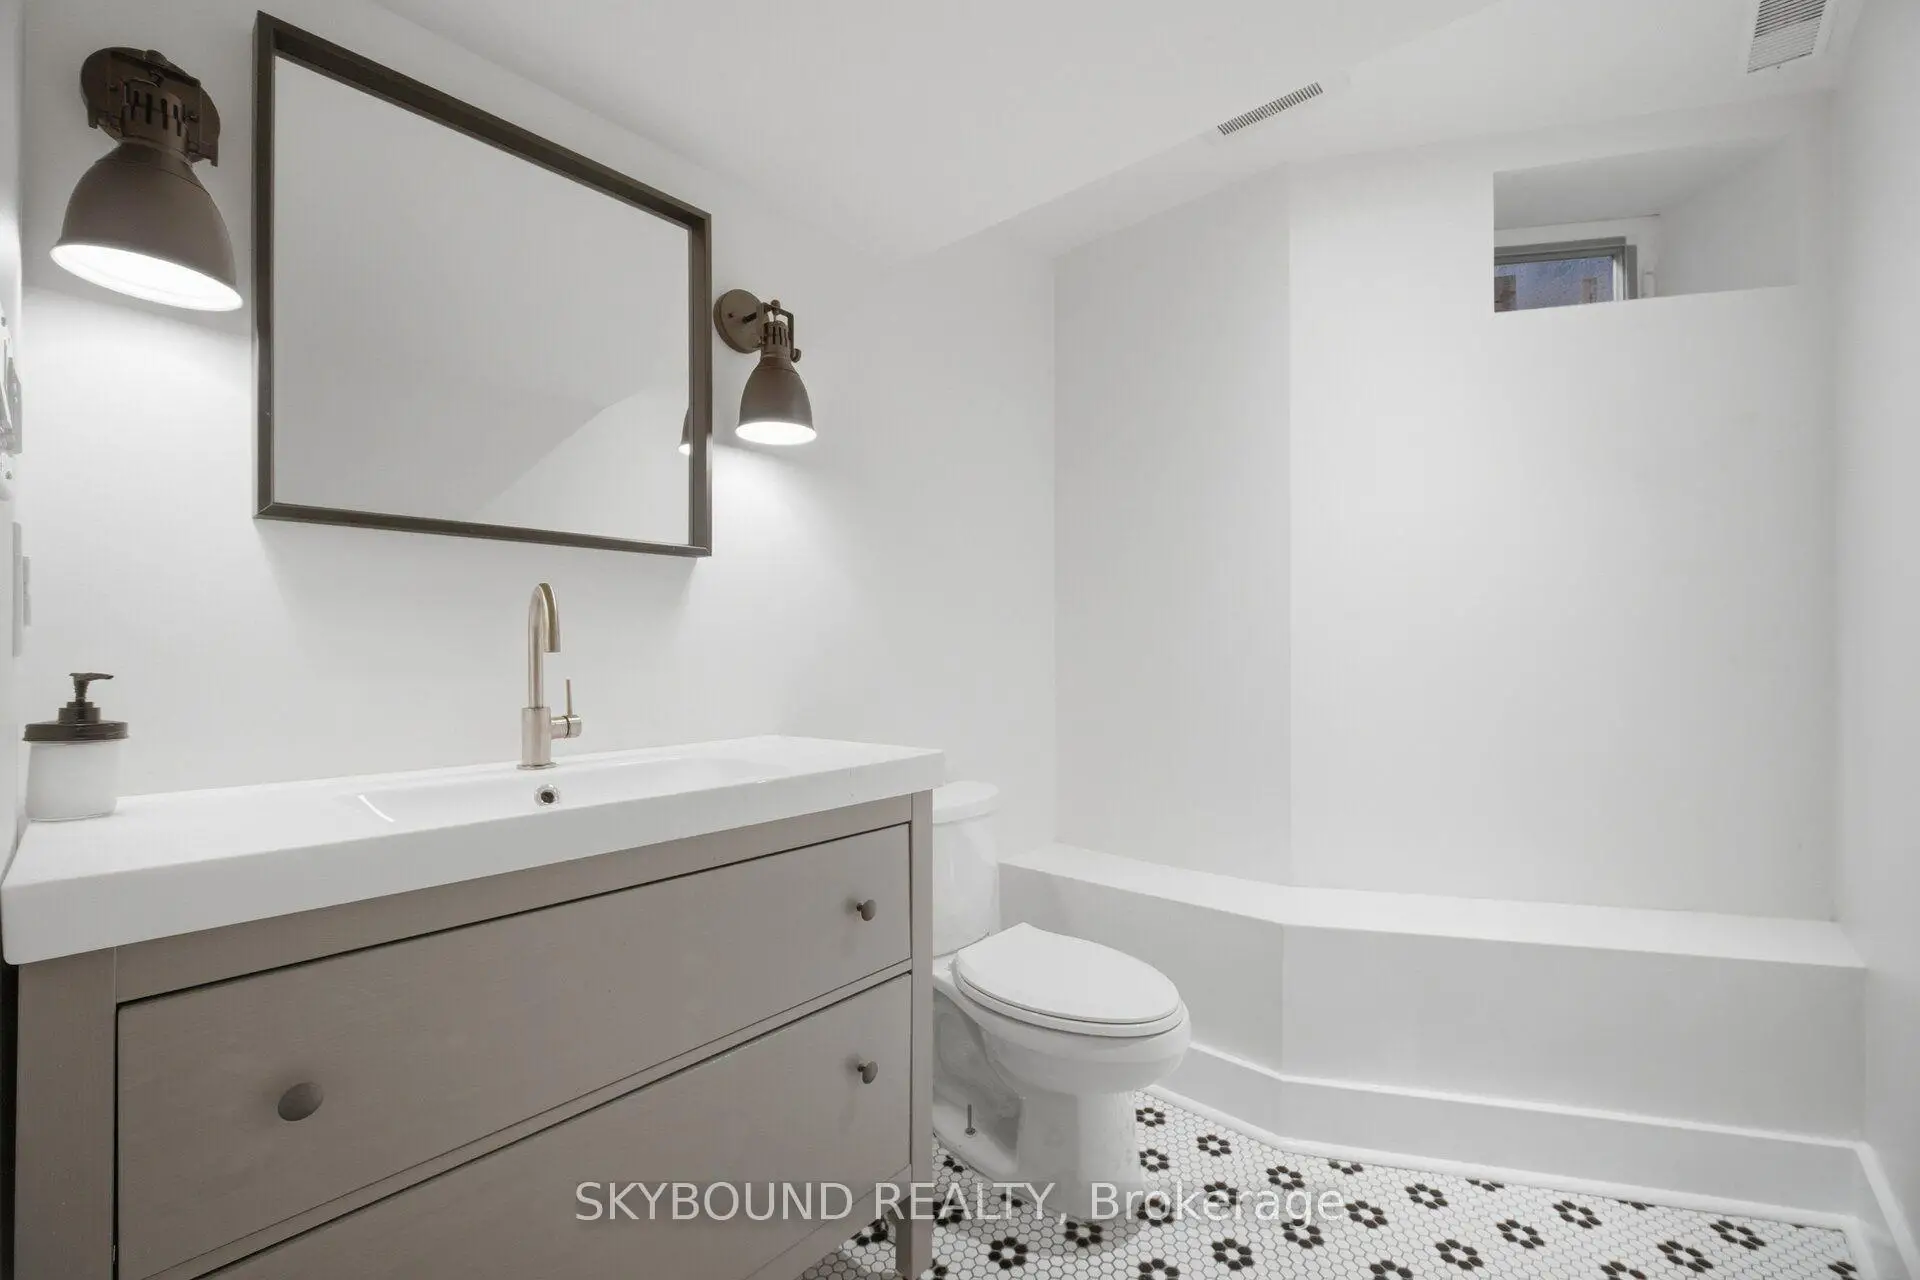
| 1间 | 2件套 | Basement |
房屋简介
房屋位于多伦多市区中心Bloor & Spadina交界附近, 这间4房4卫车库两层半半独立房户型朝东向. 房屋及周边设施包括WaterHeaterOwned,VentilationSystem,SumpPump,SolarTube,ERV/HRV和CarpetFree等. 客厅 Rm, 晚餐室 Rm, 厨房和 Mud Rm在主层.房屋市场分析
出售
出租
同类房屋价值较去年同期下降 20.4%。
租金水平较去年同期上涨 35.9%。
近期 6 个月租金范围
$2,700 – $4,650/月
这套房屋与同类房源相比如何
市场冷热度
平衡市场
强卖方卖方平衡买方强买方
同类房屋的供应量与近期成交量整体较为平衡。
典型成交时间
26 天
同类房屋目前约 26 天成交,较去年同期更慢。
社区概况
该物业所在社区为租赁住房占比较高的社区,住宅类型以公寓和共管公寓为主。约有68%的居民拥有本科或以上学历,另有10%的居民拥有大专学历。公共交通是当地居民常用的通勤方式之一,同时不少居民也选择驾车。
学校信息
- Huron Street公立小学 (Grade:JK-6) 1048/3037
- Harbord公立高中 (Grade:9-12) 163/739
- St. Bruno / St Raymond天主教学校 (Grade:JK-8) 2400/3046
- Ryerson Community School (Grade:JK-8) 2413/3037
- Lord Lansdowne公立小学 (Grade:0-6) 548/3037
- King Edward Junior and公立初中 (Grade:JK-8) 1119/3037