
房屋信息
MLS房源英文原文
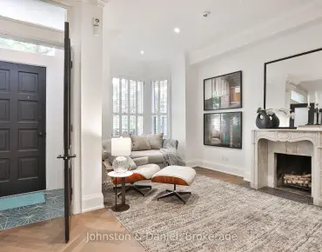
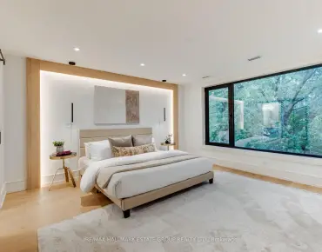
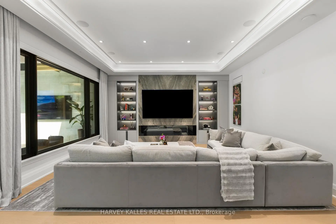
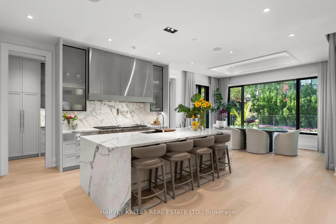
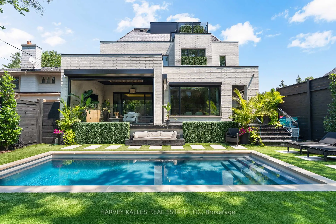
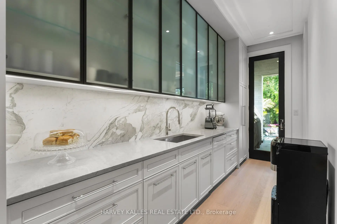
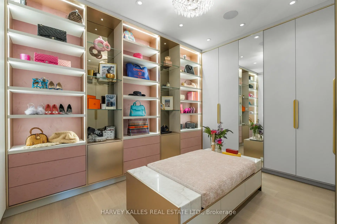
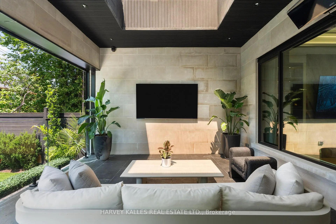
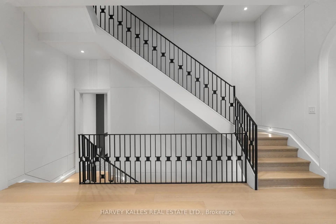
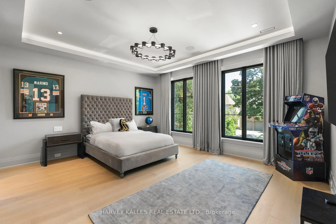
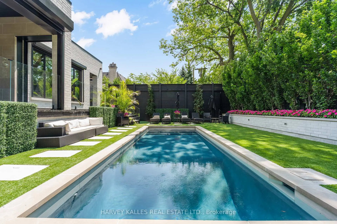
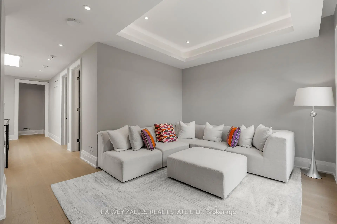
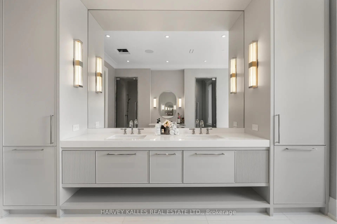
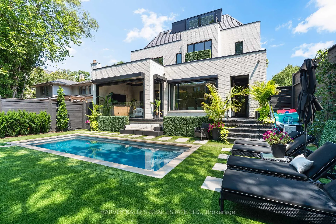
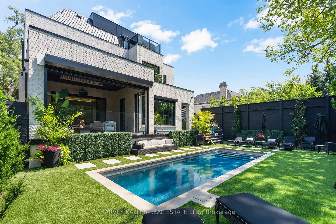
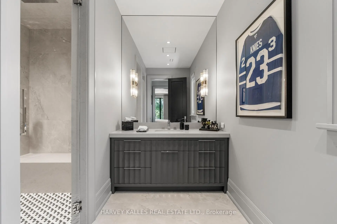
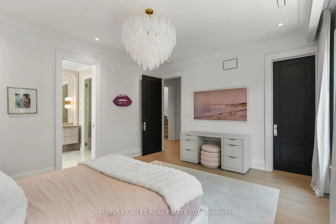
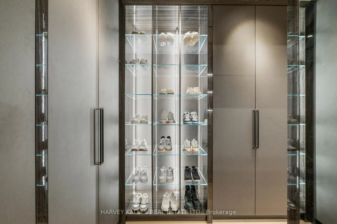
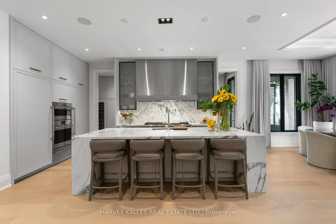
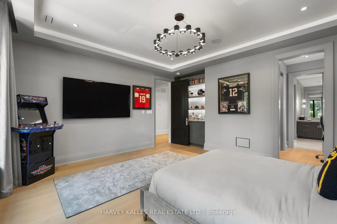
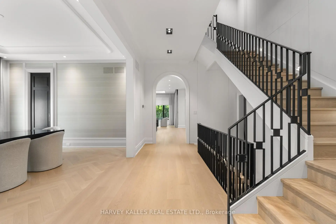
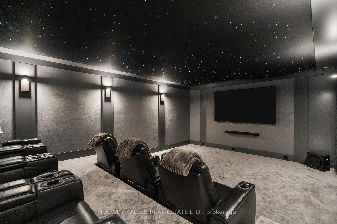
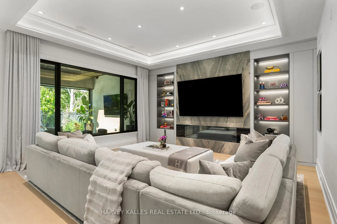
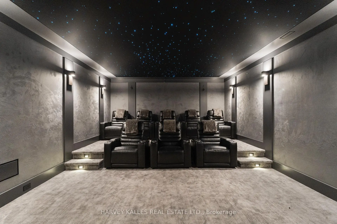
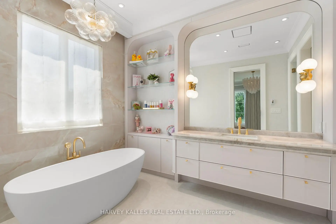
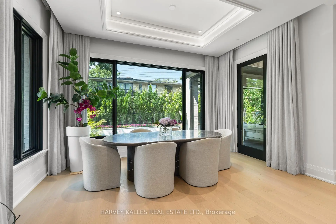
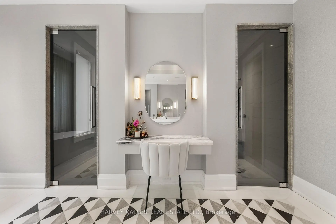
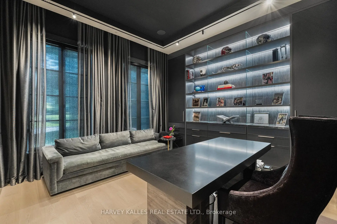
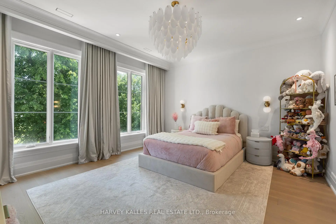
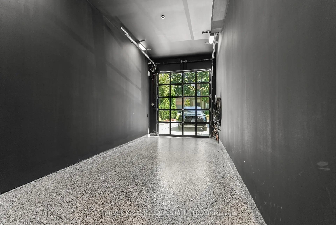
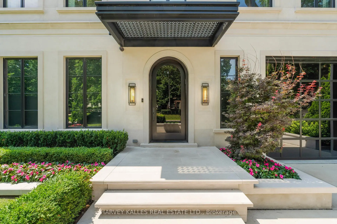
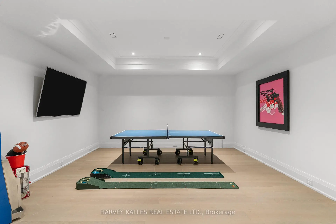
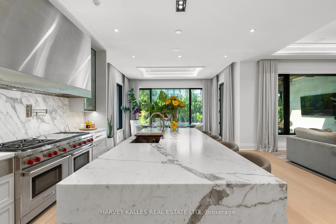
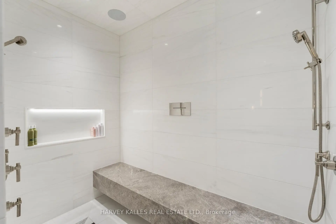
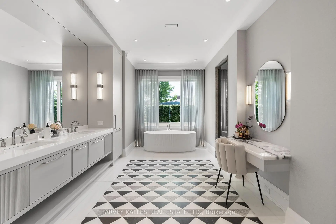
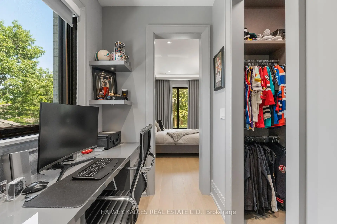
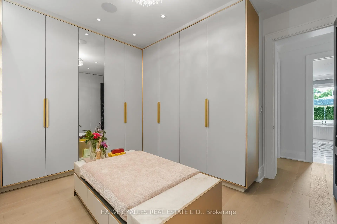
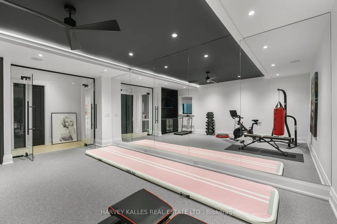
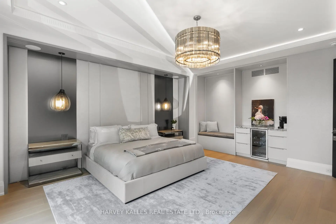
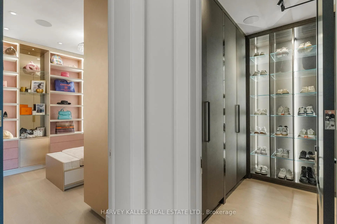
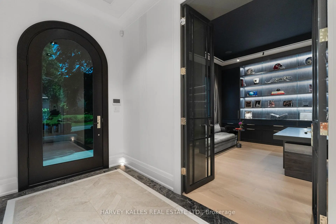
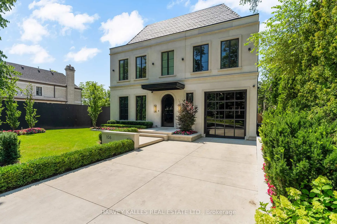
Located at the coveted south end of Richview Avenue in Forest Hill South, surrounded by grand estate-style properties on impressive 100-foot lots, this extraordinary newly built custom home delivers the feel of a five-star hotel. A neighbouring vacant lot presents the potential to create your own expansive Forest Hill South estate. Designed by renowned architect Richard Wengle, with interiors by Wise Nadel, this residence offers three storeys of total luxury, with exceptional craftsmanship and bespoke finishes throughout. Soaring ceilings, expansive windows, exquisite millwork and beautifully proportioned rooms create a spectacular setting for both entertaining and everyday family living. A stunning designer kitchen, complemented by an enormous separate prep kitchen tucked behind it, makes hosting effortless while keeping the main kitchen pristine. Elegant principal rooms flow seamlessly into inviting gathering spaces. The massive primary retreat is a destination of its own, featuring two enormous his-and-hers dressing rooms and a breathtaking oversized shower that brings the luxury spa experience home. Generously scaled bedrooms and beautifully appointed bathrooms continue the uncompromising quality throughout. Outside, the backyard feels like a private luxury hotel, with a stunning pool, lush maintenance-free turf and beautifully designed spaces for lounging, entertaining and unwinding. A spectacular lower level completes the experience with a theatre room, gym and exceptional recreation space. Built by a builder for their own family, every detail reflects a commitment to comfort, quality and extraordinary living. Moments from Forest Hill Village, top private and public schools, parks, shops and restaurants, this is a rare opportunity to enjoy a complete luxury lifestyle in one of Toronto's most prestigious neighbourhoods.
查看中文翻译(机器翻译,仅供参考)
位于林地山南的里希维大道被贪婪的南端,被大地产风格的地产所包围,在令人印象深刻的100英尺地块上,这个非凡的新建成的定制住宅提供了五星级酒店的感觉.一个相邻的空地有可能创造出你自己的广阔森林山南庄园这座住宅由著名建筑师理查德·文格尔(richard Wengle)设计,内部由Wise Nadel设计,提供三层完全奢侈的房屋,拥有出众的工艺美术并贯穿全局.高涨的天花板、宽敞的窗户、精致的磨坊和精美的布局,为娱乐和日常生活创造了一个壮观的环境。一个令人惊叹的设计师厨房,加上一个巨大的单独的准备厨房盖在厨房后面,使得主厨房保持了原始。优雅的主房间畅通无阻地进入了邀请聚会的空间.庞大的主退会是它自己的目的地,它有两个巨大的他和她的更衣室,以及令人叹为观止的超大淋浴,将豪华的温泉体验带回家.豪华的卧室和漂亮的指定洗手间延续着整个不妥协的品质.外出后院感觉像一家私人豪华酒店,拥有一个令人惊叹的游泳池,茂密的无维护地盘和设计精美的空间来游乐,娱乐和倒地.一个壮观的下层完成了戏剧室、健身房和特殊娱乐空间的体验。每个细节都反映了对舒适、品质和非凡生活的承诺。来自森林山村、顶尖的私立和公立学校、公园、商店和餐馆,这是在多伦多最有声望的街区之一享受完全奢侈生活方式的难得机会
主要特征
- 朝向: 后院朝西

- 睡房: 4

- 卫生间: 6

- 车库: 2

- 厨房: 2

重要信息
- 占地面接: 50.00 x 128.00 Feet

- 室内面积: 5000 +

- 地税: $ 11299.00

- C14140954

- 地产公司: HARVEY KALLES REAL ESTATE LTD.
| 卫生间 | 卫浴件数 | 所在楼层 | |
|---|---|---|---|
| 1间 | 2件套 | 主层 |
|
| 2间 | 4件套 | Second |
|
| 1间 | 6件套 | Second |
|
| 1间 | 3件套 | Third |
|
| 1间 | 3件套 | Basement |
房屋简介
房屋位于Richview & Burton交界附近, 这间4房6卫双车库三层独立房户型朝西向. 106 Richview Ave拥有双停车位. 房屋及周边设施包括Storage,GuestAccommodations,Generator-Full,Garburator,CentralVacuum和AutoGarageDoorRemot等. .房屋市场分析
出售
出租
同类房屋价值较去年同期上涨 10.3%。
租金水平较去年同期下降 16.1%。
近期 6 个月租金范围
$3,400 – $12,150/月
这套房屋与同类房源相比如何
市场冷热度
强买方市场
强卖方卖方平衡买方强买方
同类房屋库存较高,市场明显有利于买家。
典型成交时间
23 天
同类房屋目前约 23 天成交,较去年同期更快。
社区概况
该物业所在社区为以自住为主的社区,住宅类型主要为独立屋。约有81%的居民拥有本科或以上学历,另有4%的居民拥有大专学历。当地几乎所有通勤居民都以驾车作为主要通勤方式。
学校信息
- Forest Hill Junior and公立初中 (Grade:JK-8) 97/3037
- Forest Hill公立高中 (Grade:9-12) 330/739
- Holy Rosary天主教学校 (Grade:JK-8) 83/3037
- Forest Hill Junior and公立初中 (Grade:JK-8) 97/3037
- Davisville公立小学 (Grade:JK-6) 513/3037
- Glenview公立初中 (Grade:7-8)