
房屋信息
MLS房源英文原文
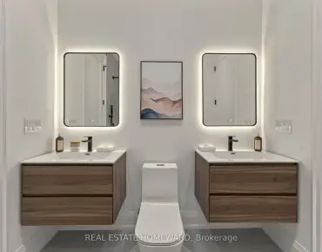
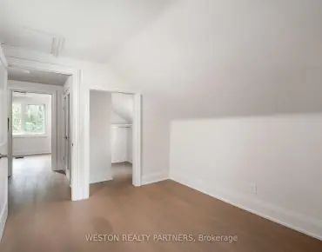
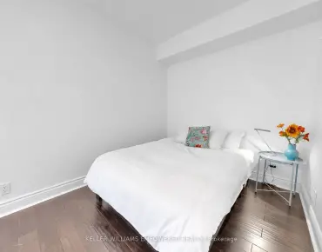
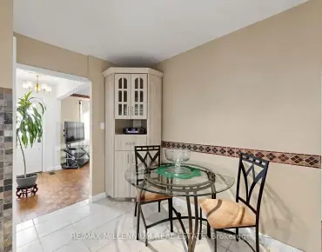
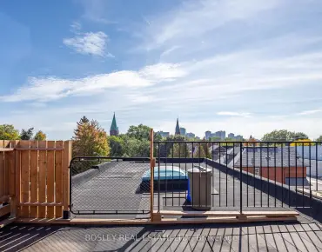
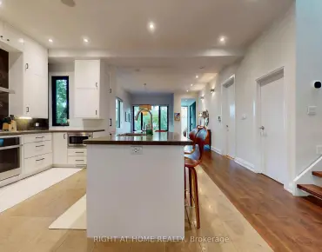
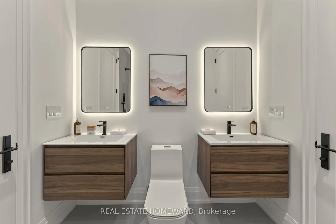
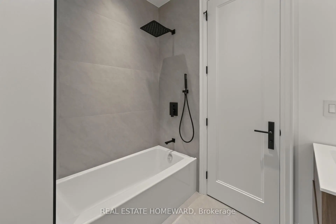
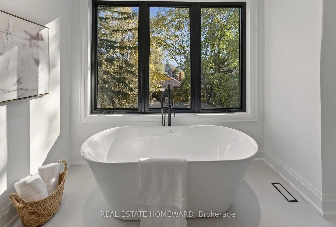
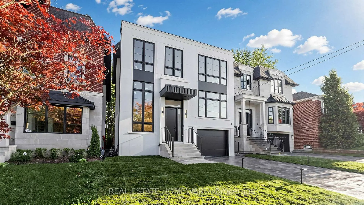
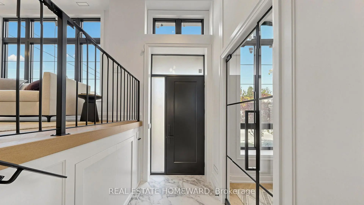
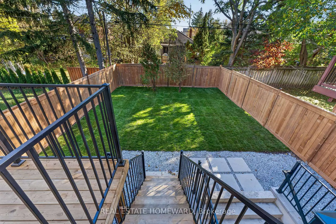
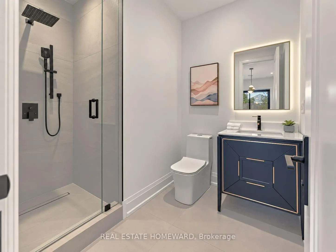
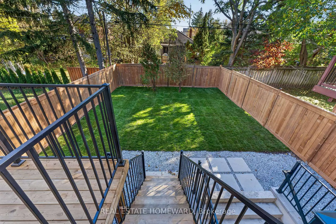
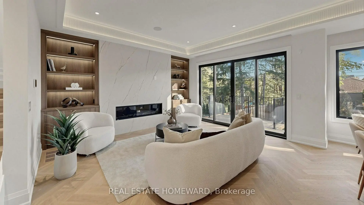
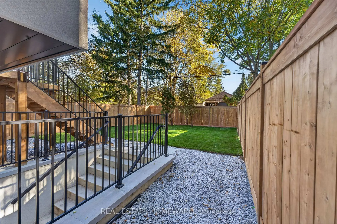
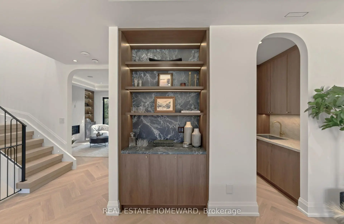
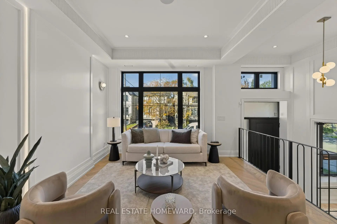
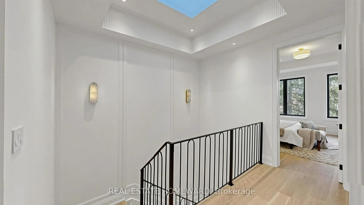
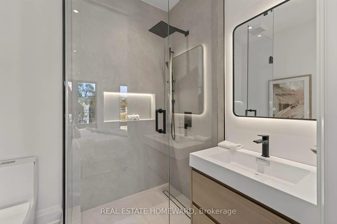
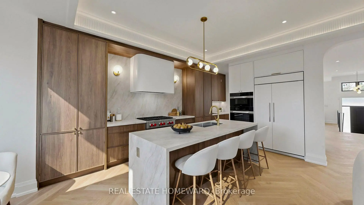
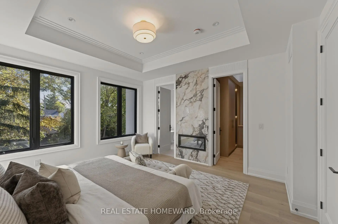
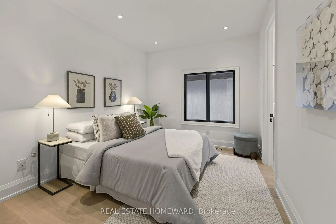
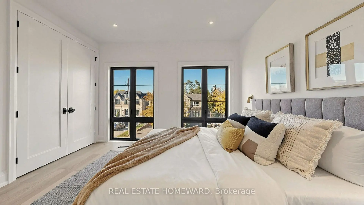
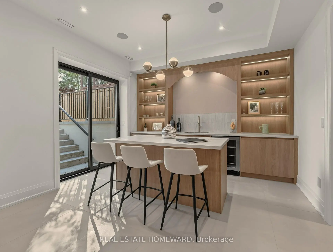
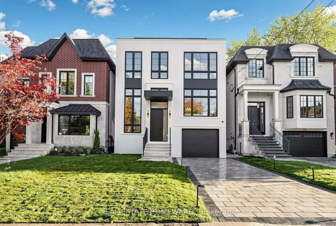
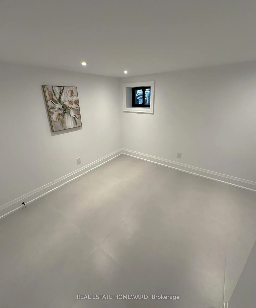
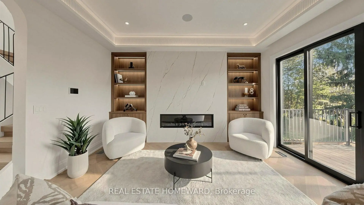
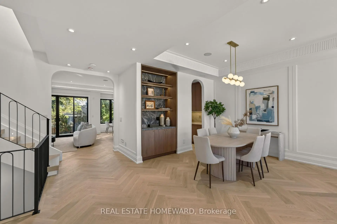
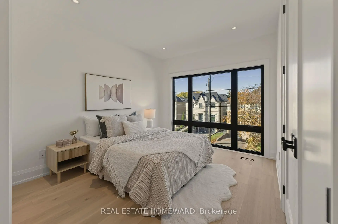
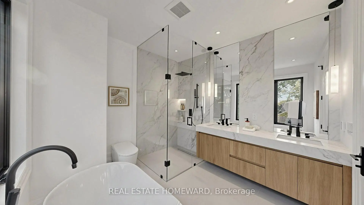
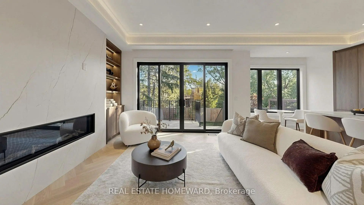
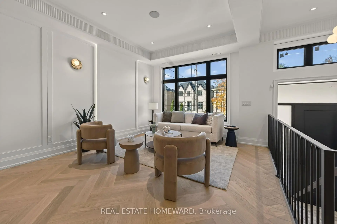
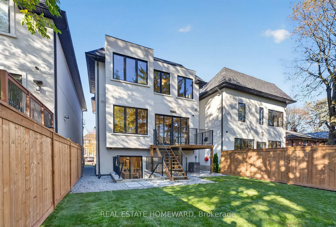
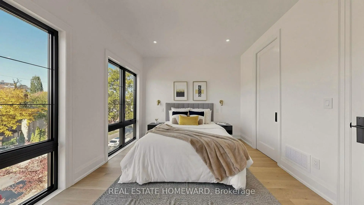
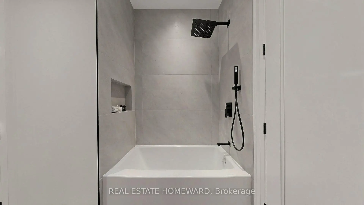
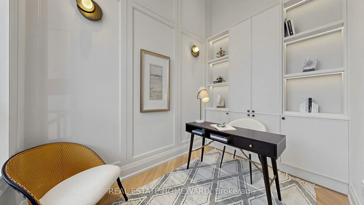
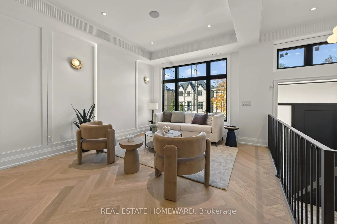
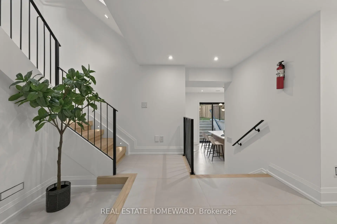
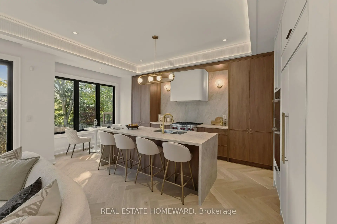
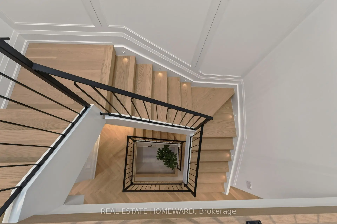
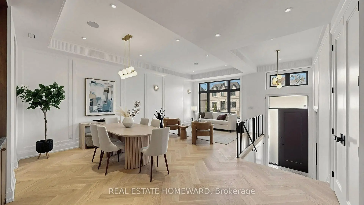
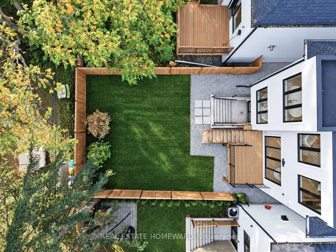
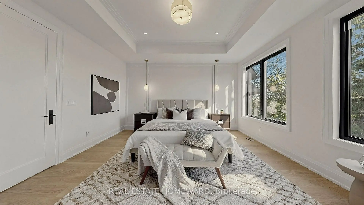
Welcome to 333 Glengarry Ave., an architectural masterpiece in prestigious Bedford Park-Nortown that combines exceptional quality with sophisticated transitional design. Situated on a beautiful, tree-lined street, the home stands out with its striking symmetry and classic proportions, beginning at a high-ceiling foyer with Arabescato slab flooring adjacent to a bright, private home office. From the entry, brief architectural steps transition you into formal living and dining spaces detailed with herringbone oak floors, custom millwork, and natural stone light fixtures. This leads into a culinary masterpiece of a kitchen complete with a waterfall island, Taj Mahal countertops, custom pantries, a sunny breakfast area, and premium Wolf, Sub-Zero, and Miele appliances. The kitchen flows seamlessly into a warm family room anchored by a cozy gas fireplace, while an open architectural staircase beneath a skylight guides you upstairs to generously sized bedrooms with integrated closets and a primary suite boasting soaring ceilings, a fireplace, a custom walk-in closet, and a spa-like ensuite with heated floors. The skylit staircase continues down to a walk-out lower level equipped with radiant heated floors, a game and media room, a wet bar, a snack bar, an exercise room, and a full bathroom, all elevated by sophisticated smart-home features, security cameras, access points, built-in speakers, a central vacuum, and advanced security systems to create a combination of fine details, quiet luxury, and technology.
查看中文翻译(机器翻译,仅供参考)
欢迎来到333 Glengarry ave.,这是著名的贝德福德公园-诺尔敦的建筑杰作,它结合了卓越的品质和复杂的过渡设计.这座住宅位于一条美丽而有树线的街道上,以惊人的对称性和经典比例而出名,起于一个高天高地的大厅,与一个明亮的私人住宅办公室相邻的arabescato平地.从入口开始,短暂的建筑步骤将你过渡为正式的生活和餐饮空间,详细介绍了草莓骨橡木地板,定制磨坊,以及天然石光固定装置。这导致了一个厨房的烹饪杰作完整的瀑布岛,泰姬陵的柜台,定制的裤子,阳光明媚的早餐区,以及高贵的沃尔夫,苏贝-泽罗,和米埃勒电器。厨房畅通无阻地流入一个温暖的家庭房间,由舒适的煤气壁炉支撑,而天窗下的一个开放式建筑楼梯引导您在楼上慷慨地大小的卧室配有综合的衣柜和一个自吹自擂的主套房天花板,一个壁炉,一个定制的走入衣柜,以及一个类似温泉的后台,加热地层。天窗楼梯继续下行至下行走的低层,并配备有明亮的加热地板,游戏与媒体室,湿酒吧,小吃酒吧,锻炼室,和完整的浴室等,均由精密的智能家庭特色,安全相机,出入口,内置扬声器,中央真空和先进的安全系统所提升,以创造出精细细节,安静的奢华和技术等组合.
主要特征
- 朝向: 后院朝北

- 睡房: 4

- 卫生间: 5

- 车库: 1

- 厨房: 1

重要信息
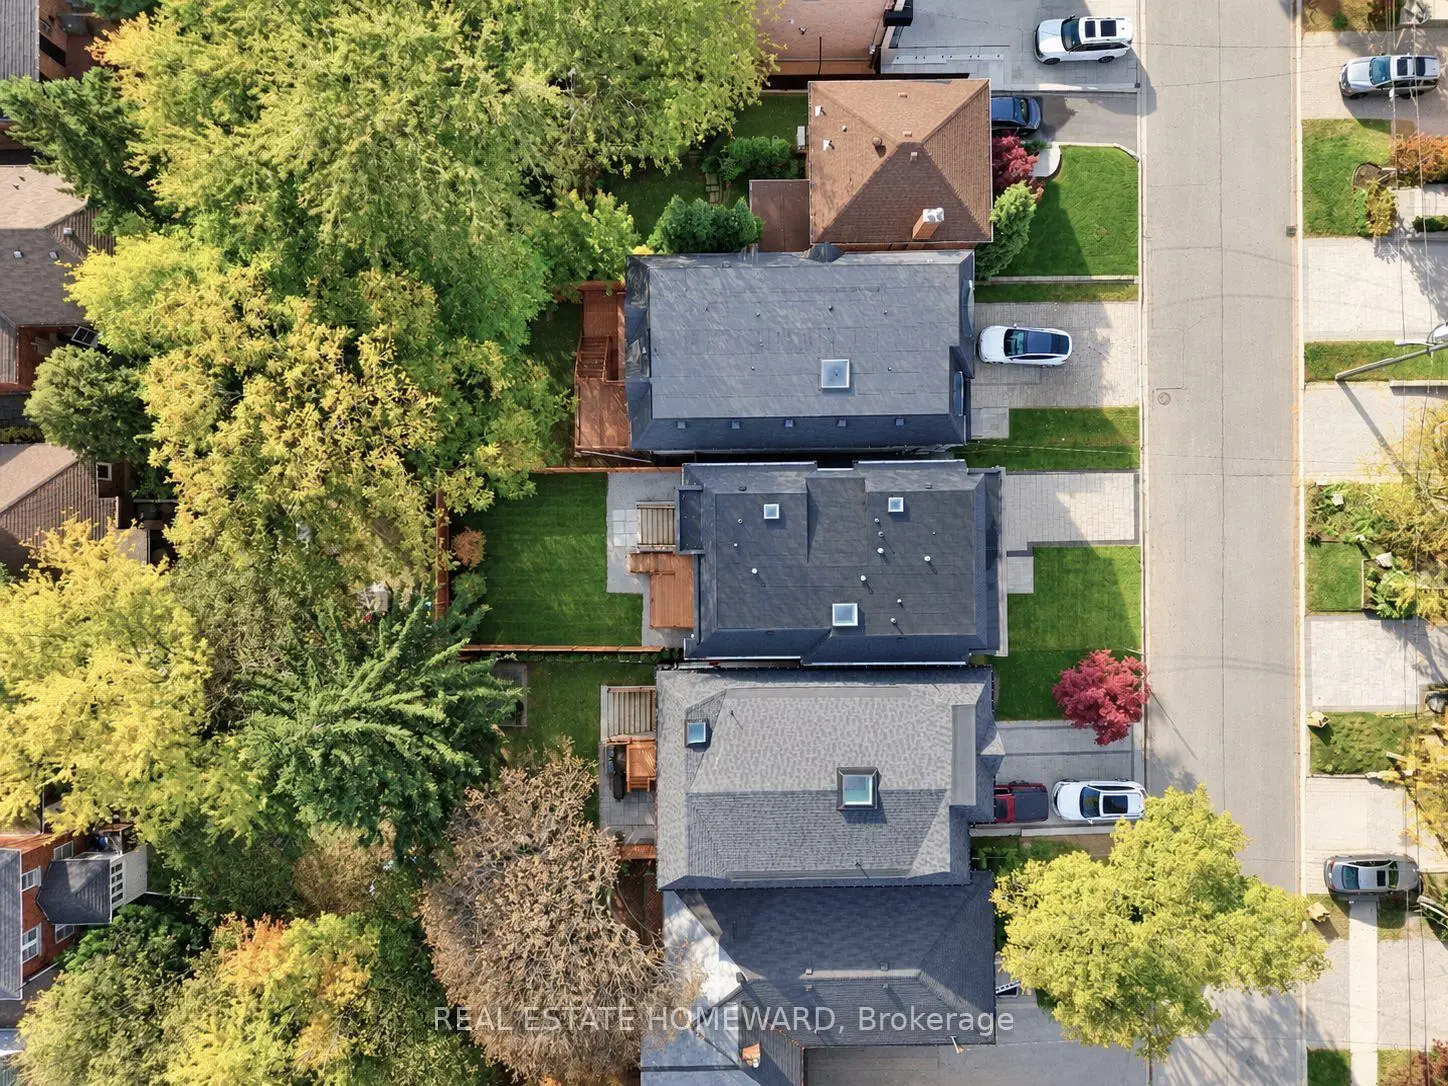
- 占地面接: 32.00 x 106.00 Feet

- 室内面积: 2500-3000

- 地税: $ 7194.00

- C14130286

- 地产公司: REAL ESTATE HOMEWARD
| 房间 | 尺寸(平方米) | 细节描述 | |
|---|---|---|---|
| 门厅 | 2.15x1.53 | 智能衣橱, 模压天花板, |
|
| 门厅 | 2.15x1.53 | 智能衣橱, 模压天花板, |
|
| 办公室 | 3.08x2.08 | 智能衣橱, 玻璃门, 智能书柜 |
|
| 客厅 Rm | 3.73x4.00 | , 隐藏的灯, |
|
| 晚餐室 Rm | 3.55x4.00 | , , |
|
| 家庭房 Rm | 4.58x4.06 | 智能书柜, 壁炉, |
|
| 厨房 | 4.58x3.22 | 智能家电, , 茶水间 |
|
| 厨房 | 4.58x3.22 | 智能家电, , 中心岛 |
|
| Primary B | 4.56x4.22 | 5pcs卫生间套间, , 电壁炉 |
|
| 第二间卧室 | 3.05x4.36 | 半套卫生间, 壁橱, 硬木地板 |
|
| 第三间卧室 | 4.43x3.18 | 半套卫生间, 智能衣橱, 硬木地板 |
|
| 第四间卧室 | 3.35x3.85 | 3pcs卫生间套间, 智能衣橱, 硬木地板 |
| 卫生间 | 卫浴件数 | 所在楼层 | |
|---|---|---|---|
| 1间 | 2件套 | 主层 |
|
| 1间 | 5件套 | Second |
|
| 1间 | 4件套 | Second |
|
| 1间 | 3件套 | Second |
|
| 1间 | 3件套 | Basement |
房屋简介
房屋位于中城区多伦多森林山北Lawrence社区Avenue Rd and Lawrence Ave W交界附近, 这间4房5卫单车库两层独立房户型朝北向. 333 Glengarry Ave拥有单连接式停车位. 房屋及周边设施包括FloorDrain,ERV/HRV,CentralVacuum,Built-InOven,BarFridge和AutoGarageDoorRemot等. 门厅, 门厅, 办公室, 客厅 Rm, 晚餐室 Rm, 家庭房 Rm, 厨房和 厨房在主层.房屋市场分析
出售
出租
同类房屋价值较去年同期下降 13.6%。
租金水平与去年同期相比整体保持相对稳定。
近期同类房屋估值范围
$2,350,000 – $2,830,000
近期 6 个月租金范围
$6,500 – $8,650/月
这套房屋与同类房源相比如何
市场冷热度
平衡市场
强卖方卖方平衡买方强买方
同类房屋的供应量与近期成交量整体较为平衡。
典型成交时间
13 天
同类房屋目前约 13 天成交,较去年同期更快。
价格水平
高 54%
当前叫价高于同类房屋的估算价值。
社区概况
该物业所在社区为自住率较高的社区,住宅类型包括独立屋、镇屋、公寓和共管公寓。约有65%的居民拥有本科或以上学历,另有14%的居民拥有大专学历。当地居民通勤时通常结合驾车和公共交通两种方式。
学校信息
小学
-
-
-
中学
-
对口学区学校排名: 665/746 (分数: 3.8) 5年平均分: 599/746 (分数: 4.0)距离学校1.9公里 (走路大约34分钟)
-
Loretto Abbey (年级: 9-12)
天主教法语沉浸课程学校
排名: 259/746 (分数: 6.8) 5年平均分: 205/746 (分数: 6.9)距离学校2.1公里 (开车大约6分钟) -
Marshall McLuhan (年级: 9-12)排名: 291/746 (分数: 6.6) 5年平均分: 222/746 (分数: 6.8)距离学校1.8公里 (走路大约32分钟)