Oakwood Village, Toronto, M6C 3Y7

房屋信息
MLS房源英文原文
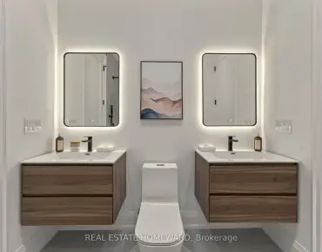
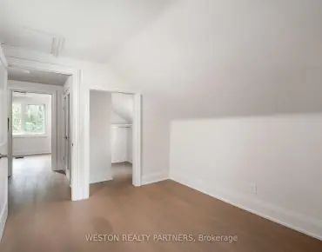
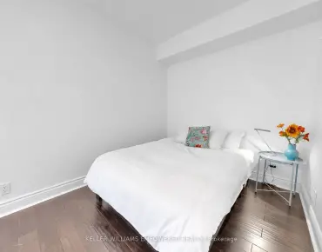
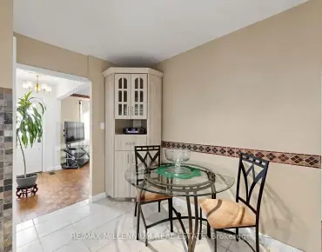
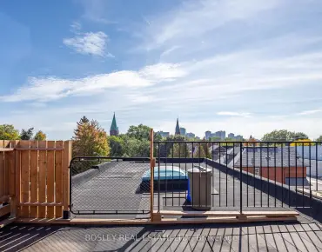
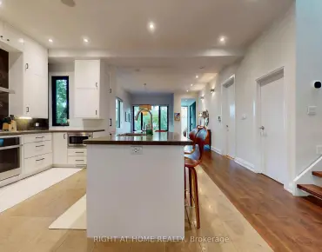
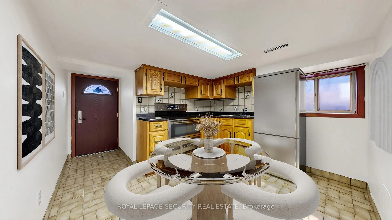
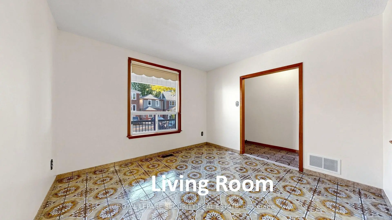
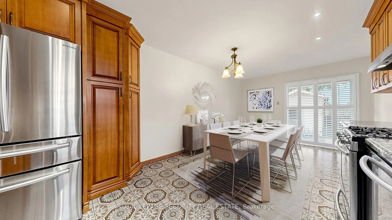
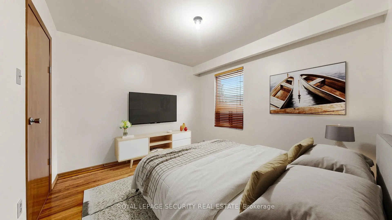
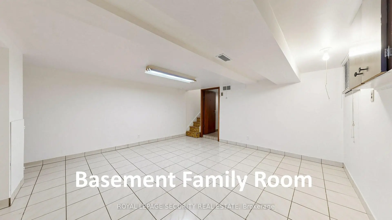
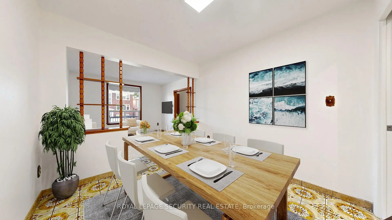
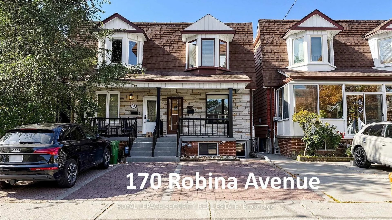
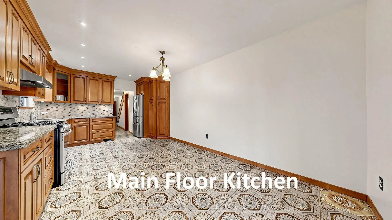
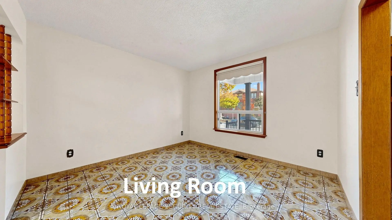
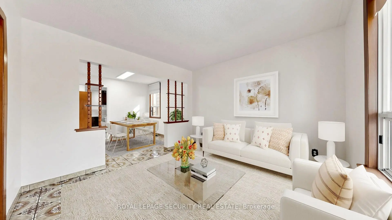
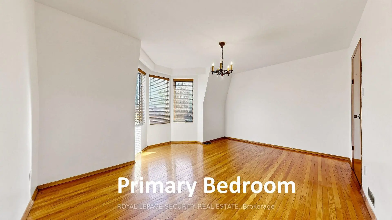
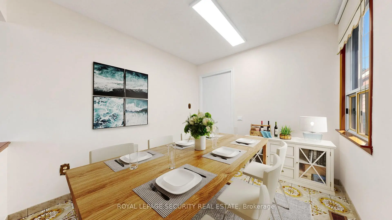
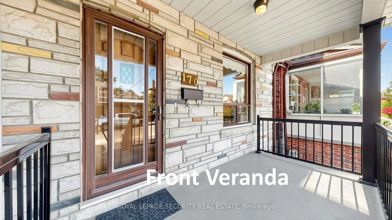
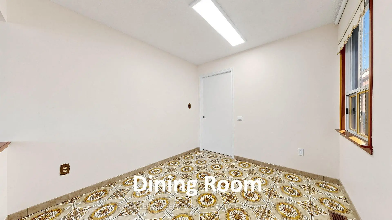
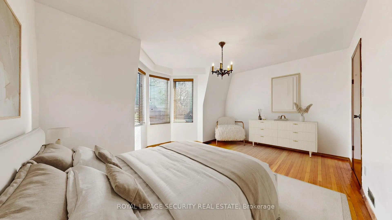
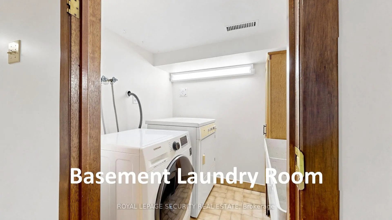
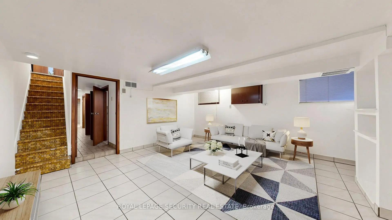
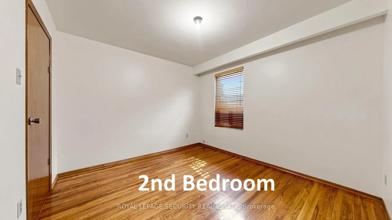
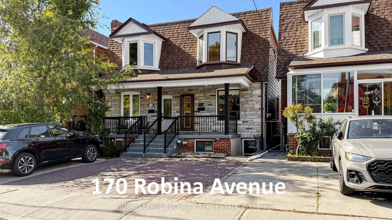
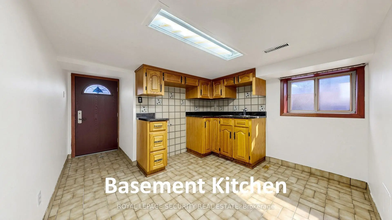
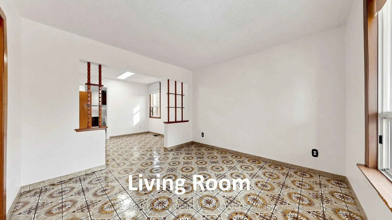
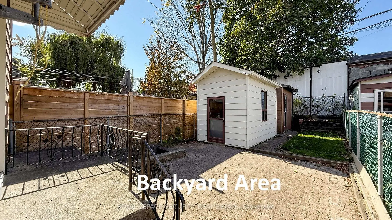
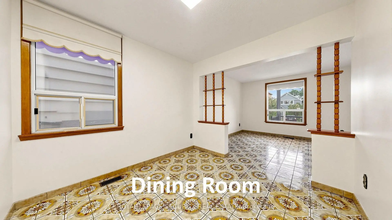
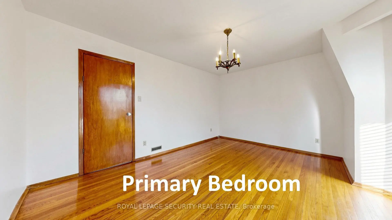
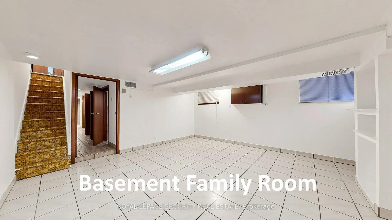
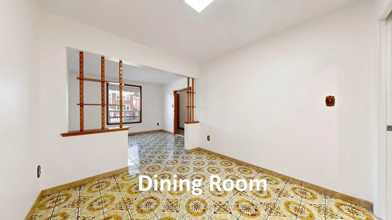
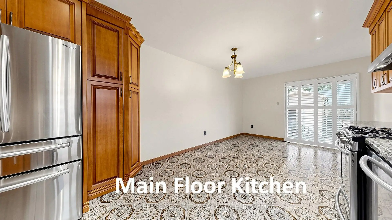
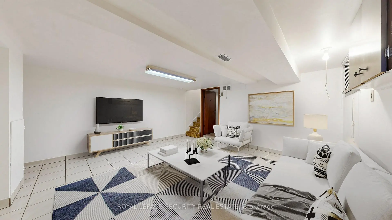
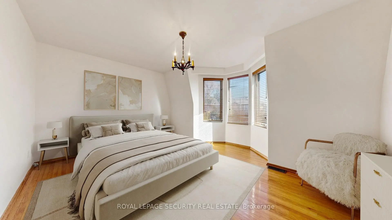
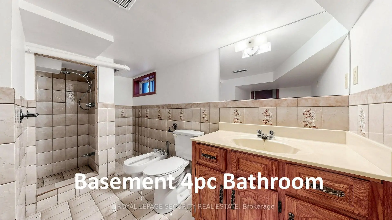
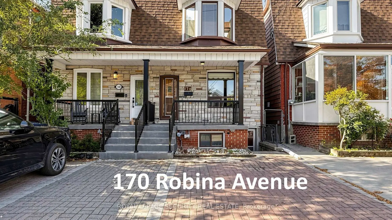
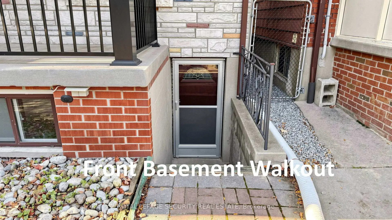
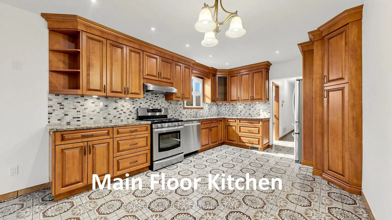
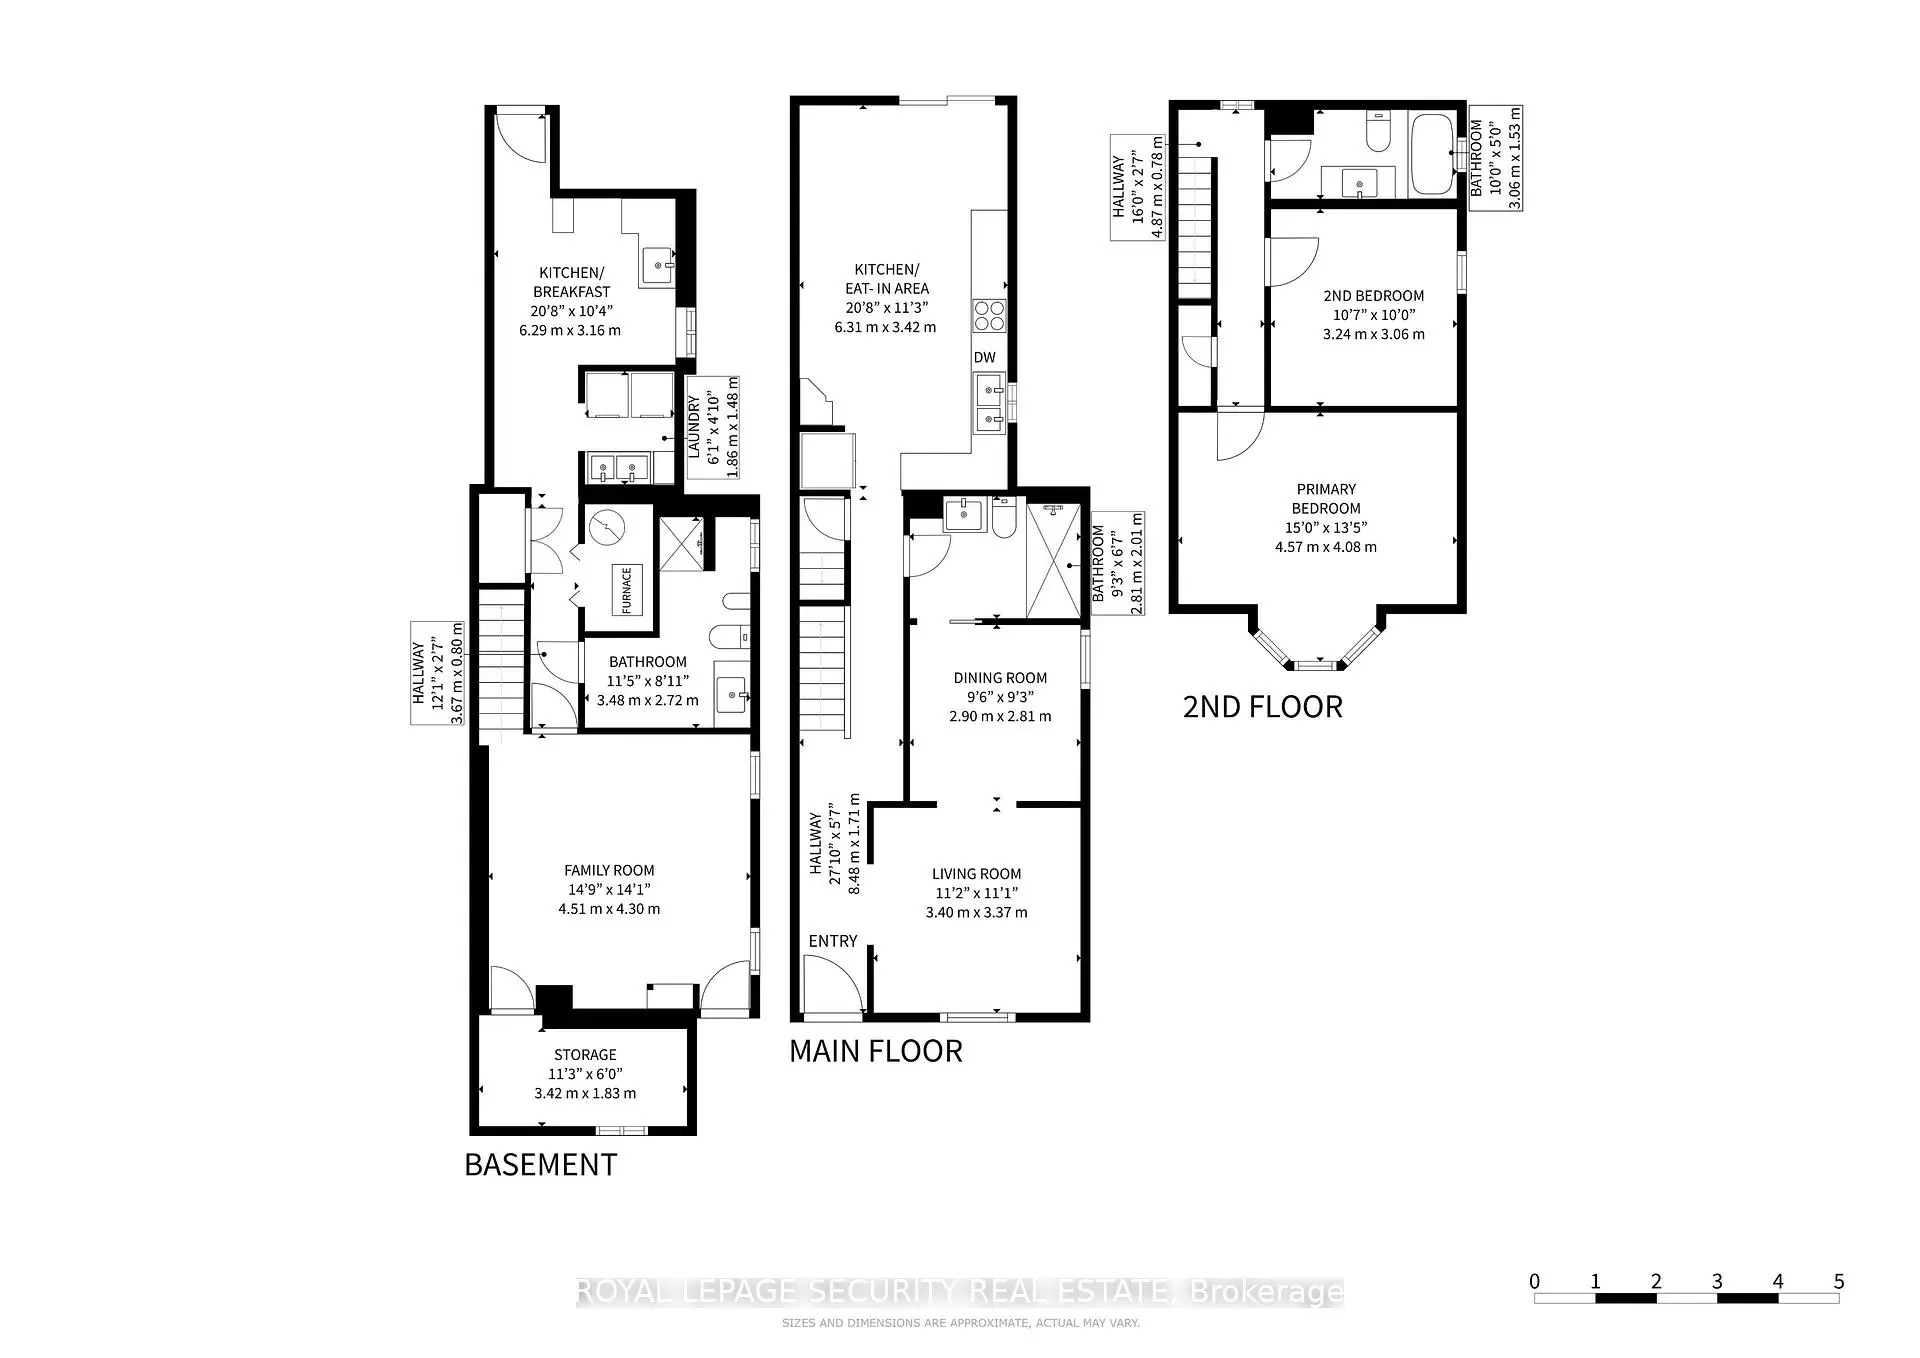
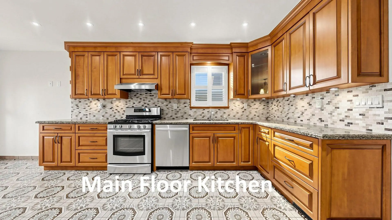
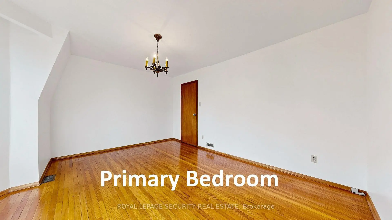
Welcome to this exceptionally bright, meticulously maintained, and spacious two-bedroom, three-bathroom home on Robina Avenue, lovingly cared for by the same family for 55 years.This rare property features both main-floor and basement rear extensions. The functional main level boasts a full three-piece accessible bathroom and a generous, family-sized kitchen with direct walk-out access to the backyard. Freshly painted throughout, the home showcases classic hardwood and ceramic flooring.The versatile layout offers potential to expand, with the possibility of adding a third bedroom on the upper level (similar to neighboring 168 Robina ave). The fully finished basement expands your living space with a second kitchen, a four-piece bathroom, a dedicated laundry room, a spacious family room, and both front and rear separate entrances. Property Highlights: Exterior & Parking: Licensed front-yard parking and a private backyard featuring two garden sheds. Prime Location: Situated in the highly sought-after Oakwood Village / Humewood-Cedarvale neighborhood.Transit & Access: Excellent transit connectivity-a short 5-to-10-minute walk to St. Clair Avenue West and TTC routes, providing swift access to St. Clair West Station, Eglinton West Station, and the Eglinton Crosstown LRT. Minutes to Allen Road with seamless access to Highways 401, 400, 407, the DVP, and Toronto Pearson Airport. Community Amenities: Steps from Beth Shalom Synagogue, local shopping, vibrant parks, and top-rated area schools, including J.R. Wilcox Community School, Cedarvale Community School, Leo Baeck Day School, and Rawlinson Community School.
查看中文翻译(机器翻译,仅供参考)
欢迎来到这个非常明亮,精心维护,和宽敞的两间卧室,三间洗手间回家在罗比娜大道上,这种罕见的地产具有主楼和地下室后楼的特征.功能性主楼有一个完整的三块无障碍浴室和一个宽敞的、家庭规模的厨房,可直接走出后院。整个家用新漆,展示出经典的硬木和陶瓷地板.多功能布局提供了扩张的潜力,有可能在上层增加第三间卧室(类似于相邻的168 Robina ave).完全完成的地下室用第二间厨房,四平间洗手间,专用洗衣房,宽敞的家庭房间来扩大你的居住空间,前后两侧各有独立的出入口.财产要闻:外出和停车:有执照的前院停车场和一个私人后院里面有两个花园棚主位置:位于奥K伍德村/休姆伍德-雪德华附近公交和进入:出色的transfer-一个短5至10分钟步行至圣K莱尔大道西站和公交线路,提供快速接入圣K莱尔西站,埃K林顿西站,和埃K林顿十字城轻轨.前往艾伦道的分钟,无缝连接401,400,407号高速公路,dVP,多伦多皮尔逊机场.社区福利:来自Beth shalom犹太教堂、当地购物、生机勃勃的公园和顶级地区学校,包括J.R. Wilcox社区学校、Cedarvale社区学校、Leo Baeck 一天学校和Rawlinson社区学校
主要特征
- 朝向: 后院朝西

- 睡房: 2

- 卫生间: 3

- 车库: 1

- 厨房: 1

重要信息
- 占地面接: 17.42 x 105.50 Feet

- 室内面积: 700-1100

- 地税: $ 4857.08

- C14128498

- 地产公司: ROYAL LEPAGE SECURITY REAL ESTATE
| 房间 | 尺寸(平方米) | 细节描述 | |
|---|---|---|---|
| 客厅 Rm | 3.39x3.34 | 陶瓷地板, 合并餐饮, 大窗 |
|
| 晚餐室 Rm | 2.85x2.79 | 陶瓷地板, 合并客厅, 3pcs卫生间套间 |
|
| 厨房 | 6.31x3.38 | 陶瓷地板, , 家庭大小的厨房 |
|
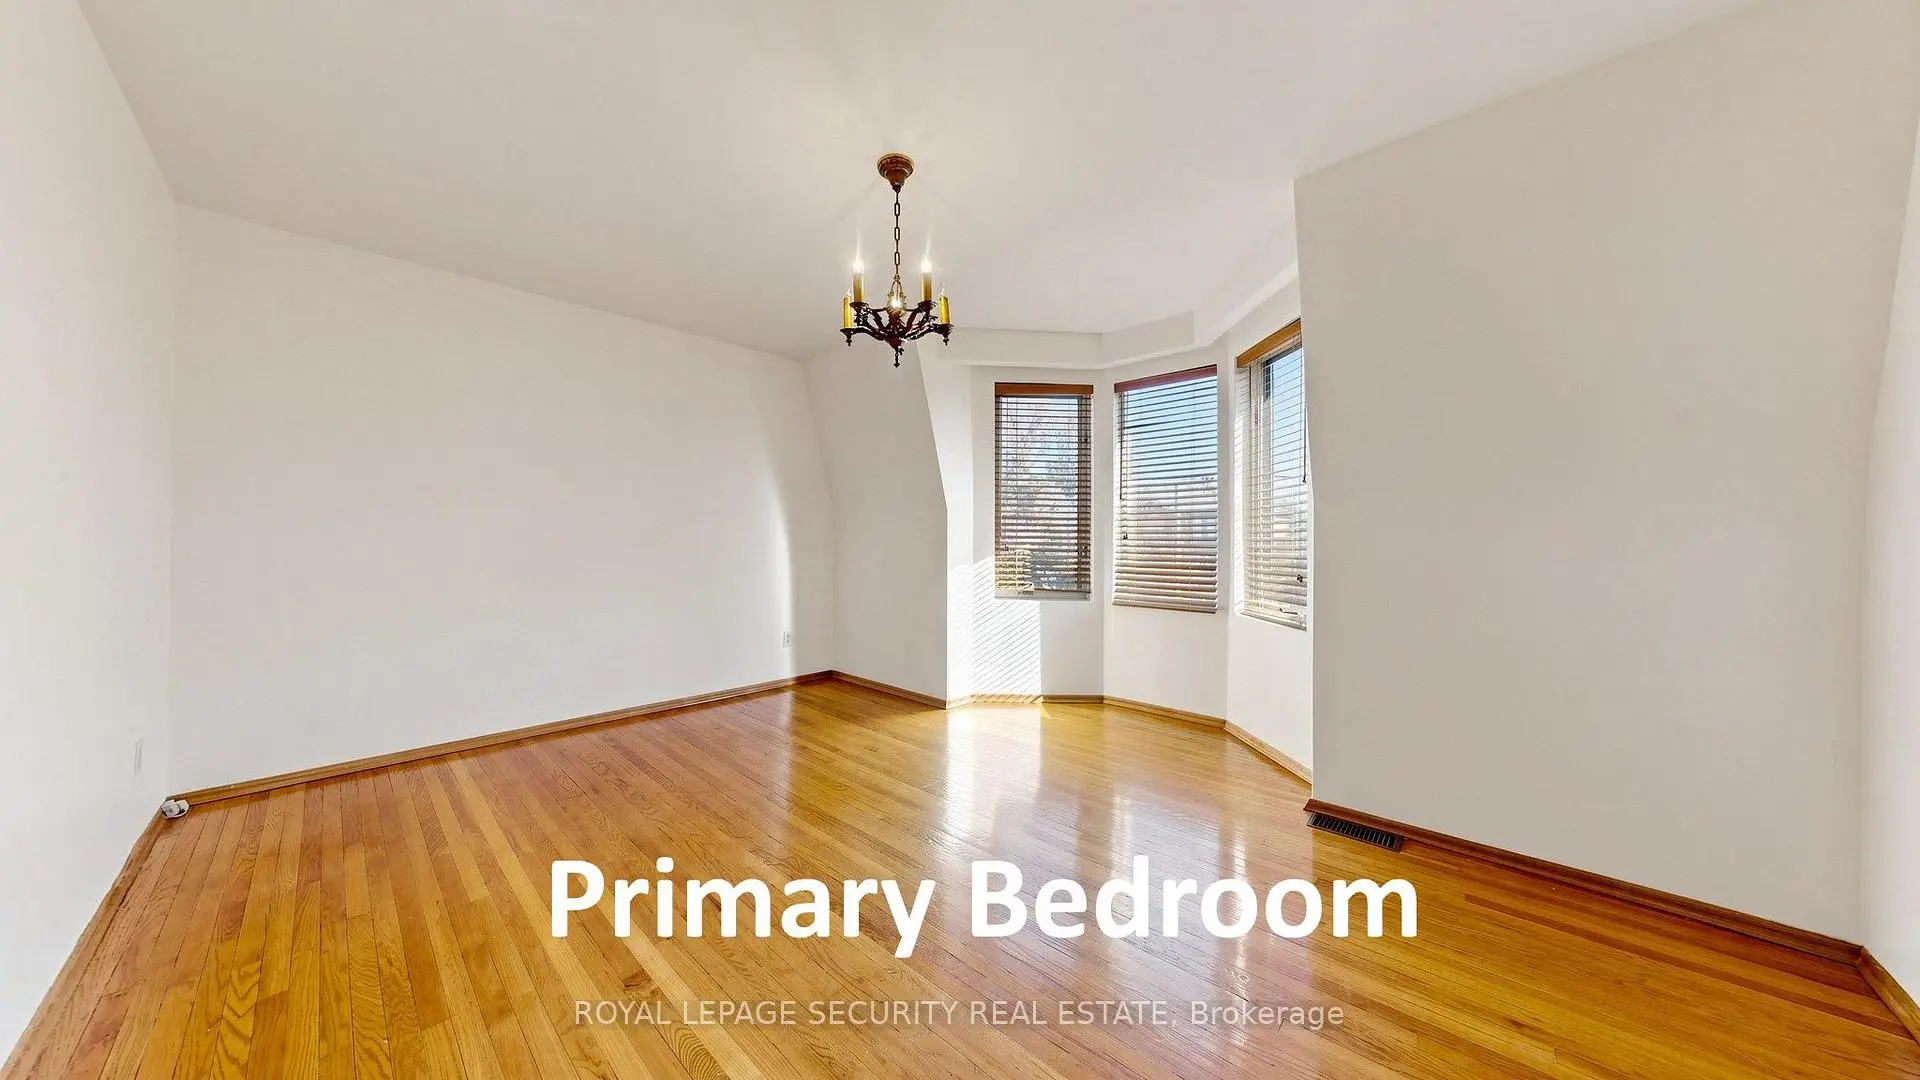
| Primary B | 4.55x3.16 | 硬木地板, 海湾窗, 独立房间 |
|
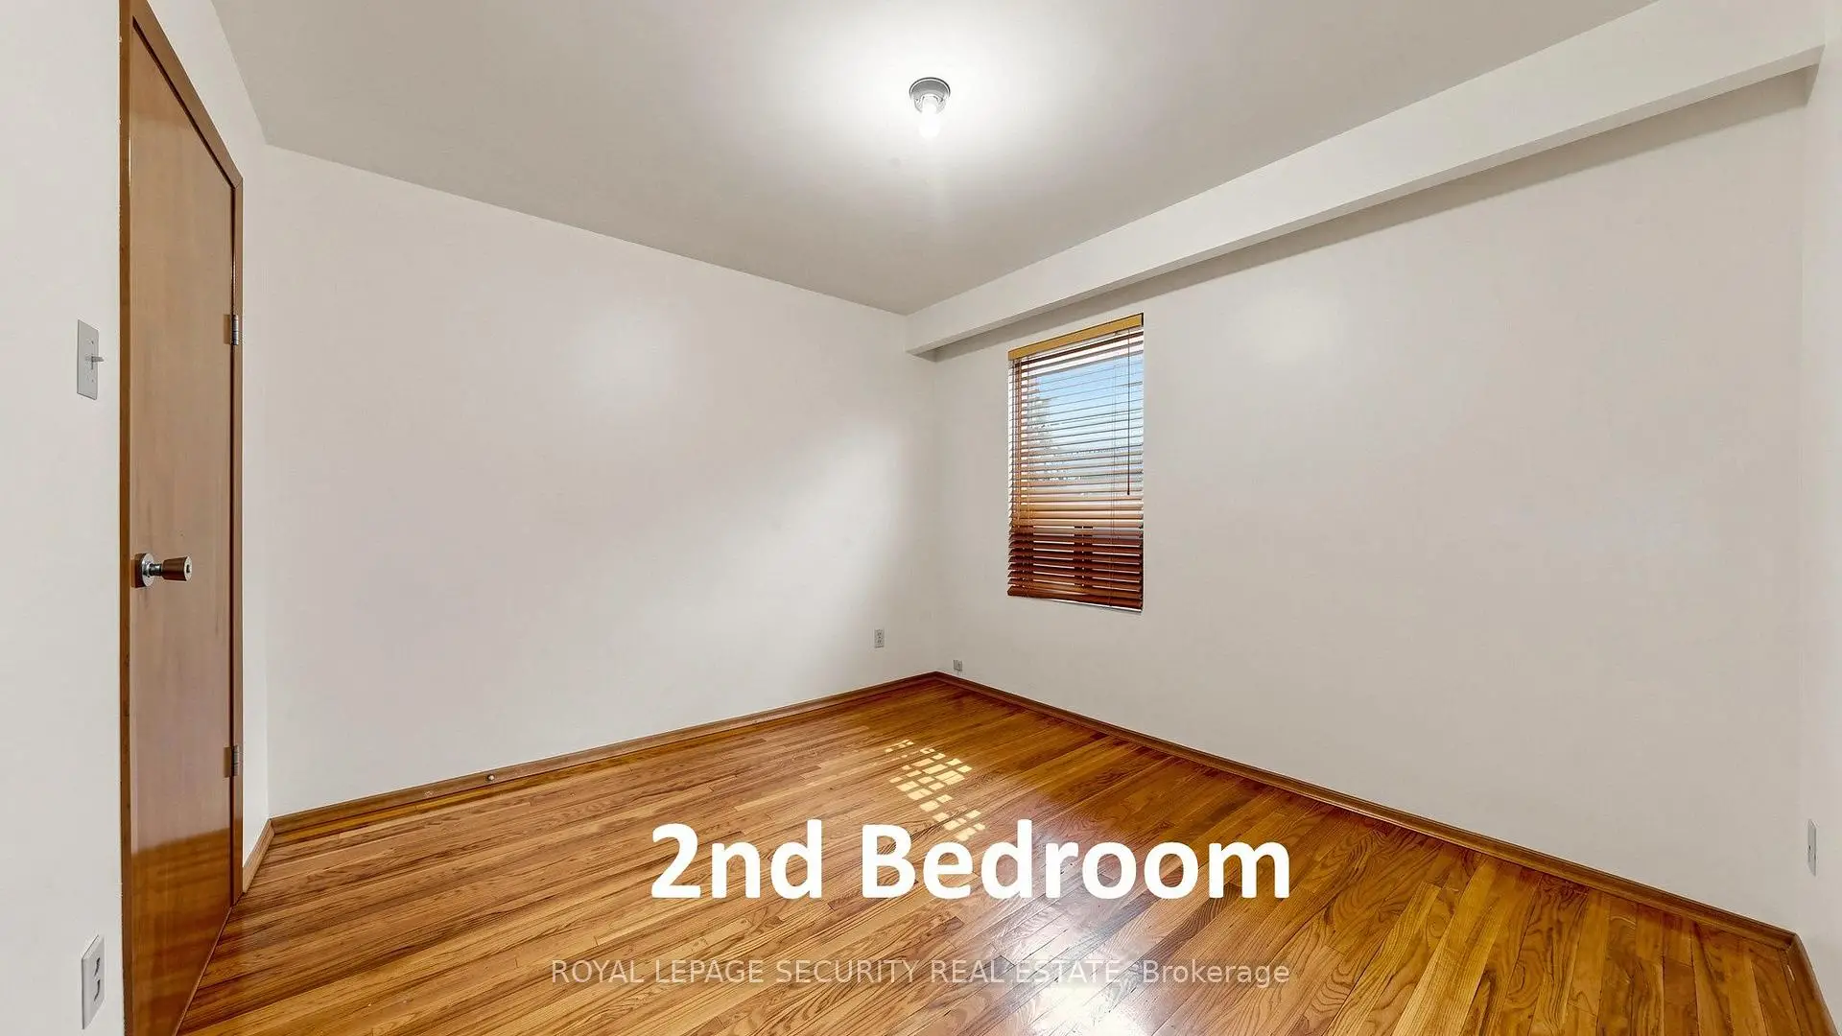
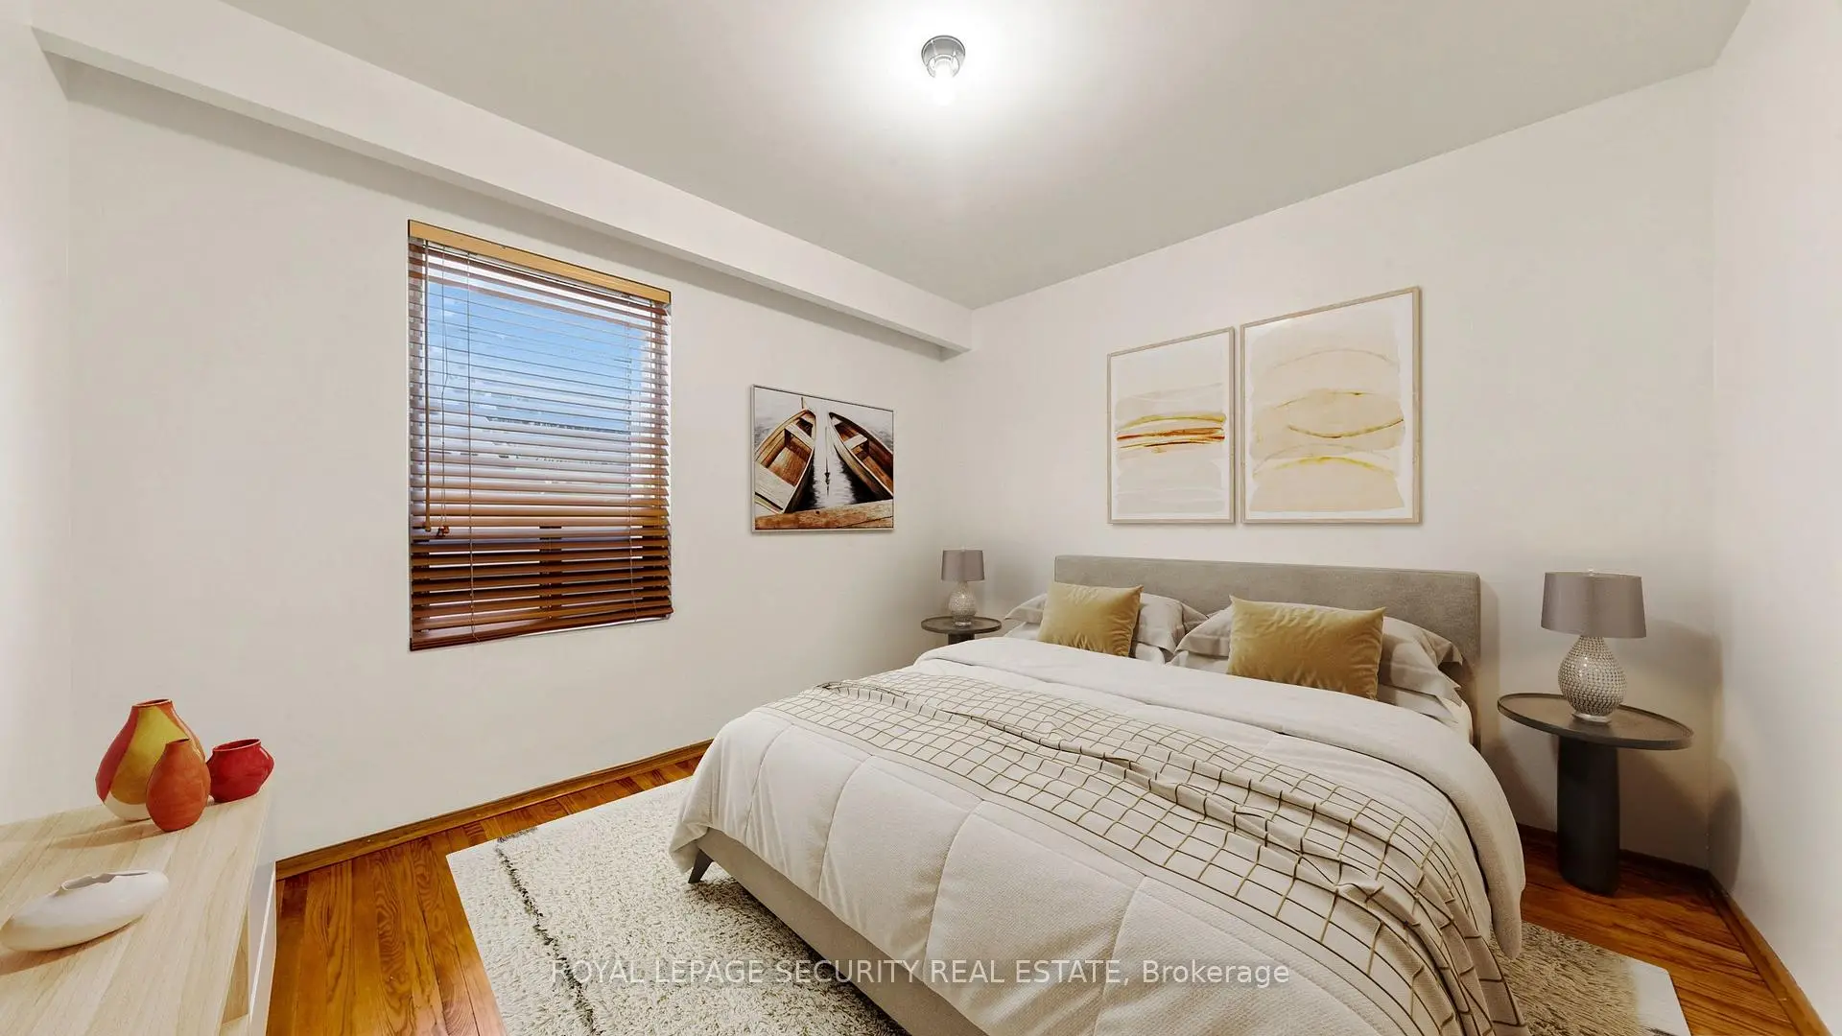
| 第二间卧室 | 3.22x2.97 | 硬木地板, 窗户, 独立房间 |
|
| 家庭房 Rm | 4.36x4.17 | 陶瓷地板, 走出式, 高于地面窗口 |
|
| 厨房 | 3.01x2.75 | 陶瓷地板, , 走出式后院 |
|
| 洗衣房 | 1.89x1.55 | 陶瓷地板, 洗衣房水池, 独立房间 |
|
| Cold Rm/C | 3.44x1.65 | 独立房间, 高于地面窗口, |
| 卫生间 | 卫浴件数 | 所在楼层 | |
|---|---|---|---|
| 1间 | 3件套 | 主层 |
|
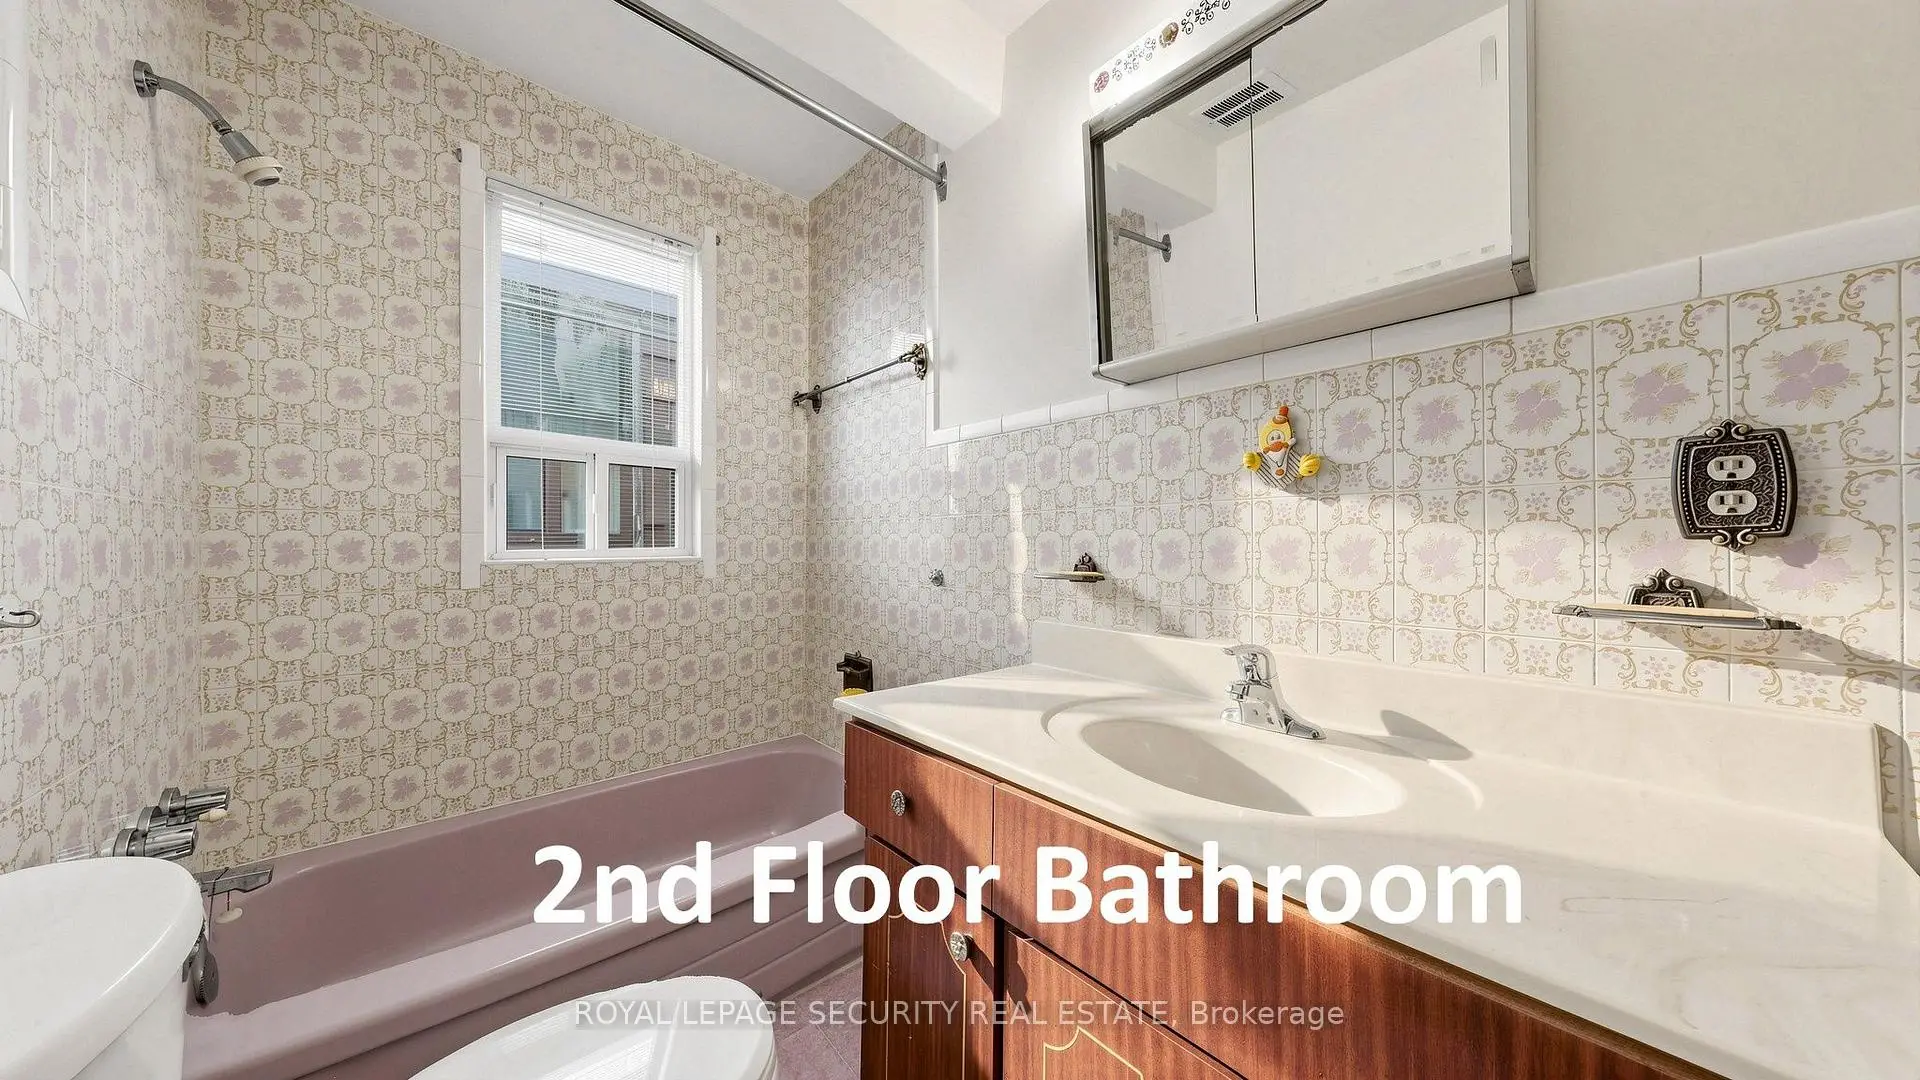
| 1间 | 4件套 | Second |
|
| 1间 | 4件套 | Basement |
房屋简介
房屋位于South of Earlsdale ave and north o交界附近, 这间2房3卫单车库两层半独立房户型朝西向. 170 Robina Ave拥有单停车位. 房屋及周边设施包括WaterMeter,WaterHeaterOwned和In-LawCapability等. 客厅 Rm, 晚餐室 Rm和 厨房在主层.房屋市场分析
出售
出租
同类房屋价值较去年同期上涨 12.8%。
租金水平较去年同期下降 17.4%。
近期 6 个月租金范围
$2,500 – $3,200/月
这套房屋与同类房源相比如何
市场冷热度
卖方市场
强卖方卖方平衡买方强买方
当前同类房屋库存水平较有利于卖家。
典型成交时间
11 天
同类房屋目前约 11 天成交,较去年同期更快。
社区概况
该物业所在社区为自住率较高的社区,住宅类型包括独立屋、公寓和共管公寓。约有60%的居民拥有本科或以上学历,另有21%的居民拥有大专学历。公共交通是当地居民常用的通勤方式之一,同时不少居民也选择驾车。
学校信息
- Rawlinson Community School (Grade:JK-8) 2170/3037
- Oakwood公立高中 (Grade:9-12) 727/739
- George Harvey公立高中 (Grade:9-12) 708/739
- St. Alphonsus天主教学校 (Grade:JK-8) 1871/3037
- Rawlinson Community School (Grade:JK-8) 2170/3037
- J R Wilcox Community School (Grade:JK-8) 1277/3037