University, Toronto, M5S 2L1

房屋信息
MLS房源英文原文
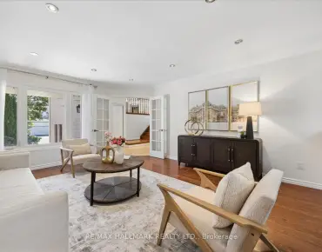
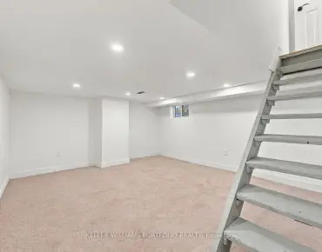
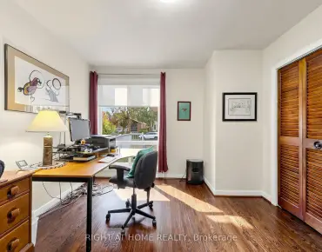
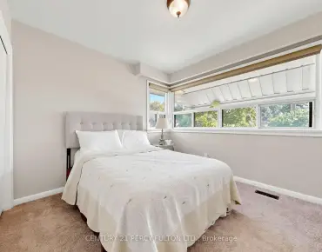
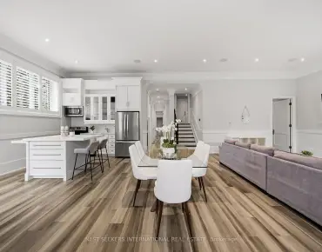
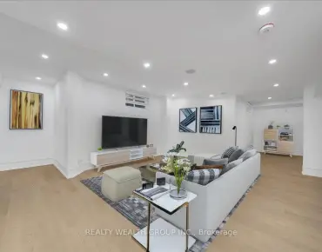
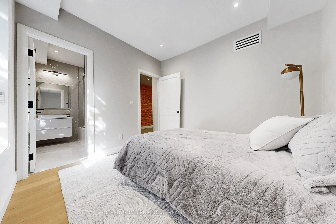
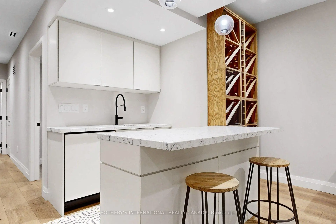
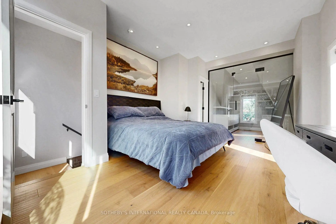
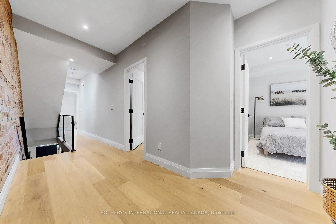
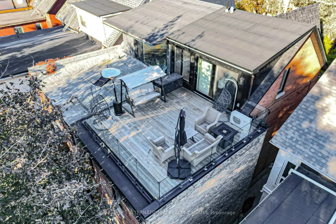
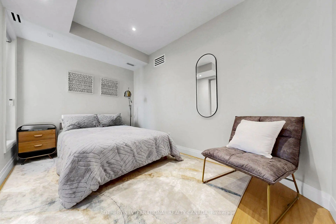
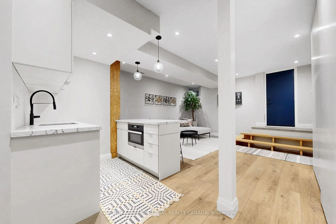
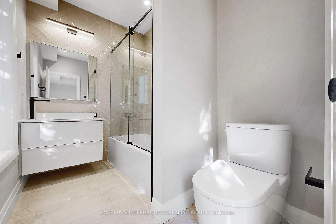
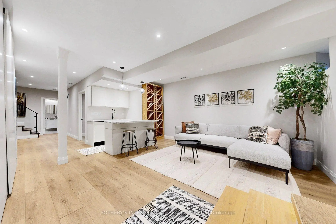
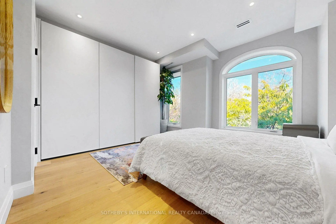
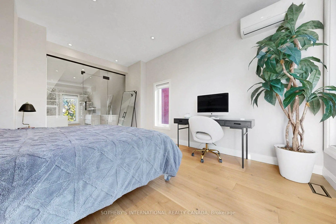
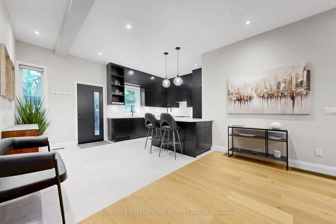
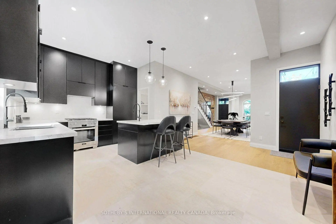
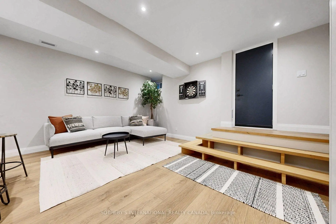
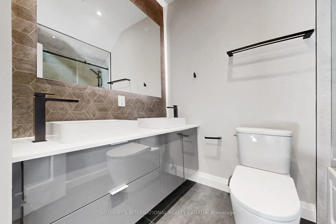
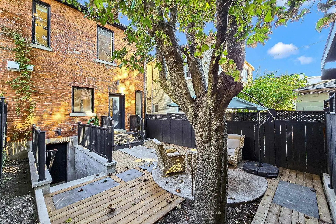
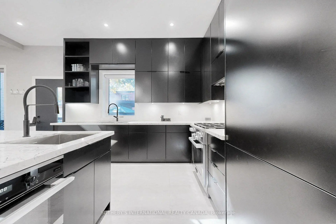
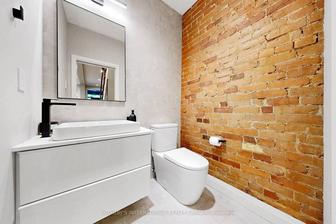
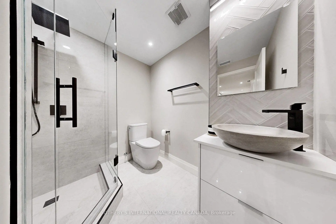
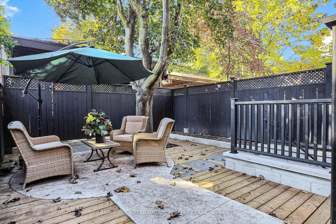
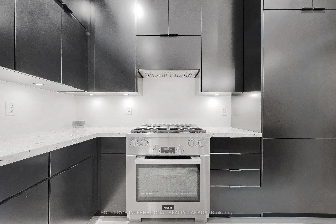
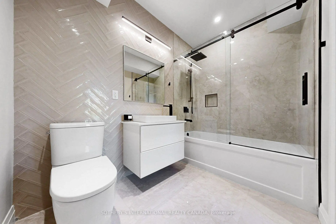
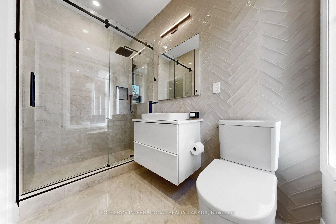
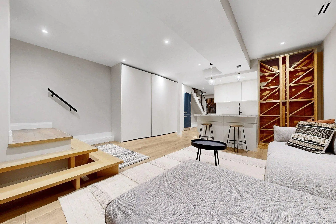
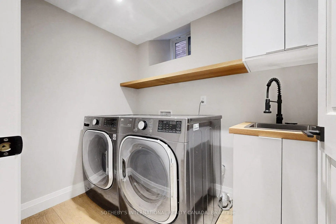
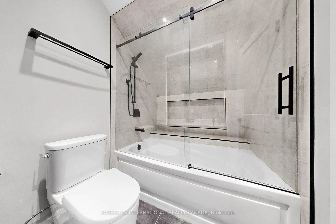
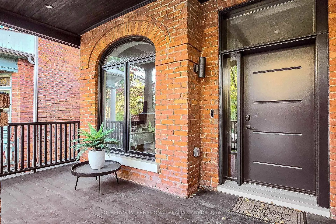
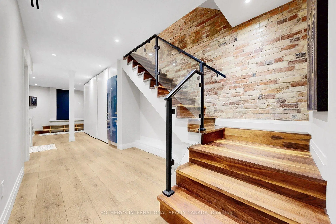
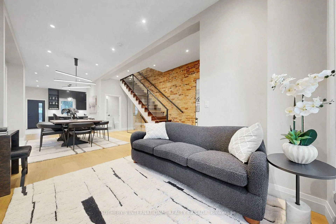
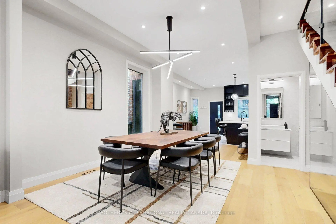
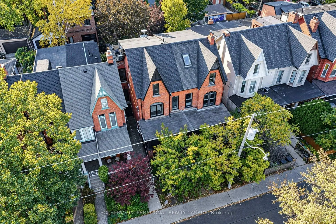
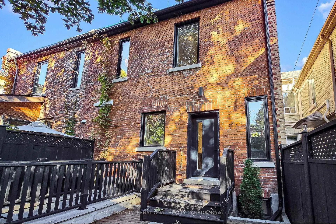
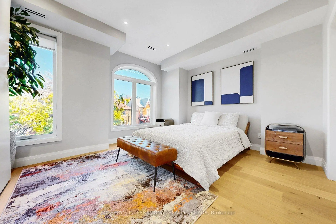
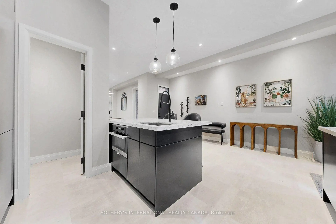
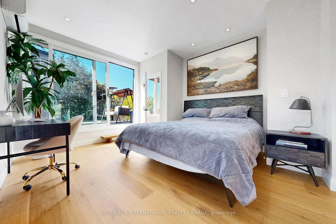
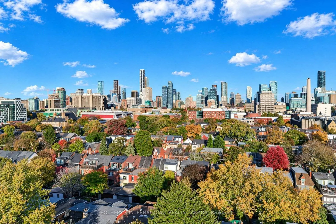
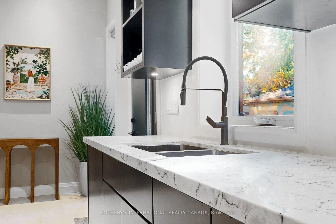
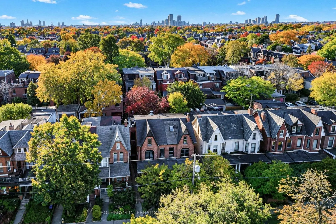
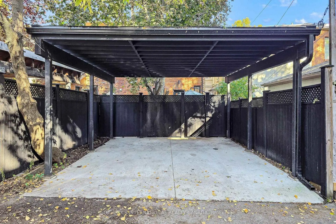
Welcome to this exceptional red-brick Victorian semi-detached home on a quiet, tree-lined street in the heart of Harbord Village, one of Toronto's most desirable and walkable downtown neighbourhoods. Thoughtfully updated with high-end finishes, the residence blends timeless architectural character with contemporary luxury living. High ceilings, exposed brick, and a bright open-concept layout create an expansive feel, while a distinctive design expands the footprint toward the rear for generous living space throughout. Each of the four bedrooms offers its own elegant ensuite bathroom with heated floors. The third-floor primary suite is a true private retreat, complete with a walk-out to a serene outdoor deck ideal for morning coffee or evening relaxation. The custom kitchen is outfitted with premium Miele appliances and abundant thoughtful storage, making it perfect for both everyday living and entertaining. The basement features a separate entrance and kitchenette, providing flexible space for a recreation area, guest suite, or additional living quarters. A rare downtown advantage is the two-car carport accessed directly from the laneway. Nestled in Harbord Village-also known as the South Annex-this home sits steps from the University of Toronto's St. George campus and benefits from the neighbourhood's vibrant yet residential character. Mature trees line the streets of heritage Victorian homes, while Harbord, Bloor, and College Streets offer an outstanding array of cafés, restaurants, bakeries, and specialty shops. Excellent transit is at your doorstep, with Spadina and Bathurst subway stations nearby along with frequent streetcar and bus service. Within a short walk you'll find Kensington Market, Little Italy, the Annex, Yorkville, top-rated schools, hospitals, and some of the city's best cultural and dining destinations. This is a rare opportunity to enjoy sophisticated living in one of Toronto's most sought-after central communities.
查看中文翻译(机器翻译,仅供参考)
欢迎来到这个特别的红砖维多利亚半隔离的家在一个安静的,有树线的街道在港湾村的中心,多伦多最理想和可走的市中心街区之一。有意地用高端的完成来更新,住宅将永恒的建筑性能与当代的奢侈生活相融合.高天花板,被曝光的砖块,以及明亮的开放概念布局,营造出一种宽广的感受;而有特色的设计则将足迹向后方扩展,使整个生活空间宽敞.四间卧室各提供自有的有加热地板的优雅后天浴室.三楼主套房是真正的私人退场,完成后走出一个平地室外甲板的理想,以进行早咖啡或晚间放松.定制厨房配备了高贵的Miele电器和丰富的深思熟虑的储存,使厨房既适合日常生活又适合娱乐。地下室设有单独的出入口和厨房,为娱乐区,客套房或额外的生活区提供灵活空间.一个罕见的市中心优势是直接从车道进入的双车道.这个家坐落于多伦多大学圣乔治分校的台阶上,马特K树将维多利亚传统家园的街道排成一行,而港湾、布洛尔和学院街则提供出众的咖啡馆、餐馆、面包店和特色商店。优秀的中转站位于你的出站口,附近有斯帕迪纳站和巴瑟斯特地铁站以及频繁的街车和公交服务.在短短的行走中,你会找到肯辛顿市场,小意大利,附属公司,约K维尔,顶级学校,医院,以及城市的一些最好的文化和餐饮目的地。这是一个难得的机会,可以享受在多伦多最受追求的中央社区之一的复杂生活
主要特征
- 朝向: 后院朝西

- 睡房: 4

- 卫生间: 6

- 车库: 2

- 厨房: 1

重要信息
- 占地面接: 20.50 x 105.00 Feet

- 室内面积: 1500-2000

- 地税: $ 12230.94

- C14111932

- 地产公司: SOTHEBY'S INTERNATIONAL REALTY CANADA
| 房间 | 尺寸(平方米) | 细节描述 | |
|---|---|---|---|
| 客厅 Rm | 4.54x3.96 | 开放式概念, , 窗户 |
|
| 晚餐室 Rm | 4.54x3.96 | 开放式概念, , 顶灯 |
|
| 厨房 | 5.66x6.03 | 早餐台, 茶水间, |
|
| Primary B | 3.69x5.27 | 4pcs卫生间套间, , 走出式甲板 |
|
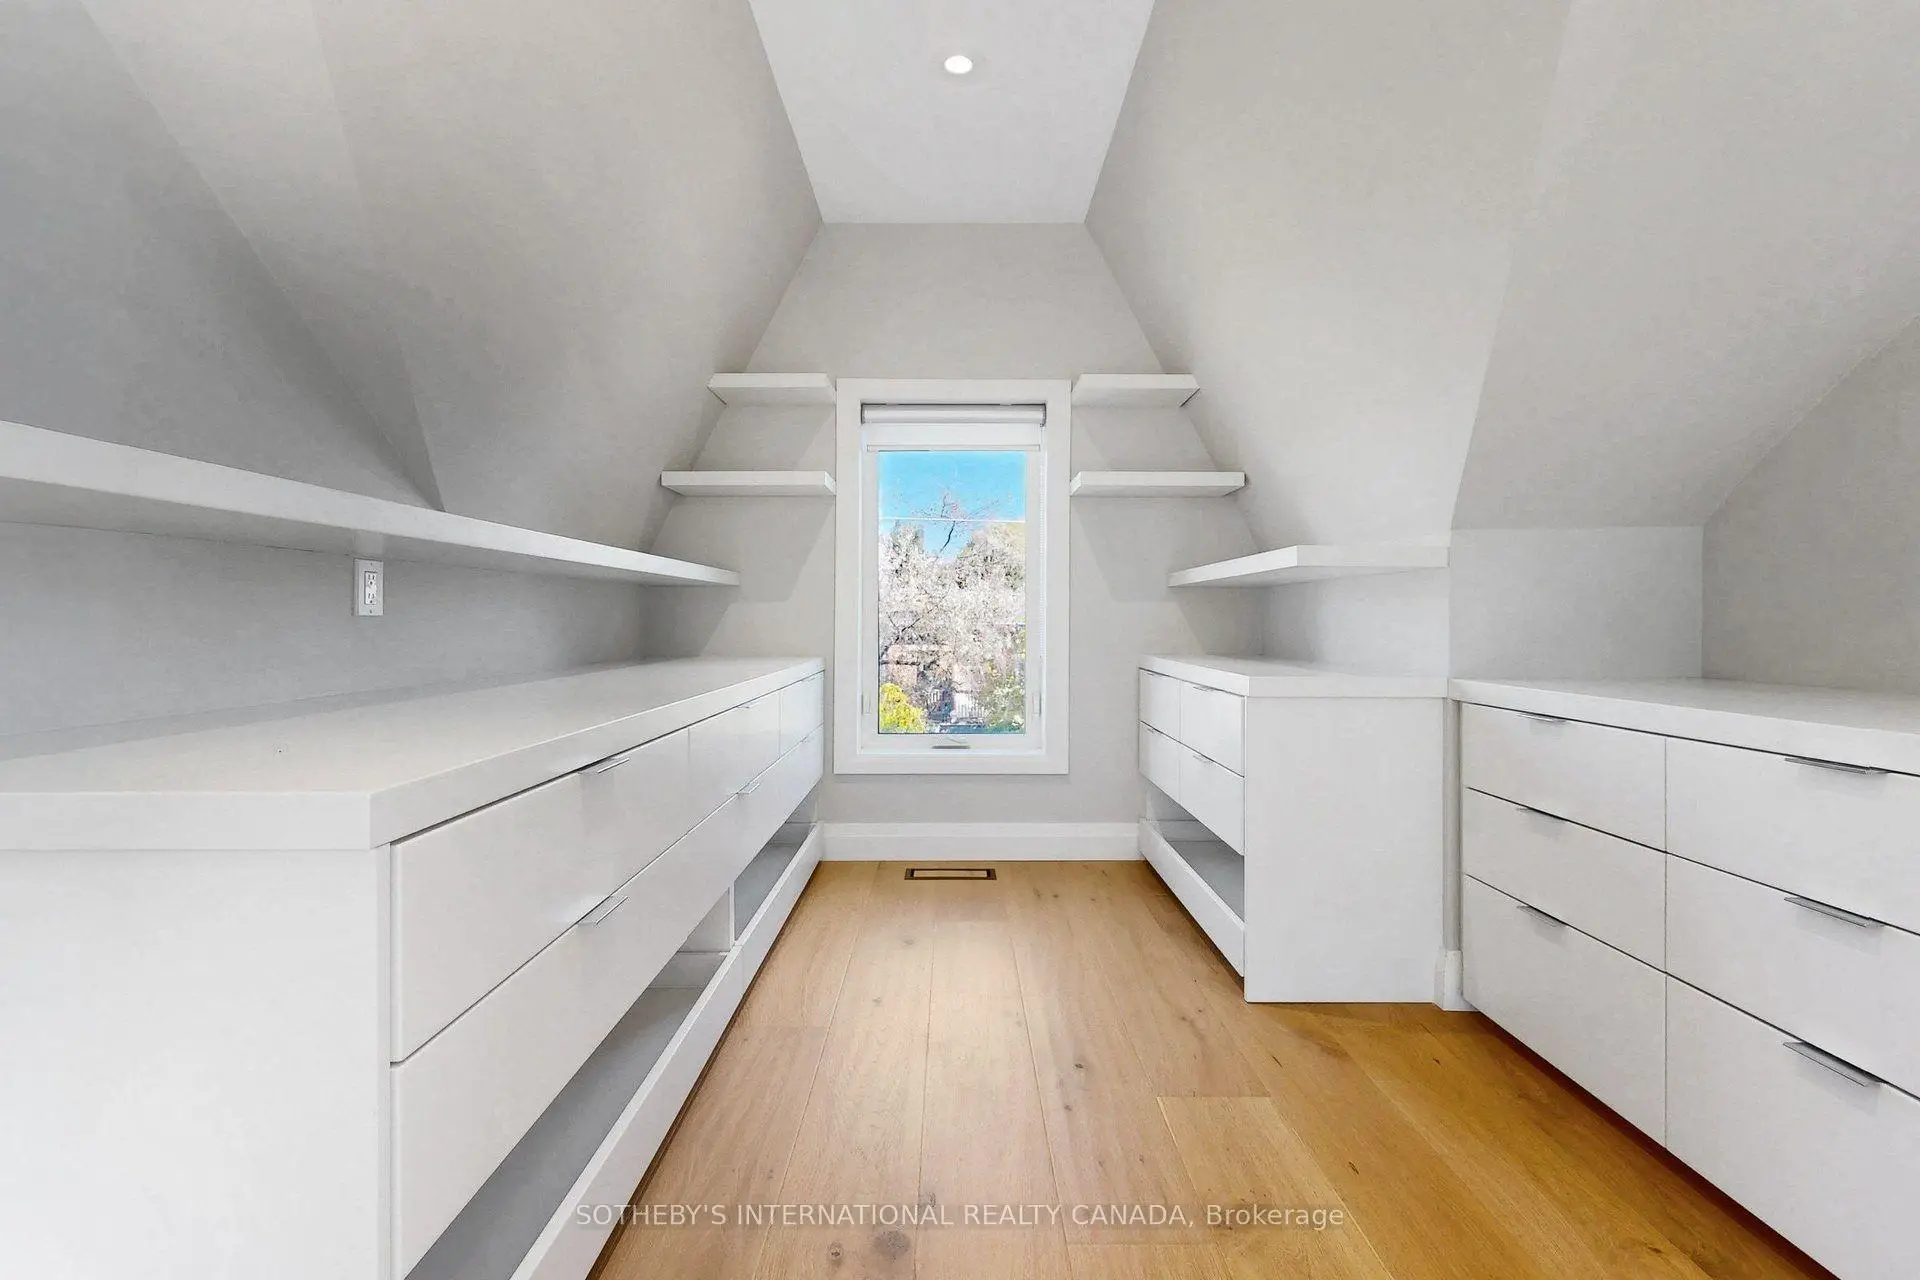
| 卧室 | 3.14x2.84 | 硬木地板, 智能衣橱, 4pcs卫生间套间 |
|
| 第三间卧室 | 3.94x3.15 | 硬木地板, 智能衣橱, 4pcs卫生间套间 |
|
| 第四间卧室 | 4.62x3.95 | 硬木地板, , 4pcs卫生间套间 |
|
| 家庭房 Rm | 5.41x10.59 | 开放式概念, 合并厨房, 加热地板 |
| 卫生间 | 卫浴件数 | 所在楼层 | |
|---|---|---|---|
| 1间 | 2件套 | 主层 |
|
| 3间 | 4件套 | Second |
|
| 1间 | 4件套 | Third |
|
| 1间 | 4件套 | Basement |
房屋简介
房屋位于多伦多市区中心Spadina & Harbord交界附近, 这间4房6卫双车库两层半半独立房户型朝西向. 70 Major St拥有双车棚停车位. 地下室完全装修并有楼梯直通地上出口可以直接到后院. 房屋及周边设施包括UpgradedInsulation和SumpPump等. 客厅 Rm, 晚餐室 Rm和 厨房在主层.房屋市场分析
出售
出租
同类房屋价值较去年同期下降 20.7%。
租金水平较去年同期上涨 35.9%。
近期 6 个月租金范围
$2,450 – $4,700/月
这套房屋与同类房源相比如何
市场冷热度
卖方市场
强卖方卖方平衡买方强买方
当前同类房屋库存水平较有利于卖家。
典型成交时间
38 天
同类房屋目前约 38 天成交,较去年同期更慢。
社区概况
该物业所在社区为租赁住房占比较高的社区,住宅类型以公寓和共管公寓为主。约有65%的居民拥有本科或以上学历,另有8%的居民拥有大专学历。当地居民通勤时通常结合驾车和公共交通两种方式。