
房屋信息
MLS房源英文原文
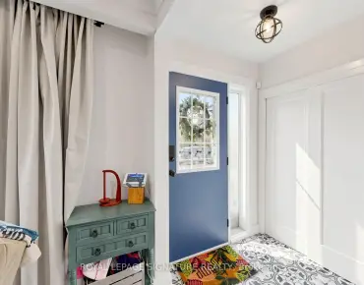
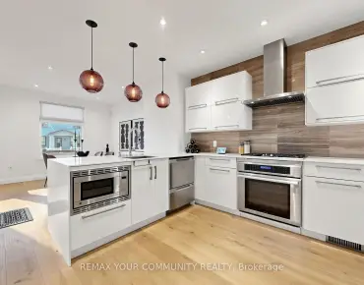
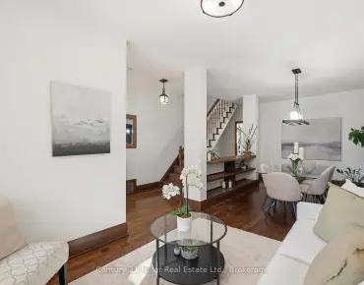
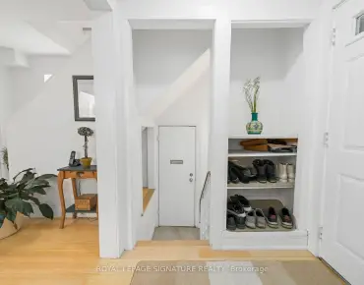
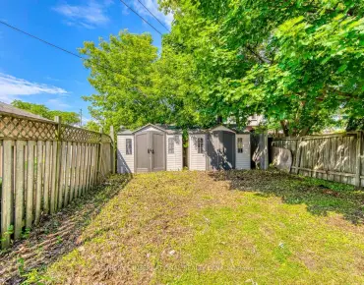
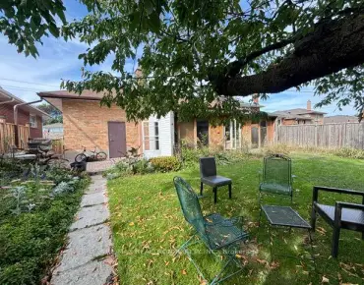
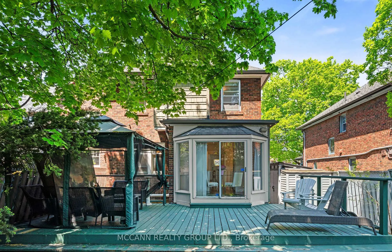
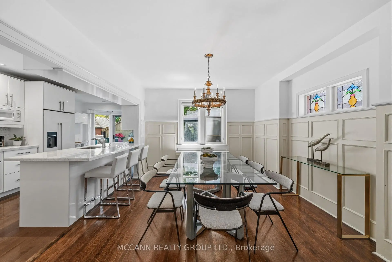
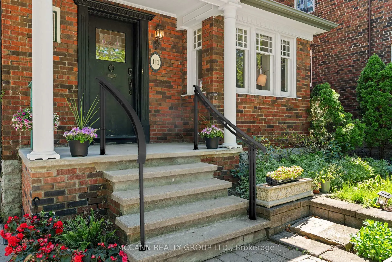
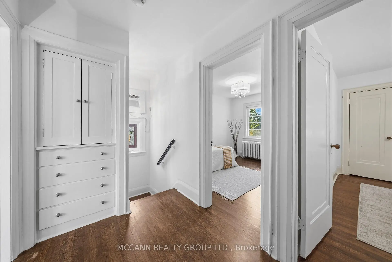
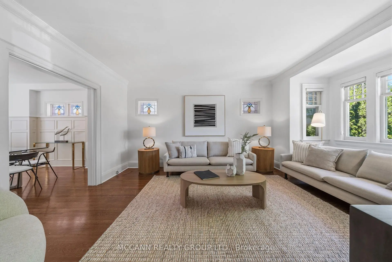
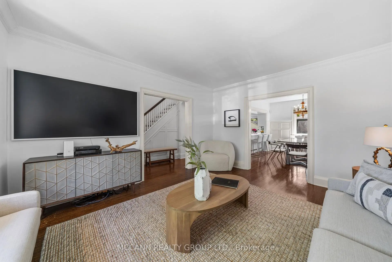
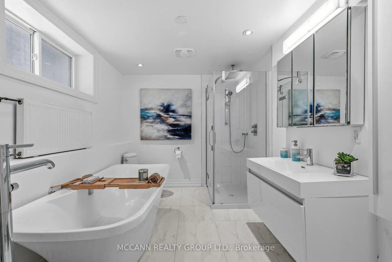
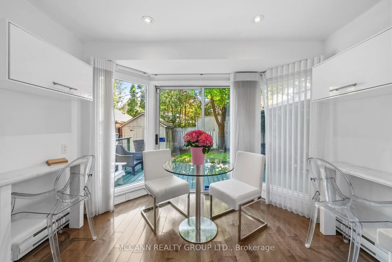
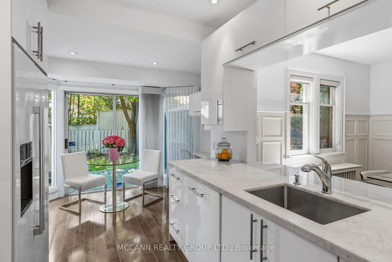
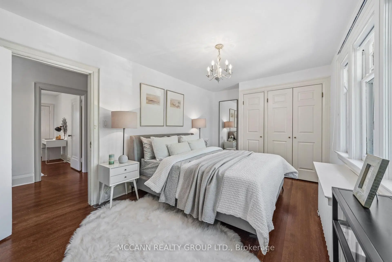
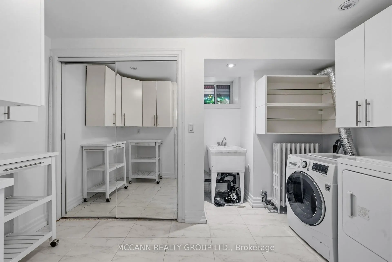
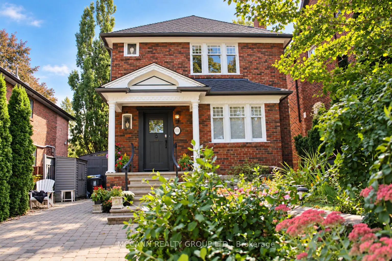
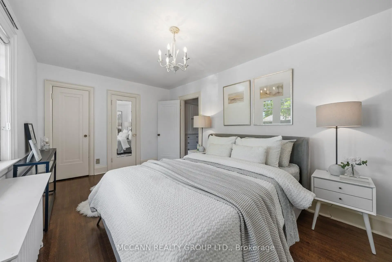
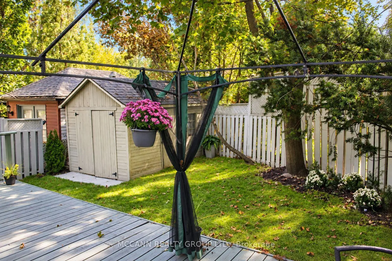
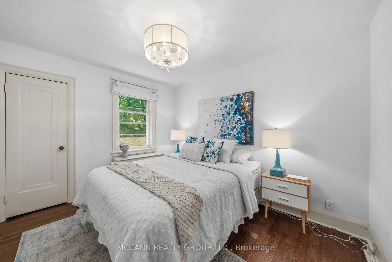
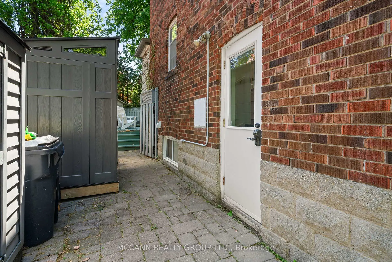
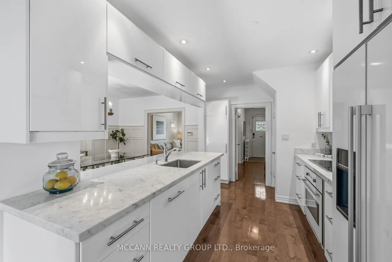
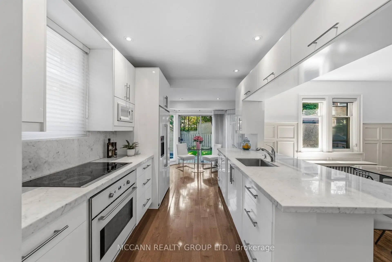
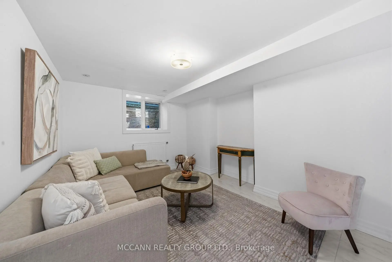
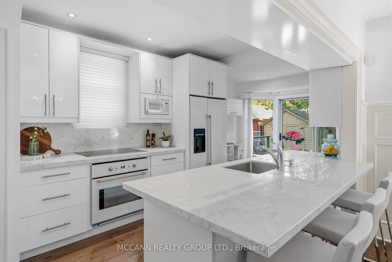
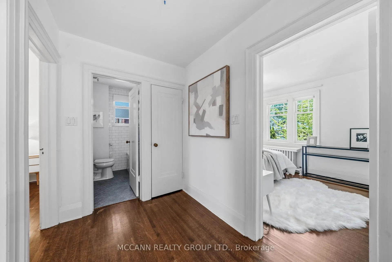
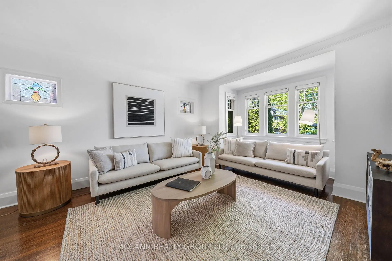
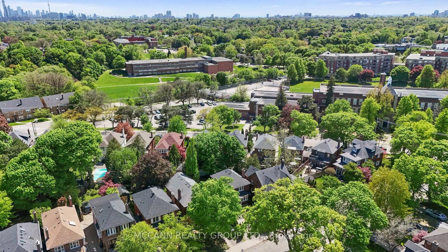
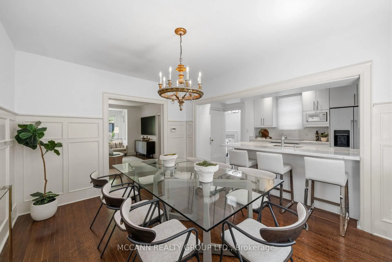
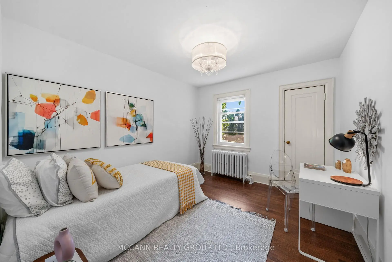
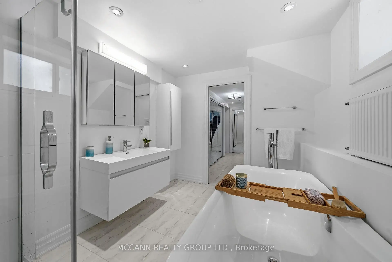
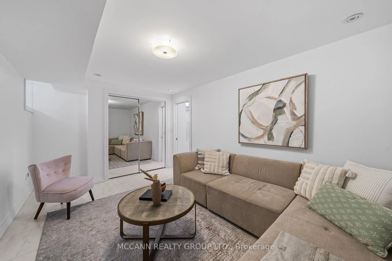
With over 1700 sq/ft of living space and nestled in the heart of prestigious, community-focused Lytton Park, this exceptional home sits on a rare 35-ft frontage, private 3-car interlock driveway and mature emerald cedars lining both sides of the property, creating a remarkable sense of privacy and seclusion. Situated on the quiet, sunny south side of Chudleigh Avenue, the home enjoys abundant natural light throughout the day.Ideally located just steps from Yonge & Lawrence subway station and within close proximity to an outstanding selection of highly regarded public, private, English and bilingual schools. The home combines character, functionality, and thoughtful updates, featuring an updated kitchen with Carrera marble, real hardwood flooring, generous storage, and a rear kitchen/sitting sunroom addition with direct access to a full-length deck.The outdoor space is equally impressive, with established gardens, three storage/garden sheds, and a fourth electrified rear "he/she" shed offering excellent flexibility for a home office, workshop, or hobby space. The generous outdoor spaces and full-length deck create an inviting setting for entertaining, social gatherings, and relaxed summer evenings with family and friends.The fully renovated lower level offers impressive ceiling height and window exposure, along with a spacious bathroom featuring an elegant soaker spa tub for two. A separate side entrance provides added flexibility for extended family, a nanny suite, or potential rental use. A versatile family room/4th bedroom provides additional living space and multiple oversized closets. Upstairs features three bedrooms and a full bathroom. A rare opportunity to own a private urban oasis in one of Toronto's most established and sought-after neighbourhoods, moments from transit, top schools, grocery stores, restaurants, banking, and the retail amenities along the Yonge, Lawrence, and Avenue Road corridors.
查看中文翻译(机器翻译,仅供参考)
拥有超过1700平方英尺的居住空间并嵌入了著名的以社区为主的莱顿公园的中心地带,这个出众的家坐落着一个罕见的35平方英尺的前方,私人的3节车厢相通的行车道和成熟的翡翠花心花心位于丘德利大道(Chudleigh avenue)的平坦而阳光明媚的南侧,全天拥有丰富的自然光芒.理想的地处永和劳伦斯地铁站的台阶上,紧邻优秀的公立、私立、英语和双语学校。住宅结合了人物,功能,和深思熟虑的更新,以加有卡雷拉大理石的更新厨房为特色,真正的硬木地板,慷慨的储藏,以及后厨房/坐太阳房外加,直接取用一整副长甲板.户外空间同样令人印象深刻,已建有花园,有三座储藏/花园棚,还有第四座电气化后"男女"棚为家用办公室,车间,或爱好空间提供了极佳的灵活性.宽敞的室外空间和全长的甲板为娱乐,社交聚会创造了一个邀请场所,并与家人和朋友一起放松了夏日的夜晚.全面翻新的下层楼提供令人印象深刻的天花板高地和窗外照射,还有宽敞的浴室,为两人提供优雅的浴缸。单独的侧出入口为大家庭、保姆套房或潜在的租赁用途提供了更大的灵活性。一个多功能的家庭房间/4卧室提供了额外的生活空间和多所超大衣柜.楼上有三间卧室和一整间浴室在多伦多最发达和最有求必应的街区之一拥有私人城市绿洲的难得机会
主要特征
- 朝向: 后院朝南

- 睡房: 3

- 卫生间: 2

- 车库:

- 厨房: 1

重要信息
- 占地面接: 35.00 x 90.00 Feet

- 室内面积: 1100-1500

- 地税: $ 9460.95

- C14104292

- 地产公司: MCCANN REALTY GROUP LTD.
| 房间 | 尺寸(平方米) | 细节描述 | |
|---|---|---|---|
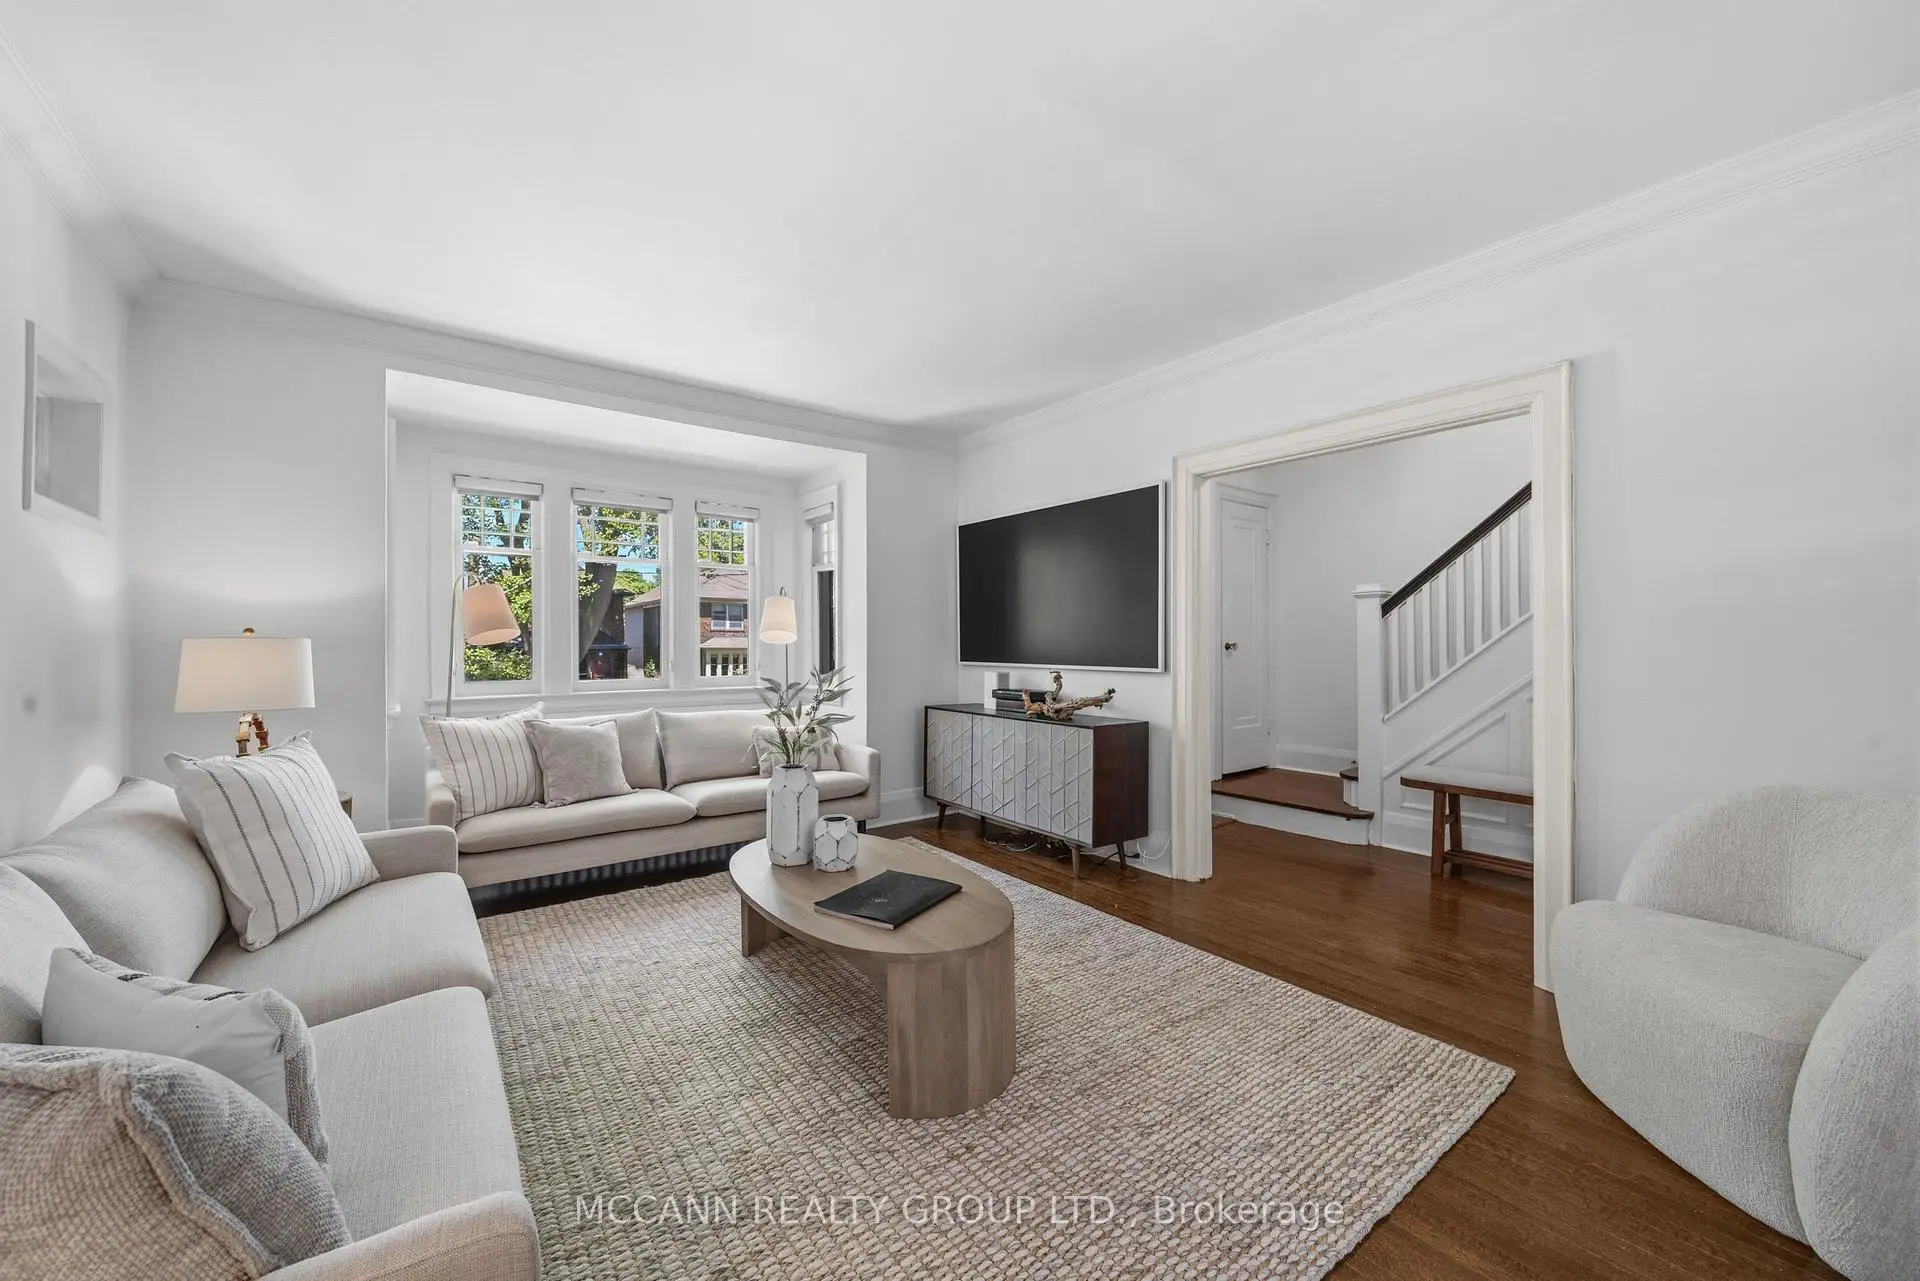
| 客厅 Rm | 5.20x3.80 | 硬木地板, 风景窗 |
|
| 晚餐室 Rm | 3.95x3.35 | 硬木地板, , |
|
| 厨房 | 3.90x2.75 | 翻新, 硬木地板, 即吃式厨房 |
|
| 早餐室 | 3.10x1.65 | 硬木地板, 走出式后院, 顶灯 |
|
| Primary B | 5.10x2.95 | , 硬木地板, 窗户 |
|
| 第二间卧室 | 3.40x3.00 | 硬木地板, 壁橱, 窗户 |
|
| 第三间卧室 | 3.40x2.95 | 硬木地板, 壁橱, 窗户 |
|
| 卧室 | 5.10x3.20 | 瓷砖地板, 顶灯, 窗户 |
| 卫生间 | 卫浴件数 | 所在楼层 | |
|---|---|---|---|
| 1间 | 4件套 | Second |
|
| 1间 | 4件套 | Basement |
房屋简介
房屋位于中城区多伦多森林山北Lawrence社区Yonge St & Lawrence Ave W交界附近, 这间3房2卫车库两层独立房户型朝南向. 地下室Separate Ent . 房屋及周边设施包括SumpPump等. 客厅 Rm, 晚餐室 Rm, 厨房和 早餐室在一层; 卧室在楼下.房屋市场分析
出售
出租
同类房屋价值较去年同期下降 9.2%。
租金水平较去年同期上涨 27.3%。
近期同类房屋估值范围
$1,360,000 – $1,860,000
近期 6 个月租金范围
$5,100 – $5,650/月
这套房屋与同类房源相比如何
市场冷热度
买方市场
强卖方卖方平衡买方强买方
库存较高,买家拥有更多选择及议价空间。
典型成交时间
19 天
同类房屋目前约 19 天成交,较去年同期更慢。
价格水平
高 20.9%
当前叫价高于同类房屋的估算价值。
社区概况
该物业所在社区为以自住为主的社区,住宅类型主要为独立屋。约有69%的居民拥有本科或以上学历,另有5%的居民拥有大专学历。公共交通是当地居民常用的通勤方式之一,同时不少居民也选择驾车。