Cabbagetown-South St. James Town, Toronto, M4X 1X4

房屋信息
MLS房源英文原文
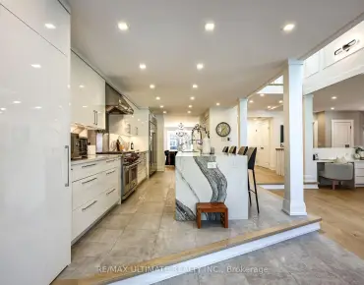
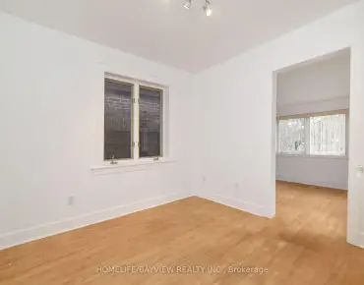
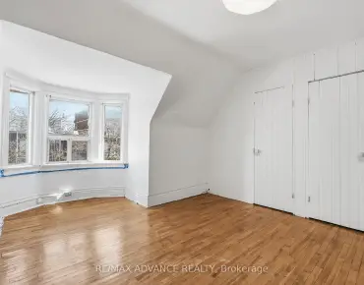
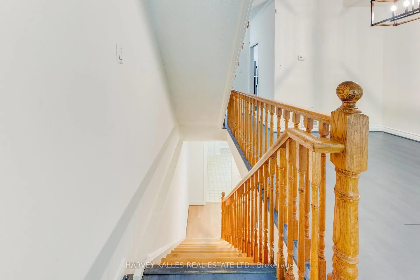
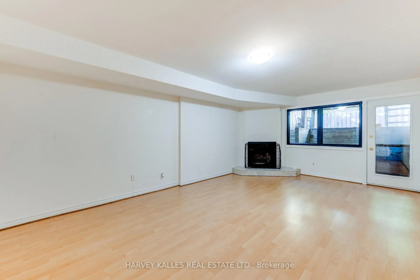
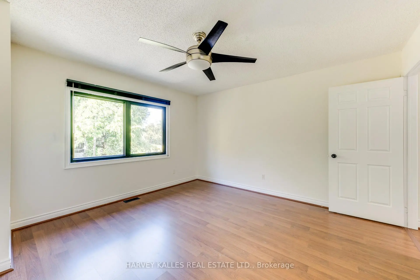
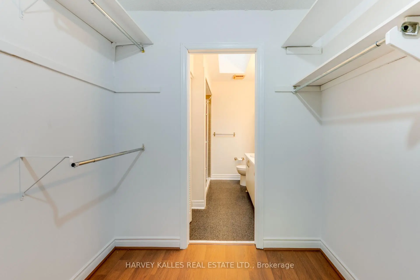
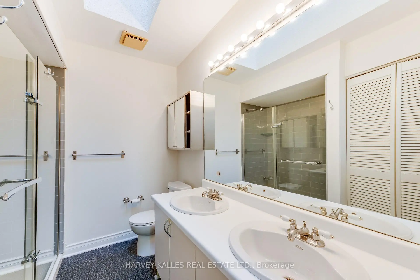
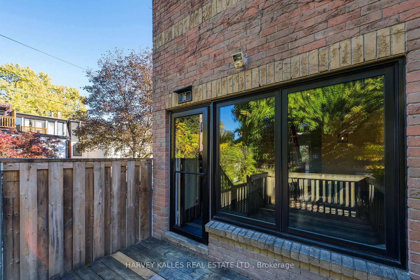
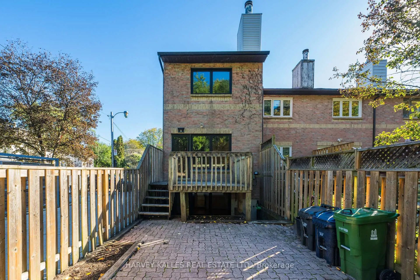
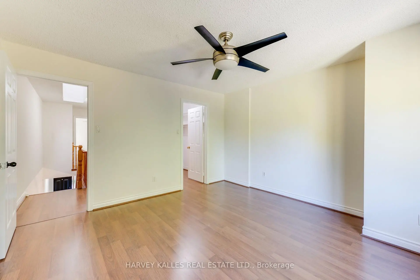
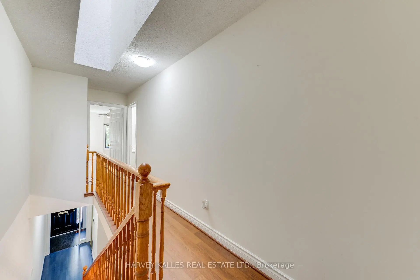
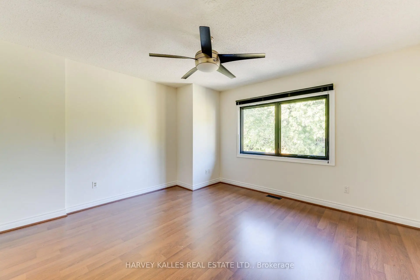
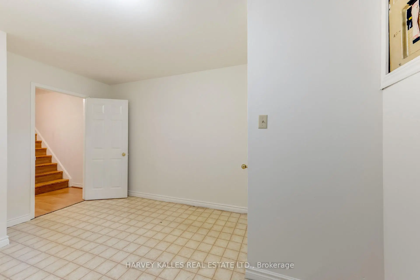
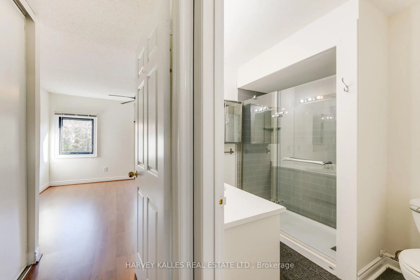
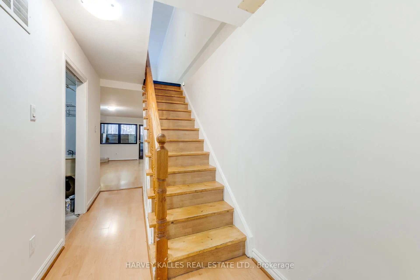
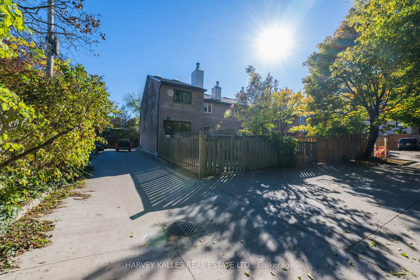
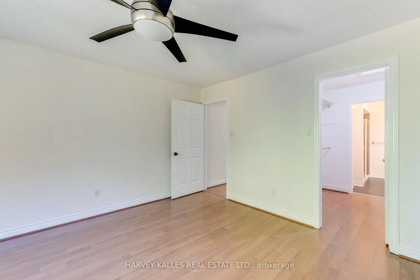
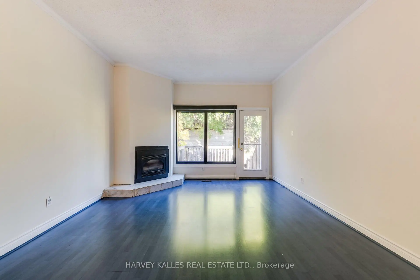
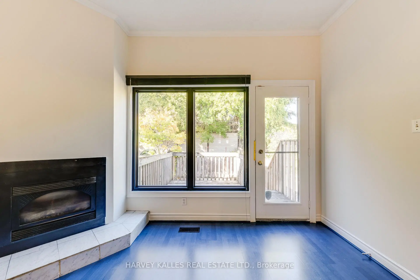
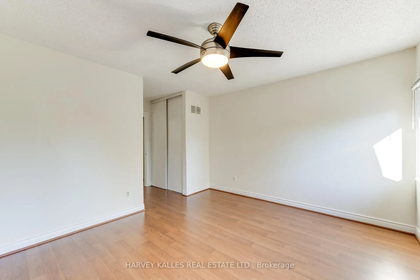
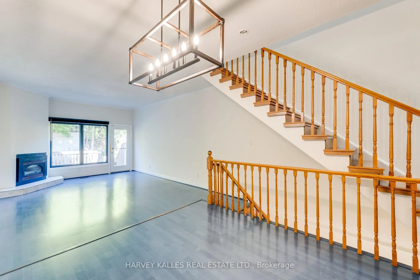
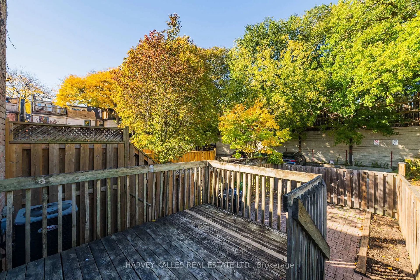
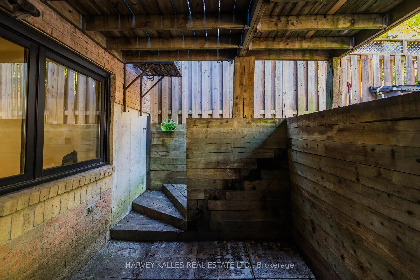
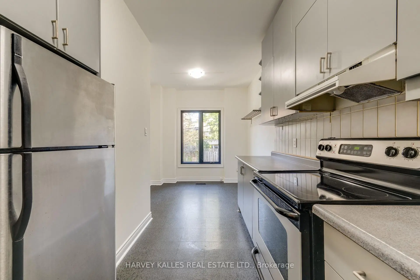
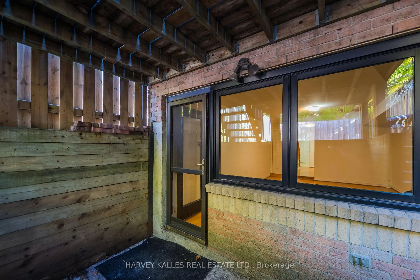
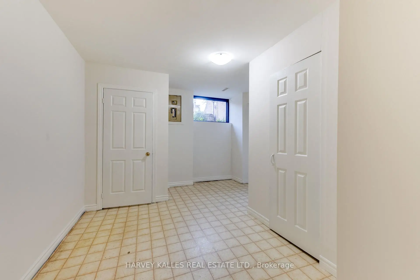
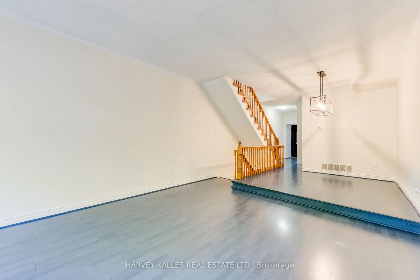
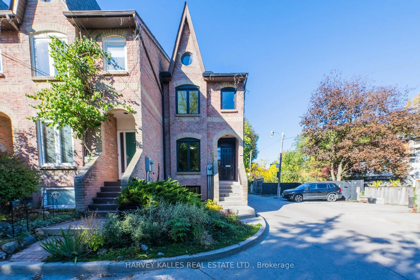
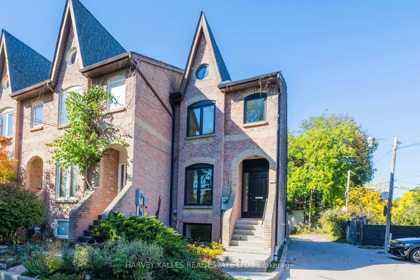
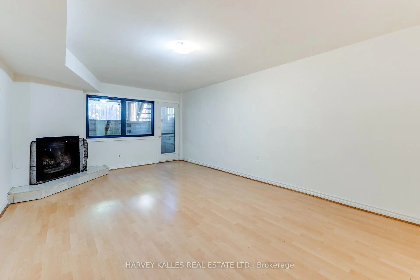
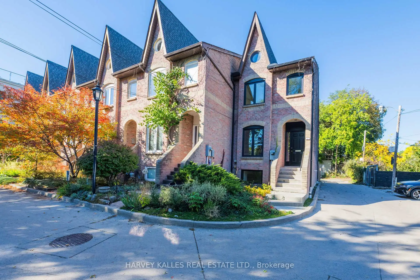
Nestled on a quiet court in Historic Cabbagetown, this solid brick home, built in 1985, offers approximately 2,200 sq.ft. of living space. Generously proportioned principle rooms, two fireplaces and an abundance of natural light create a warm and inviting atmosphere. Two second-floor skylight, thoughtfully positioned in the hallway and primary ensuite, fill the upper level with natural light. The spacious primary bedroom features a large walk-in closet and four-piece ensuite. The living room features a fireplace, and walkout to a private backyard, while the lower-level with additional 3rd bedroom or home office space boasts a large family room, complete with fireplace and walk-up to the garden , providing additional living and entertaining space. Enjoy the tranquility of court living just steps from the charm and character of Cabbagetown, with the Riverdale Farm, neighbourhood shops, restaurants and public transit, walking distance to the core of the city. A wonderful opportunity to enjoy spacious living in one of Toronto's most cherished historic neighborhoods. Notable improvements worth mentioning are that the roof, all exterior doors (front, walkout from family room, walkout from living room) and all windows have been replaced 3 years ago. Entire interior of the house was just freshly painted.
查看中文翻译(机器翻译,仅供参考)
在历史小白菜镇一个安静的法庭上被监视着,这座坚固的砖屋建于1985年,提供约2200平方英尺的生活空间.出质地分化出正宗室,两木烧火炉和丰富的自然光能营造出温暖而有诱惑力的气氛.两道二层天窗,深思熟虑地布置在走廊和主接地上,以自然光入上层.宽敞的主卧室有一个大型的走入式衣柜和四块后置物.客厅内设有壁炉,走入私人后院,而下层增设了3号卧室或家用办公用地,拥有一个庞大的家庭用地,配有壁炉并步行到花园,提供额外的生活和娱乐空间。享受宫廷的宁静从卡比奇镇的魅力和性格与里弗代尔农场,街区商店,餐馆和公交,步行距离城市的核心。在多伦多最珍贵的历史街区之一享受宽敞生活的好机会值得一提的显著改进是:屋顶,所有外出门(前门,出自出自出整个房屋的内部只是被重新涂上。
主要特征
- 朝向: 后院朝北

- 睡房: 2

- 卫生间: 3

- 车库:

- 厨房: 1

重要信息
- 占地面接: 15.45 x 98.85 Feet

- 室内面积: 1100-1500

- 地税: $ 7627.07

- C14103140

- 地产公司: HARVEY KALLES REAL ESTATE LTD.
| 房间 | 尺寸(平方米) | 细节描述 | |
|---|---|---|---|
| 客厅 Rm | 4.09x6.30 | 壁炉, 走出式甲板, 风景窗 |
|
| 晚餐室 Rm | 3.02x3.02 | , 开放式概念, 复合地板 |
|
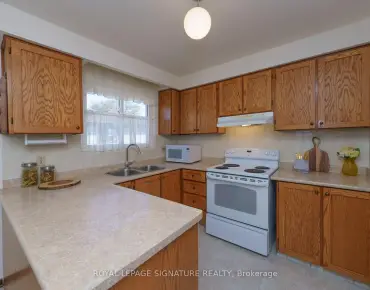
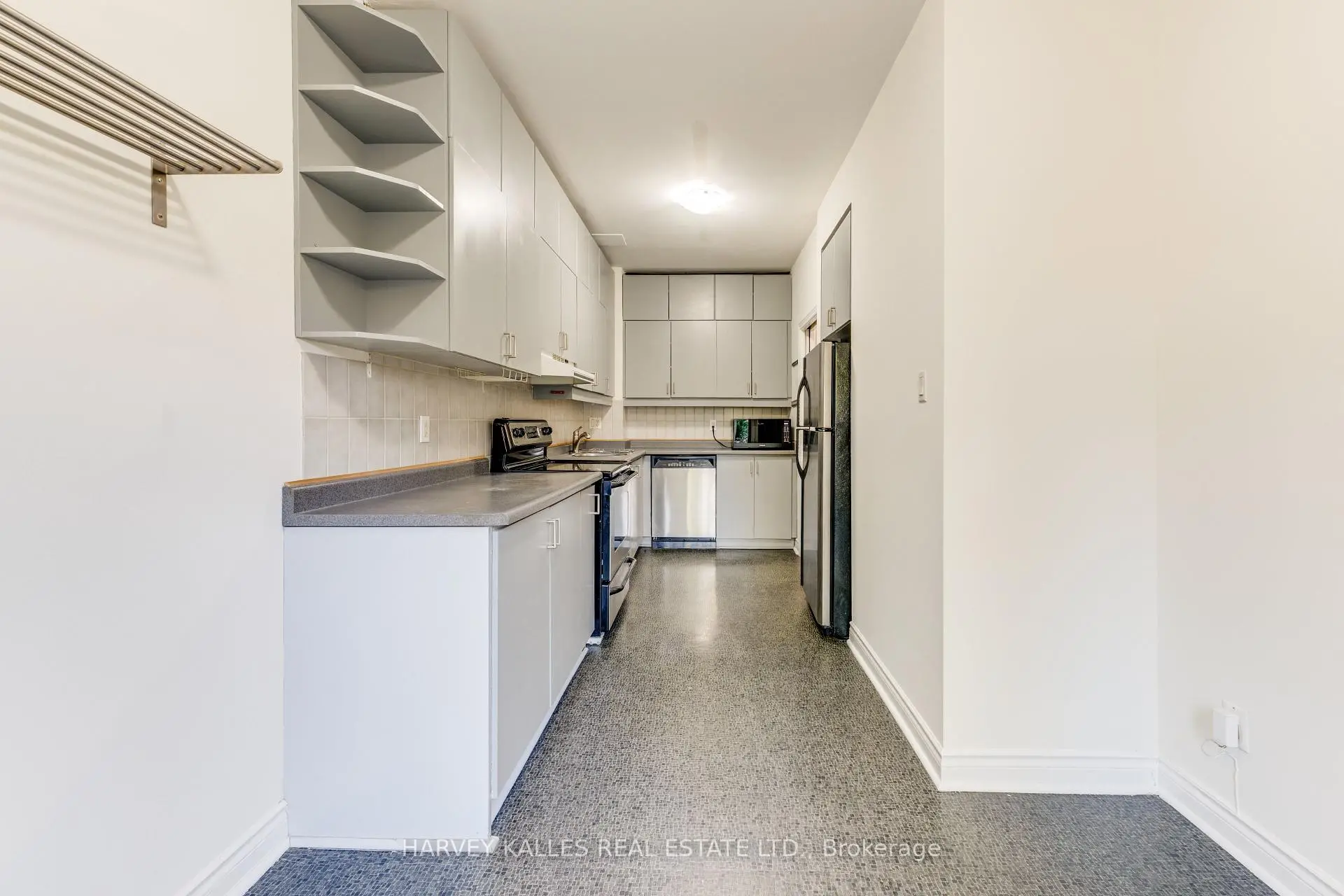
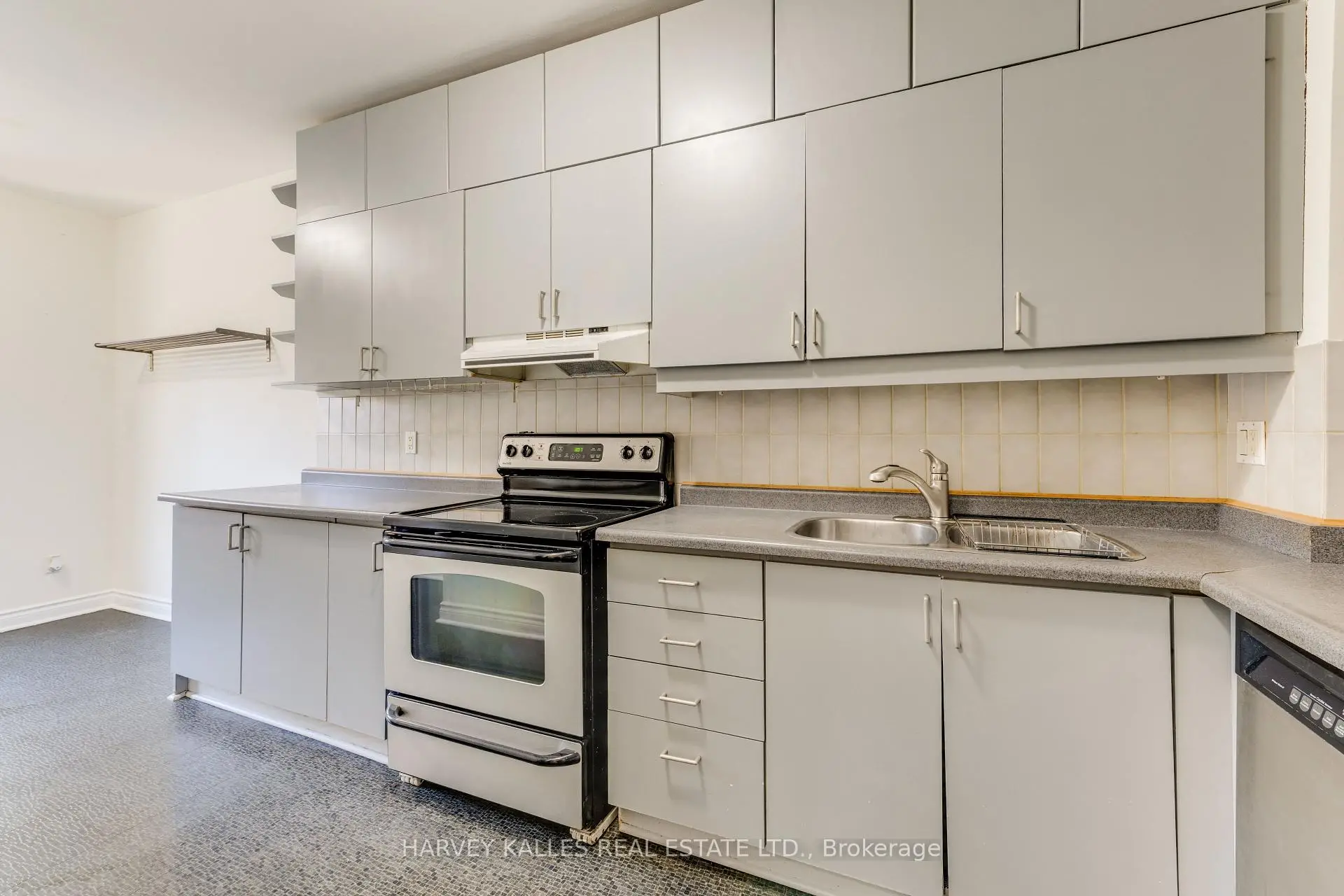
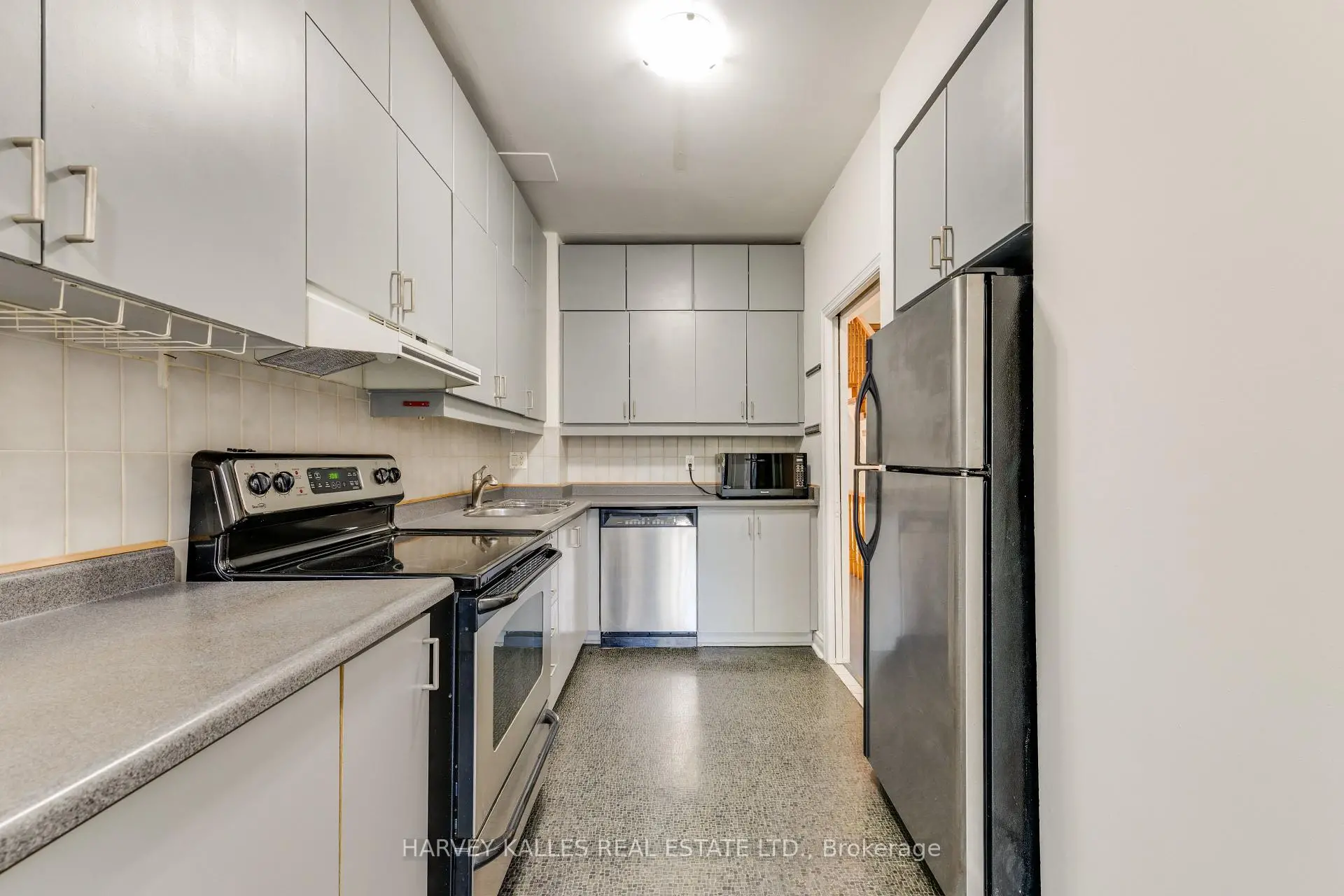
| 厨房 | 2.64x3.84 | 即吃式厨房, 不锈钢电器 |
|
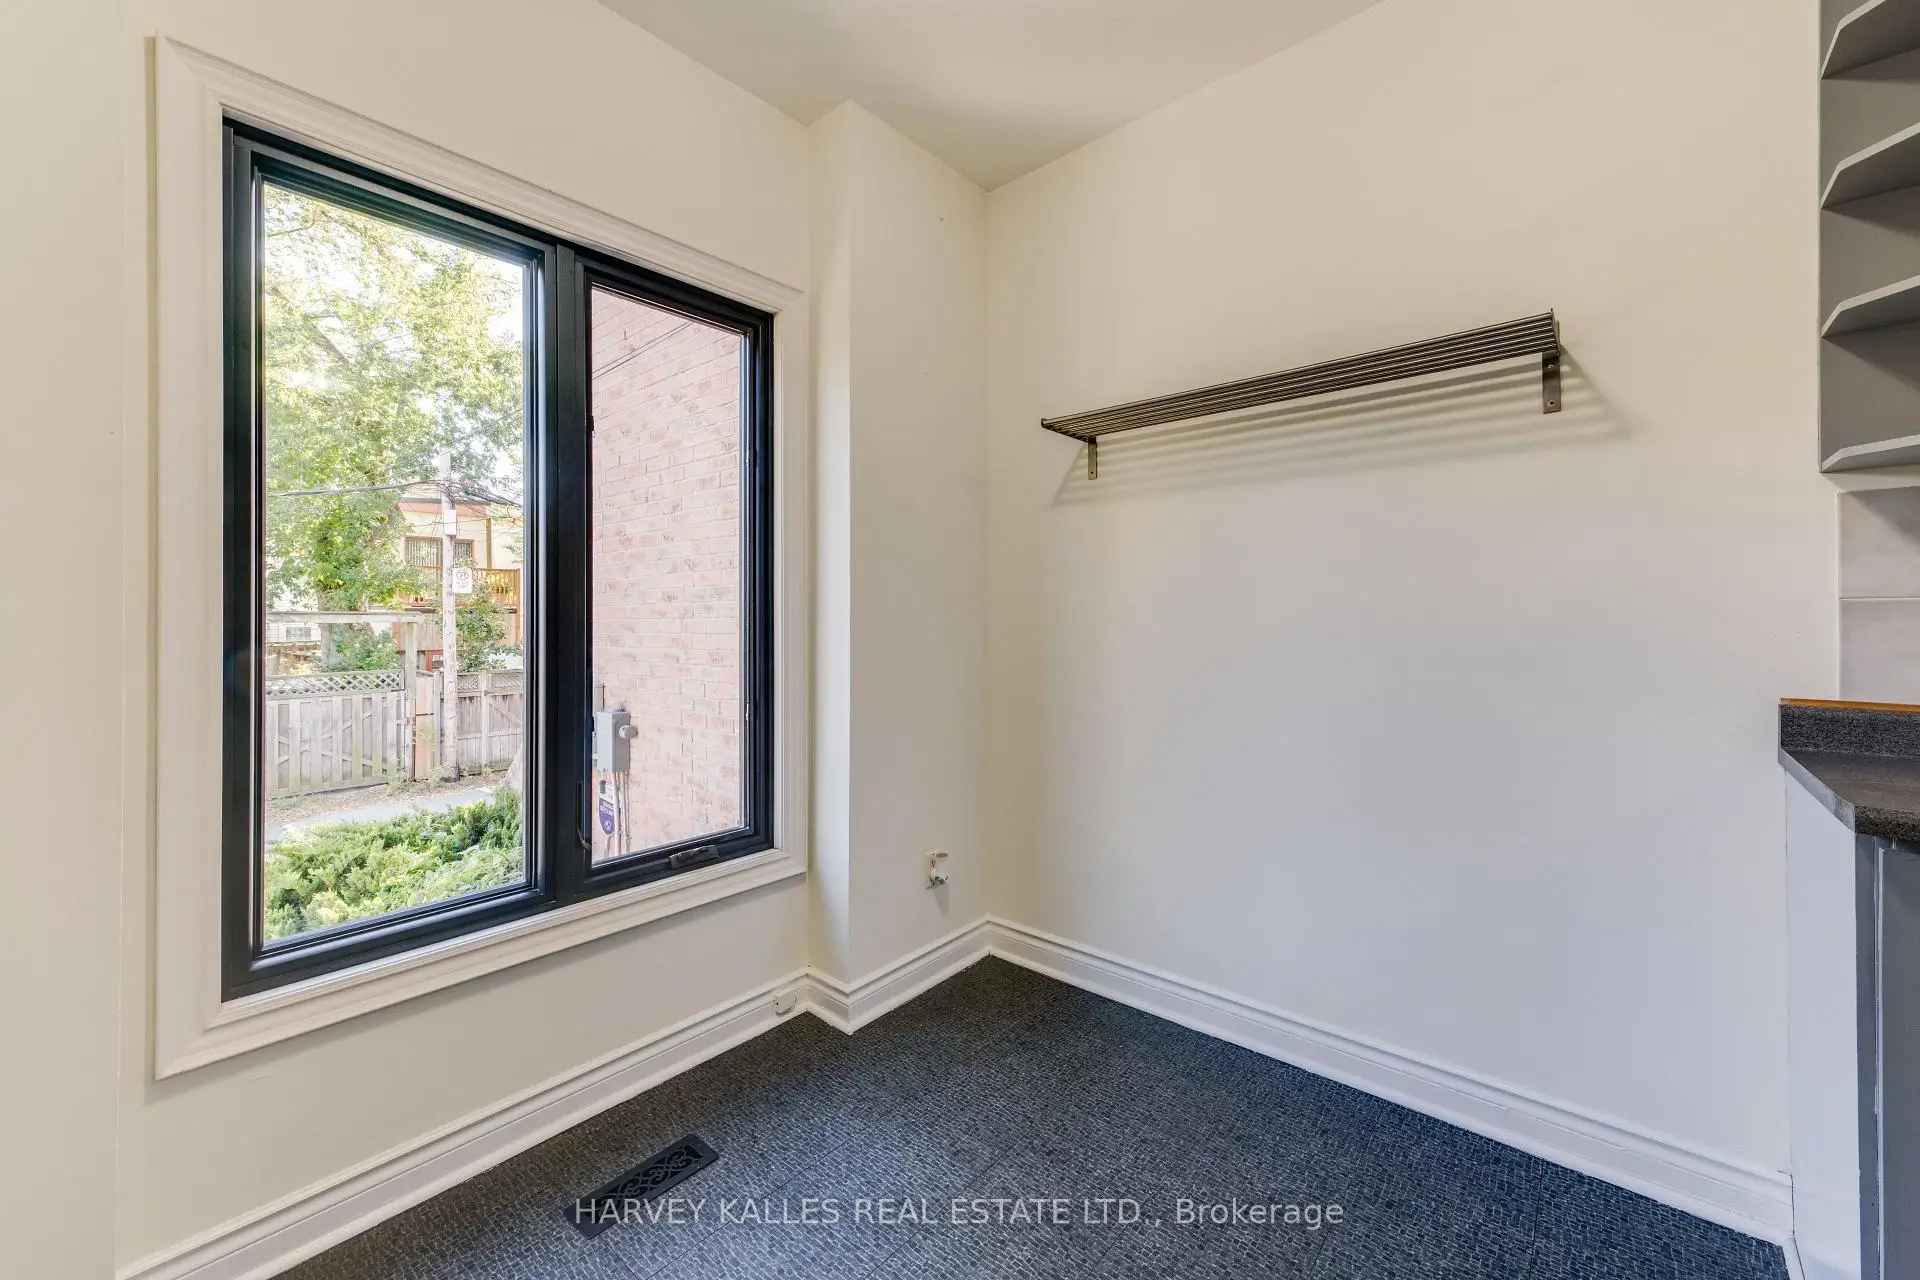
| 早餐室 | 2.64x2.21 | 大窗, , 开放式概念 |
|
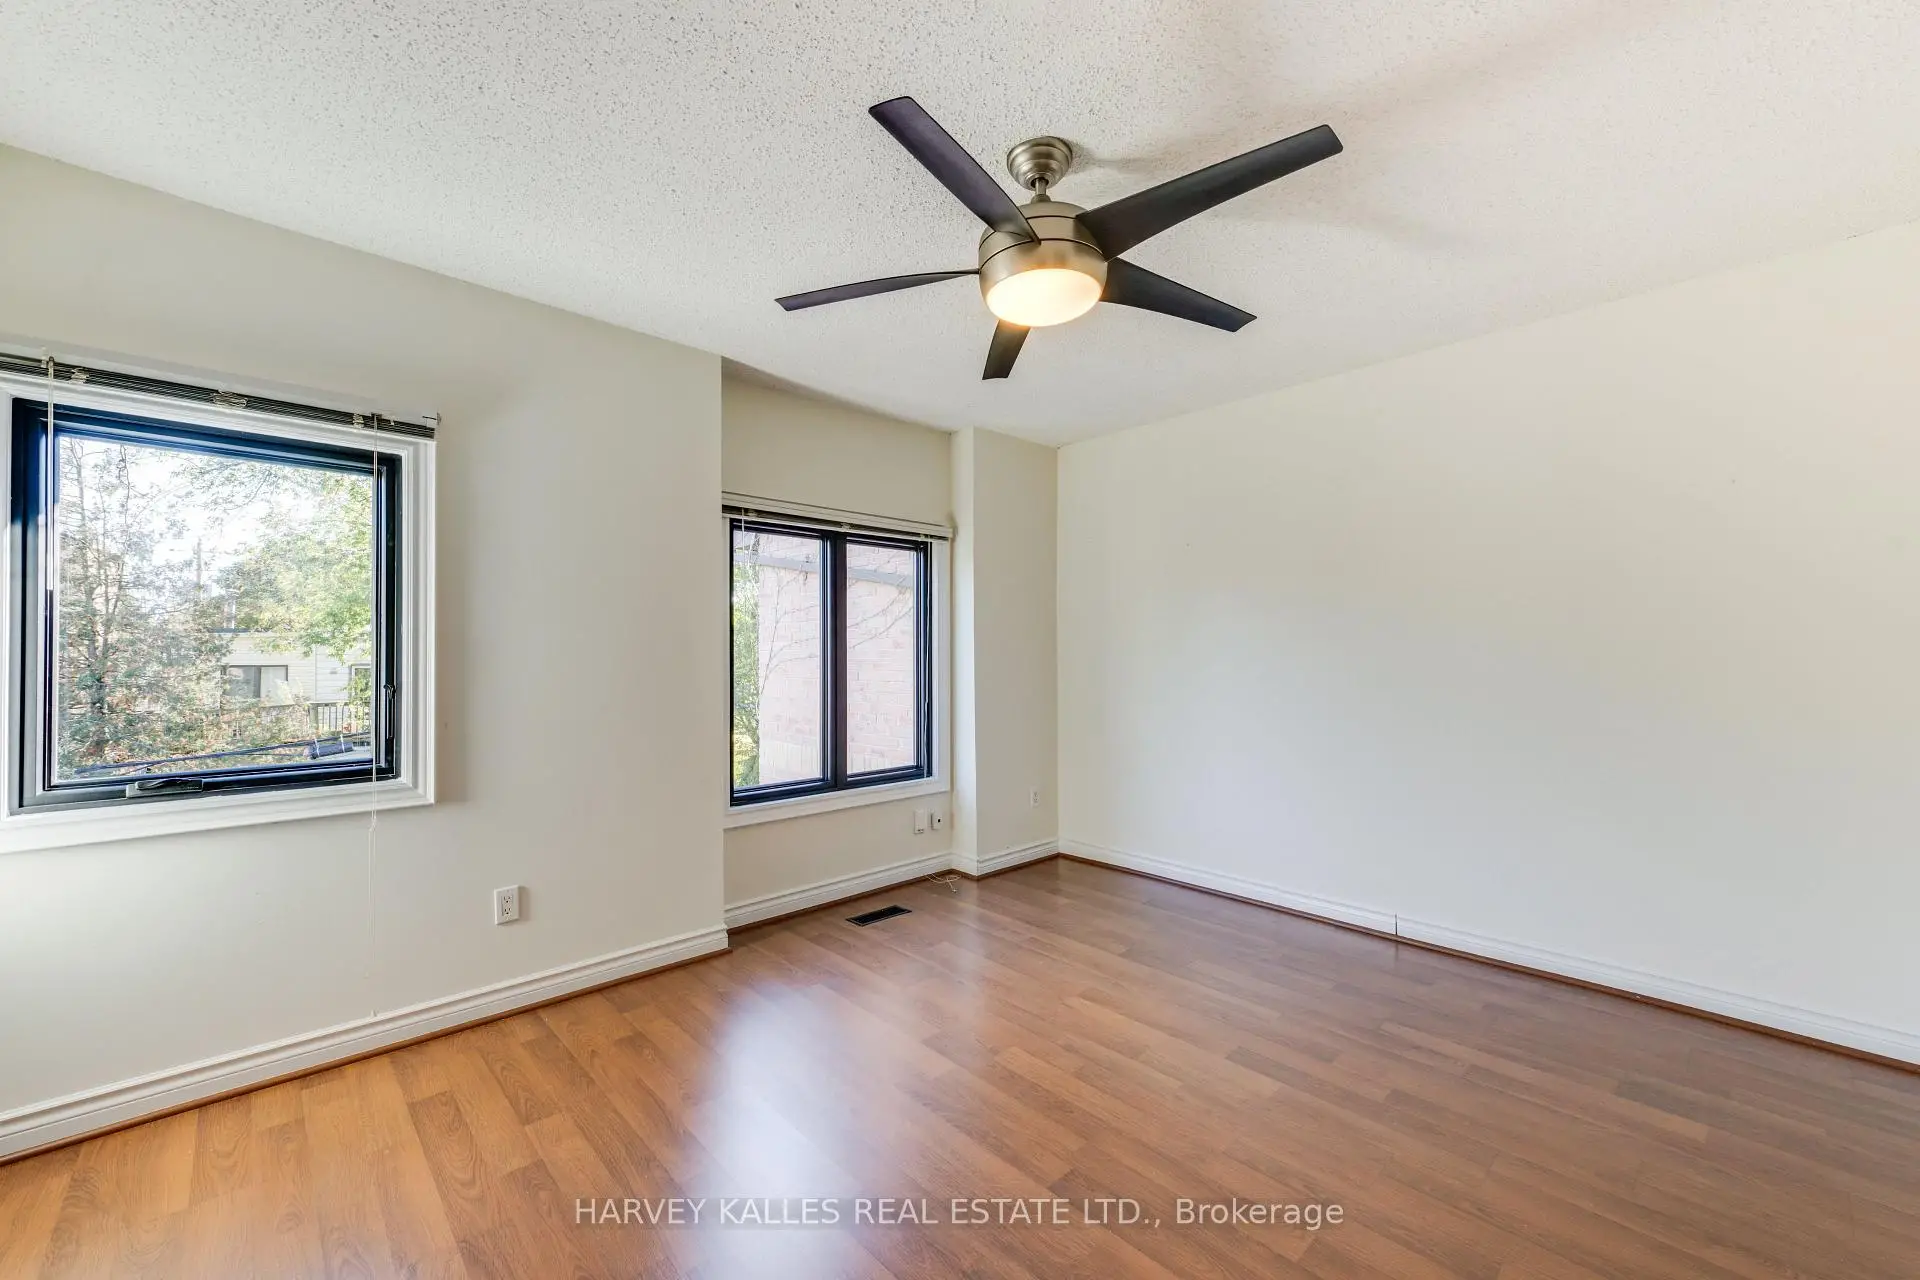
| Primary B | 4.11x3.91 | 4pcs卫生间套间, , 大窗 |
|
| 第二间卧室 | 4.11x5.21 | 壁橱, 大窗 |
|
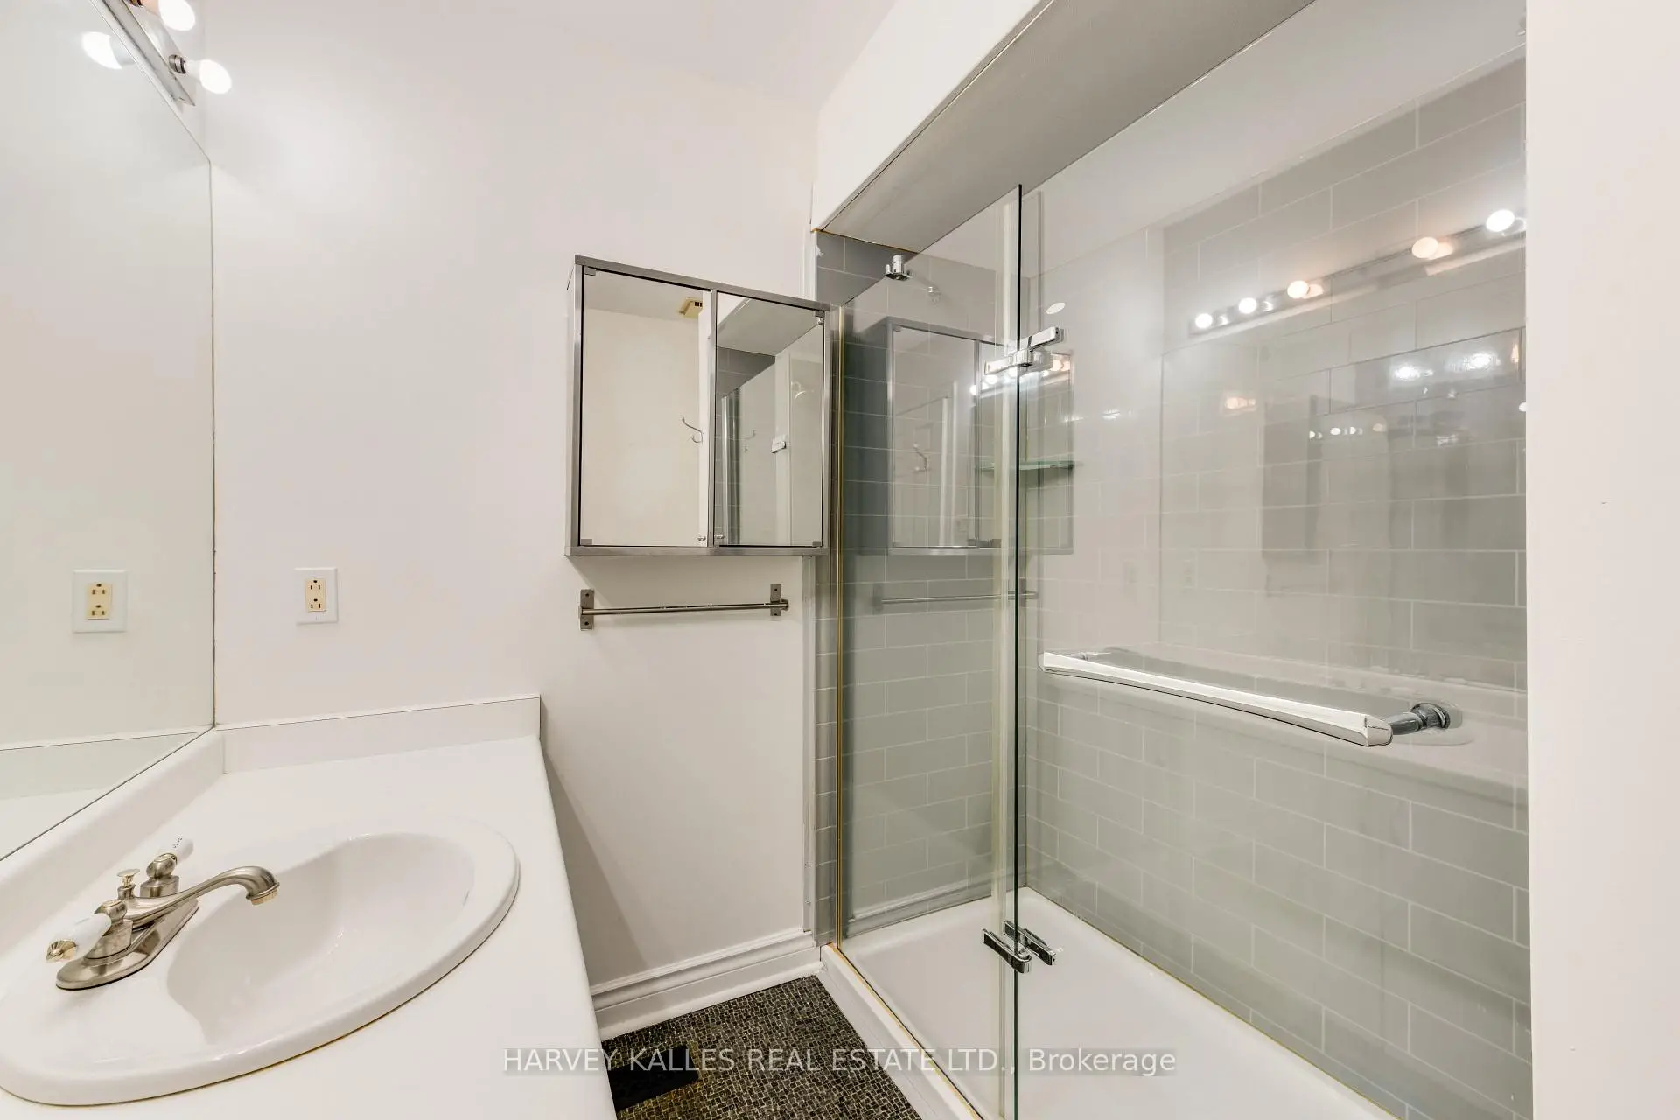
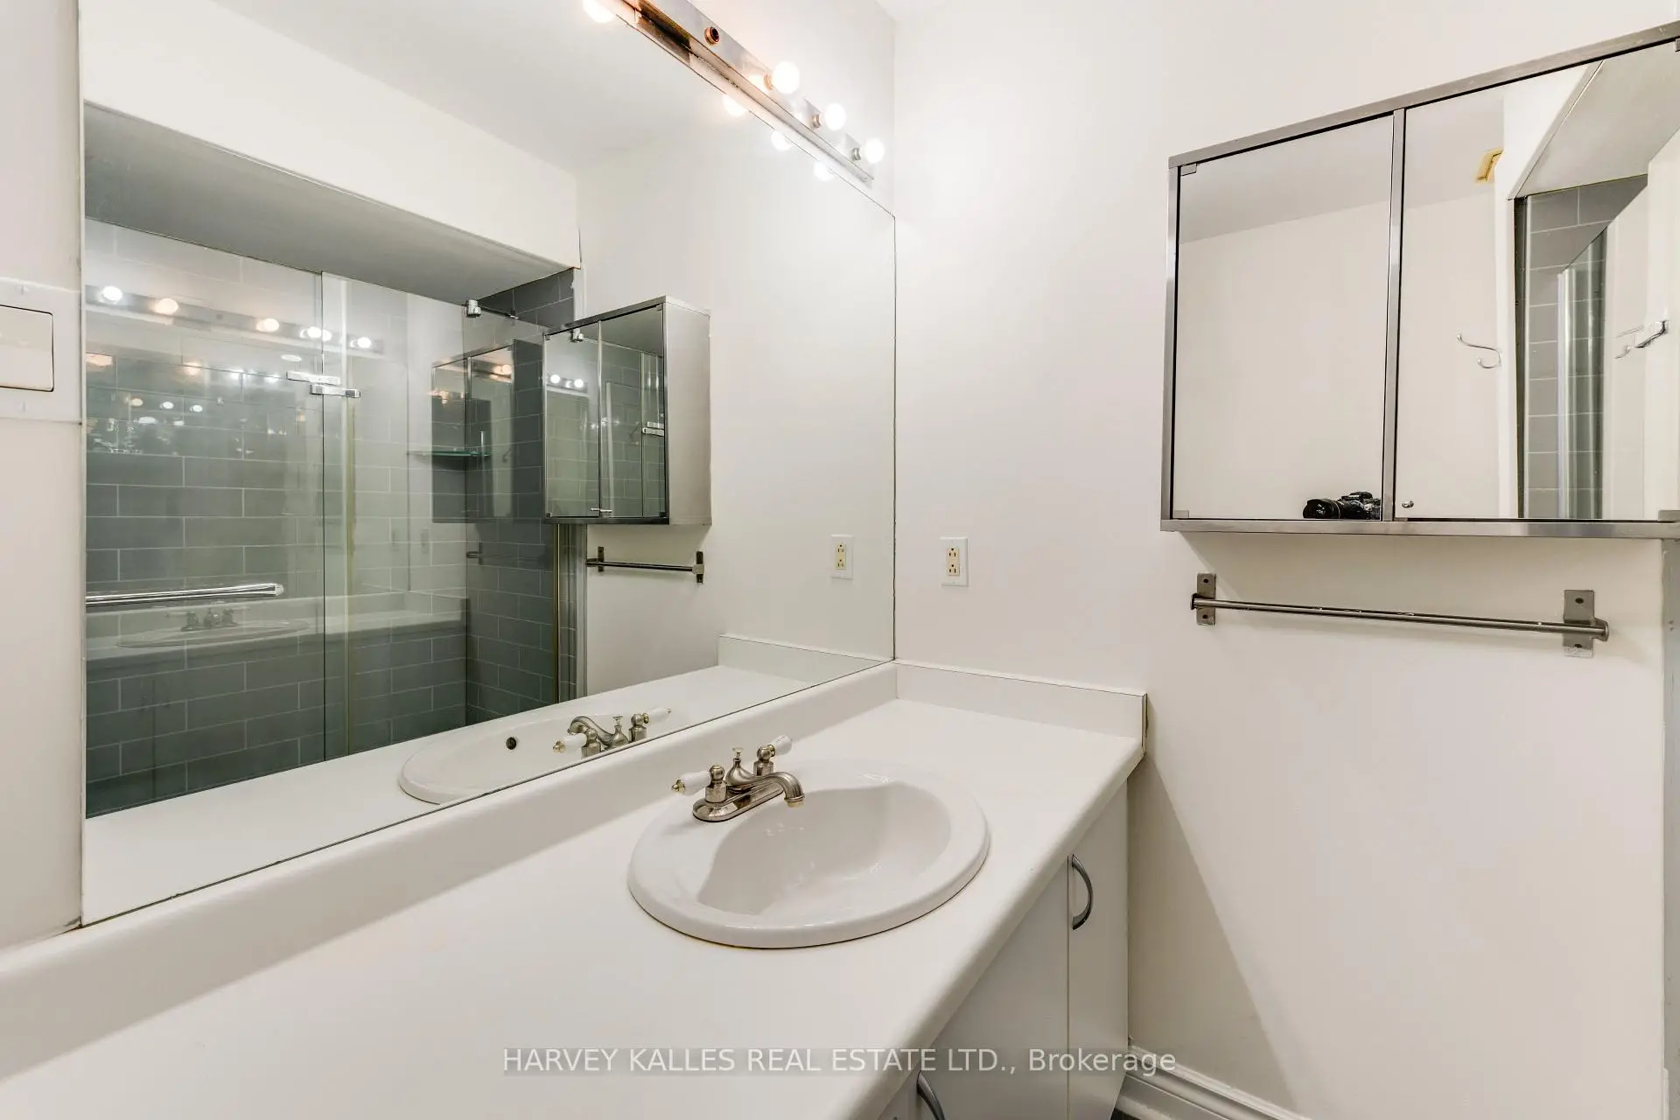
| Bath | 2.13x2.41 | 4 件套卫生间, 瓷砖地板 |
|
| 第三间卧室 | 3.96x4.42 | 壁橱, 大窗 |
|
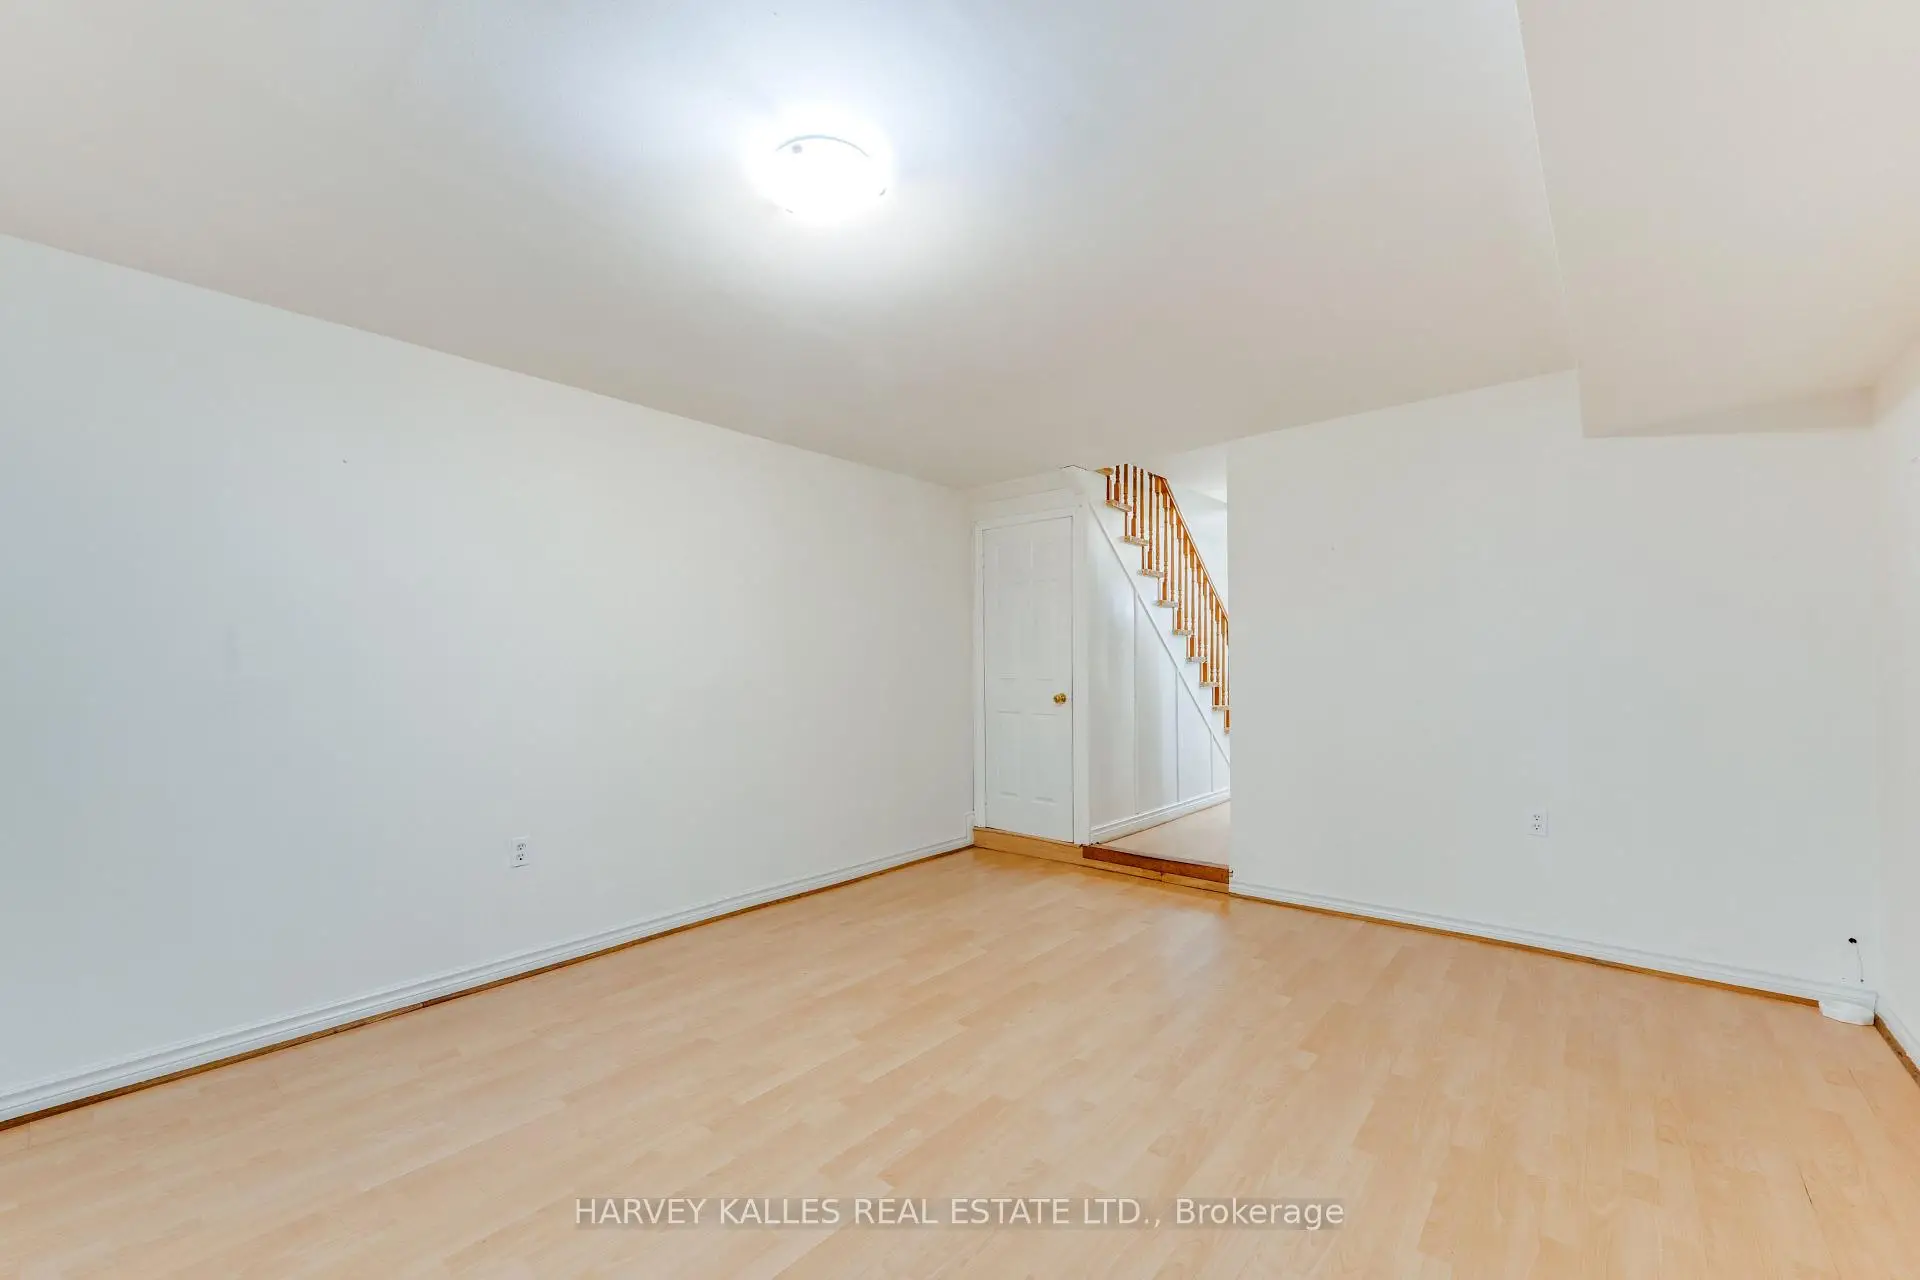
| 家庭房 Rm | 4.01x6.20 | 走出式后院, 壁炉, 大窗 |
|
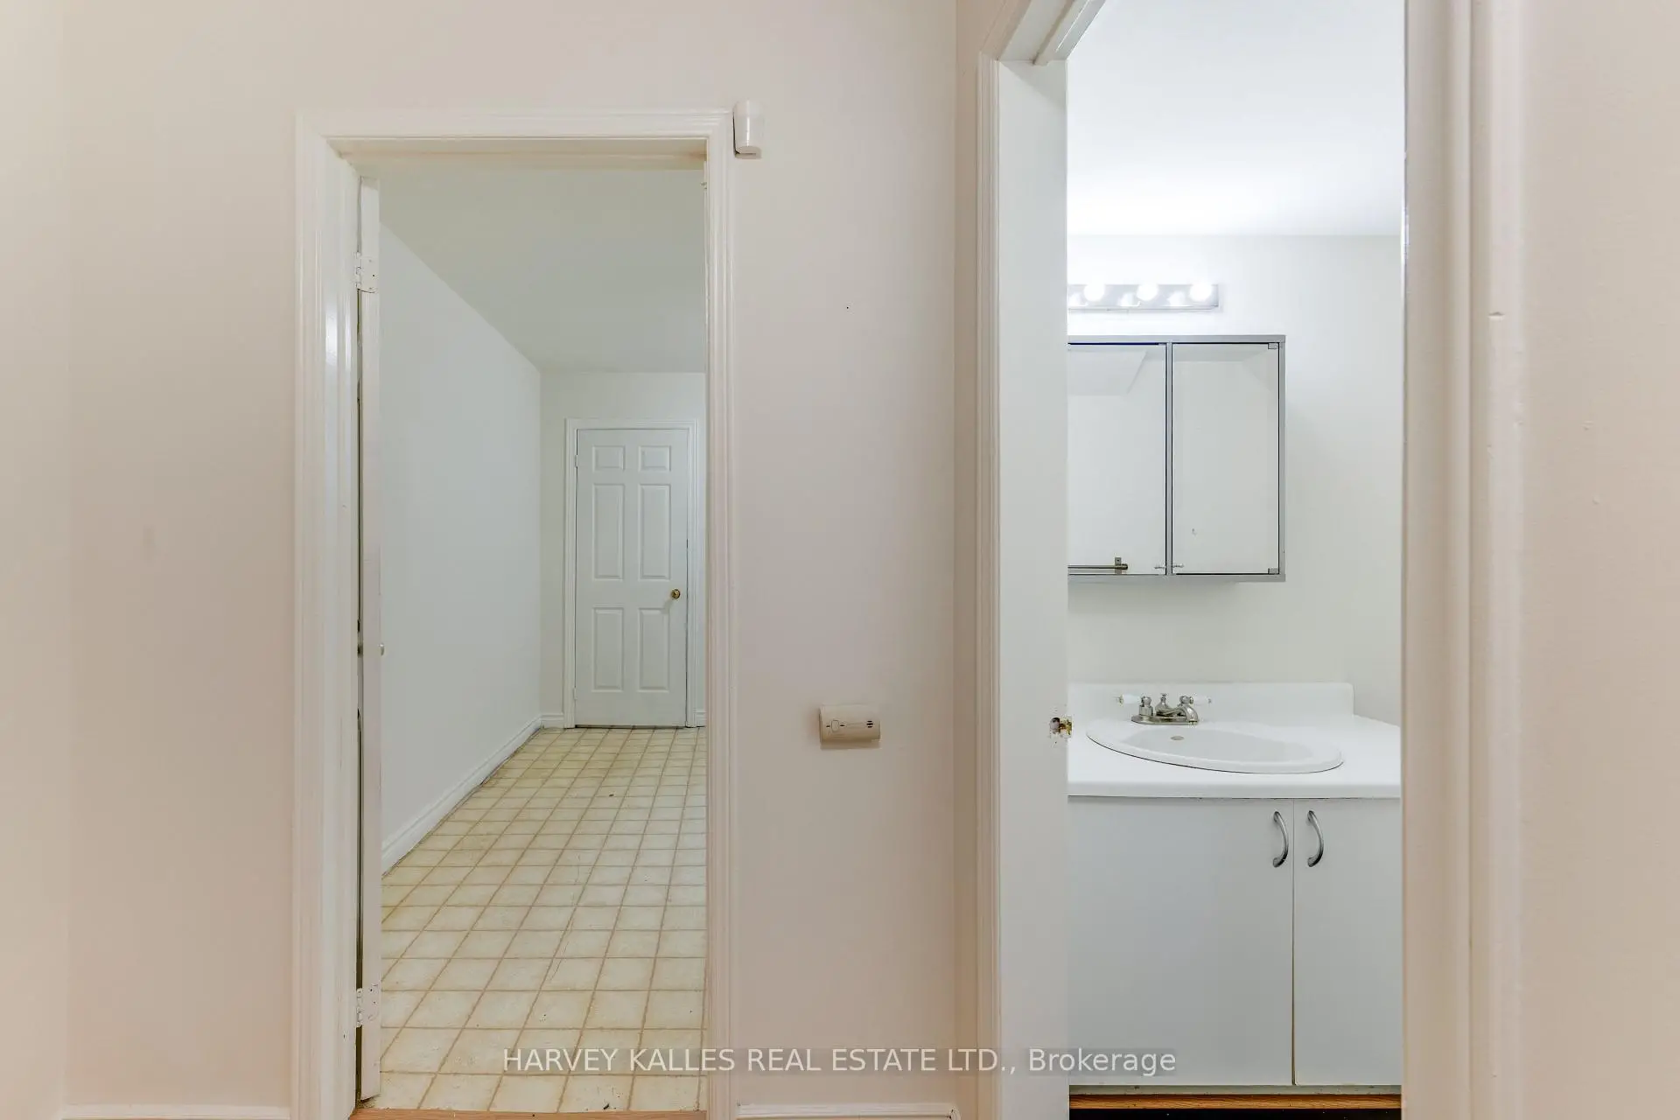
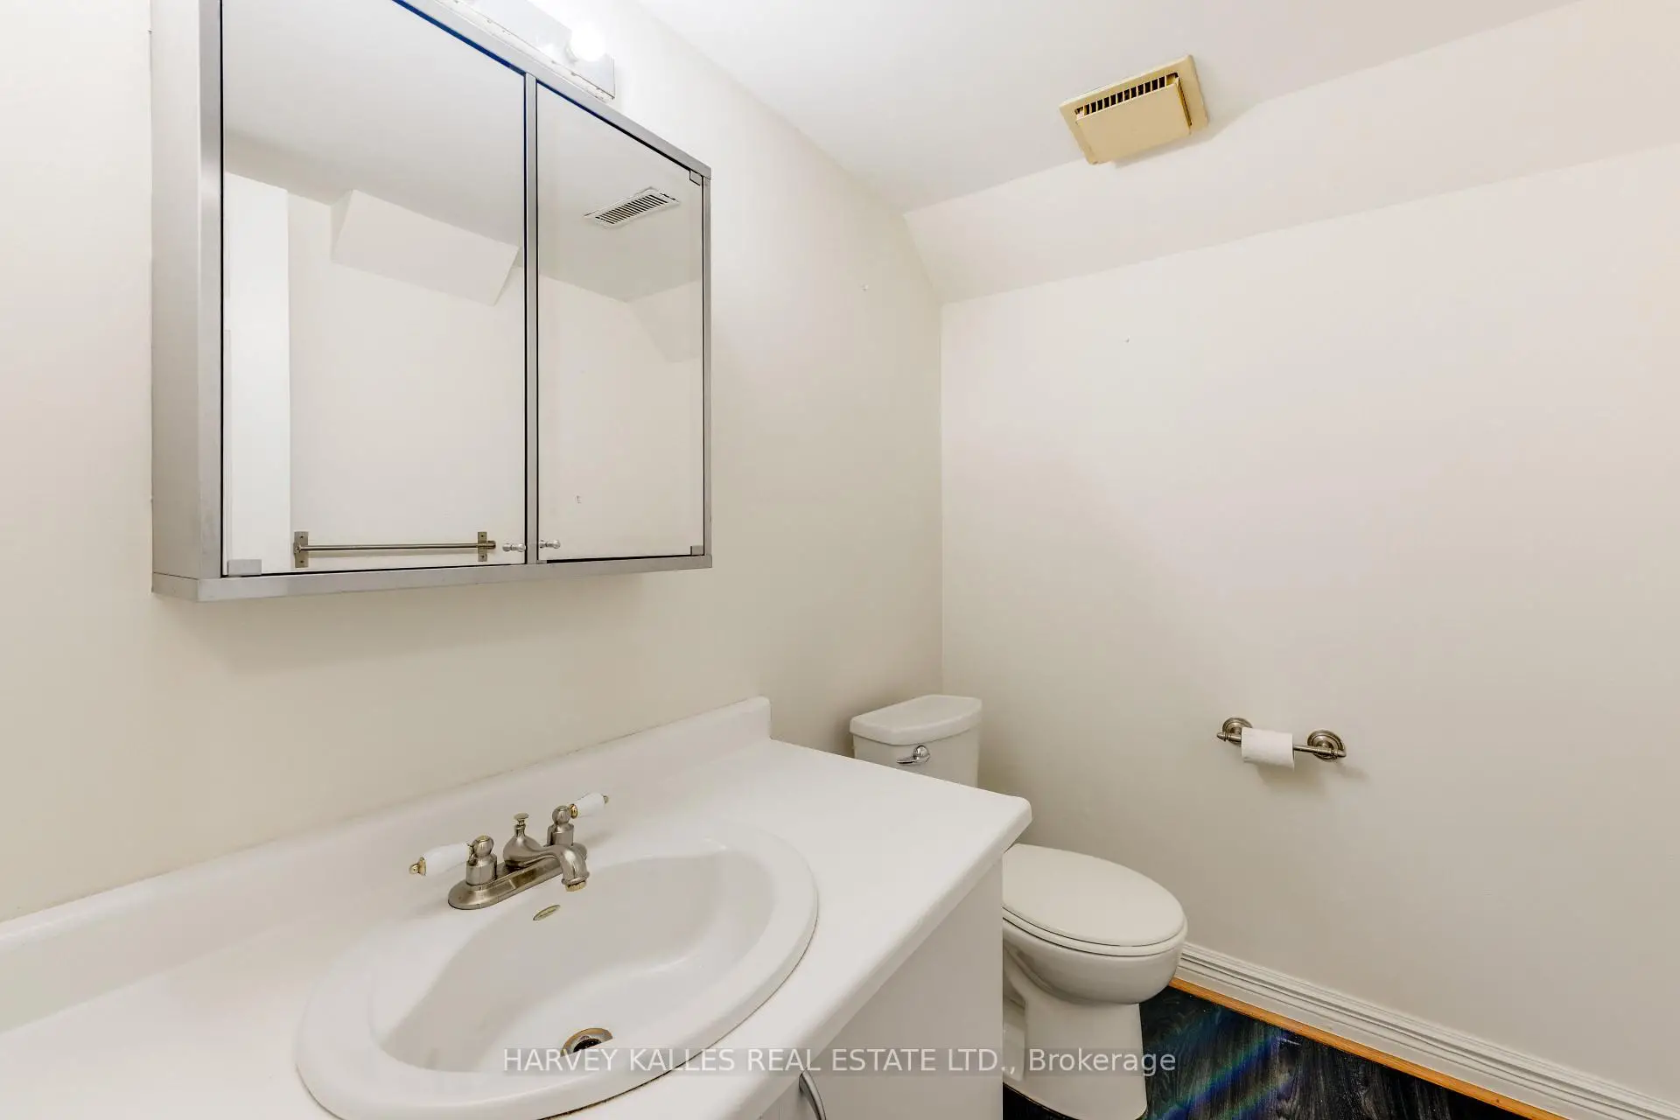
| Bath | 2.11x1.65 | 2 件套卫生间 |
| 卫生间 | 卫浴件数 | 所在楼层 | |
|---|---|---|---|
| 1间 | 4件套 | Second |
|
| 1间 | 4件套 | Second |
|
| 1间 | 2件套 | Basement |
房屋简介
房屋位于多伦多市区东部Wellesley St. and St. James Cr交界附近, 这间2房3卫车库两层镇屋户型朝北向. 房屋及周边设施包括FloorDrain,Storage,CentralVacuum和CarpetFree等. 客厅 Rm, 晚餐室 Rm, 厨房和 早餐室在主层.房屋市场分析
出售
出租
同类房屋价值较去年同期上涨 20.2%。
租金水平较去年同期下降 53%。
近期 6 个月租金范围
$1,750 – $4,100/月
这套房屋与同类房源相比如何
市场冷热度
卖方市场
强卖方卖方平衡买方强买方
当前同类房屋库存水平较有利于卖家。
典型成交时间
11 天
同类房屋目前约 11 天成交,与去年同期大致持平。
社区概况
该物业所在社区为以自住为主的社区,住宅类型包括独立屋、镇屋、公寓和共管公寓。约有76%的居民拥有本科或以上学历,另有12%的居民拥有大专学历。当地居民通勤时通常结合驾车和公共交通两种方式。